


42 Epping St #1


About This Property
Payment Calculator
Your Estimated Monthly Payment
Cap Rate Calculator
What does this mean?
Based on our analysis, the cap rate of this property is 1.25%. A negative cap rate indicates that the property might not be feasible as an income-producing asset. The median cap rate for a near zip code 11238 is 4.23%.
How much can I actually make?
Actual monthly rental income may vary between $4,760 and $7,140 depending on unit-specific characteristics. You can change the amount using the slider to further explore.
How is cap rate calculated?
Cap Rate = Net Operating Income (NOI) / Property Asset Value.
When calculating the cap rate, we assume 100% occupancy. Leverage (mortgage) is not considered.
Cap Rate provided by RealtyHop and RentHop, learn more about cap rate here.
Price History
| Date / Event | Date | Event | Price |
|---|---|---|---|
| Dec 12, 2024 | Sold | ||
| Sold | |||
| Nov 8, 2024 | In contract | - | |
| In contract | |||
| Aug 13, 2024 | Listed by Doherty Properties | $489,900 | |
| Listed by Doherty Properties | |||
| | |||
|
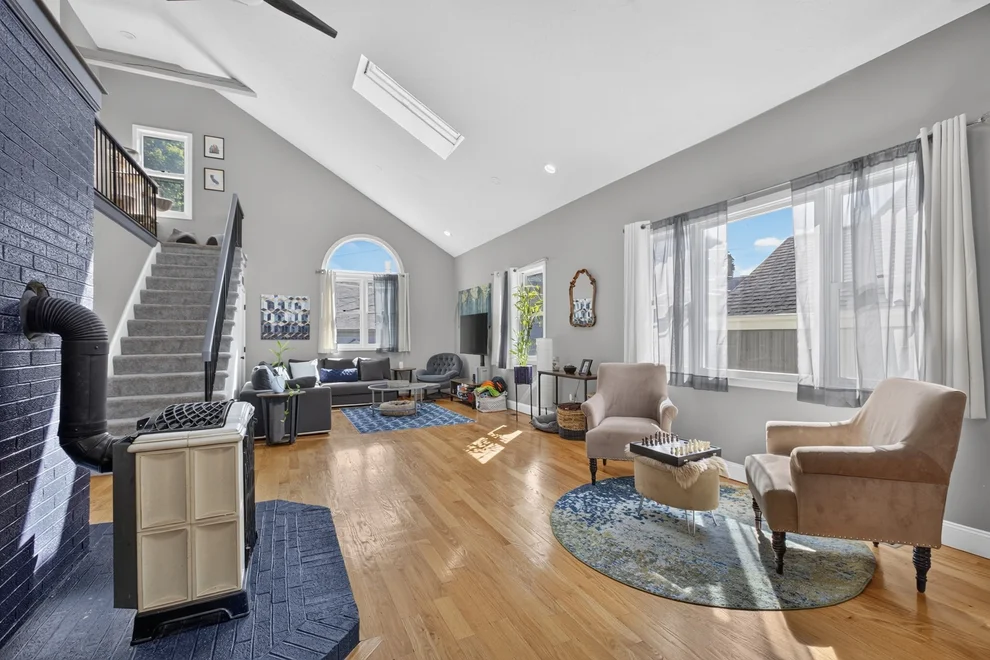
Discover the charm of this exceptional end-unit condo, featuring a unique layout and modern touches. The expansive eat-in kitchen offers generous counter space and a convenient island, while the open-concept living and dining area showcases soaring ceilings, a cozy fireplace, and elegant wood flooring. The first floor includes a versatile bedroom and bath. Upstairs, find 3 spacious bedrooms with ample closet space, each overlooking the inviting living area, plus an additional full bath. The highlight is the private rooftop deck, perfect for entertaining and relaxing. Additional perks include a rare one-car garage and two off-street parking spaces. Ideally located near Downtown Lowell, major highways, dining, and shopping, this condo combines convenience and comfort. Schedule your viewing today!
| |||
| Sep 3, 2019 | Sold | ||
| Sold | |||
| Jul 10, 2019 | Listed by eXp Realty | $299,900 | |
| Listed by eXp Realty | |||
| | |||
|
Wonderful opportunity to get into home ownership with this end unit condo that has unique features and a fantastic layout. The spacious eat-in kitchen, includes ample counter-top space, and a kitchen island. A few steps up and you enter the open style concept living room and dining room. High ceilings, fire place, and wood flooring turn this space into a true gem! A first floor bedroom, and bath round out the first floor. Upstairs the bedrooms are well proportioned, with good closet space, and overlook the living room space below. This layout makes this condo truly unique. A full bath further compliments the upstairs. An added bonus is the private roof-top deck space. The splendid space, with 1000 sq ft will surely be the center of attention when entertaining guests. Only unit with a one-car garage and two off-street parking spaces. Just 7 min to the MBTA, less than 5 min to 495 with quick access to Rtes 93 and 3. Add all of these features up and you'll see why this home is a must see!
| |||

Property Highlights
Comparables
Status
Price/ft²
Listed On
Sold On
Past Sales
| Date | Unit | Beds | Baths | Sqft | Price | Closed | Listed By |
|---|---|---|---|---|---|---|---|
|
08/13/2024
|
4 Bed
|
2 Bath
|
2060 ft²
|
$489,900
4 Bed
2 Bath
2060 ft²
|
$485,000
-1.00%
12/12/2024
|
Christian Doherty
Doherty Properties
| |
|
03/20/2023
|
4 Bed
|
2 Bath
|
1870 ft²
|
$459,999
4 Bed
2 Bath
1870 ft²
|
$460,000
+0.00%
05/26/2023
|
Christian Doherty
Doherty Properties
| |
|
09/07/2022
|
4 Bed
|
2 Bath
|
1870 ft²
|
$405,000
4 Bed
2 Bath
1870 ft²
|
$405,888
+0.22%
09/30/2022
|
Christian Doherty
Doherty Properties
| |
|
03/30/2021
|
3 Bed
|
2 Bath
|
2195 ft²
|
$260,000
3 Bed
2 Bath
2195 ft²
|
$250,000
-3.85%
05/03/2021
|
Wayne Simmons
Dick Lepine Real Estate,Inc.
| |
|
07/10/2019
|
4 Bed
|
2 Bath
|
2060 ft²
|
$299,900
4 Bed
2 Bath
2060 ft²
|
$300,000
+0.03%
09/03/2019
|
Tam Phan
Keller Williams Realty
| |
|
06/11/2015
|
4 Bed
|
2 Bath
|
1870 ft²
|
$224,900
4 Bed
2 Bath
1870 ft²
|
$218,000
-3.07%
07/24/2015
|
Eileen Lorway
Redfin Corp.
| |
|
02/08/2010
|
4 Bed
|
2 Bath
|
1870 ft²
|
$188,000
4 Bed
2 Bath
1870 ft²
|
$185,000
-1.60%
04/23/2010
|
Timothy Daly
Keller Williams Boston Metrowest
| |
|
07/27/2006
|
4 Bed
|
2 Bath
|
2060 ft²
|
$259,900
4 Bed
2 Bath
2060 ft²
|
$250,000
-3.81%
09/22/2006
|
Robin Smith
CENTURY 21 DeNault Realty
| |
|
04/17/2000
|
3 Bed
|
2 Bath
|
1870 ft²
|
$162,500
3 Bed
2 Bath
1870 ft²
|
$155,000
-4.62%
07/28/2000
|
Jorge Oslan
Sterling Stone Real Estate & Co.
|
Building Info
 Your Privacy Choices
Phone: 425-283-2930
Address: 335 Madison Avenue, New York, NY 10017