


42 EDGEMERE DRIVE


About This Property
Payment Calculator
Your Estimated Monthly Payment
Cap Rate Calculator
What does this mean?
Based on our analysis, the cap rate of this property is 1.25%. A negative cap rate indicates that the property might not be feasible as an income-producing asset. The median cap rate for a near zip code 11238 is 4.23%.
How much can I actually make?
Actual monthly rental income may vary between $4,760 and $7,140 depending on unit-specific characteristics. You can change the amount using the slider to further explore.
How is cap rate calculated?
Cap Rate = Net Operating Income (NOI) / Property Asset Value.
When calculating the cap rate, we assume 100% occupancy. Leverage (mortgage) is not considered.
Cap Rate provided by RealtyHop and RentHop, learn more about cap rate here.
Price History
| Date / Event | Date | Event | Price |
|---|---|---|---|
| Oct 23, 2025 | Sold | ||
| Sold | |||
| Sep 11, 2025 | In contract | - | |
| In contract | |||
| Aug 27, 2025 | Listed by EXP Realty | $819,900 | |
| Listed by EXP Realty | |||
| | |||
|
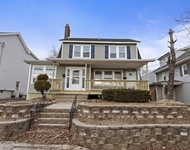
Welcome to 42 Edgemere Drive, sitting on a 162 X 90 property! PSA, property extends to the white fence beyond the garage. This custom built and beautifully maintained home is nestled in the desirable Matawan neighborhood,Edgemere Heights.Enter into the cozy vestibule and begin to feel the love of this home.This inviting residence offers a perfect blend of comfort and style, featuring spacious living areas, a modern kitchen with updated appliances, and plenty of natural light. The property boasts a lovely fenced backyard, ideal for outdoor gatherings and relaxation, or relax in the recently added sunroom. Conveniently located near schools, parks, shopping, and transportation,
| |||
| Jan 12, 2017 | Sold | ||
| Sold | |||
| Sep 13, 2016 | Listed by Keller Williams Elite Realtors | $499,900 | |
| Listed by Keller Williams Elite Realtors | |||
| | |||
|
This two story colonial is ready for its new owners. Step into tranquility as you're greeted by a placid landscape enhancing the beauty of this elegant home. Walking into the foyer, the warm surrounding embraces you, with intimate surrounding of hard-wood flooring and bright, stylish door frames and windows panes. The classic, polished living room is complete with hard-wood flooring, large, light flooding windows complete with shutters, wood-burning fireplace, and access to second vestibule. The formal dining room is the perfect mix luxury and comfort, making it the impeccable setting for dinner parties to come. The eat-in-kitchen is sure to appeal to the chef in you, with newer appliances, luminous granite countertops, stainless steel sink, ornate sink window, ceramic tile floor, backyard access, and separate eating area. The brightly lit family room exudes relation and charm with brightly painted walls and wall to wall carpeting. The sunroom is brand new, with every comfort and informality, yet remaining stylized. And the downstairs is complete with a splendid powder room that is perfectly refinished, updated, and radiant. The upstairs bedrooms are spacious and sundrenched with hardwood flooring throughout, and impeccably tasteful. The upstairs is enhanced by two full, completely updated bathrooms, which are simple, yet refined. The patio area outside is brand new and ready for BBQ's when the season is right, overlooking the spacious backyard, kept bright and green from an underground sprinkler system. The multi-zoned heating system is easy to maintain a neutral temperature in the house, brought on radiators and baseboards from the newer hot water heater, and multi-zoned central air to cool you down. Near all major highways and shopping, and easy access to public transportation to and from NYC. This Home is a MUST SEE!!!
| |||
Property Highlights
Building Info
Comparables
Status
Price/ft²
Listed On
Sold On
About Matawan
Similar Homes for Sale
Currently no similar homes aroundNearby Rentals

Keller Williams Elite Realtors
Last Updated: 1 hours ago
Data Source: Bright MLS , MLS# 1003323799
 Your Privacy Choices
Phone: 425-283-2930
Address: 335 Madison Avenue, New York, NY 10017