Check Availability
Kane 60119
41W964 Hughes Road
$949,900
● House - For Sale

41W964 Hughes Road

Elburn, IL 60119
bedrooms
4 Beds
bathrooms
3 Baths, 1 Half Bath
square feet
3,520 Ft²
$5,910
Est. Monthly

About This Property

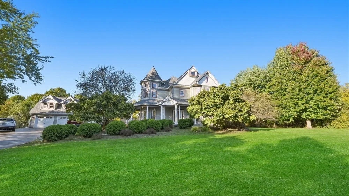
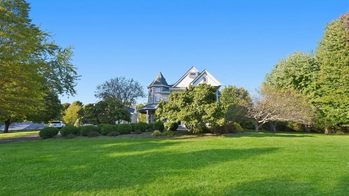
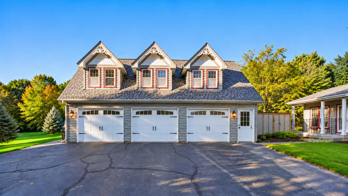
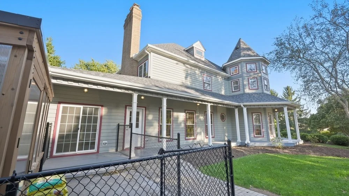
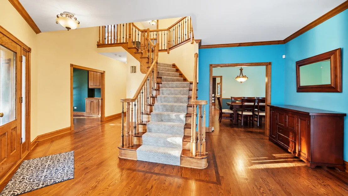
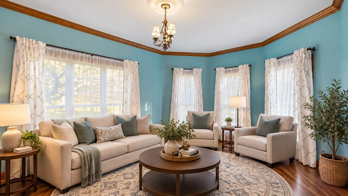
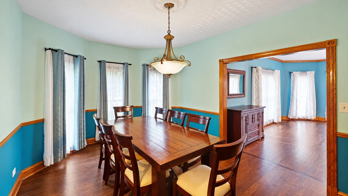
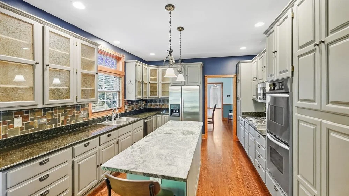
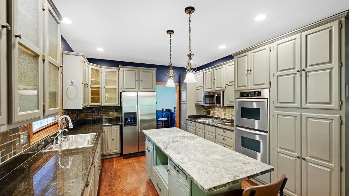
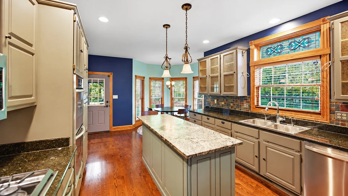
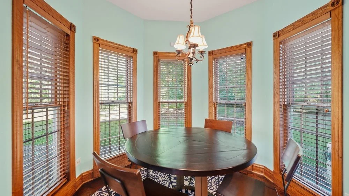
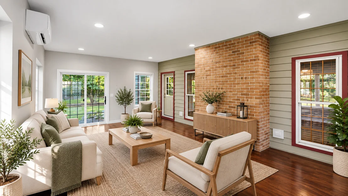
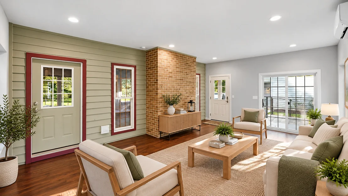
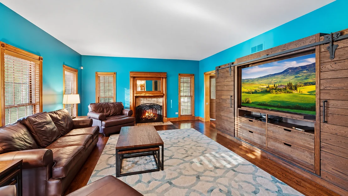
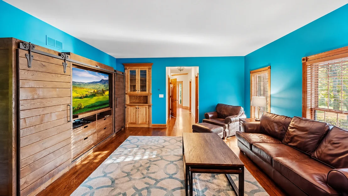
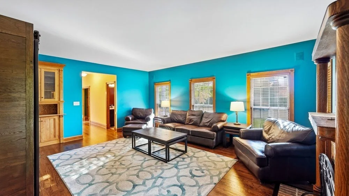
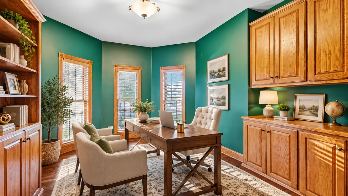
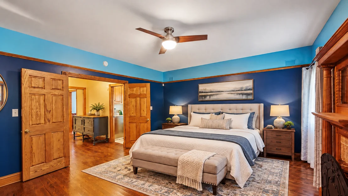
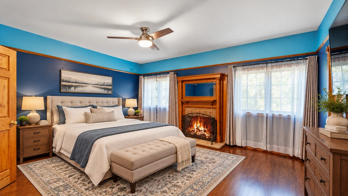
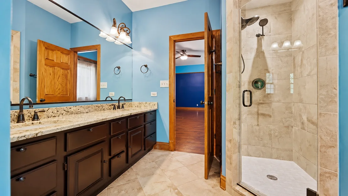
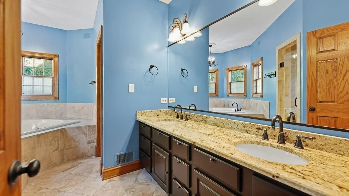
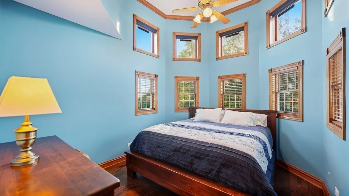
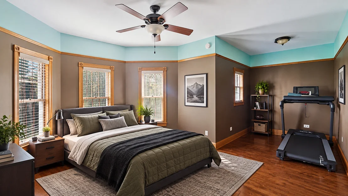
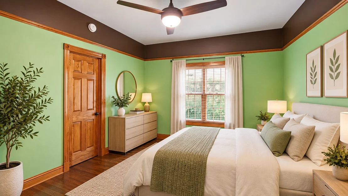
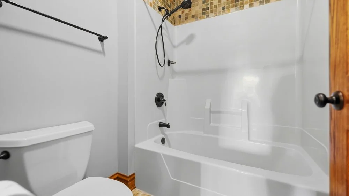
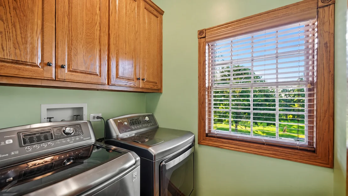
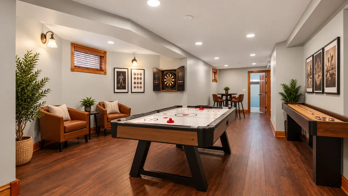
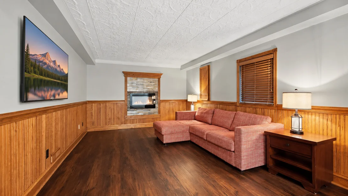
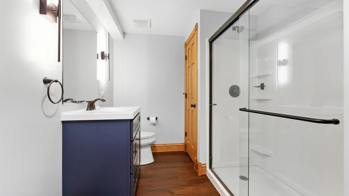
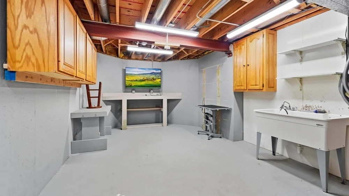
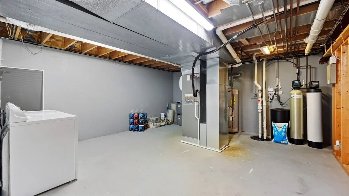
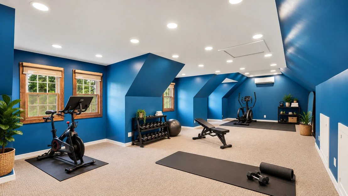
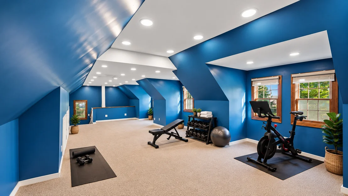
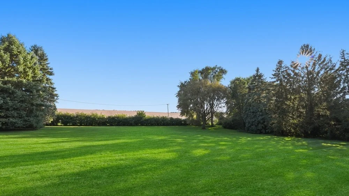
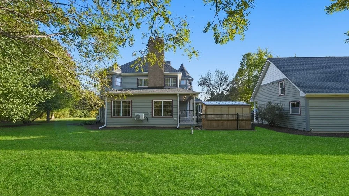
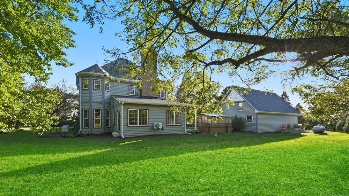
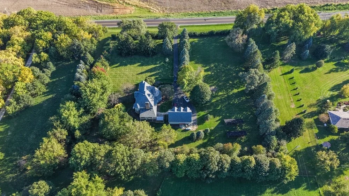
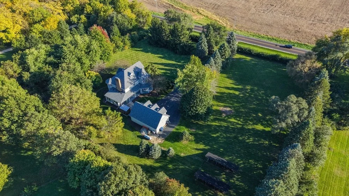
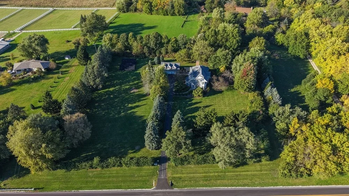
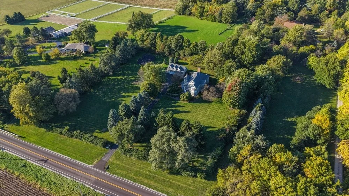
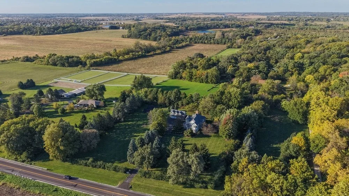
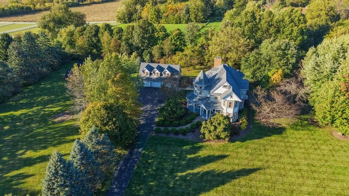
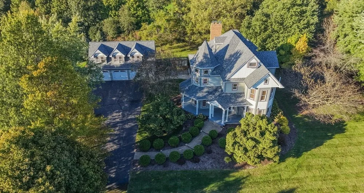
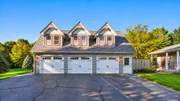
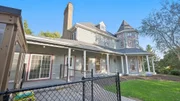
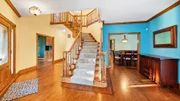
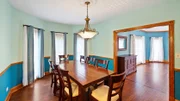
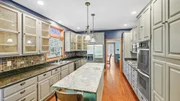
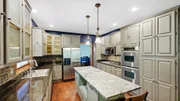
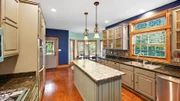
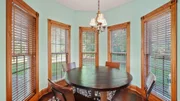
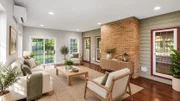
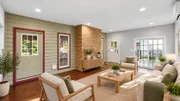
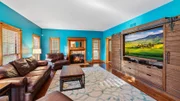
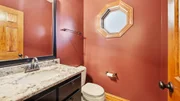
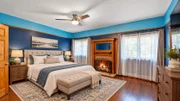
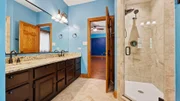
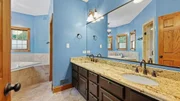
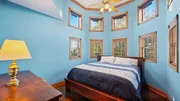
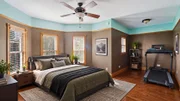
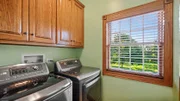
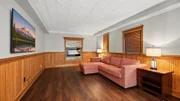
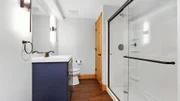
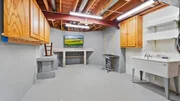
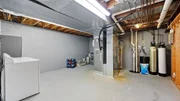
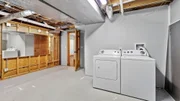
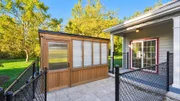
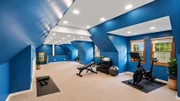
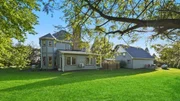
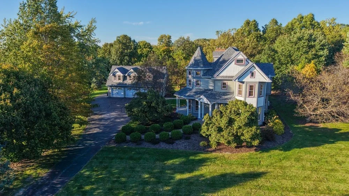
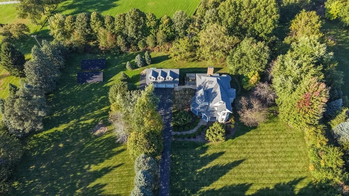
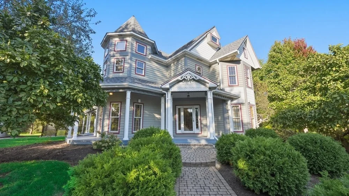
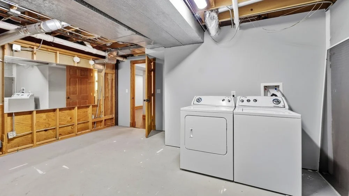
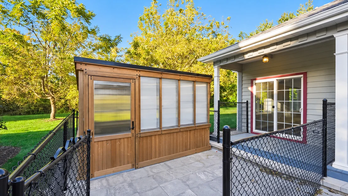
A rare combination of timeless Victorian charm, modern conveniences and exceptional privacy with an estate-like feel and so many updates! Situated on nearly 4 acres adjacent to preserve property, this beautiful home welcomes you with a tree-lined driveway, electronic privacy gate and inviting covered wraparound porch. Inside, a spacious 2-story foyer and beautiful turned staircase set the tone, complemented by 9' ceilings and hardwood floors throughout the first and second levels. Formal living and dining rooms offer wonderful entertaining space, while the kitchen features abundant cabinetry, granite countertops, a center island with distinctive leather-finished granite, stainless steel cooktop, double ovens, pull-out shelving and a separate bayed eating area. Just off the kitchen is the new heated sunroom addition, with sliding glass doors on both sides, including access to the new greenhouse. The first floor family room is the perfect gathering place with built-in cabinetry and an ornate woodburning fireplace. A first-floor office with double pocket doors and built-in cabinetry provides a comfortable place to work from home. Upstairs, the spacious primary suite offers a fireplace, 12' walk-in closet and beautifully appointed private bath with dual granite-topped vanities, jetted tub and separate multi-head tiled shower. All bedrooms feature walk-in closets and lighted ceiling fans, while the convenient second-floor laundry makes everyday living easier. The finished basement adds even more living space with an additional family room, game room, third fireplace, new full bath, hobby/workroom and additional storage. Outside, the 3-car garage offers a newly finished, heated and air-conditioned second level with incredible flexibility for a studio, home gym, office or creative retreat. Fully paid-for solar panels with battery backup and a generator add another level of modern convenience. From the peaceful surroundings to the thoughtful updates throughout, this is a truly special property offering room to spread out, both inside and out!
Unit Size
3,520 Ft²
Days on Market
-
Land Size
3.70 acres
Price per sqft
$270
Property Type
House
Property Taxes
$1,245
HOA Dues
-
Year Built
1990

Listed By

Terri Swiderski
Terri Swiderski
RE/MAX Professionals Select

Payment Calculator

Cap Rate Calculator

Property Highlights

Garage
Air Conditioning
Fireplace
Parking Details
Has Garage
Parking Features: Asphalt, Garage Door Opener, Garage, Detached, Yes
Garage Spaces: 3
Interior Details
Half Bathrooms: 1
Full Bathrooms: 3
Interior Features: Vaulted Ceiling(s), Built-in Features, Walk-In Closet(s), High Ceilings, Granite Counters, Special Millwork, Separate Dining Room, Workshop
Appliances: Double Oven, Microwave, Dishwasher, Refrigerator, Washer, Dryer, Stainless Steel Appliance(s), Water Softener Owned, Gas Cooktop, Humidifier
Flooring Type: Hardwood
Laundry Features: Upper Level
Rooms: 12
Has Fireplace
Fireplace Features: Wood Burning, Electric, Gas Log, Gas Starter
Fireplaces: 3
Basement: Finished, Storage Space, Full, Rec/Family Area
Exterior Details
Square Footage: 3520
Square Footage Source: $0
Architectural Style: Victorian
Year Built: 1990
Other Structures: Greenhouse
Window Features: Drapes, Blinds
Construction Materials: Cedar
Patio and Porch Features: Porch
Lot Features: Forest Preserve Adjacent, Mature Trees
Lot Size Area: 161172
Lot Size Units: Square Feet
Lot Size Acres: 3.7
Lot Size Square Feet: 161172
Lot Size Dimensions: 416x420x371x417
Water Source: Well
Financial Details
Tax Annual Amount: $14,944
Utilities Details
Cooling Type: Central Air
Heating Type: Natural Gas, Propane, Solar, Forced Air
Sewer : Septic Tank
Location Details
HOA/Condo/Coop Fee Includes: None

Building Info

Overview

    General

  • Year Built: 1990
  • Effective Year Built: 1990
  • Building Count: 1
  • Total Rooms: 11
  • Bedroom Count: 4
  • Full Bathrooms: 2
  • Building Condition: 0
  • Building Quality: 0
  • Construction Type: 0
  • Building Style: 28
  • Exterior Walls Type: 23
  • Interior Walls Type: 0
  • Roof Shape Type: 0
  • Roof Cover Type: 0
  • Floor Count: 200
  • Living Units: 1
  • Floor Cover: 0
  • Basement Type: 2
  • Basement Area: 0
  • Garage Type: 4
  • Parking Space Count: 3
  • Patio Type: 79
  • Porch Type: 0
  • Pool Type: 0

    Dimensions

  • Lot Size Square Feet: 160,301
  • Total Building Area: 0
  • Building Area: 0

    Heating and Cooling

  • Fireplace Count: 1
  • Air Conditioning: 1
  • Heating: 11
  • Heating Fuel Type: 0

    Utilities

  • Sewer System: 4
  • Water Service: 5

Building

  • Building Type: 0
  • Property Class: R
  • Land Acres: 0000003680
  • Standard Land Use Code: 1001
  • County Land Use Code: 0040
  • State Land Use Code: 0040

Neighborhood

  • School District Name: Kaneland Community Unit School District 302
  • Census Tract: 854507

Geography

  • Parcel: 11-15-100-013
  • Municipality: BLACKBERRY
  • Latitude: 41.8623
  • Longitude: -88.4331

    Address

  • Full Address: 41w964 Hughes Rd
  • Address - House Number: 41w964
  • Address - Street Name: Hughes
  • Address - Suffix Type: Rd
  • State: IL
  • City Name: Elburn
  • Carrier Code: R005
  • 4-Digit Zip Code: 9606
  • Zip Code: 60119

Valuation

    Tax

  • Tax Year: 2022
  • Tax Amount: $1,232,720
  • Tax Rate Code Area: BB029

    Appraisal Valuation

  • Standard Deviation: 0.1375
  • Valuation Date: Jan 10, 2024
  • Confidence Score: 84
  • Final Value: 676,418
  • High Value: 769,439
  • Low Value: 583,397

    Market Valuation

  • Market Total Value: $433,253
  • Market Land Value: $76,405
  • Market Improvement Value: $356,849

    Assessments Valuation

  • Assessed Year: 2022
  • Assessed Total Value: $144,360
  • Assessed Land Value: $25,458
  • Assessed Improvements Value: $118,902

    Exemptions

  • Homeowner Exemption: Yes

    Sales

  • Current Sale Contract Date: Mar 22, 2017
  • Current Sale Recording Date: Mar 24, 2017
  • Current Sale Price:
  • Current Sale Document Type: 71
  • Current Sale Input Document Number: 2017K015027
Data used for valuation calculations is provided by RealtyHop, and other third party sources

Comparables

Unit
Status
Type
Beds
Baths
ft²
Price/ft²
Asking Price
Listed On
Closing Price
Sold On
HOA + Taxes

About Kane


Similar Homes for Sale

Currently no similar homes around

Nearby Rentals

Unit for rent at 870 Station Boulevard, Elburn, IL, 60119

$3,115 /mo

  • 3 Beds
  • 2 Baths
  • 1,668 ft²
870 Station Boulevard, Elburn, IL, 60119 Listing by Bill Flemming
Unit for rent at 774 Simpson Avenue, Elburn, IL, 60119

$2,890 /mo

  • 2 Beds
  • 2 Baths
  • 1,496 ft²
774 Simpson Avenue, Elburn, IL, 60119 Listing by Bill Flemming


Frequently Asked Questions

When was property at 41W964 Hughes Road built and last sold?
The property at 41W964 Hughes Road was built in 1990 and last sold on Mar 22, 2017 for $590,000.
How much is this home worth?
The estimated value of the home located at 41W964 Hughes Road is $949,228.
What are some comparable homes to 41W964 Hughes Road?
There are currently no comparable homes to 41W964 Hughes Road.