| Date / Event | Date | Event |
Price
|
| Sep 18, 2026 | In contract |
-
|
|
In contract
|
| Sep 2, 2026 | Listed by Angela Fowler Real Estate, LLC |
$599,000
|
|
Listed by Angela Fowler Real Estate, LLC
|
| Oct 15, 2022 | No longer available |
-
|
|
No longer available
|
| Sep 5, 2022 | In contract |
-
|
|
In contract
|
| Aug 28, 2022 | Price Decreased |
$624,900
↓ $10K
(1.5%) |
|
Price Decreased
|
| Aug 14, 2022 | Price Decreased |
$634,500
↓ $15K
(2.3%) |
|
Price Decreased
|
| Jul 28, 2022 | Listed by Century 21 Legacy PF |
$649,500
|
|
Listed by Century 21 Legacy PF
|
| |
|
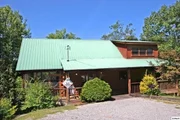
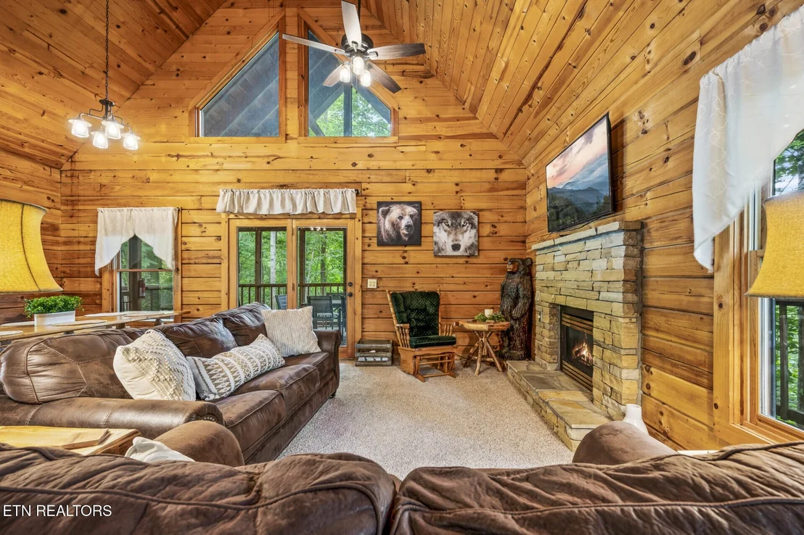
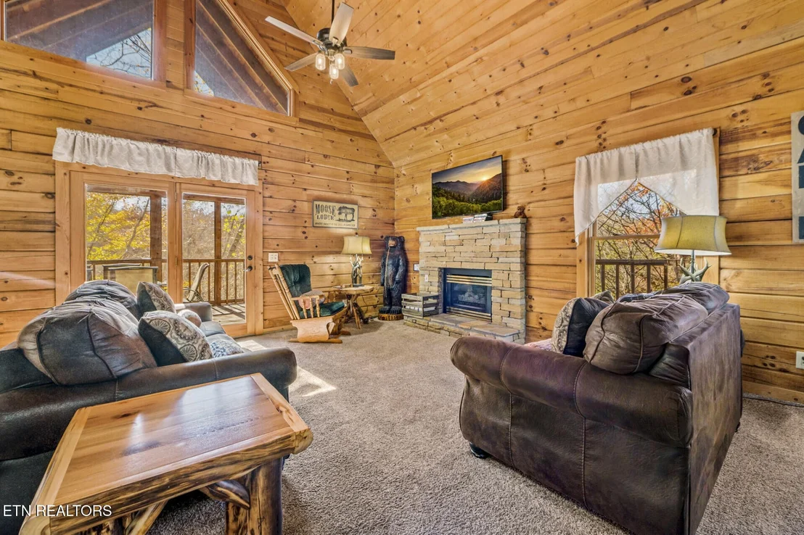
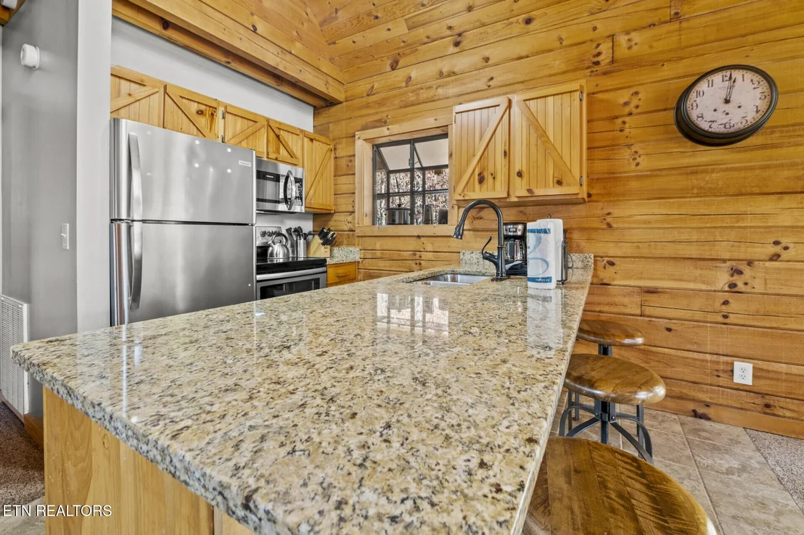
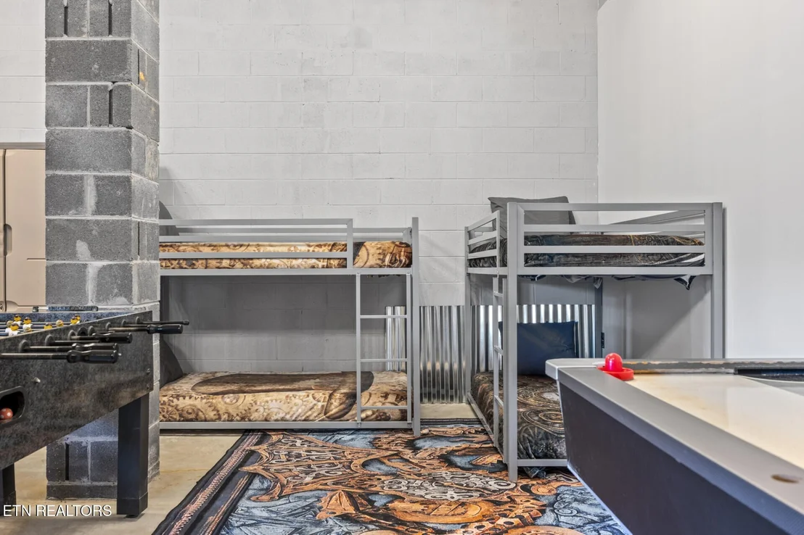
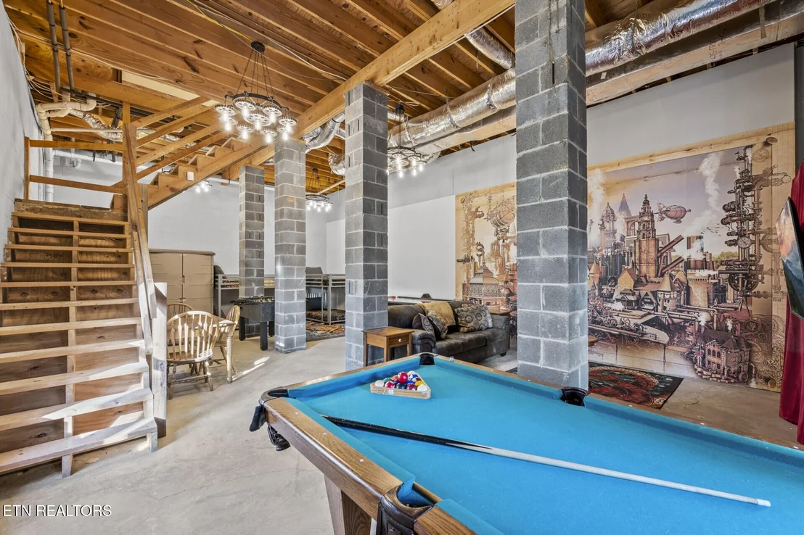
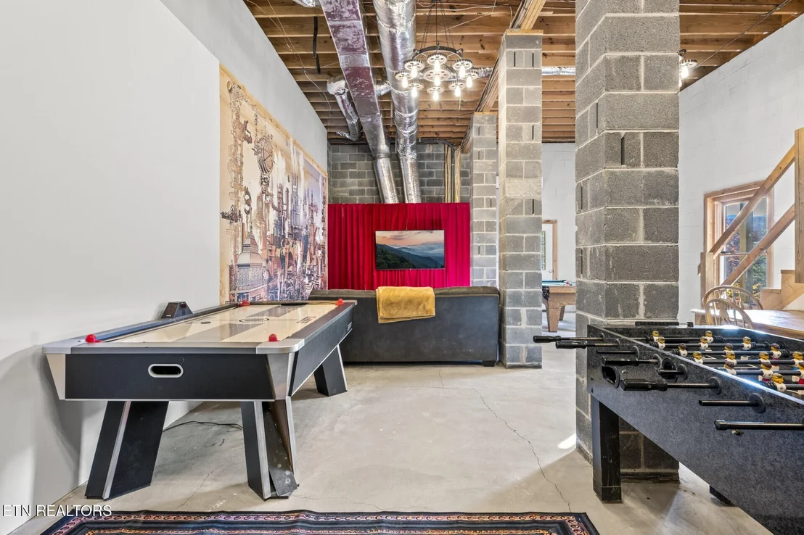
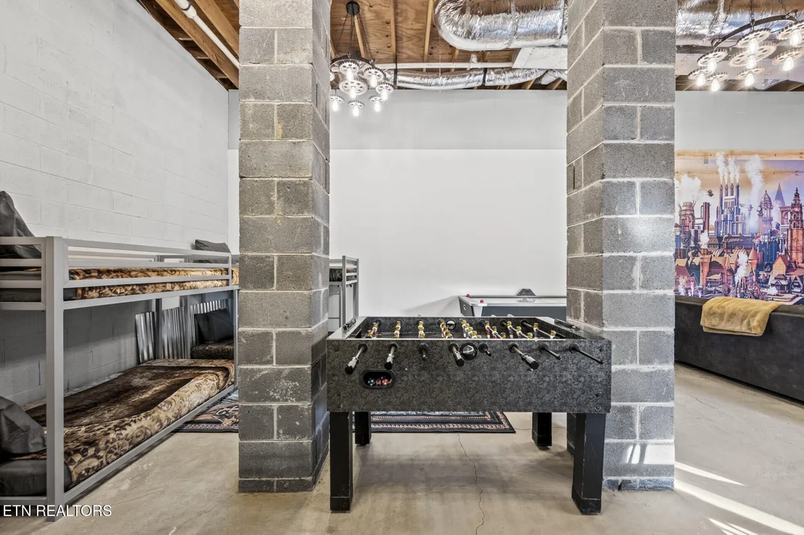
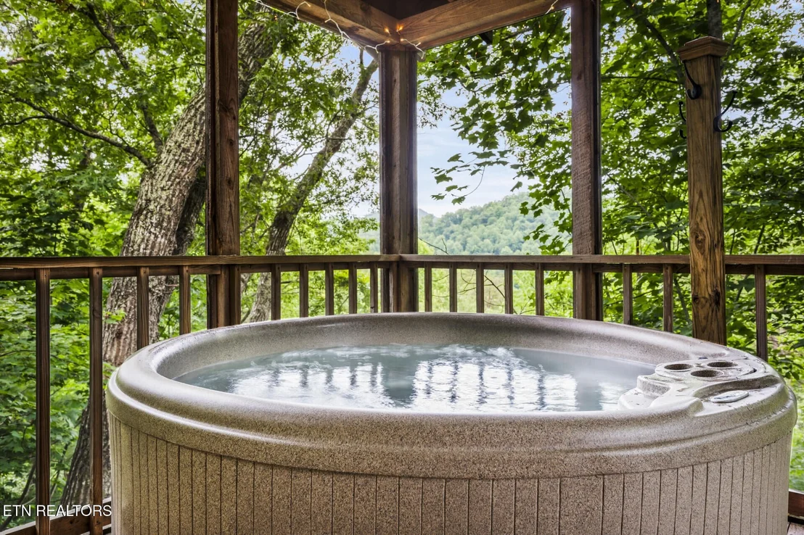
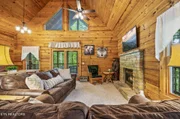
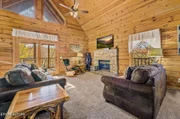
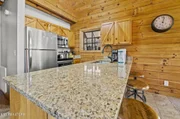
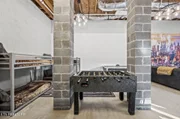
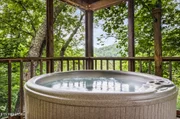
**LAZY BEAR CABIN** Two bedroom & Two bath cabin sleeps 8! Spacious & open floor plan with a LARGE living area & cathedral ceilings. Offers all the amenities you need: Fully equipped newly remodeled kitchen with all new appliances makes it easy to entertain. Gas fireplace. Spacious screened in deck with foosball & hot tub. This cabin is in the BEST location just off the SPUR between Pigeon Forge and Gatlinburg and a short 5-10 minute drive to both but still an a tranquil, wooded setting with easy access! Features: Large windows that provide natural lighting, gas fireplace, Need more room? The downstairs unfinished basement with another separate entry could EASILY be finished. Plenty of parking spaces and easy access into main level. . Gorgeous MASTER suite with River stone Jacuzzi. Upstairs with Second bedroom & bath. Plenty of parking for the family or friends. Come take a look!!! :) The manager has listed the unit size as 1166 square feet.
|
| Aug 23, 2018 | No longer available |
-
|
|
No longer available
|
| May 30, 2018 | Listed |
$239,900
|
|
Listed
|
| |
|
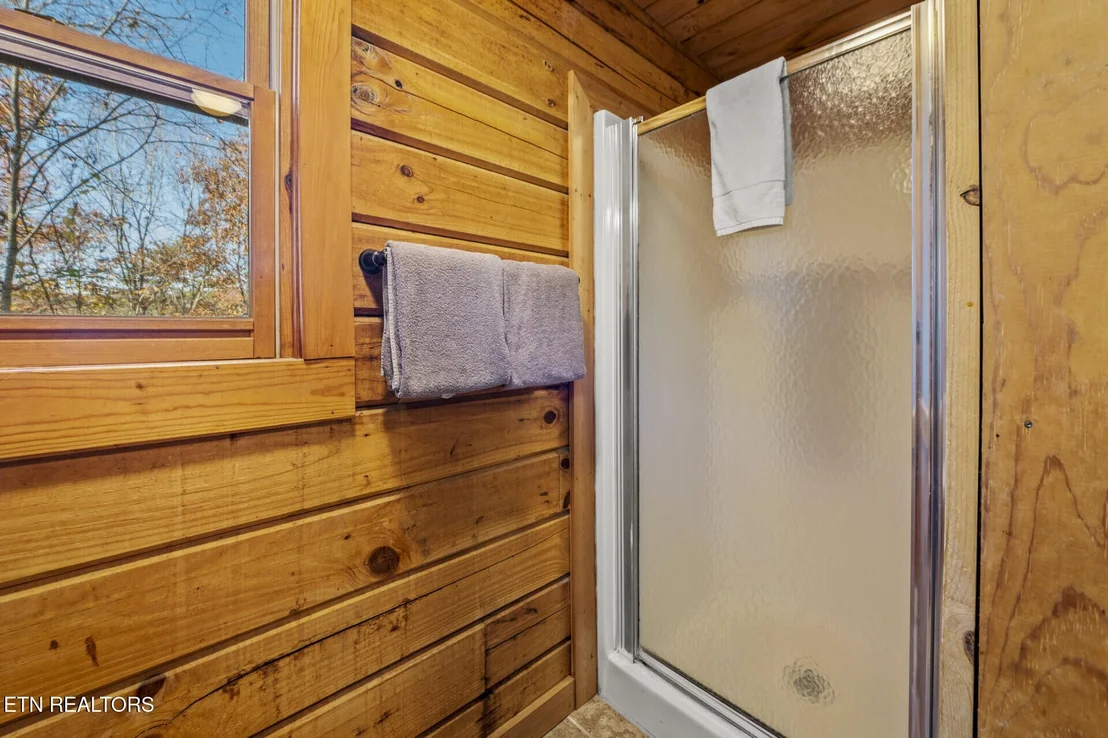
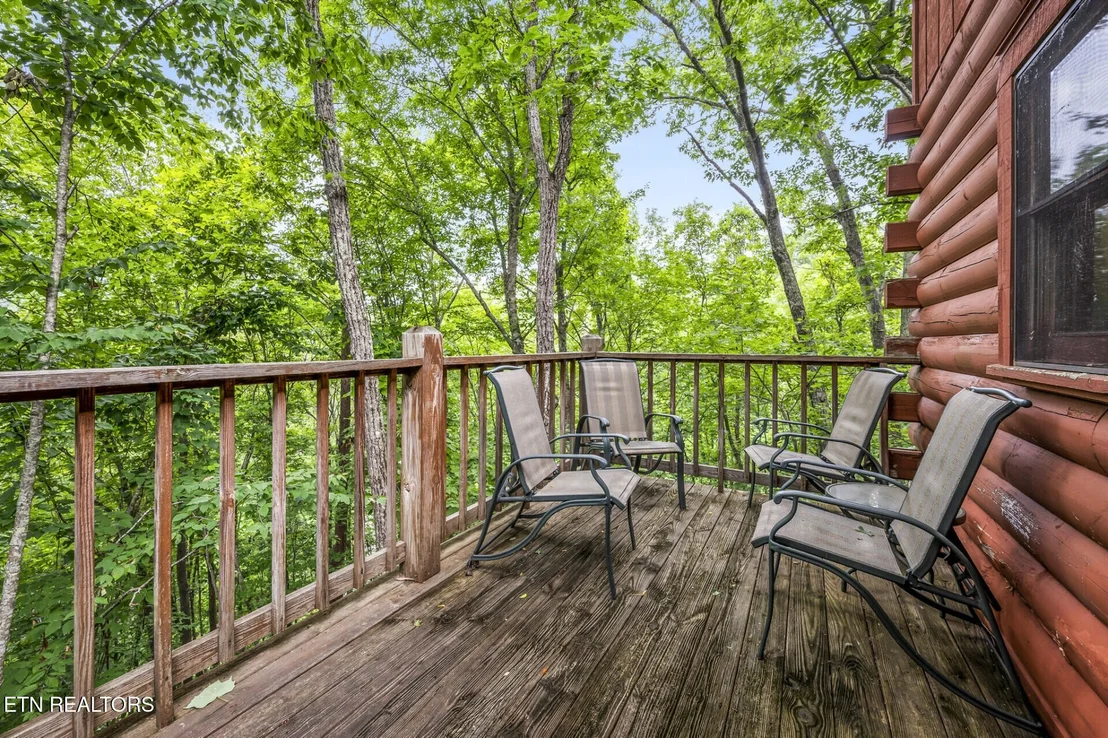
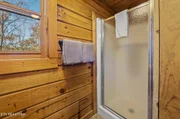
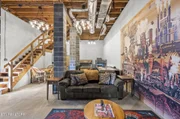
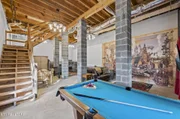
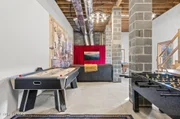
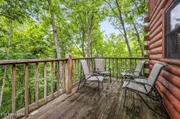
This 2 bedroom, 2 full bath cabin is centrally located between Gatlinburg and Pigeon Forge. The cabin offers plenty of parking spaces and is easily accessible with no long flights of stairs to climb. The open floor plan makes it easy to entertain. Starting with the living area with cathedral ceilings, large pane windows to let in natural light, a stone front propane fireplace along with the dining area, pool table and fully equipped kitchen. Need more room? Enjoy the full length front porch, the rear deck or the large screened in side porch with a hot tub. The master bedroom is also on the the main level with a whirlpool tub, sink area and private toilet and shower stall. Upstairs is the second bedroom with full bath. The unfinished, full basement can be accessed from the interior of the cabin or by a separate man door from the outside and could be finished for even more living space.The manager has listed the unit size as 1166 square feet.
|
| Jul 31, 2017 | Listed |
$229,400
|
|
Listed
|
| |
|
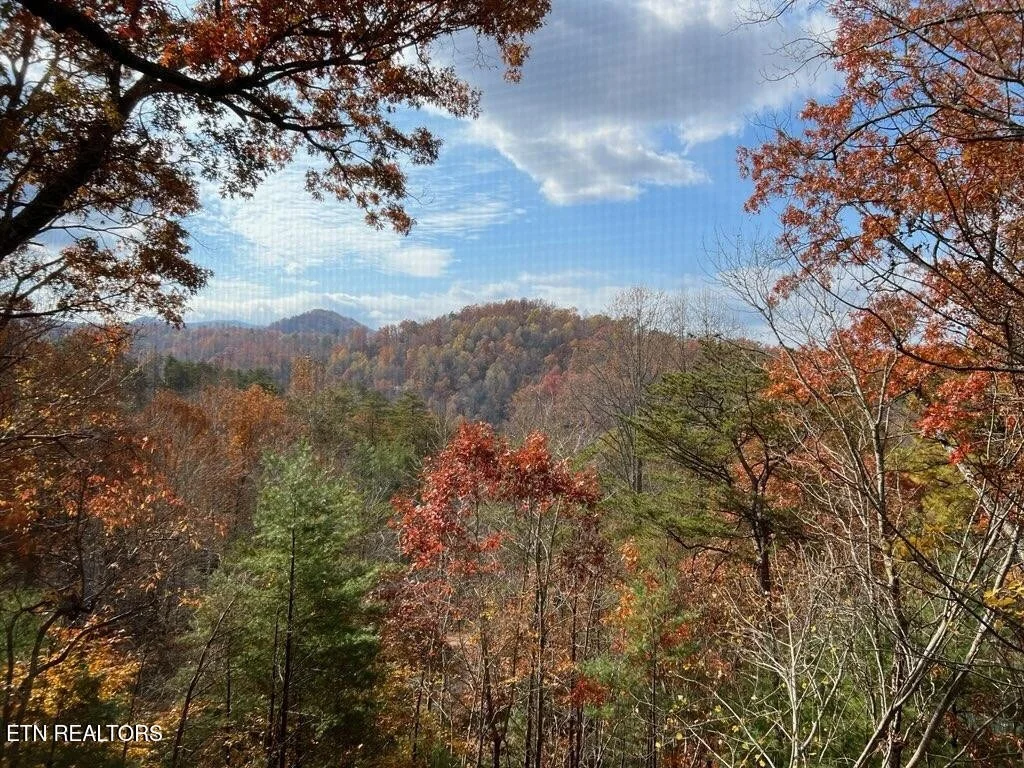
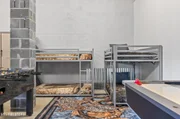
Welcome to this beautiful 2 bedroom, 2 bath Smoky Mountain cabin. This stunning home is conveniently located in between Pigeon Forge and Gatlinburg, giving you quick, easy access to all of the fun things to see and do in the area. The large 1.48-acre lot provides you with a lot of privacy and distant views of the surrounding mountains. Inside you’re greeted by a welcoming open floor plan with a cathedral ceiling overhead. The living room gives you access to multiple decks (one is screened and features a bubbling hot tub) and adjoins the full kitchen. On the main level you’ll find the luxurious master suite, complete with a relaxing mountain stone accented jetted tub and full bath. The upper level at this beautiful cabin features a loft style bedroom and an additional full bath for added privacy and convenience. If you’re looking for a place where you can expand in the future (maybe a game room, theater room, etc) there’s an unfinished basement below offering numerous possibilities. If you’re looking for an amazing 2nd home, investment property or your very own place to call home in the Smoky Mountains, be sure to check this cabin out today!The manager has listed the unit size as 1166 square feet.
|
| Jun 1, 2014 | Listed by Colonial Real Estate, Inc |
$284,900
|
|
Listed by Colonial Real Estate, Inc
|
| |
|
Conveniently located near Gatlinburg & Pigeon Forge, you are just a short drive to all of the attractions, restaurants and nightlife that both towns offer. Flaming Arrow is a 2 bedroom, 2 bath cabin with Jacuzzi in the master suite. 1 Gas fireplace in the living room, and a large screened in porch. Cabin comes fully furnished!
|






























 Your Privacy Choices
Phone: 425-283-2930
Address: 335 Madison Avenue, New York, NY 10017