


41840 Sonoma Road


About This Property
Pacific Magnolia offers one story open floor plan within a Desirable area in West Palmdale. Our Brand New Homes Feature Beautiful Contemporary Kitchens and Spacious Master Suites, 3 Bedrooms, Den, Great Room with Vaulted Ceilings, Stylish Granite or Quartz Countertops in Kitchen and all Bathrooms, G.E. Stainless Steel Appliances, Energy Efficient Tankless Water Heater, much more. Large lot with possible RV access, NO HOA or Mello Roos. Attached pictures of Plan 1 Model for sale excludes furniture, art work, and floral arrangements. Model home includes window treatments and TV. Please call for a video tour of our homes from the comfort of your home.
Payment Calculator
Your Estimated Monthly Payment
Cap Rate Calculator
What does this mean?
Based on our analysis, the cap rate of this property is 1.25%. A negative cap rate indicates that the property might not be feasible as an income-producing asset. The median cap rate for a near zip code 11238 is 4.23%.
How much can I actually make?
Actual monthly rental income may vary between $4,760 and $7,140 depending on unit-specific characteristics. You can change the amount using the slider to further explore.
How is cap rate calculated?
Cap Rate = Net Operating Income (NOI) / Property Asset Value.
When calculating the cap rate, we assume 100% occupancy. Leverage (mortgage) is not considered.
Cap Rate provided by RealtyHop and RentHop, learn more about cap rate here.
Price History
| Date / Event | Date | Event | Price |
|---|---|---|---|
| Sep 18, 2025 | Sold | ||
| Sold | |||
| Jun 10, 2025 | In contract | - | |
| In contract | |||
| May 31, 2025 | Price Decreased |
$799,000
↓ $30K
(3.6%) | |
| Price Decreased | |||
| Mar 20, 2025 | Listed by RE/MAX of Santa Clarita | $829,000 | |
| Listed by RE/MAX of Santa Clarita | |||
| | |||
|
ASSUME 2.25% INTEREST RATE LOAN
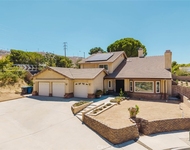
Step into elegance with this stunning single-story former model home—an exceptional estate offering approximately 3,000 square feet of refined living space. Nestled on an expansive lot with potential RV or boat access, this property boasts breathtaking panoramic views and the rare benefit of NO HOA and NO Mello-Roos.
Professionally landscaped with drought-tolerant plants, both the front and backyard exude serenity and curb appeal. Inside, premium wide-plank luxury vinyl flooring flows throughout the living areas, complemented by plush new carpeting in the bedrooms.
Upon entry, you're welcomed by soaring 10-foot ceilings and a flood of natural light from near floor-to-ceiling windows in the family and kitchen areas. The open-concept design creates a bright, airy ambiance perfect for both everyday living and entertaining.
The gourmet chef’s kitchen is a true showpiece, featuring quartz countertops, stainless steel appliances, custom cabinetry, a stylish tile backsplash, wine cooler, deep basin sink, oversized walk-in pantry, and an expansive center island—ideal for gatherings and culinary creativity.
The primary suite is generously sized, with newly installed carpeting, a luxurious en-suite bath with dual vanities, a soaking tub, a large walk-in shower, and an impressively spacious walk-in closet with custom storage solutions.
Two additional bedrooms are thoughtfully situated with a shared Jack-and-Jill bathroom, while a versatile fourth room at the front of the home—complete with a walk-in closet—offers flexibility as an additional bedroom, home office, or guest suite.
Freshly painted throughout, this home is move-in ready and designed to impress. A rare find that beautifully blends comfort, functionality, and sophisticated style. HUGH SAVING, ASSUME THE 2.25% INTEREST RATE LOAN.
| |||
| Jan 29, 2021 | Sold | ||
| Sold | |||

Property Highlights
Building Info
Comparables
Status
Price/ft²
Listed On
Sold On
About Palmdale
Similar Homes for Sale
Currently no similar homes aroundNearby Rentals

Last Updated: 4 months ago
Data Source: CRMLS, MLS# SW20075646
 Your Privacy Choices
Phone: 425-283-2930
Address: 335 Madison Avenue, New York, NY 10017