


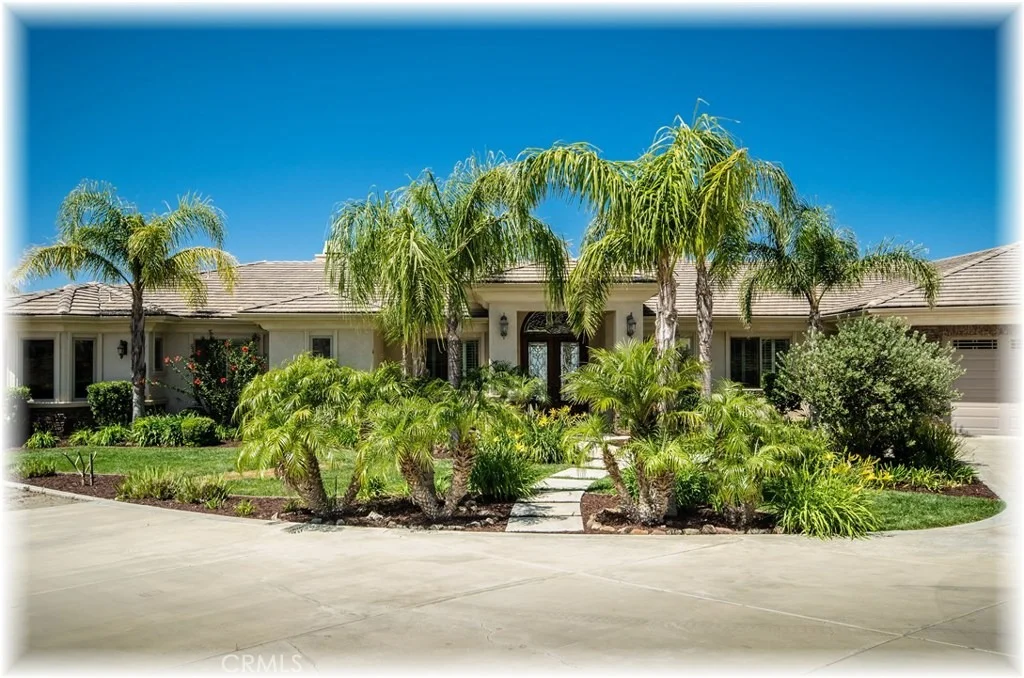
41787 Camino Lorado Drive


About This Property
Payment Calculator
Your Estimated Monthly Payment
Cap Rate Calculator
What does this mean?
Based on our analysis, the cap rate of this property is 1.25%. A negative cap rate indicates that the property might not be feasible as an income-producing asset. The median cap rate for a near zip code 11238 is 4.23%.
How much can I actually make?
Actual monthly rental income may vary between $4,760 and $7,140 depending on unit-specific characteristics. You can change the amount using the slider to further explore.
How is cap rate calculated?
Cap Rate = Net Operating Income (NOI) / Property Asset Value.
When calculating the cap rate, we assume 100% occupancy. Leverage (mortgage) is not considered.
Cap Rate provided by RealtyHop and RentHop, learn more about cap rate here.
Price History
| Date / Event | Date | Event | Price |
|---|---|---|---|
| Oct 6, 2021 | No longer available | - | |
| No longer available | |||
| Jul 19, 2020 | In contract | - | |
| In contract | |||
| Mar 12, 2020 | Listed | $1,499,900 | |
| Listed | |||
| | |||
|
Exceptional HIGHLY UPGRADED custom estate home. PANORAMIC VIEWS of Temecula Wine Country! Very few homes fit the bill like this single story perched high in the Glenoak Hills community. Located on approx. 12 acres w/extended driveway & gated entry. The expansive floorplan boasts over 5,000 sq.ft. with 1,904 sq.ft. 4-car garage incl. inside RV parking w/hookups & bathroom. Massive upgrades less than a year ago give this home a modern and streamlined feel that are unsurpassed. Hardwood flooring, neutral carpet and high-end baseboards throughout. Many rooms with luxurious crown molding and tray ceilings. West facing oversized windows showcase the views that few can capture in the valley, overlooking wineries and vineyards from Leoness, Robert Renzoni and more. DREAM KITCHEN is to die for w/marble counters & subway tile backsplash, huge island that has barstool seating & veggie sink. Stainless steel appliances include Thermador Professional stove w/griddle, built-in Sub Zero fridge & 2 dishwashers. In addition there is a large walk-in pantry, built-in desk, wine closet with fridge & more! Step through double glass doors into a rec room that has a bar, 4 ceiling fans & outdoor access to a built-in BBQ island - perfect for entertaining! There is also an adjacent theater room. Elegant master suite has double retreats w/fireplace, 116 sq.ft. closet w/built-ins, soaker tub & shower w/3 heads, dual sinks + vanity. Community offers clubhouse, tennis court, horse trails & more! MUST SEE! The manager has listed the unit size as 5162 square feet.
| |||
| Nov 30, 2017 | Sold | ||
| Sold | |||
| May 3, 2017 | Listed by Allison James Estates & Homes | $1,399,000 | |
| Listed by Allison James Estates & Homes | |||
Property Highlights
Building Info
Comparables
Status
Price/ft²
Listed On
Sold On
About Riverside
Similar Homes for Sale
Currently no similar homes aroundNearby Rentals


Last Updated: 4 months ago
Data Source: CRMLS, MLS# SW17091294
 Your Privacy Choices
Phone: 425-283-2930
Address: 335 Madison Avenue, New York, NY 10017