Check Availability
Palm Desert 92211
41775 Harrison Drive
$1,265,000
● House - In Contract

41775 Harrison Drive

Palm Desert, CA 92211
bedrooms
4 Beds
bathrooms
2 Baths
square feet
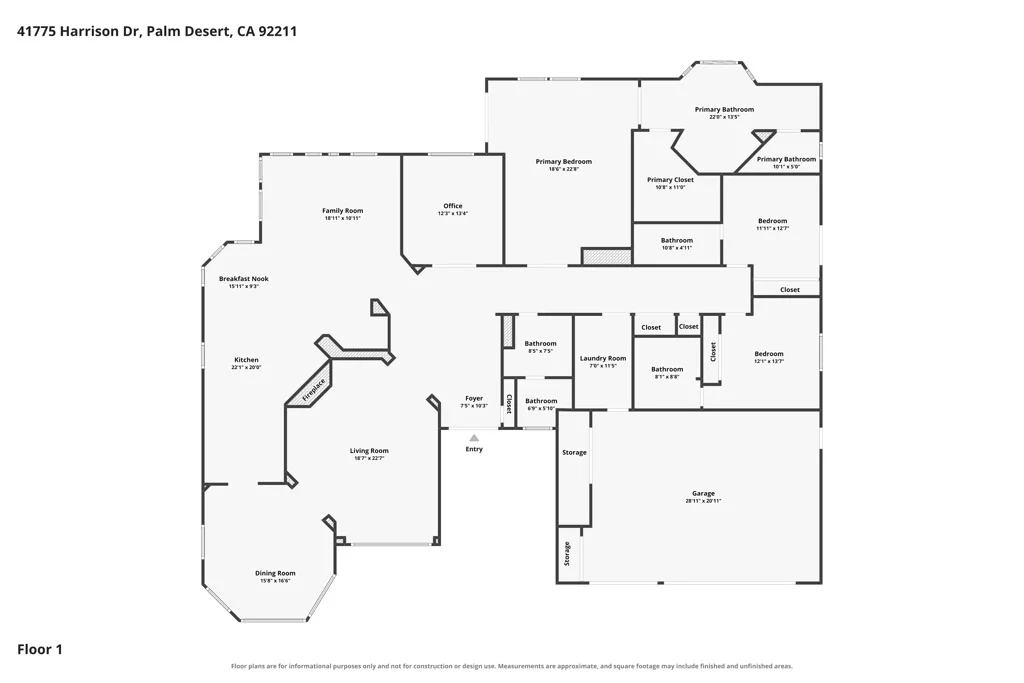
3,260 Ft²
$6,507
Est. Monthly
$295
HOA / Fees

About This Property

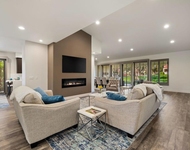
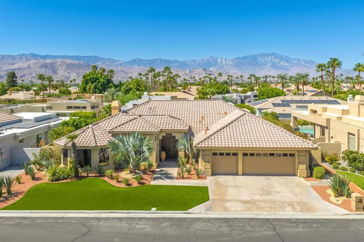
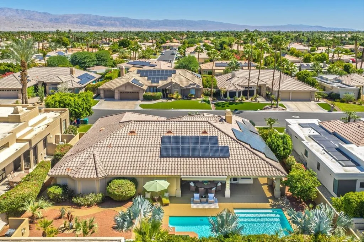
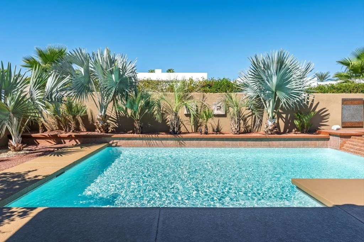
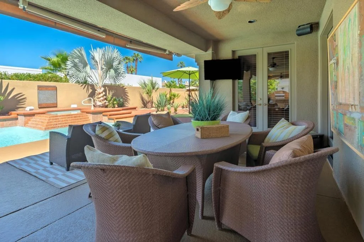
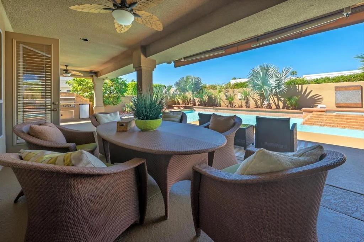
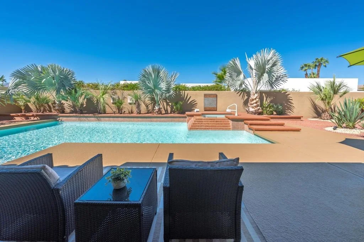
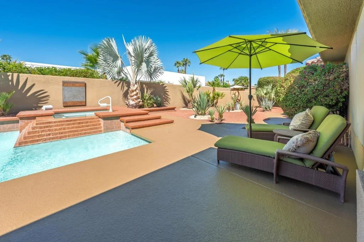
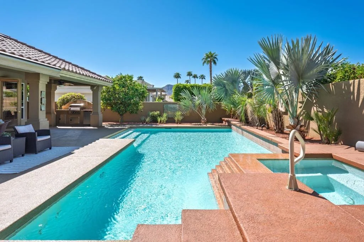
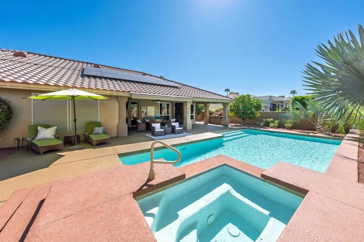
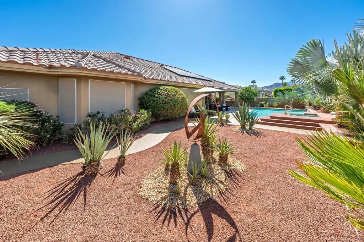
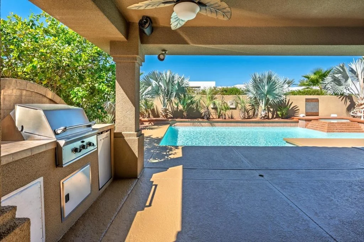
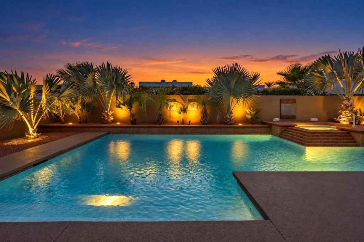
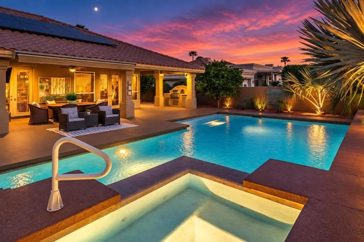
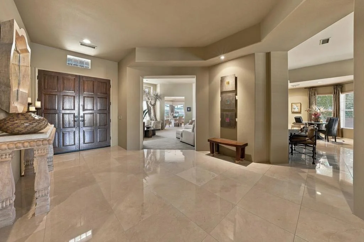
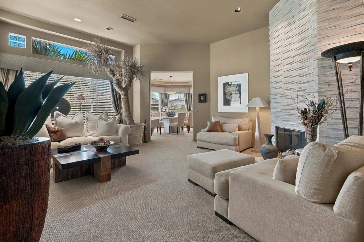
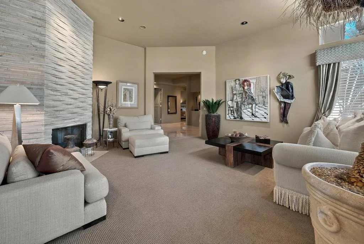
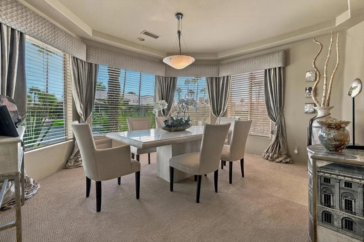
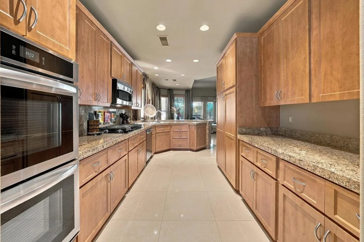
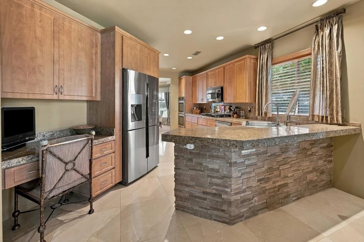
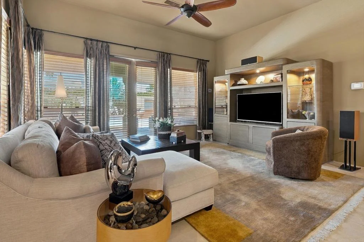
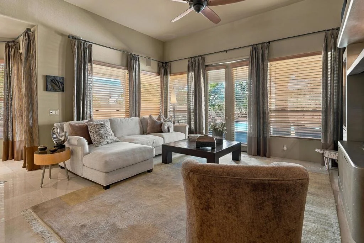
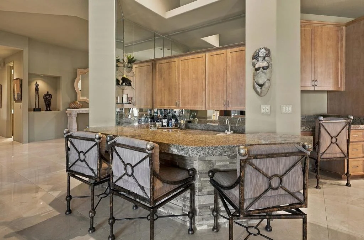
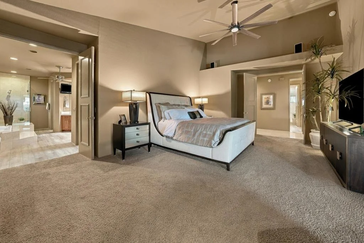
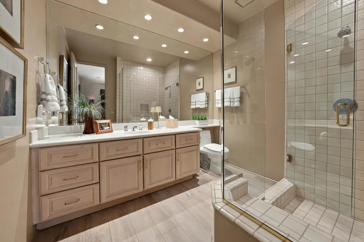
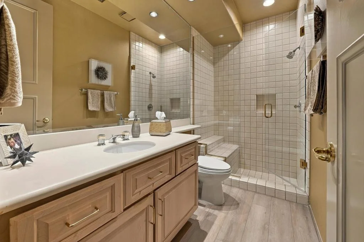
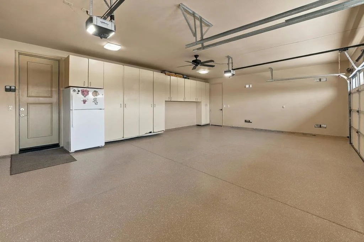
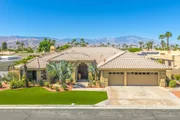
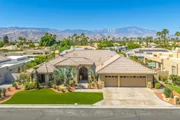
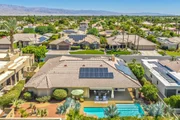
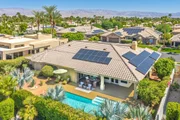
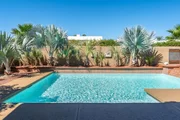
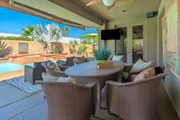
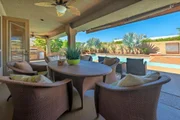
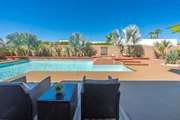
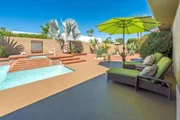
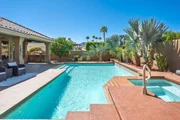
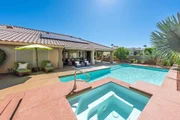
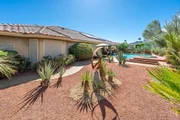
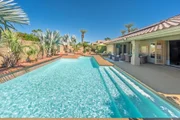
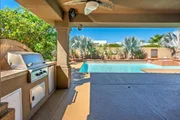
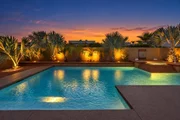
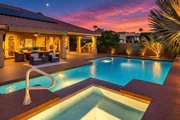
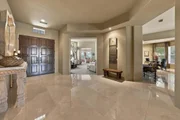
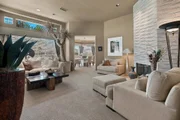
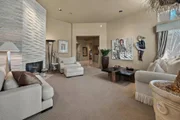
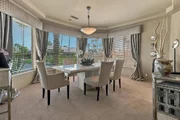
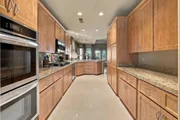
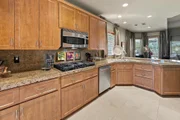
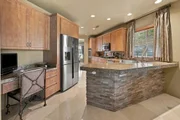
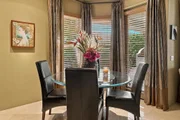
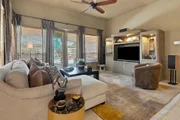
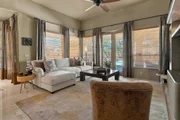
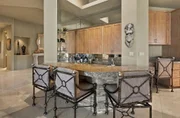
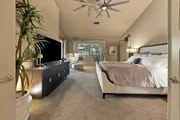
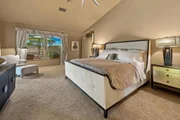
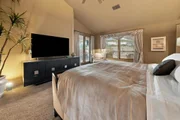
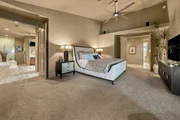
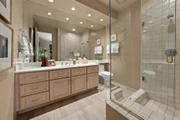
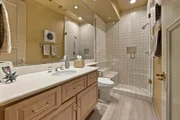
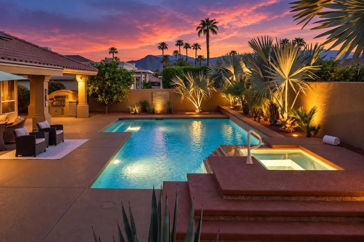
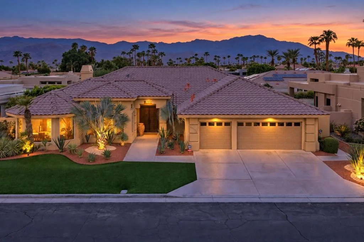
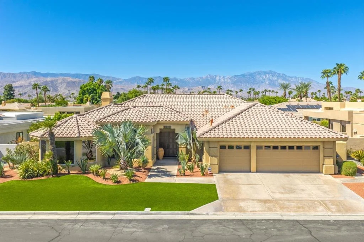
Welcome to this stunning custom residence by luxury builder Robert Varner, located in the desirable gated community of Sunterrace in Palm Desert. Meticulously maintained by original owners, this home offers 24'' Italian marble flooring, a 5'6'' wide main hallway, upgraded bathroom finishes, custom window treatments, and a stone fireplace. Enjoy seamless indoor-outdoor music via 11 ceiling speakers controlled by a HEOS app. The chef's kitchen features a newer Frigidaire gas cooktop.  The private backyard oasis is built for entertaining with a custom saltwater lap pool, attached spa, waterfall, automated awning, built-in BBQ, Brown Jordan furniture, and outdoor TV. Energy efficiency is maximized with 40 leased solar panels, while low-maintenance desert landscaping with 6 mature Bismarck palms, 4 citrus trees, and front artificial turf conserves water. Recent updates include two Trane A/C condensers (2023) and complete pool equipment replacement (2021).  Ideally located ~4.5 miles from El Paseo shops and surrounded by premier golf courses. The $295/mo HOA includes Spectrum service and internet.   A rare opportunity for desert living at its finest!
Unit Size
3,260 Ft²
Days on Market
-
Land Size
0.24 acres
Price per sqft
$388
Property Type
House
Property Taxes
-
HOA Dues
$295
Year Built
1994

Listed By

Gina Martlaro Anderson
Berkshire Hathaway HomeServices California Properties
Shawn Anderson
Berkshire Hathaway HomeServices California Properties

Payment Calculator

Cap Rate Calculator

Last updated: 19 days ago (CRMLS #219153533DA)

Price History

Date / Event Date Event Price
Oct 5, 2026 In contract -
In contract
Apr 10, 2026 Listed by Berkshire Hathaway HomeServices California Properties $1,265,000
Listed by Berkshire Hathaway HomeServices California Properties

Property Highlights

Garage
Air Conditioning
Fireplace
Parking Details
Has Garage
Attached Garage
Has Open Parking
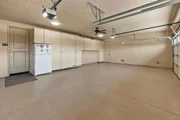
Parking Features: Driveway, Garage, Garage Door Opener
Garage Spaces: 3
Open Parking Spaces: 3
Interior Details
Full Bathrooms: 2
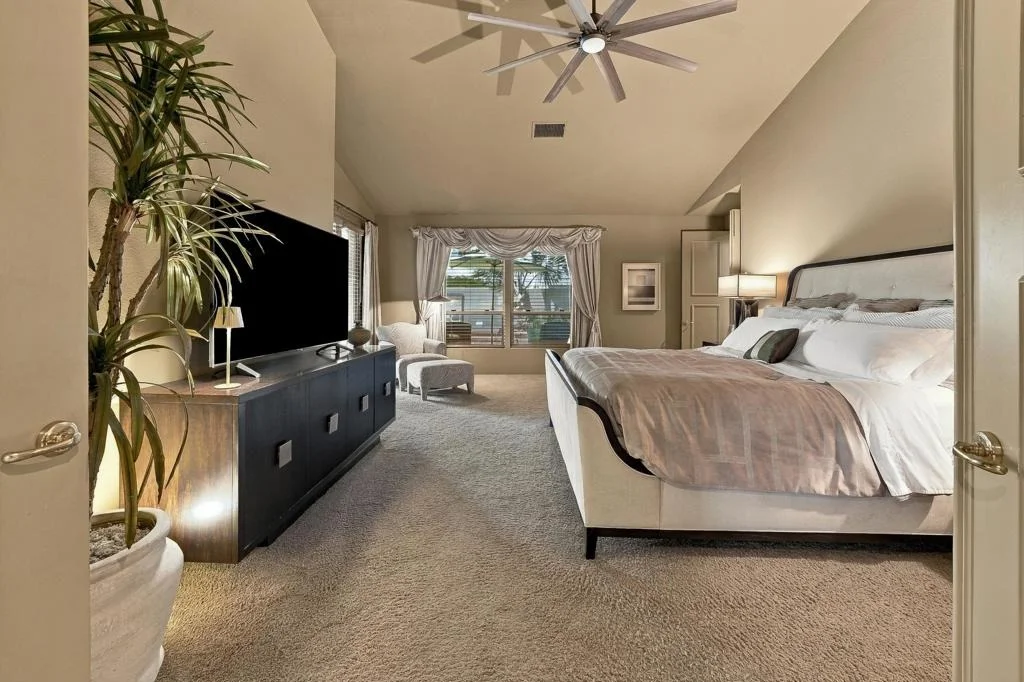
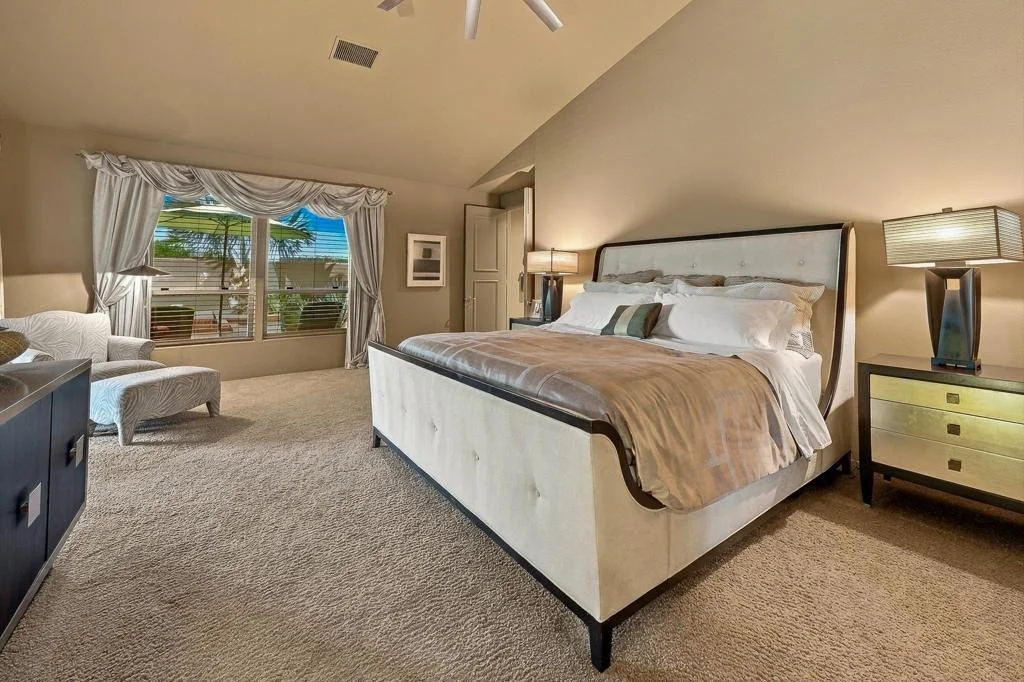
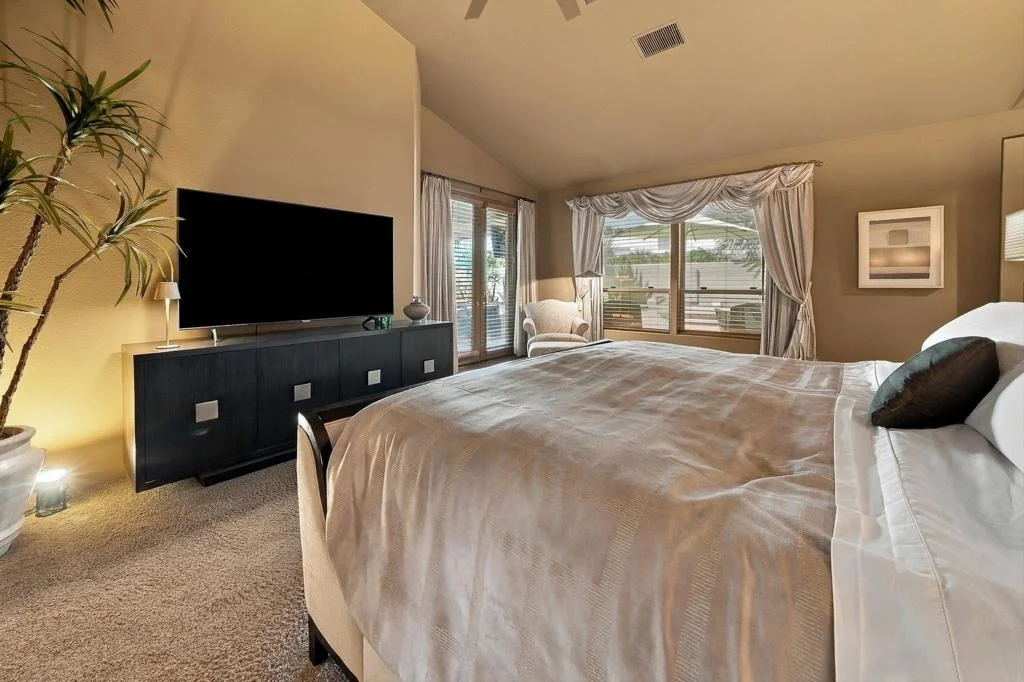
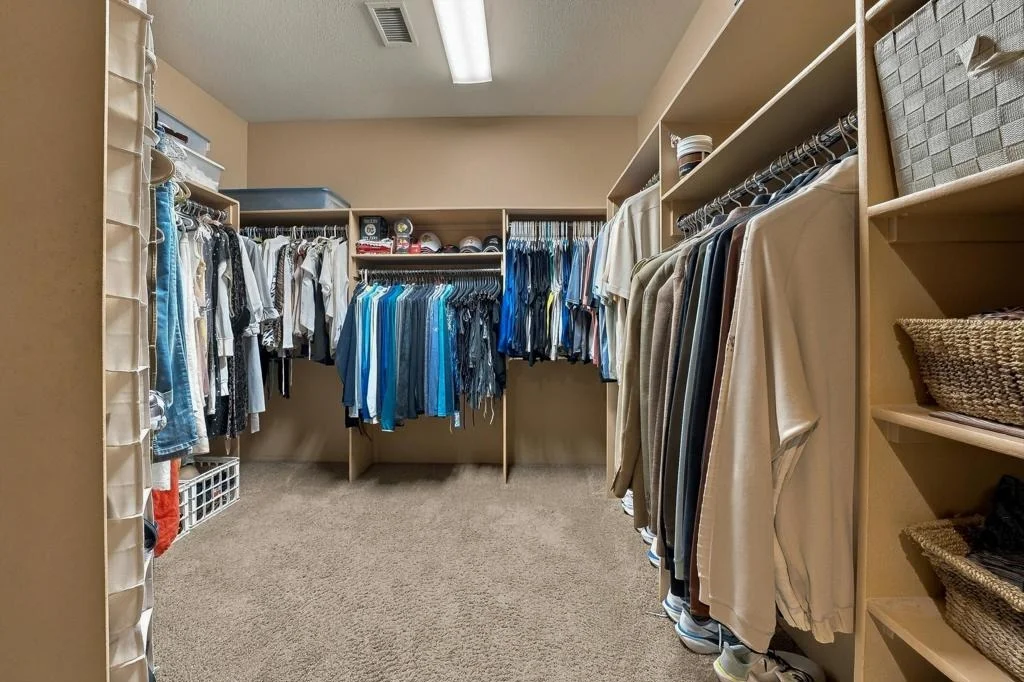
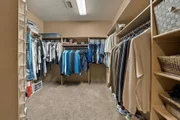
Interior Features: Wet Bar, High Ceilings, Walk-In Closet(s), BreakfastArea, SeparateFormalDiningRoom, PartiallyFurnished, PrimarySuite
Appliances: Gas Cooktop, Disposal, Gas Oven, Microwave, Refrigerator
Flooring Type: Carpet, Stone, Vinyl
Door Features: DoubleDoorEntry
Laundry Features: Laundry Room
Has Fireplace
Fireplace Features: Gas, Living Room
Exterior Details
Square Footage: 3260
Square Footage Source: $0
Security Features: Prewired, Gated Community
Year Built Source: Assessor
Year Built: 1994
Builder Name: Robert Varner
Levels: One
Window Features: Blinds
Patio and Porch Features: Covered
Pool Features: In Ground, Private, Waterfall
Pool is Private
Lot Features: Back Yard, Front Yard, Landscaped, DripIrrigationBubblers
Lot Size Area: 10454
Lot Size Units: Square Feet
Lot Size Acres: 0.24
Lot Size Square Feet: 10454
Utilities Details
Cooling Type: Central Air
Heating Type: Central
Location Details
HOA/Condo/Coop Amenities: ControlledAccess
HOA Fee: $295
HOA Fee Frequency: Monthly

Building Info

Overview

    General

  • Year Built: 1994
  • Effective Year Built: 1994
  • Building Count: 1
  • Bedroom Count: 4
  • Bathroom Count: 4
  • Full Bathrooms: 3
  • Partial Bathrooms: 4
  • Building Condition: 0
  • Building Quality: 0
  • Construction Type: 17
  • Building Style: 0
  • Exterior Walls Type: 0
  • Interior Walls Type: 0
  • Roof Shape Type: 0
  • Roof Cover Type: 18
  • Floor Count: 100
  • Living Units: 1
  • Floor Cover: 0
  • Basement Type: 0
  • Basement Area: 0
  • Garage Type: 1
  • Garage Square Area: 657
  • Parking Space Count: 2
  • Patio Type: 0
  • Porch Type: 0
  • Pool Type: 8

    Dimensions

  • Lot Size Square Feet: 10,454
  • Total Building Area: 3,917
  • Gross Building Area: 3,917
  • Building Area: 3,260
  • Building Area Measurement: L

    Heating and Cooling

  • Fireplace Count: 1
  • Air Conditioning: 1
  • Heating: 3
  • Heated Square Feet: 3,260
  • Heating Fuel Type: 3

    Utilities

  • Sewer System: 5
  • Water Service: 6

Building

  • Building Type: 0
  • Property Class: R
  • Land Acres: 0000000240
  • Standard Land Use Code: 1001
  • County Land Use Code: 20
  • State Land Use Code: R01
  • Legal Description 1: .24 ACRES M/L IN POR LOTS A, 22 & 23 MB 235/060 TR 23940-1

Neighborhood

  • School District Name: Desert Sands Unified School District
  • Census Tract: 044928

Geography

  • Subdivision Tract Number: 23940-1
  • Parcel: 632-770-048
  • Lot: A
  • Municipality: PALM DESERT
  • Latitude: 33.7452
  • Longitude: -116.342

    Address

  • Full Address: 41775 Harrison Dr
  • Address - House Number: 41775
  • Address - Street Name: Harrison
  • Address - Suffix Type: Dr
  • State: CA
  • City Name: Palm Desert
  • Carrier Code: C041
  • 4-Digit Zip Code: 8923
  • Zip Code: 92211

Valuation

    Tax

  • Total Area: 3,260
  • Tax Year: 2023
  • Tax Amount: $935,028
  • Tax Rate Code Area: 018-211

    Appraisal Valuation

  • Standard Deviation: 0.2002
  • Valuation Date: Jan 31, 2024
  • Confidence Score: 73
  • Final Value: 1,219,933
  • High Value: 1,464,177
  • Low Value: 975,688

    Market Valuation

  • Market Total Value: $1,612,890

    Assessments Valuation

  • Assessed Year: 2023
  • Assessed Total Value: $718,794
  • Assessed Land Value: $147,012
  • Assessed Improvements Value: $571,782

    Exemptions

  • Homeowner Exemption: Yes

    Sales

  • Current Sale Contract Date: Aug 28, 1997
  • Current Sale Recording Date: Sep 03, 1997
  • Current Sale Price:
  • Current Sale Document Type: 69
  • Current Sale Input Document Number: 320686
  • Previous Sale Recording Date: Mar 31, 1994
  • Previous Sale Contract Date: Mar 23, 1994
  • Previous Sale Amount: $440,000
  • Previous Sale Document Type: 36
Data used for valuation calculations is provided by RealtyHop, and other third party sources

Comparables

Unit
Status
Type
Beds
Baths
ft²
Price/ft²
Asking Price
Listed On
Closing Price
Sold On
HOA + Taxes

About Palm Desert


Similar Homes for Sale

Currently no similar homes around

Nearby Rentals

Unit for rent at 44839 Oro Grande Circle, INDIAN WELLS, CA, 92210

$8,500 /mo

  • 3 Beds
  • 3 Baths
  • 2,813 ft²
44839 Oro Grande Circle, INDIAN WELLS, CA, 92210 Listing by Zwemmer Realty Group
Unit for rent at 44837 Oro Grande Circle, INDIAN WELLS, CA, 92210

$8,500 /mo

  • 3 Beds
  • 3 Baths
  • 2,813 ft²
44837 Oro Grande Circle, INDIAN WELLS, CA, 92210 Listing by Zwemmer Realty Group
Unit for rent at 127 Villa Court, PALM DESERT, CA, 92211

$6,800 /mo

  • 2 Beds
  • 2 Baths
  • 1,330 ft²
127 Villa Court, PALM DESERT, CA, 92211 Listing by Michelle Gareis


Frequently Asked Questions

When was property at 41775 Harrison Drive built and last sold?
The property at 41775 Harrison Drive was built in 1994 and last sold on Aug 28, 1997 for $375,000.
How much is this home worth?
The estimated value of the home located at 41775 Harrison Drive is $1,271,846.
What are some comparable homes to 41775 Harrison Drive?
There are currently no comparable homes to 41775 Harrison Drive.