See Home Value
Palm Desert 92211
41770 Harrison Drive
Listed by: Debra Vollmer, Bennion Deville Homes
$675,000
● House - Off Market

41770 Harrison Drive

Palm Desert, CA 92211
bedrooms
4 Beds
bathrooms
4 Baths, 1 Half Bath
square feet
3,136 Ft²
$1,303,002
RealtyHop Estimate
86.41%
Since Nov 1, 2014
National-US
Primary Model

About This Property

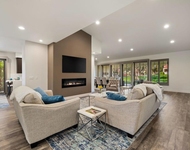
Architecturally stunning Varner home in highly-desirable Sunterrace (with low HOAs) has it all with 4 sets of French doors opening to a huge resort-style pool w/rock accents, waterfall spa & lush, colorful yard. Your guests will be impressed as they enjoy lush scenery from the elegant living & dining rooms, both opening to outdoor patios through French doors. Your family will love the open kitchen w/granite counters, breakfast bar & casual family room with granite-surround fireplace, granite sit-down wet bar & easy access to the patio for serving margaritas poolside. The master suite is spacious & elegant with a marble master bathroom featuring lush garden views through a seamless corner window, double vanities, separate soaking tub & shower, large walk-in closet. There are so many great features of this home: 2 guest suites plus a 4th bedroom currently used as a comfortable den/overflow guest room, ceiling fans, recessed lighting, full 3-car garage w/extra storage, and so much more.
Unit Size
3,136 Ft²
Days on Market
234 days
Land Size
0.25 acres
Price per sqft
$223
Property Type
House
Property Taxes
-
HOA Dues
$125
Year Built
1993

Payment Calculator

Cap Rate Calculator

Last updated: 2 years ago (CRMLS #214009376DA)

Price History

Date / Event Date Event Price
Mar 5, 2024 Sold
Sold
Jan 2, 2024 Listed by Berkshire Hathaway HomeService $1,125,000
Listed by Berkshire Hathaway HomeService
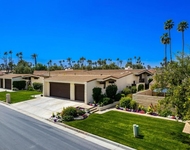
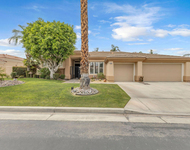
Stunning home located in the upscale gated community of Sunterrace. The architectural design is impressive & the curb appeal set the scene for this home. Whatever your style is, the large size of this floorplan can offer endless possibilities and accommodate a large number of guests for a gathering. Step inside and be greeted with formal living & defined dining areas. Both areas have french doors which bring the outside in. The kitchen and family room are on one wing of the house. This space also includes a wet bar and breakfast area. Two additional sets of french doors open to the beautiful lush backyard pool and spa. The elegant master suite can accommodate large pieces of furniture and is enhanced with french doors out to the backyard paradise. The bathroom is spa-like with a soaking tub, walk-in shower, two separate vanities, large walk-in closet & an additional closet. The location of the soaking tub offers views of the tropical feeling landscaping through seamless corner glass windows. Two of the guest bedrooms are suites, the 4th could be used as a flex space or guest bedroom. Your own private oasis awaits with a refreshing pool & spa, including large areas for outdoor entertaining. The landscaping includes artificial turf with plants that create a tropical feel. Enjoy the benefits of solar panels, which are leased and a 3 car garage with a mini-split A/C system. Low HOA fee. Buyer(s) to verify all information.
Oct 30, 2014 Sold
Sold
Mar 8, 2014 Listed by Bennion Deville Homes $699,000
Listed by Bennion Deville Homes

Property Highlights

Garage
Air Conditioning
Fireplace

Building Info

Overview

    General

  • Year Built: 1993
  • Effective Year Built: 1994
  • Building Count: 1
  • Total Rooms: 9
  • Bedroom Count: 4
  • Bathroom Count: 4
  • Full Bathrooms: 3
  • Partial Bathrooms: 4
  • Building Condition: 0
  • Building Quality: 4
  • Construction Type: 17
  • Building Style: 1
  • Exterior Walls Type: 12
  • Interior Walls Type: 0
  • Roof Shape Type: 0
  • Roof Cover Type: 18
  • Floor Count: 100
  • Living Units: 1
  • Floor Cover: 0
  • Basement Type: 0
  • Basement Area: 0
  • Garage Type: 1
  • Garage Square Area: 500
  • Parking Space Count: 2
  • Patio Type: 5
  • Porch Type: 0
  • Pool Type: 8

    Dimensions

  • Lot Size Square Feet: 10,890
  • Lot Size Depth Feet: 1,050
  • Lot Size Frontage Feet: 950
  • Total Building Area: 3,912
  • Gross Building Area: 3,912
  • Building Area: 3,136
  • Building Area Measurement: L

    Heating and Cooling

  • Fireplace Count: 1
  • Air Conditioning: 1
  • Heating: 3
  • Heated Square Feet: 3,136
  • Heating Fuel Type: 3

    Utilities

  • Sewer System: 5
  • Water Service: 6

Building

  • Building Type: 0
  • Property Class: R
  • Subdivision: TRACT NO 23940 1
  • Land Acres: 0000000250
  • Standard Land Use Code: 1001
  • County Land Use Code: 20
  • State Land Use Code: R01
  • Legal Description 1: .25 ACRES M/L IN POR LOTS E, 26 & 27 MB 235/060 TR 23940-1

Neighborhood

  • School District Name: Desert Sands Unified School District
  • Census Tract: 044928

Zoning

  • Zoning: R1

Geography

  • Subdivision Tract Number: 23940-1
  • Parcel: 632-770-057
  • Lot: E
  • Municipality: PALM DESERT
  • Latitude: 33.7452
  • Longitude: -116.342

    Address

  • Full Address: 41770 Harrison Dr
  • Address - House Number: 41770
  • Address - Street Name: Harrison
  • Address - Suffix Type: Dr
  • State: CA
  • City Name: Palm Desert
  • Carrier Code: C041
  • 4-Digit Zip Code: 8922
  • Zip Code: 92211

Valuation

    Tax

  • Total Area: 3,136
  • Tax Year: 2023
  • Tax Amount: $1,018,226
  • Tax Rate Code Area: 018-211

    Appraisal Valuation

  • Standard Deviation: 0.1665
  • Valuation Date: Mar 06, 2024
  • Confidence Score: 94
  • Final Value: 1,111,265
  • High Value: 1,196,398
  • Low Value: 1,026,132

    Market Valuation

  • Market Total Value: $1,059,570

    Assessments Valuation

  • Assessed Year: 2023
  • Assessed Total Value: $779,739
  • Assessed Land Value: $194,931
  • Assessed Improvements Value: $584,808

    Sales

  • Current Sale Contract Date: Aug 08, 2023
  • Current Sale Recording Date: Mar 05, 2024
  • Current Sale Price:
  • Current Sale Document Type: 36
  • Current Sale Input Document Number: 61311
  • Previous Sale Recording Date: Oct 30, 2014
  • Previous Sale Contract Date: Sep 16, 2014
  • Previous Sale Amount: $675,000
  • Previous Sale Document Type: 36
Data used for valuation calculations is provided by RealtyHop, and other third party sources

Comparables

Unit
Status
Type
Beds
Baths
ft²
Price/ft²
Asking Price
Listed On
Closing Price
Sold On
HOA + Taxes

About Palm Desert


Similar Homes for Sale

Currently no similar homes around

Nearby Rentals

Unit for rent at 44839 Oro Grande Circle, INDIAN WELLS, CA, 92210

$8,500 /mo

  • 3 Beds
  • 3 Baths
  • 2,813 ft²
44839 Oro Grande Circle, INDIAN WELLS, CA, 92210 Listing by Zwemmer Realty Group
Unit for rent at 44837 Oro Grande Circle, INDIAN WELLS, CA, 92210

$8,500 /mo

  • 3 Beds
  • 3 Baths
  • 2,813 ft²
44837 Oro Grande Circle, INDIAN WELLS, CA, 92210 Listing by Zwemmer Realty Group
Unit for rent at 44397 Mesquite Drive, INDIAN WELLS, CA, 92210

$8,000 /mo

  • 3 Beds
  • 2 Baths
  • 2,117 ft²
44397 Mesquite Drive, INDIAN WELLS, CA, 92210 Listing by Veronica Rodriguez


Frequently Asked Questions

When was property at 41770 Harrison Drive built and last sold?
The property at 41770 Harrison Drive was built in 1993 and last sold on Aug 8, 2023 for $1,000,000.
How much is this home worth?
The estimated value of the home located at 41770 Harrison Drive is $1,134,859.
What are some comparable homes to 41770 Harrison Drive?
There are currently no comparable homes to 41770 Harrison Drive.