


41705 Napoli Street


About This Property
Payment Calculator
Your Estimated Monthly Payment
Cap Rate Calculator
What does this mean?
Based on our analysis, the cap rate of this property is 1.25%. A negative cap rate indicates that the property might not be feasible as an income-producing asset. The median cap rate for a near zip code 11238 is 4.23%.
How much can I actually make?
Actual monthly rental income may vary between $4,760 and $7,140 depending on unit-specific characteristics. You can change the amount using the slider to further explore.
How is cap rate calculated?
Cap Rate = Net Operating Income (NOI) / Property Asset Value.
When calculating the cap rate, we assume 100% occupancy. Leverage (mortgage) is not considered.
Cap Rate provided by RealtyHop and RentHop, learn more about cap rate here.
Price History
| Date / Event | Date | Event | Price |
|---|---|---|---|
| Sep 20, 2024 | Sold | ||
| Sold | |||
| Aug 11, 2024 | In contract | - | |
| In contract | |||
| Aug 2, 2024 | Listed by KELLER WILLIAMS-LA QUINTA | $505,000 | |
| Listed by KELLER WILLIAMS-LA QUINTA | |||
| | |||
|
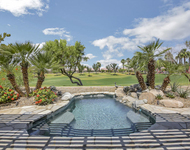
A stunning 6-bedroom, 3-bathroom plus a den home. This property offers over 2,600 square feet of living space. Home has paid solar. The grand entryway leads to a spacious living room with high ceilings and a cozy fireplace. The kitchen boasts Boasts ample space, perfect for entertaining. The primary suite is a private retreat with an Inviting bathroom and walk-in closet. Outside, enjoy the California sunshine spacious backyard featuring a large patio area. Also included in the sale is paid solar. Located in a desirable neighborhood, this home is close to top-rated schools, shopping, and dining options, making it the perfect place for families and entertainers alike.
| |||
| Mar 11, 2023 | No longer available | - | |
| No longer available | |||
| Feb 28, 2023 | Listed by Keller Williams OC Coastal Realty | $599,000 | |
| Listed by Keller Williams OC Coastal Realty | |||
| | |||
|
Beautiful, spacious two-story home nestled in quiet north Indio. Upon entering, guests are greeted with a central, half-turn staircase with integrated, wooden rails and rustic Spanish tiled floors all throughout the first level of the home. To the left is a sitting room. To the right is a bedroom with a remodeled closet and custom, handcrafted barn doors. Past the bedroom is the living room with intricate floor tiles, a gasfireplace, and a built-in bookshelf. To the left of the living room is the dining area (with a sliding glass door to the backyard) and kitchen complete with tiled counters and island, built-in microwave, as well as a walk in pantry situated under the staircase. To the right of the living room, down the hall, is a second bedroom with carpet flooring, its own sliding glass door to the backyard, and a ceiling fan. Around the corner from the bedroom is the downstairs 3/4 bathroom and laundry room with a deep sink. The two-car garage comes with a custom-built work bench and another door to the backyard. The backyard is massive, with two fruit trees(a grapefruit and a lima fruit tree), an area plumbed for gardening, and a tree house with a zipline. Immediately up the stairs is a recently remodeled loft with fresh paint and custom-built barn doors and three small picture windows, with the potential to serve as a seventh bedroom. To the right of the stairs are two more bedrooms (one with a fresh coat of paint) and a full bath. To the left of the stairs is the fifth bedroom. Finally, the master bedroom complete with walk-in closet, and Spanish-tiled master bathroom with double sinks and a separate bathtub and shower. This gem of a house is crowned with a Spanish tile roof and a solar power system.Seller willing to pay up to $25,000 towards closing cost and/or interest rate buy down. The manager has listed the unit size as 2626 square feet.
| |||

Property Highlights
Building Info
Comparables
Status
Price/ft²
Listed On
Sold On
About Indio
Similar Homes for Sale
Currently no similar homes aroundNearby Rentals



Last Updated: 5 months ago
Data Source: CRMLS, MLS# 218007152DA

 Your Privacy Choices
Phone: 425-283-2930
Address: 335 Madison Avenue, New York, NY 10017