


41688 Via Aregio


About This Property
Payment Calculator
Your Estimated Monthly Payment
Cap Rate Calculator
What does this mean?
Based on our analysis, the cap rate of this property is 1.25%. A negative cap rate indicates that the property might not be feasible as an income-producing asset. The median cap rate for a near zip code 11238 is 4.23%.
How much can I actually make?
Actual monthly rental income may vary between $4,760 and $7,140 depending on unit-specific characteristics. You can change the amount using the slider to further explore.
How is cap rate calculated?
Cap Rate = Net Operating Income (NOI) / Property Asset Value.
When calculating the cap rate, we assume 100% occupancy. Leverage (mortgage) is not considered.
Cap Rate provided by RealtyHop and RentHop, learn more about cap rate here.
Price History
| Date / Event | Date | Event | Price |
|---|---|---|---|
| Sep 2, 2023 | No longer available | - | |
| No longer available | |||
| Jul 28, 2023 | In contract | - | |
| In contract | |||
| Jul 8, 2023 | Listed by TRG Realestate Group, Inc. | $1,285,000 | |
| Listed by TRG Realestate Group, Inc. | |||
| | |||
|
Welcome to 41688 Via Aregio! This stunning home is nestled within the gates of exclusive Venezia. There are only 94 homes in this very centrally located development. This property offers the epitome of elegance, style and comfort. As you enter through the courtyard you are greeted with a stacked stone fireplace and a studio Casita with its own private entrance. The grand entry has a beautiful mosaic and soaring high ceilings to greet you. Immediately to your left is the formal dining room with architectural ceiling and French doors leading to the from courtyard. To your right the double door entry leads to the office. This extensively upgraded home has too many custom features to list (for complete list see additional supplement) amenities include all custom cabinets, custom moldings, slab granite counters in most rooms, French travertine flooring, custom window coverings and wallpaper. The gourmet kitchen with breakfast area and butlers pantry open to a large open family room with fireplace and wet bar. Outside you will find your own breathtaking private oasis with a salt water pool, spa and several waterfalls for ambiance. There is even a dog run on the side yard with artificial grass. Under the covered patio there is a commercial heating a misting system, and of course a built-in BBQ and side burner! The Primary suite is a peaceful retreat overlooking the pool with a large walk-in closet and a luxurious spa-like bathroom. There is also an ensuite bonus room which could be an additional closet, workout room, study, etc. Secondary bedroom down the hall is also ensuite. The garage has a new epoxy floor and a mini-split A/C and lots of shelves and storage. The manager has listed the unit size as 2952 square feet.
| |||
| Aug 14, 2018 | No longer available | - | |
| No longer available | |||
| Aug 3, 2018 | Sold | ||
| Sold | |||

Property Highlights
Building Info
Comparables
Status
Price/ft²
Listed On
Sold On
About Palm Desert
Similar Homes for Sale
Currently no similar homes aroundNearby Rentals
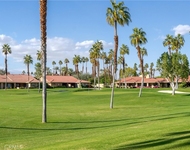
$7,600 /mo
- 3 Beds
- 2 Baths
- 1,821 ft²

$2,100 /mo
- 2 Beds
- 1 Bath
- 888 ft²

Last Updated: 5 months ago
Data Source: CRMLS, MLS# 218010378DA
 Your Privacy Choices
Phone: 425-283-2930
Address: 335 Madison Avenue, New York, NY 10017