


60
Map
Video Tour
416 STILES AVENUE


About This Property
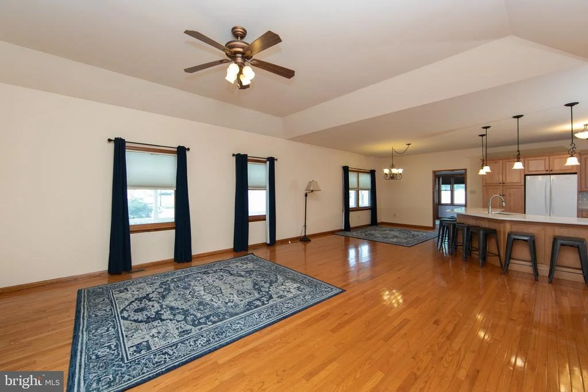
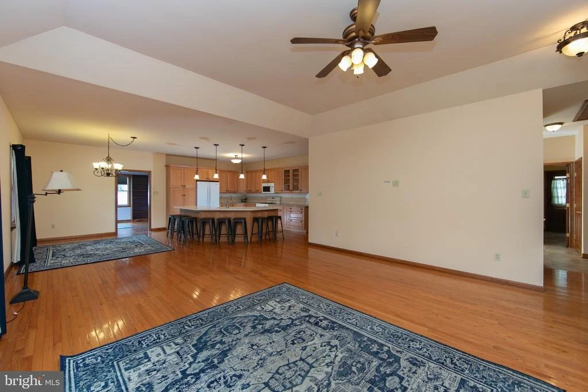
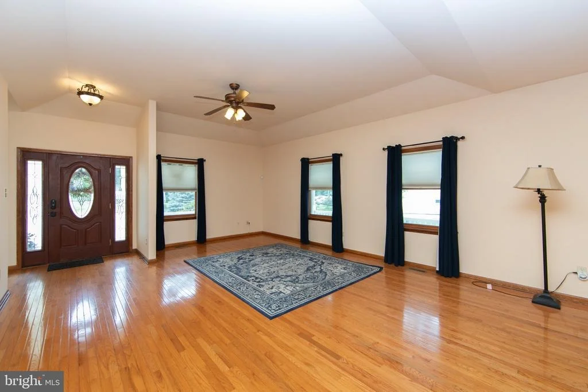
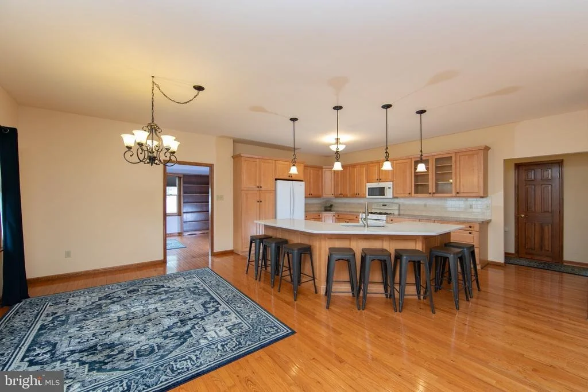
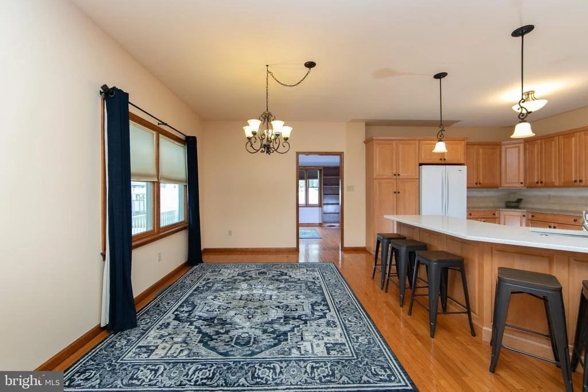
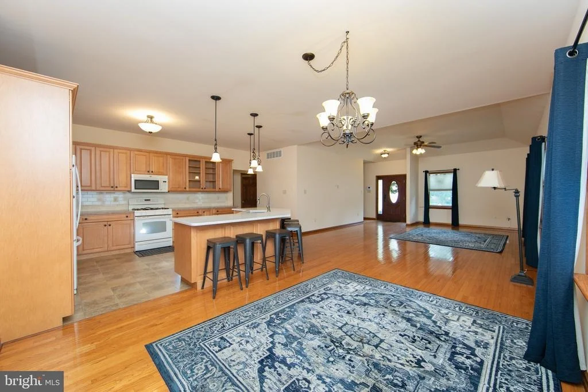
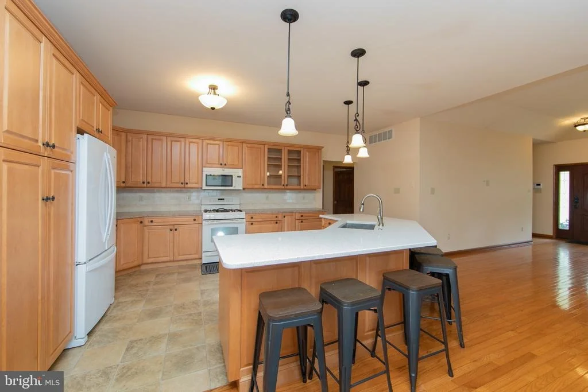
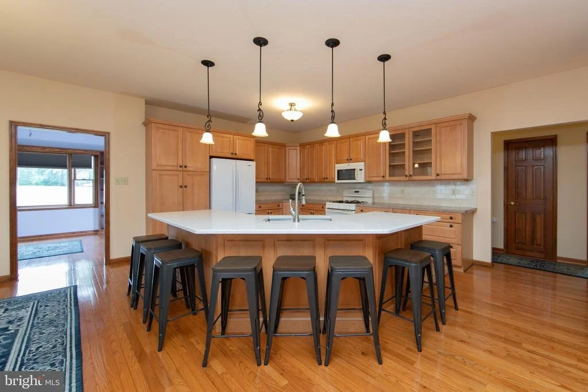
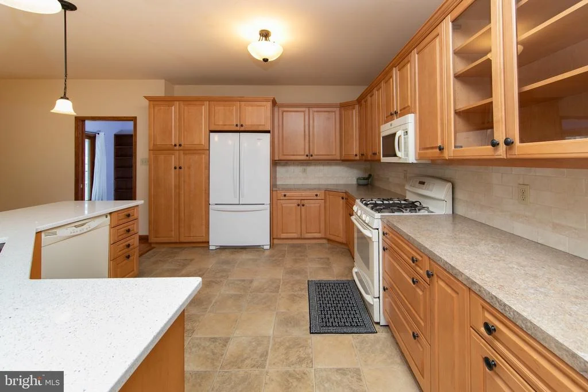
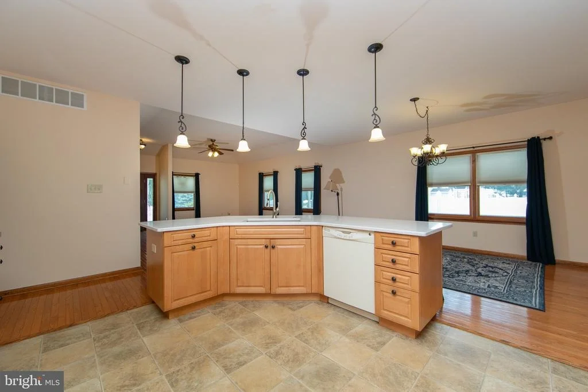
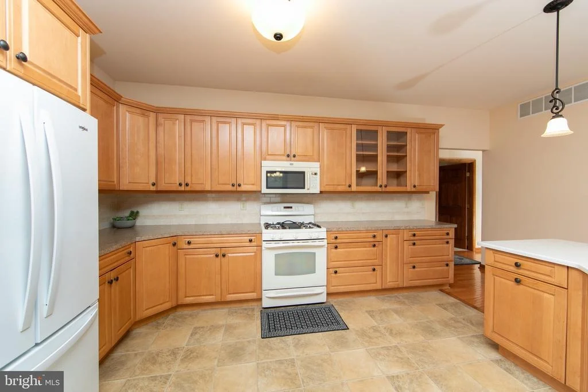
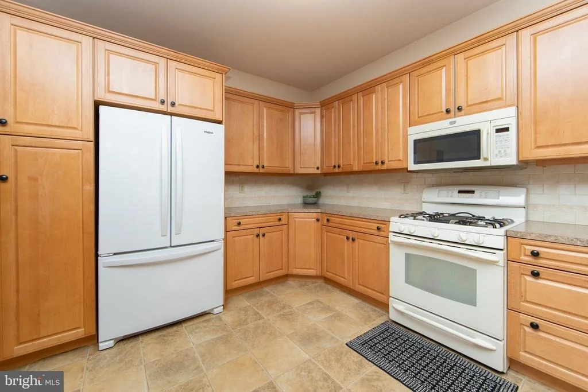
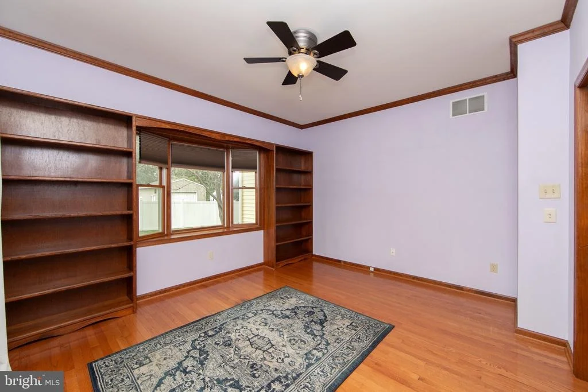
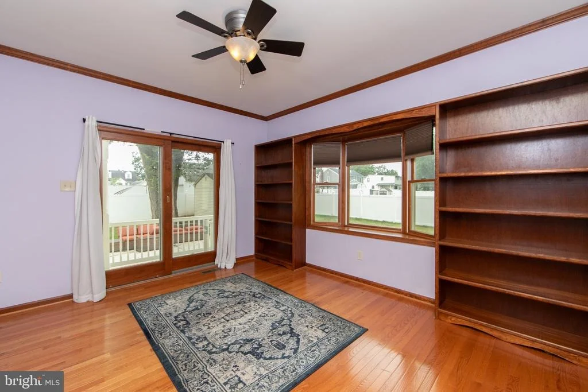
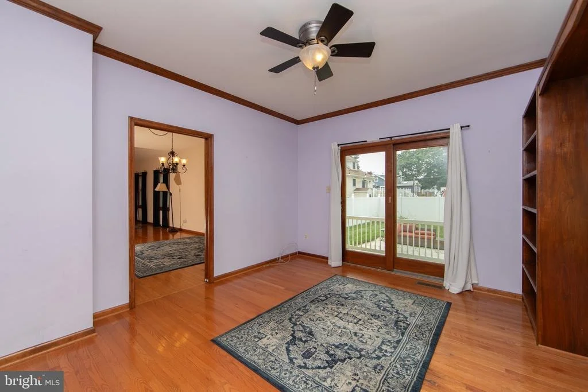
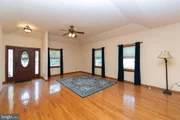
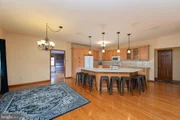
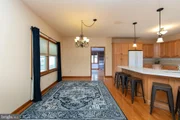
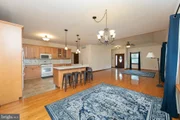
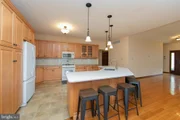
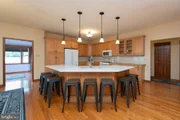
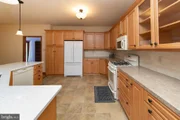
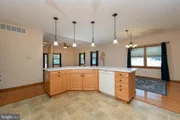
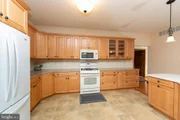
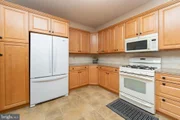
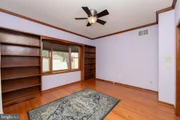
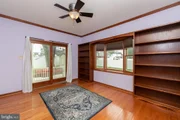
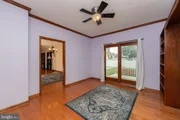
The open-concept living room boasts tray ceilings and a ceiling fan, while the generously sized dining room provides access to a cozy office or den area, complete with built-in wall shelves and a charming bay window. For culinary enthusiasts, the chef's dream kitchen offers a seven-person island with a sink, quartz countertops, abundant cabinetry, a pull-out pantry, and numerous upgrades.
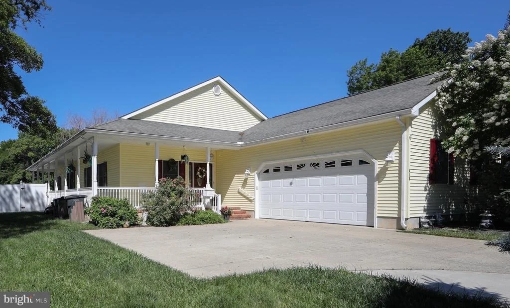
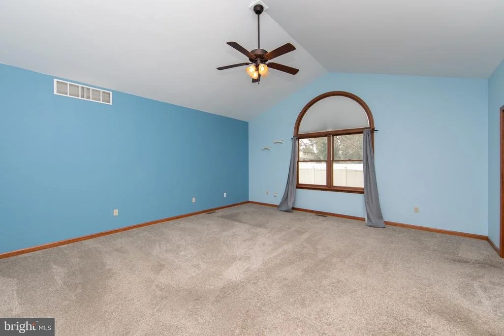
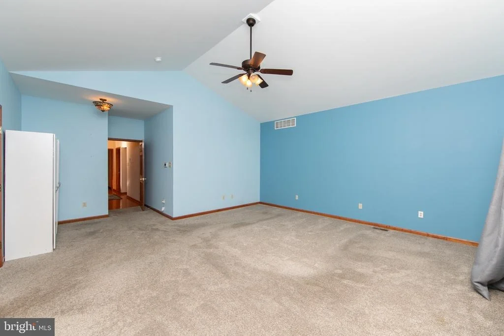
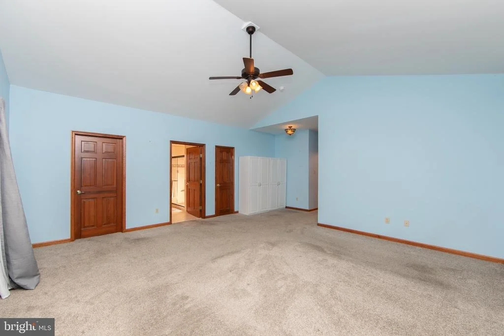
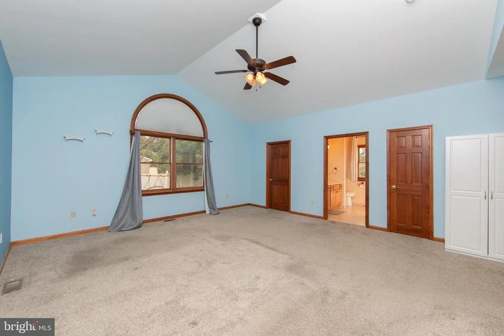
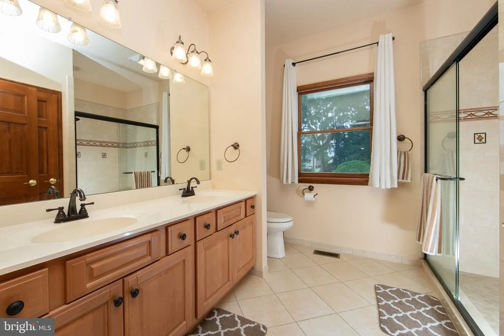
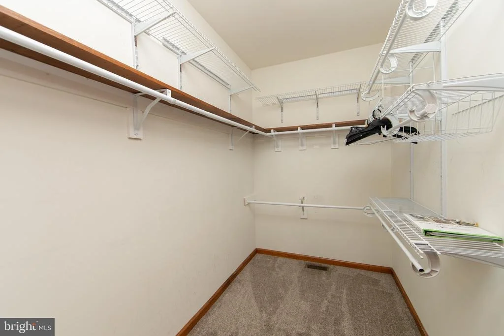
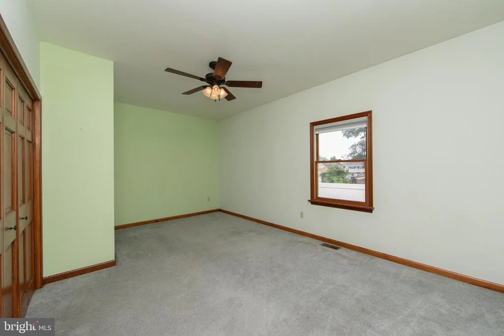
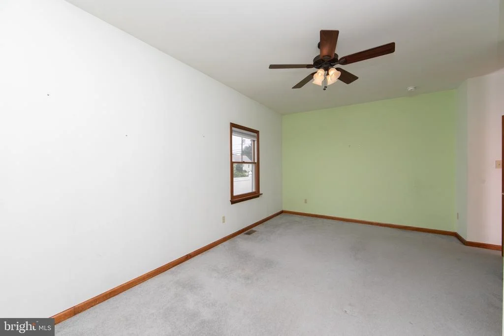
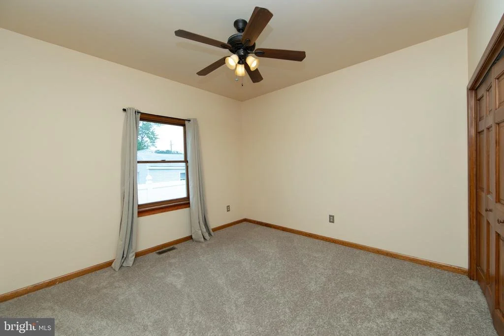
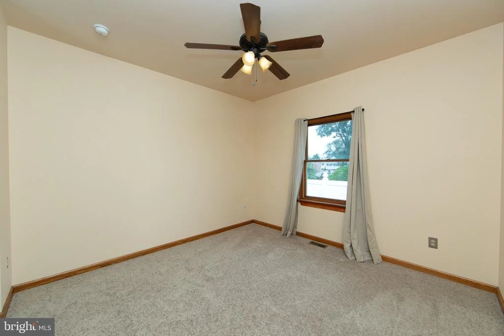
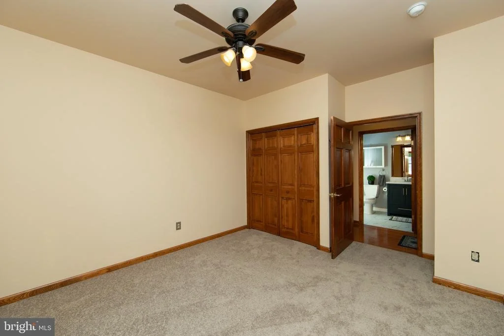
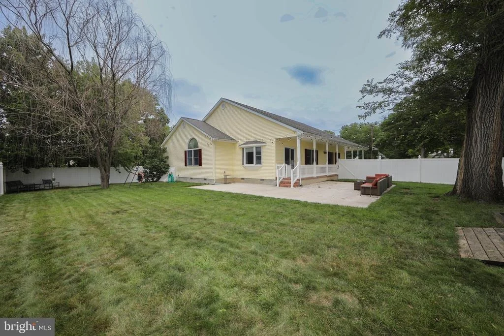
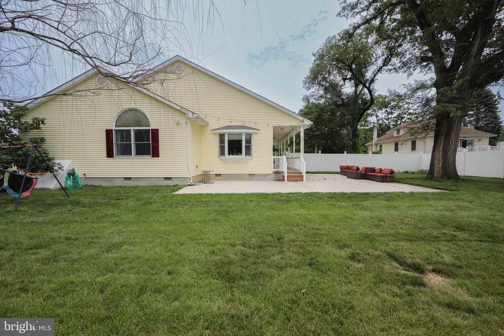
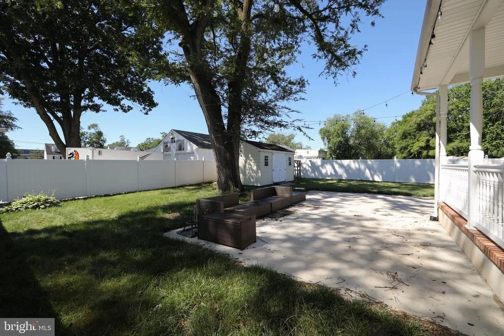
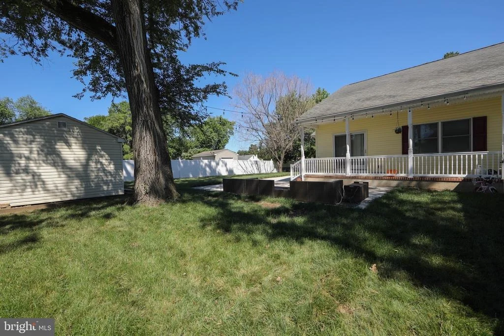
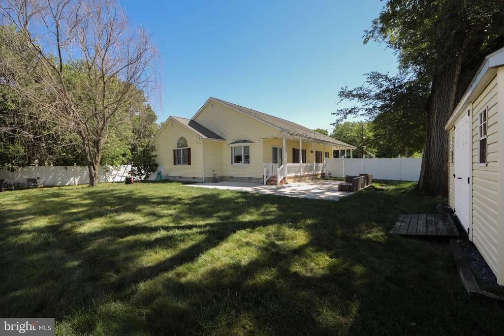
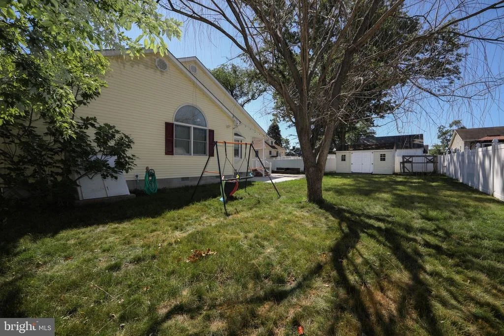
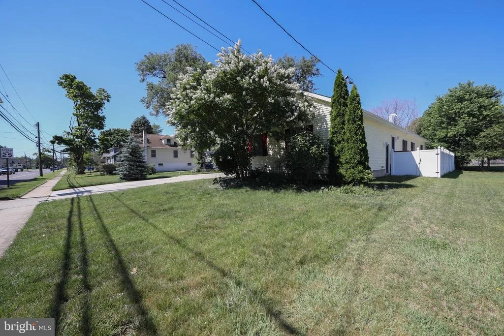
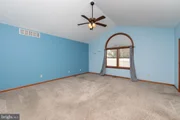
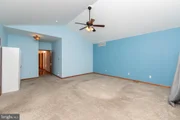
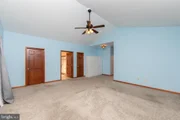
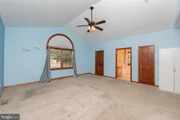
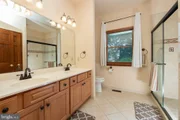
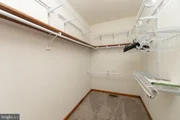
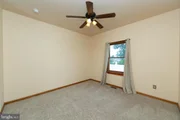
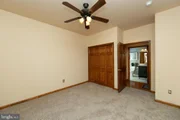
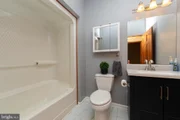
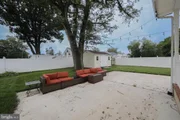
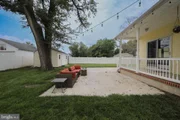
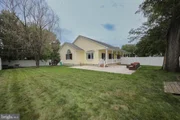
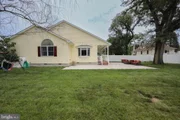
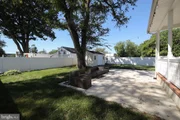
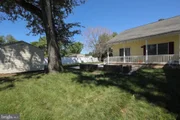
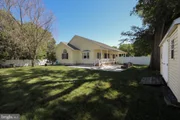
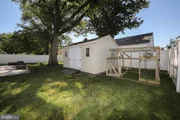
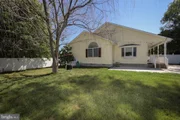
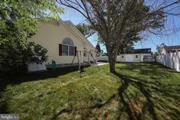
The stunning primary suite features a cathedral ceiling, a walk-in closet, two additional closets, and a spacious tiled bath. Two additional well-sized bedrooms and another hall bath complete this inviting home. The beautiful yard awaits your enjoyment this summer with family and friends. The only thing this exceptional home is missing is you!
Payment Calculator
Your Estimated Monthly Payment
Cap Rate Calculator
What does this mean?
Based on our analysis, the cap rate of this property is 1.25%. A negative cap rate indicates that the property might not be feasible as an income-producing asset. The median cap rate for a near zip code 11238 is 4.23%.
How much can I actually make?
Actual monthly rental income may vary between $4,760 and $7,140 depending on unit-specific characteristics. You can change the amount using the slider to further explore.
How is cap rate calculated?
Cap Rate = Net Operating Income (NOI) / Property Asset Value.
When calculating the cap rate, we assume 100% occupancy. Leverage (mortgage) is not considered.
Cap Rate provided by RealtyHop and RentHop, learn more about cap rate here.
Price History
| Date / Event | Date | Event | Price |
|---|---|---|---|
| Jul 31, 2026 | Sold | ||
| Sold | |||
| Jul 13, 2026 | In contract | - | |
| In contract | |||
| Jul 9, 2026 | Listed by RE/MAX Of Cherry Hill | $539,900 | |
| Listed by RE/MAX Of Cherry Hill | |||
| Dec 30, 2019 | Sold | ||
| Sold | |||
| Oct 1, 2019 | Listed by Keller Williams Realty - Marlton | $297,000 | |
| Listed by Keller Williams Realty - Marlton | |||
| | |||
|
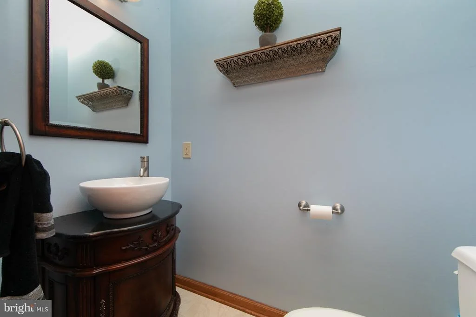
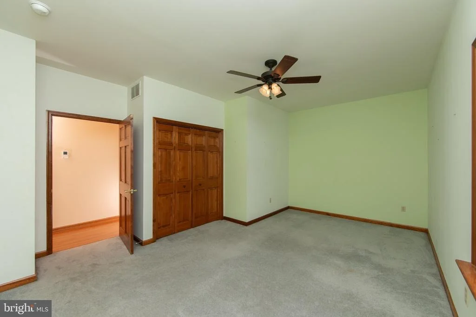
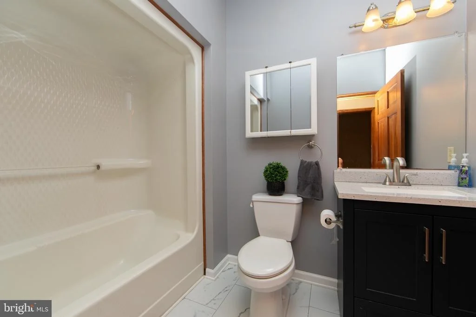
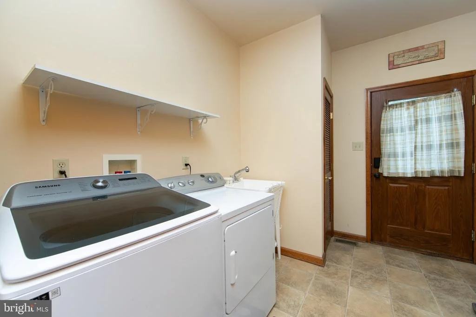
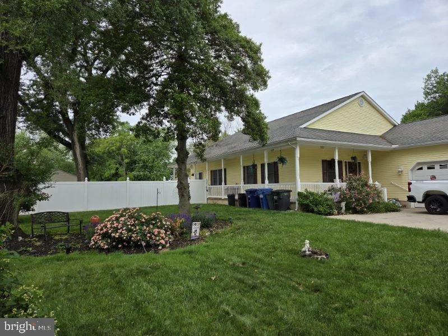
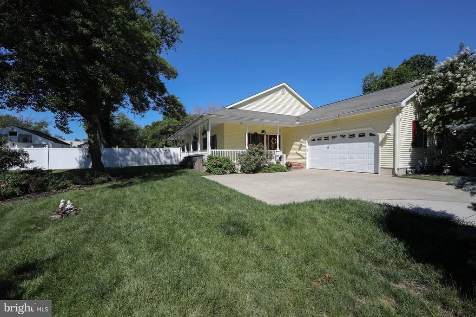
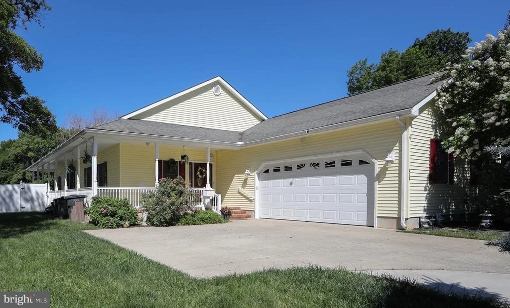
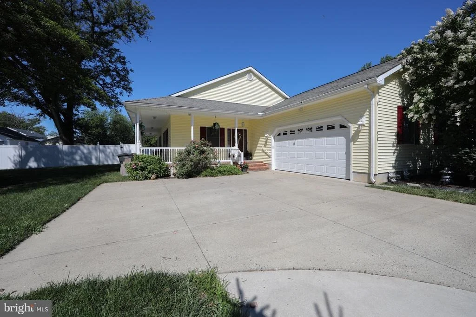
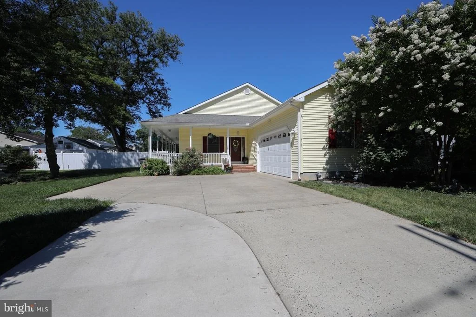
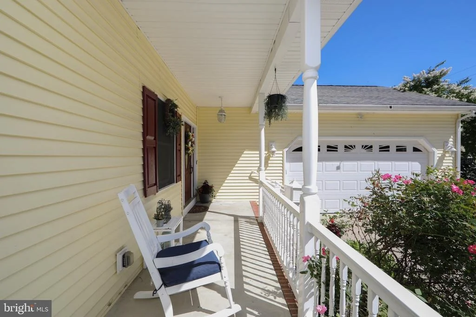
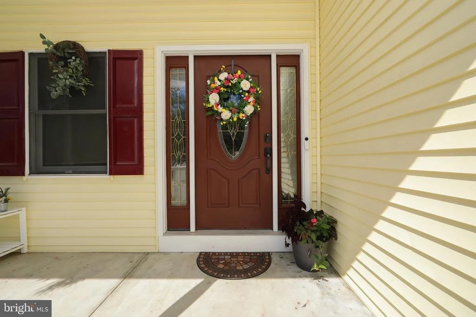
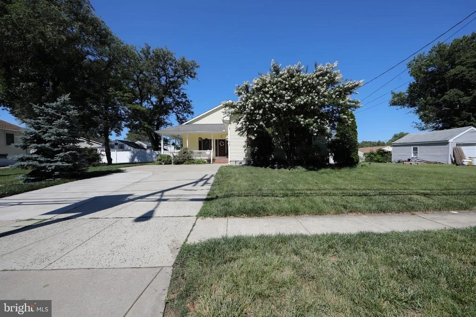
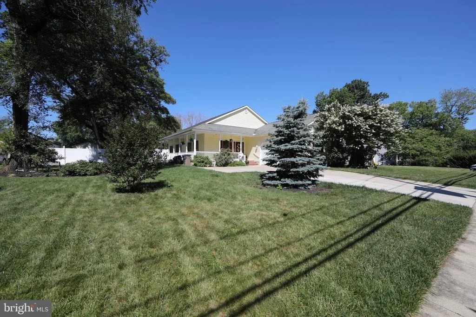
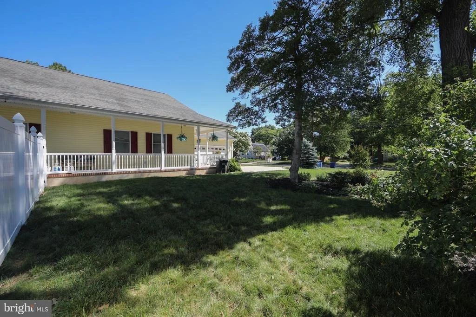
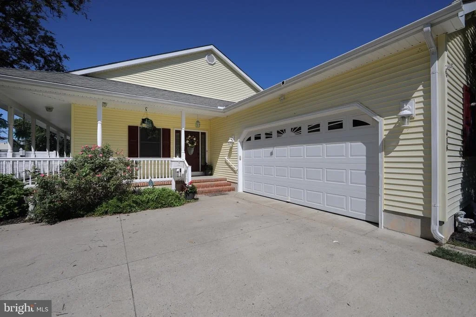
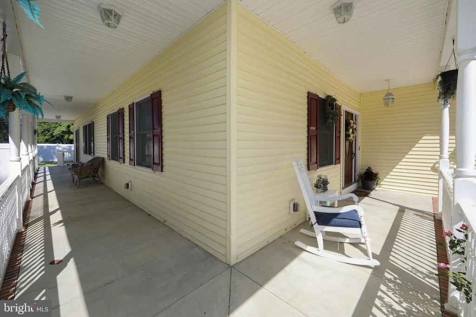
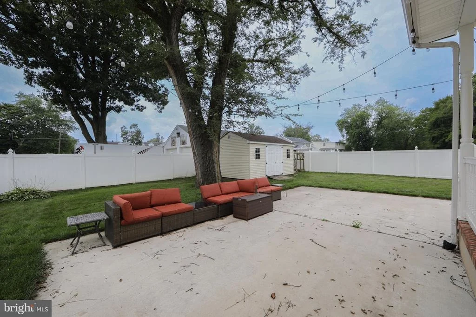
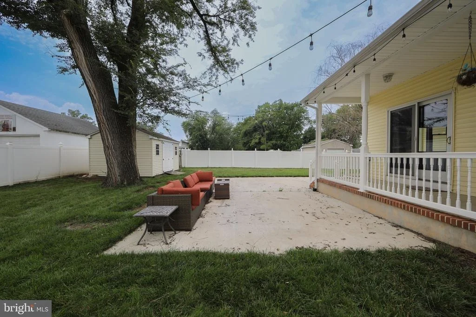
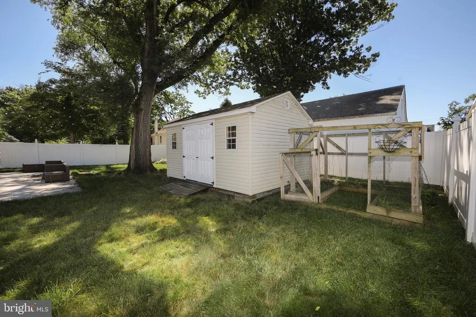
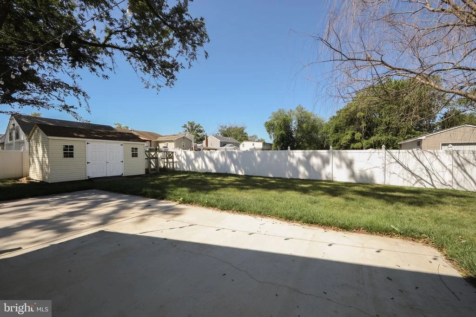
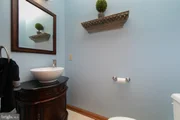
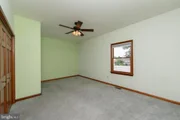
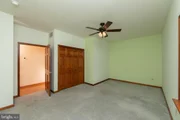
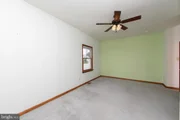
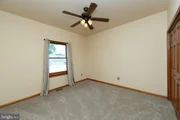
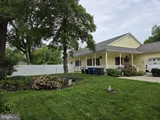
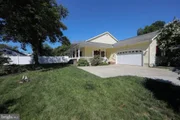
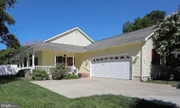
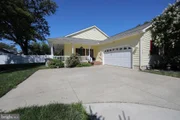
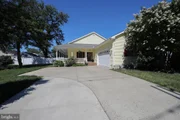
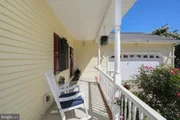
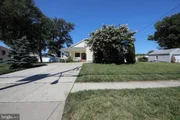
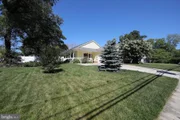
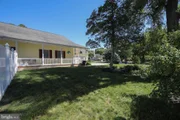
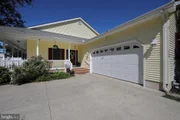
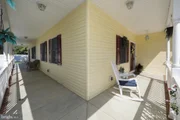
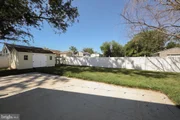
Welcome to 416 N Stiles. This home was built in 2010. It features an open floor plan with 9 foot ceilings. As you enter the home you will be amazed by the inviting open space with hardwood flooring through out. An open kitchen concept that is an entertainers paradise. Ample counter space and cabinet space, a large inviting island and stainless steel appliances. The kitchen also features a ceramic back splash and under the cabinet lighting. The dining area can hold even the largest families. The master bedroom is massive and has vaulted ceilings and a large walk in closet. Bedrooms two and three also have ample space, ceiling fans and 9 foot ceilings. They are serviced by a hall bath. This home also features a half bath for your guests. In the back of the home is a private room that can be closed off by a solid wood pocket door. This room would make a great office, kids playroom or a reading room. There is a large wrap around porch for relaxing when the weather is nice. The backyard is enclosed with a 6 foot white vinyl fence and has a storage shed. There is an oversized two car side turned garage that is a handymans dream. This home is a must see
| |||
Property Highlights
Comparables
Status
Price/ft²
Listed On
Sold On
About Burlington
Similar Homes for Sale
Currently no similar homes aroundNearby Rentals

RE/MAX Of Cherry Hill
Last Updated: 0 hours ago
Data Source: Bright MLS , MLS# NJBL2114950












 Your Privacy Choices
Phone: 425-283-2930
Address: 335 Madison Avenue, New York, NY 10017