


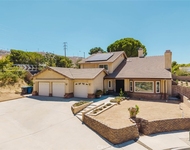
41445 Terrazzo Drive


About This Property
Payment Calculator
Your Estimated Monthly Payment
Cap Rate Calculator
What does this mean?
Based on our analysis, the cap rate of this property is 1.25%. A negative cap rate indicates that the property might not be feasible as an income-producing asset. The median cap rate for a near zip code 11238 is 4.23%.
How much can I actually make?
Actual monthly rental income may vary between $4,760 and $7,140 depending on unit-specific characteristics. You can change the amount using the slider to further explore.
How is cap rate calculated?
Cap Rate = Net Operating Income (NOI) / Property Asset Value.
When calculating the cap rate, we assume 100% occupancy. Leverage (mortgage) is not considered.
Cap Rate provided by RealtyHop and RentHop, learn more about cap rate here.
Price History
| Date / Event | Date | Event | Price |
|---|---|---|---|
| Oct 6, 2025 | Sold | ||
| Sold | |||
| Aug 22, 2025 | In contract | - | |
| In contract | |||
| Aug 10, 2025 | Listed by James Baker Realty, Inc. | $648,000 | |
| Listed by James Baker Realty, Inc. | |||
| Mar 2, 2025 | Listed | $699,900 | |
| Listed | |||
| | |||
|
Chance of a Lifetime!!: ***ANY Buyer Can Assume 3.5% Existing $385K VA Loan with ONLY $2858 PITI Payment IF Qualified Owner Occupant! - WOW!!*** Prime West Palmdale View Home! Huge 2-Story in Godde Terrace! 4 + 3. 2943 SF. Custom Built by John Johnson in 2003! Located at the End of a Long Concrete Driveway. Stucco Exterior. Wood Trim. 3-Car Garage. Roll-up Doors with Windows. Covered Front Porch. Double Entry Doors. Very High Ceilings with Clerestory Windows! Grand Curved Staircase with Oak Bannister! Extensive Tile and Luxury Vinyl Plank Flooring Downstairs! Brand New Carpet Upstairs! Bullnose Drywall. Decora Paddles. Voluminous LR with Fireplace and 3-Inch Wood Shutters! Formal DR with Slider to Rear. Island Kitchen with Oak Cabinets, Custom Tile Counters/Backsplash and Floors. Black Appliances. Frig Stays. Breakfast Area with Slider to Rear. Verticals and 2-Inch Blinds. Family Room with High Ceiling and MORE Clerestory Windows with Sweeping Views of City Lights! TV Cutout and Fireplace. Indoor Laundry with Tub Sink, Cabinets, and 220/Gas Hook-ups. 2-Zone Air-Heat! Full SOT Bath Downstairs. Office/Den/Bonus Room. Upstairs to Loft with MORE Cabinets! Split Plan: Double Door Primary Suite on One Side with Amazing Views! Featuring Walk-in Closet, Tile Counters, Double Sinks, Oval Tub with Separate Shower. On Other Side are 3 More Bedrooms with Full Hall Bath - SOT with Tile Counter and Double Sinks. Finished Garage with 1 GDO and Door to Backyard. Wood Cover with Sitting Area. EZ Maintenance with Rocks and Hardscaping! Private Gazebo with Mature Trees Including Several Palms! Auto Sprinklers. Block Walls (S/W) and Block-Wrought Iron (N) - ALL on a 17,568 SF Lot!!
| |||
Property Highlights
Building Info
Comparables
Status
Price/ft²
Listed On
Sold On
About Palmdale
Similar Homes for Sale
Currently no similar homes aroundNearby Rentals

Last Updated: 2 years ago
Data Source: CRMLS, MLS# SR25180398
 Your Privacy Choices
Phone: 425-283-2930
Address: 335 Madison Avenue, New York, NY 10017