


1
Map
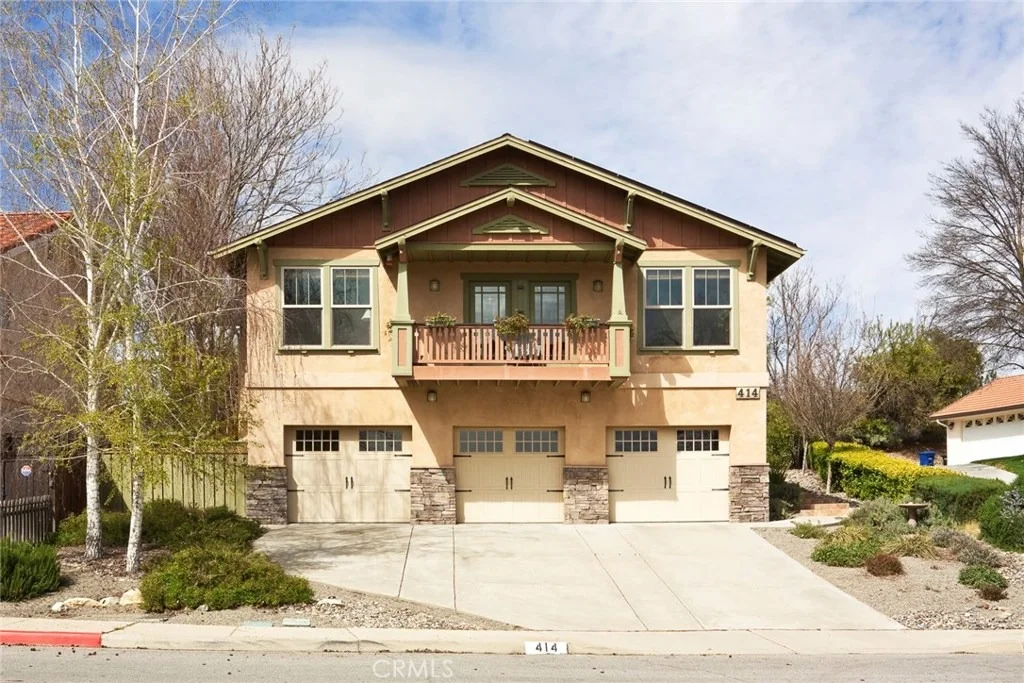
414 Peachtree Lane


About This Property
Payment Calculator
Your Estimated Monthly Payment
Cap Rate Calculator
What does this mean?
Based on our analysis, the cap rate of this property is 1.25%. A negative cap rate indicates that the property might not be feasible as an income-producing asset. The median cap rate for a near zip code 11238 is 4.23%.
How much can I actually make?
Actual monthly rental income may vary between $4,760 and $7,140 depending on unit-specific characteristics. You can change the amount using the slider to further explore.
How is cap rate calculated?
Cap Rate = Net Operating Income (NOI) / Property Asset Value.
When calculating the cap rate, we assume 100% occupancy. Leverage (mortgage) is not considered.
Cap Rate provided by RealtyHop and RentHop, learn more about cap rate here.
Price History
| Date / Event | Date | Event | Price |
|---|---|---|---|
| Aug 8, 2019 | Sold | ||
| Sold | |||
| Mar 20, 2019 | Listed by Heart to Heart Real Estate Inc | $899,000 | |
| Listed by Heart to Heart Real Estate Inc | |||
| Aug 23, 2018 | No longer available | - | |
| No longer available | |||
| Jun 11, 2018 | Listed | $975,000 | |
| Listed | |||
| | |||
|
Welcome to this incredible Craftsman style home on the westside of Paso Robles. This home is in a wonderful neighborhood and within walking distance to downtown. The craftsmanship throughout the home is stunning and you will rarely see a home that is built in the true Craftsman style. The home is 3222 sqft with 3 bedrooms and 4 bathrooms. The flooring is 3/4" oak strip and is in keeping with the Craftsman design. The kitchen is very large and has stainless steel appliances, a large eating are in the kitchen and a walk in pantry. There is a formal dining room adjacent to the kitchen along with a wet bar. The wood work throughout the home is amazing and you will. se the huge door surrounds, coffered ceiling, crown molding and many other details. There is a family room and a den that can be separated by pocket doors. In addition the master suite is connected to a library and they can be separated by pocket doors as well. The 2 guest bedrooms are joined by a jack and jill bathroom. The master bath has a large walk in shower, 2 large walk in closets and a jetted soaking tub. On the lower level there is a bonus room that is over 200sqft and there is a 3/4 bath as well. The backyard is very inviting and has a large bbq island as well as a spa, that will stay with the home. Please call for your private showing today, you will not be disappointed. The manager has listed the unit size as 3222 square feet.
| |||
Property Highlights
Building Info
Comparables
Status
Price/ft²
Listed On
Sold On
About El Paso de Robles (Paso Robles)
Similar Homes for Sale
Currently no similar homes aroundNearby Rentals

Last Updated: 5 months ago
Data Source: CRMLS, MLS# NS19069760
 Your Privacy Choices
Phone: 425-283-2930
Address: 335 Madison Avenue, New York, NY 10017