


41372 Keller Court


About This Property
Payment Calculator
Your Estimated Monthly Payment
Cap Rate Calculator
What does this mean?
Based on our analysis, the cap rate of this property is 1.25%. A negative cap rate indicates that the property might not be feasible as an income-producing asset. The median cap rate for a near zip code 11238 is 4.23%.
How much can I actually make?
Actual monthly rental income may vary between $4,760 and $7,140 depending on unit-specific characteristics. You can change the amount using the slider to further explore.
How is cap rate calculated?
Cap Rate = Net Operating Income (NOI) / Property Asset Value.
When calculating the cap rate, we assume 100% occupancy. Leverage (mortgage) is not considered.
Cap Rate provided by RealtyHop and RentHop, learn more about cap rate here.
Price History
| Date / Event | Date | Event | Price |
|---|---|---|---|
| Jul 19, 2023 | No longer available | - | |
| No longer available | |||
| Jul 1, 2023 | In contract | - | |
| In contract | |||
| Jun 30, 2023 | No longer available | - | |
| No longer available | |||
| Jun 16, 2023 | In contract | - | |
| In contract | |||
| Jun 8, 2023 | Listed by Epique Inc | $659,000 | |
| Listed by Epique Inc | |||
| | |||
|
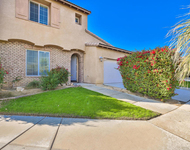
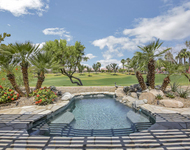
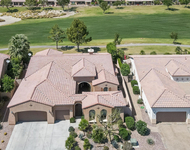
Luxurious Oasis with Pool, Mountain Views, and Abundant Space - Ideal Home for a Growing Family! Welcome to your dream home in Desert Trace, where function and privacy converge in perfect harmony. This exceptional property features a sparkling saltwater pool built by Teserra Outdoor Living, a putting green, upgraded landscaping, and a cozy fire pit, built in BBQ, and mini- fridge creating a haven for outdoor entertainment and relaxation. The Patio has retractable awning for relaxing shade. The huge spacious lot offers ample privacy and room for your family's activities and enjoyment. Step inside and experience the wide-open floor plan that provides abundant space for your family. The upgraded landscaping and mountain views create a serene ambiance, offering a sense of tranquility. The home is ready to move in, ensuring a seamless transition and immediate enjoyment of its luxurious features. The impressive 3-bedroom, 3-bathroom layout includes a loft, den and a bonus room in the garage, providing flexible space for a home office, playroom, or additional living area. The spacious island kitchen is a chef's delight, perfect for family meals or entertaining guests. Its functionality and size make it the heart of the home, while the reverse osmosis water system ensures pure and clean drinking water. Located close to schools and shopping, this home offers convenience and easy access to your family's daily needs. Featuring a very Low HOA, own the perfect home for your growing family The manager has listed the unit size as 2908 square feet.
| |||

Property Highlights
Building Info
Comparables
Status
Price/ft²
Listed On
Sold On
About Indio
Similar Homes for Sale
Currently no similar homes aroundNearby Rentals

Last Updated: 4 months ago
Data Source: CRMLS, MLS# 219037783DA
 Your Privacy Choices
Phone: 425-283-2930
Address: 335 Madison Avenue, New York, NY 10017