


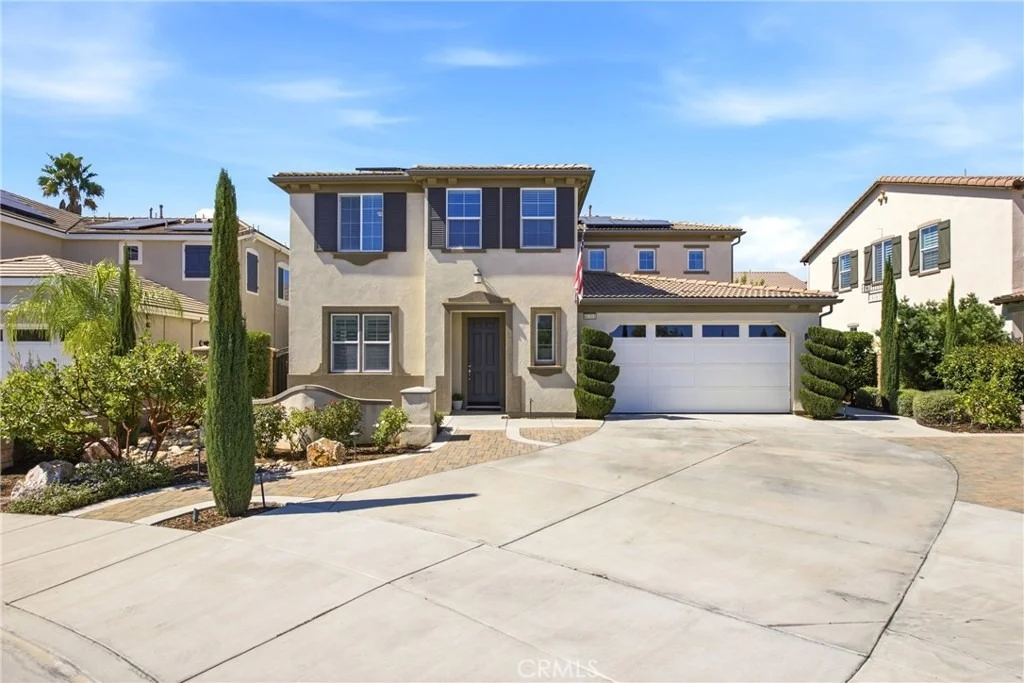
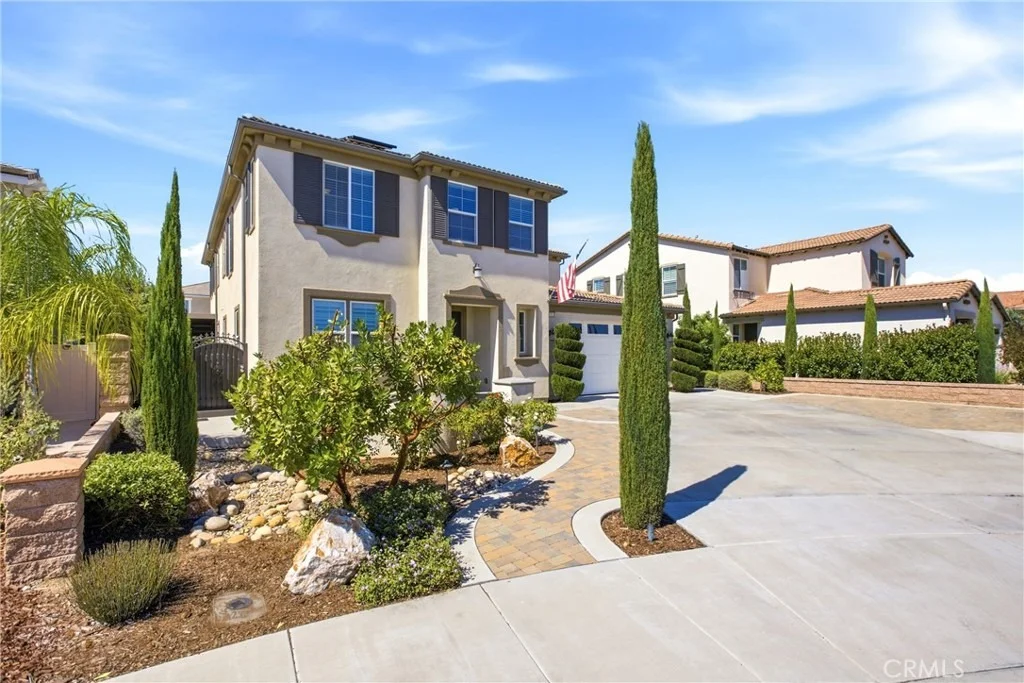
41311 Saint Croix


About This Property
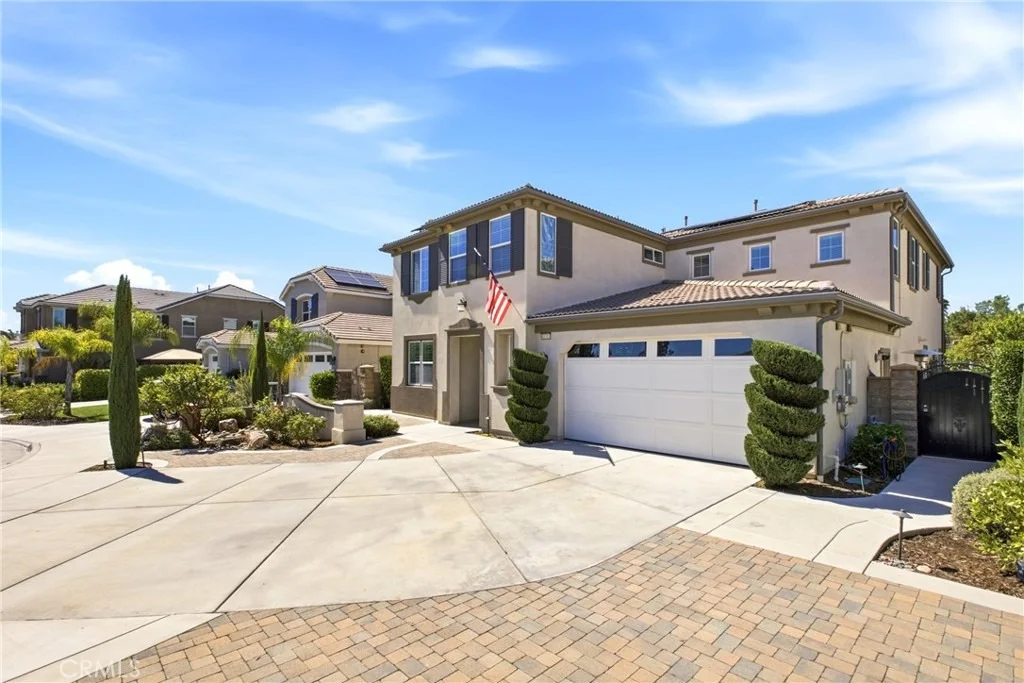
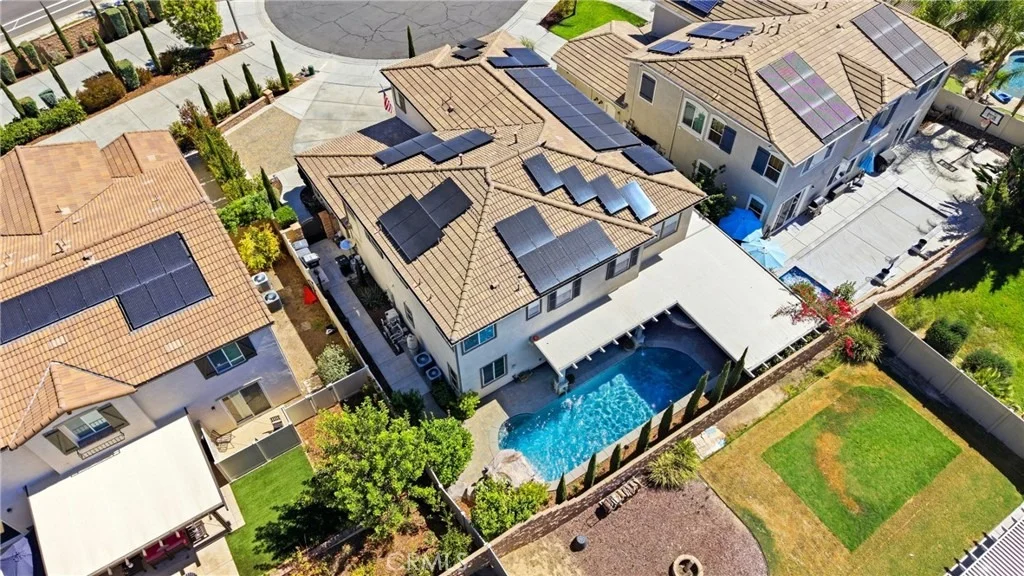
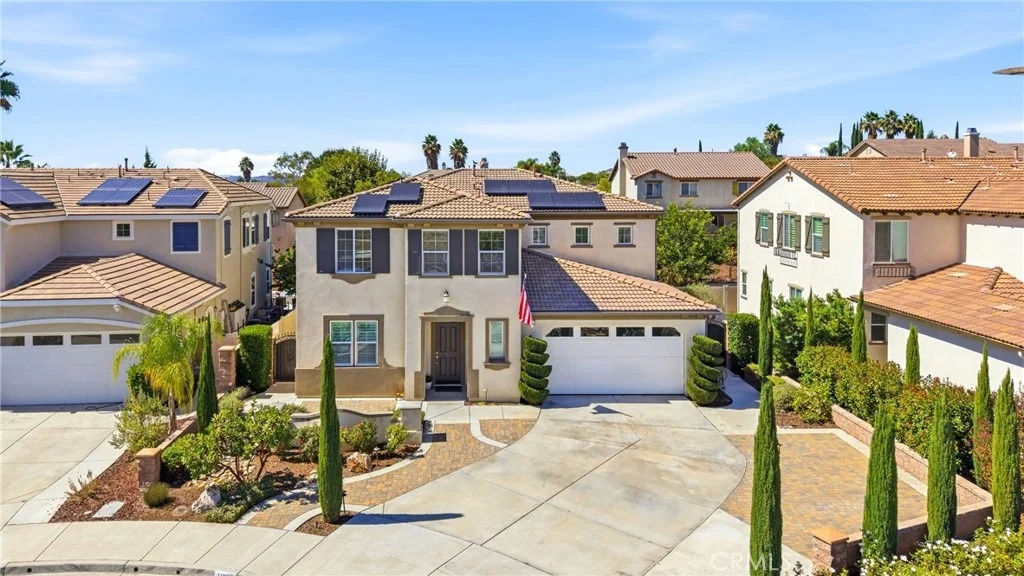
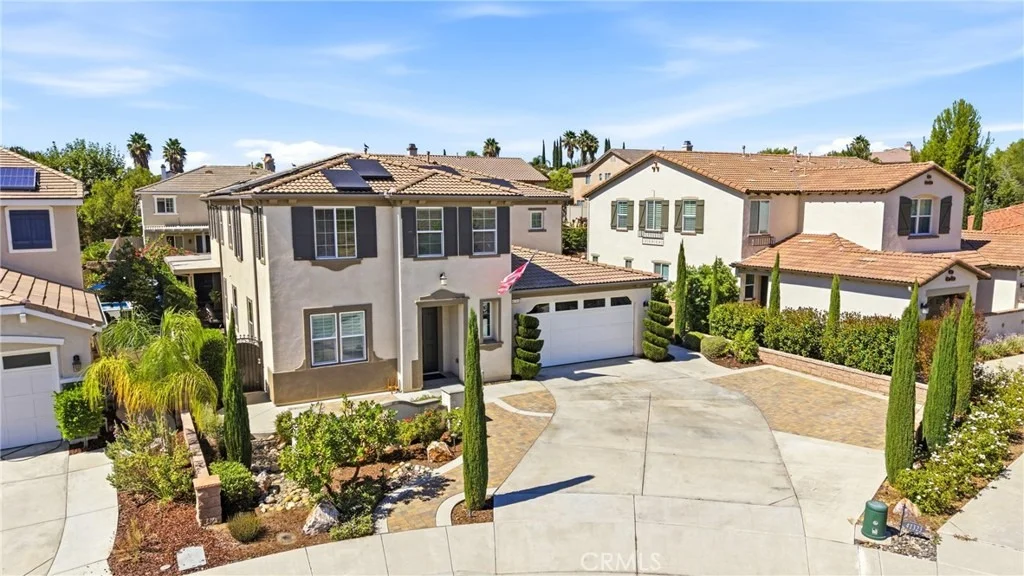
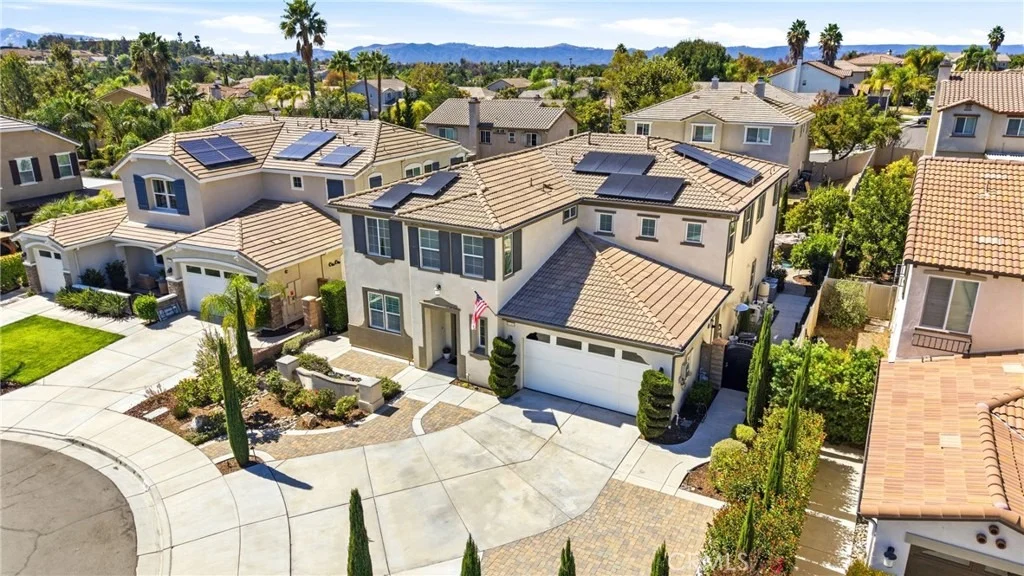
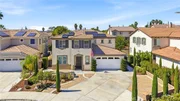
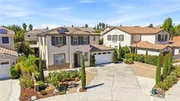
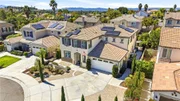
A significant highlight of this property is the PAID-OFF 44-PANEL SOLAR SYSTEM, offering an energy-conscious advantage with no monthly solar payment. PLUS, LOW TAX RATE!!
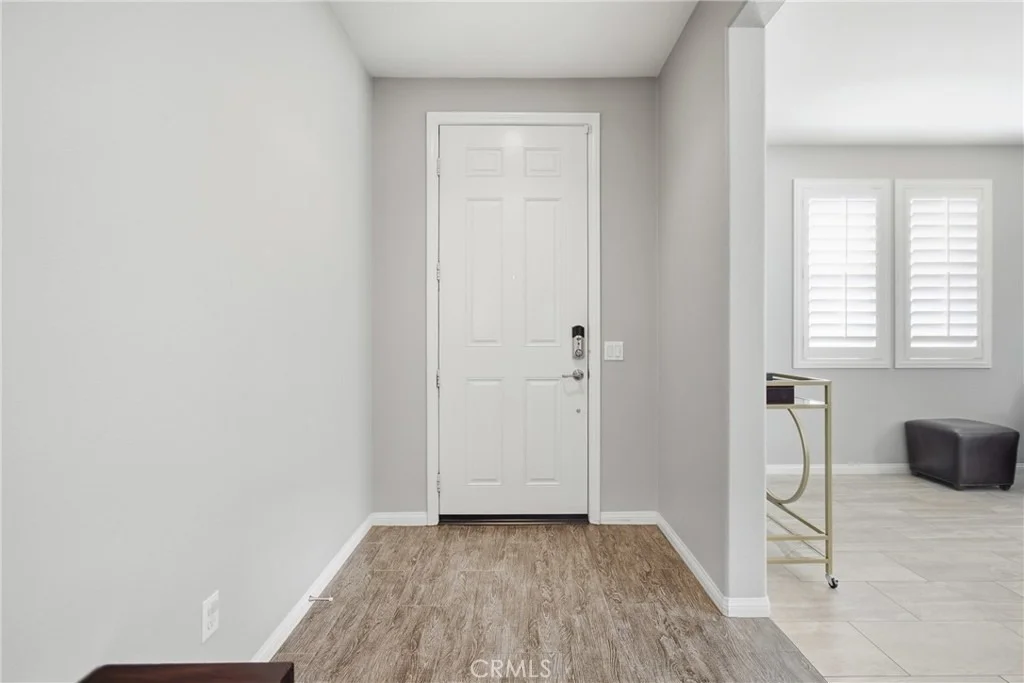
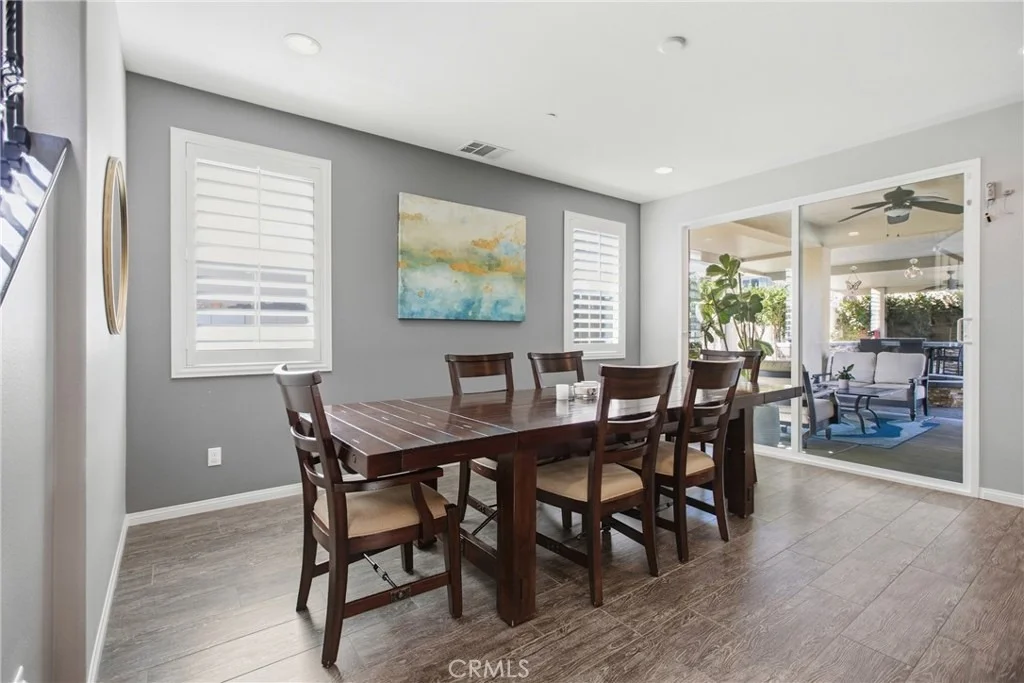
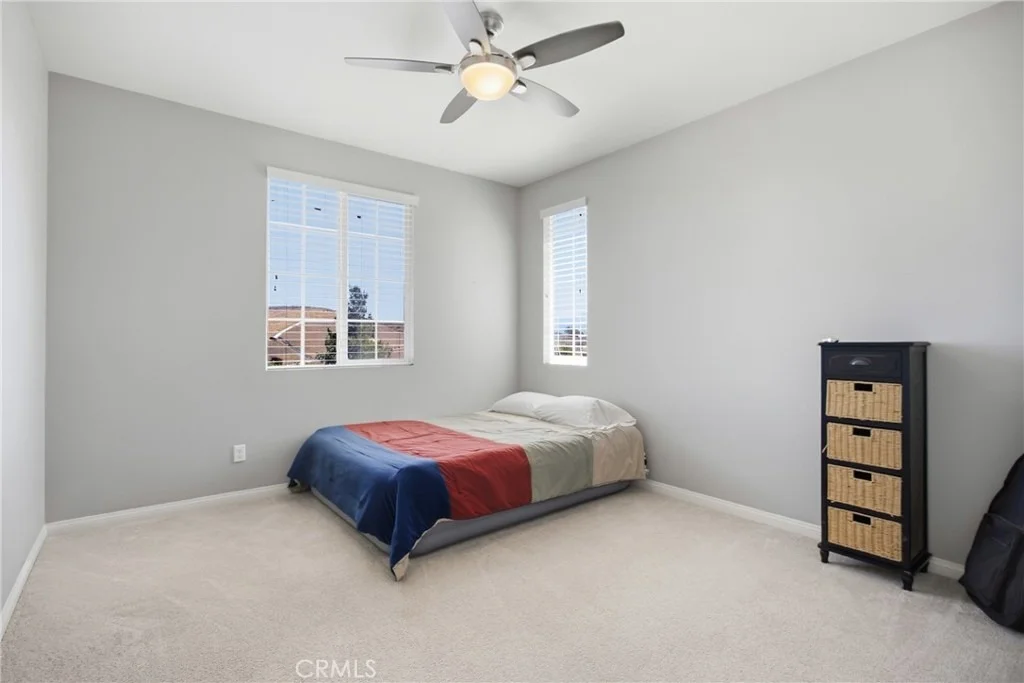
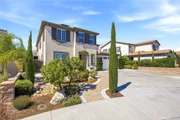
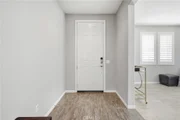
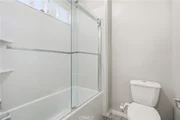
From the moment you enter, the home's generous scale is immediately apparent. A separate sitting area or office just off the entry provides a versatile setting for working from home, reading, or relaxing. The main level also features a downstairs bedroom with a nearby full bathroom, offering comfortable accommodations for guests.
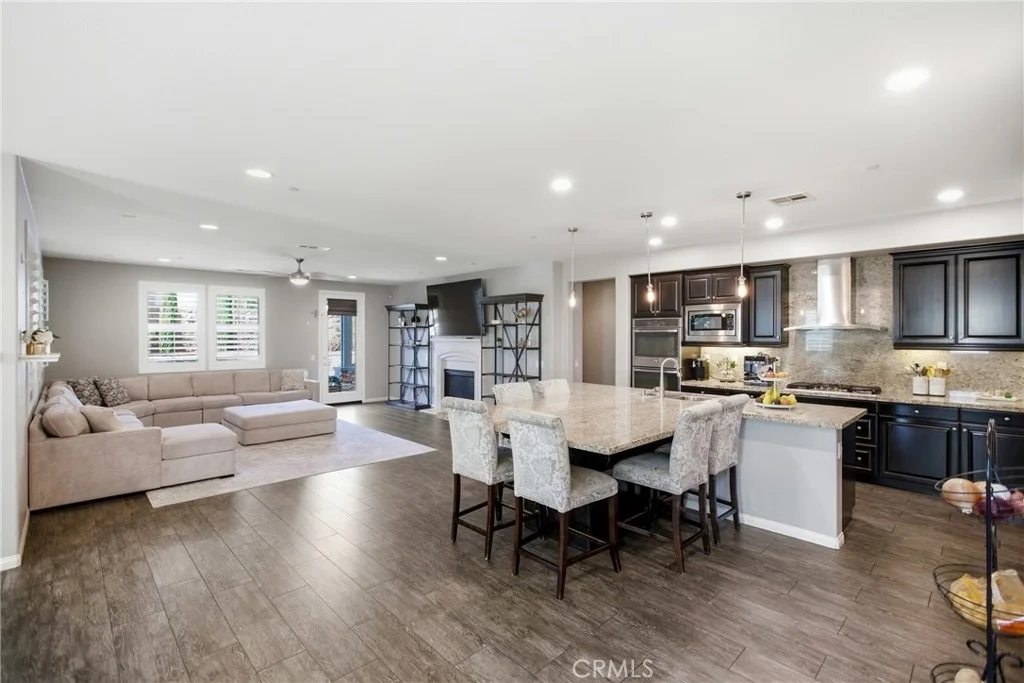
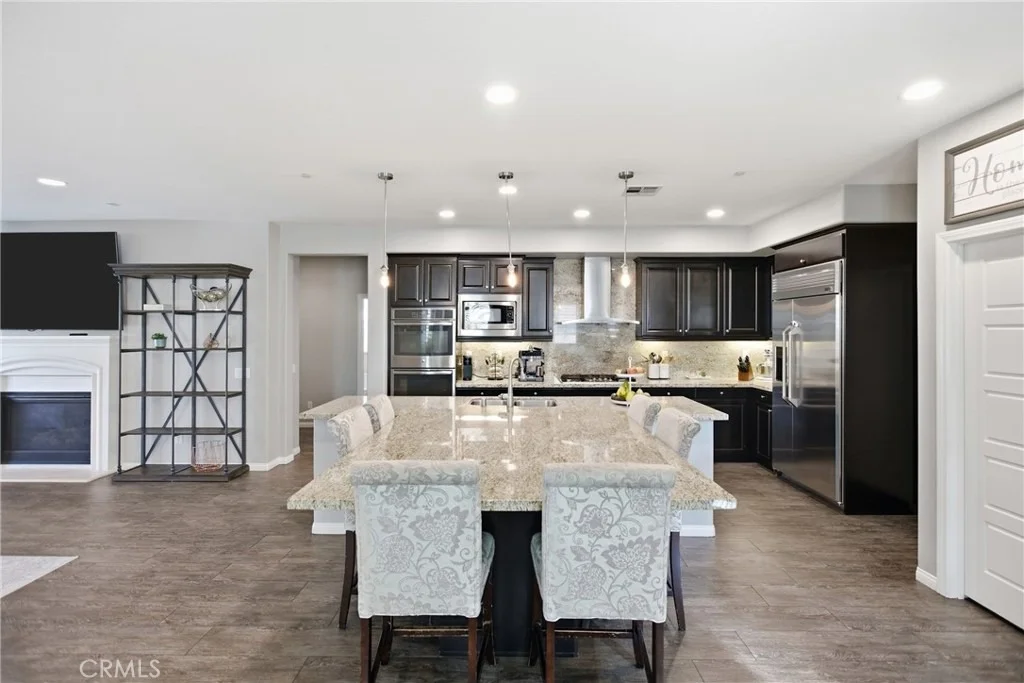
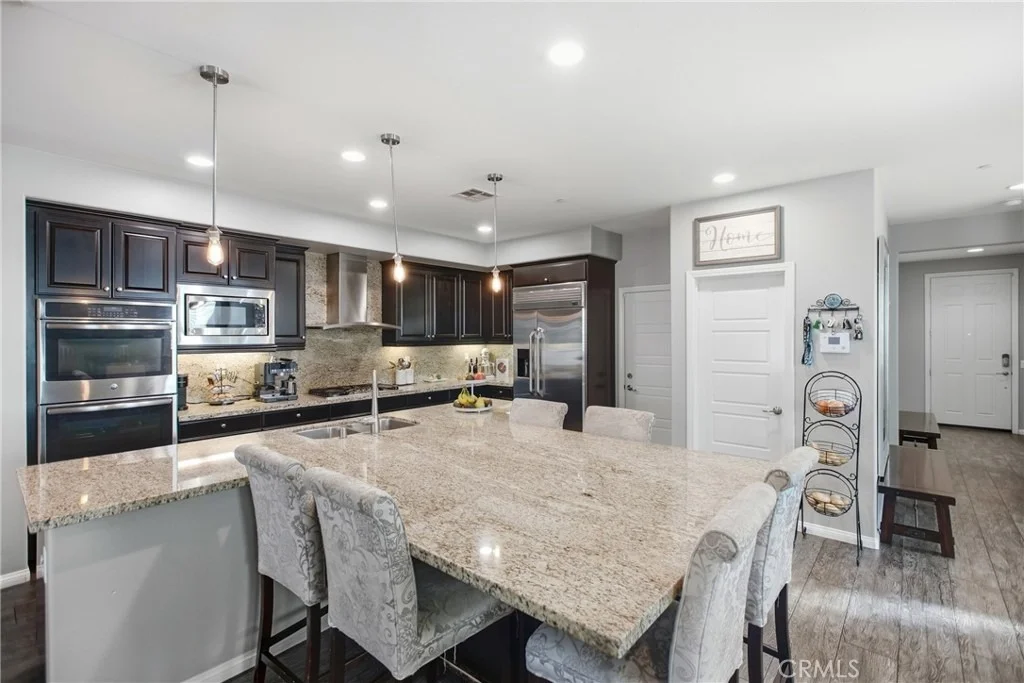
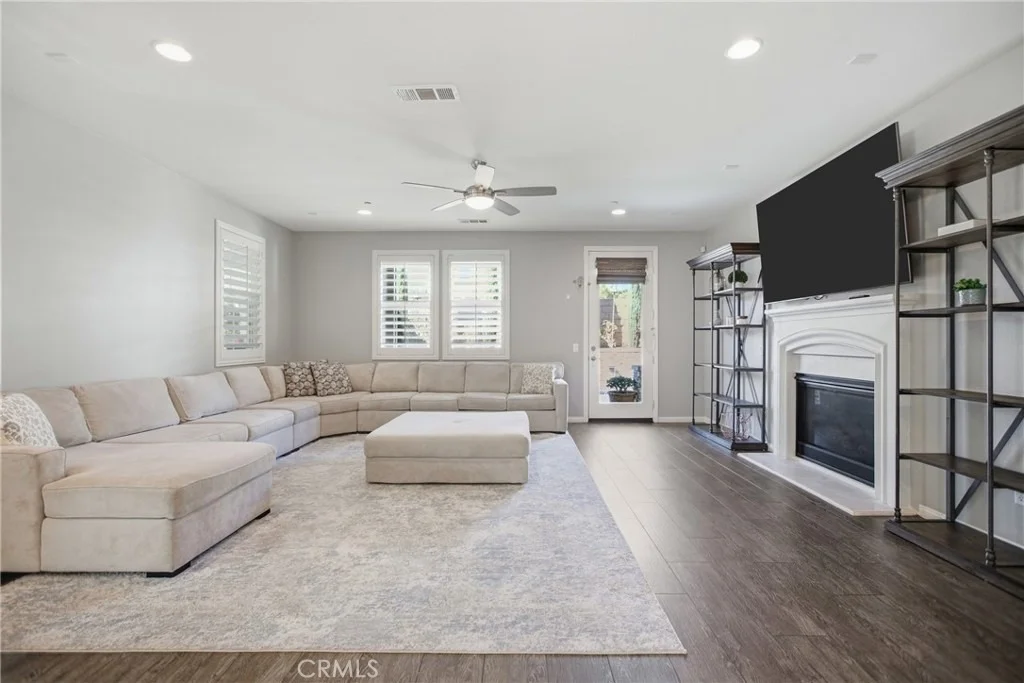
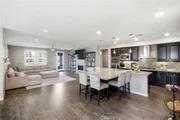
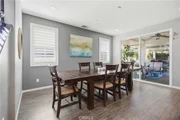
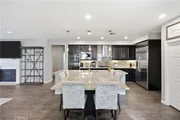
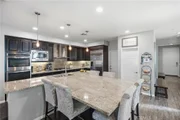
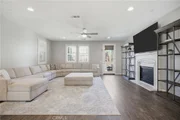
Continue into the expansive, open-concept great room, designed for both everyday living and entertaining. The heart of the home features a large granite center island with generous seating and serving space, complemented by rich dark walnut-finish cabinetry, stainless steel appliances, and a walk-in pantry. The kitchen flows seamlessly into the main living area, creating an impressive gathering place for everyday living and larger events.
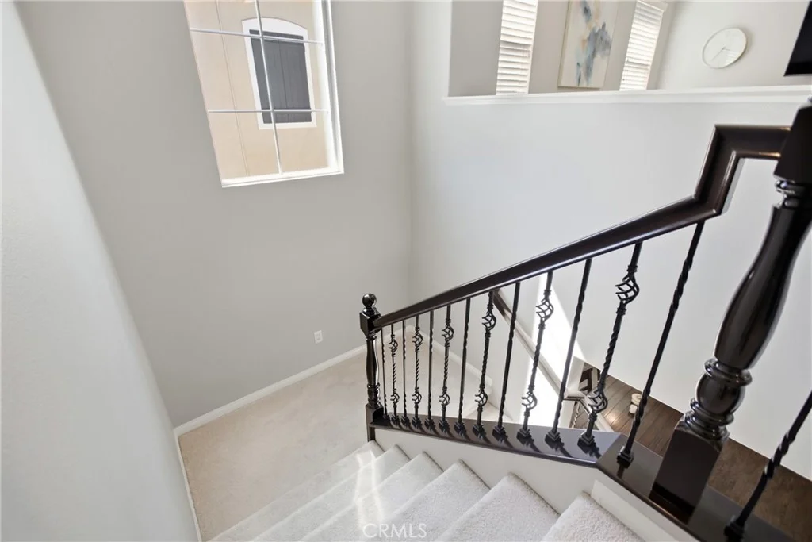
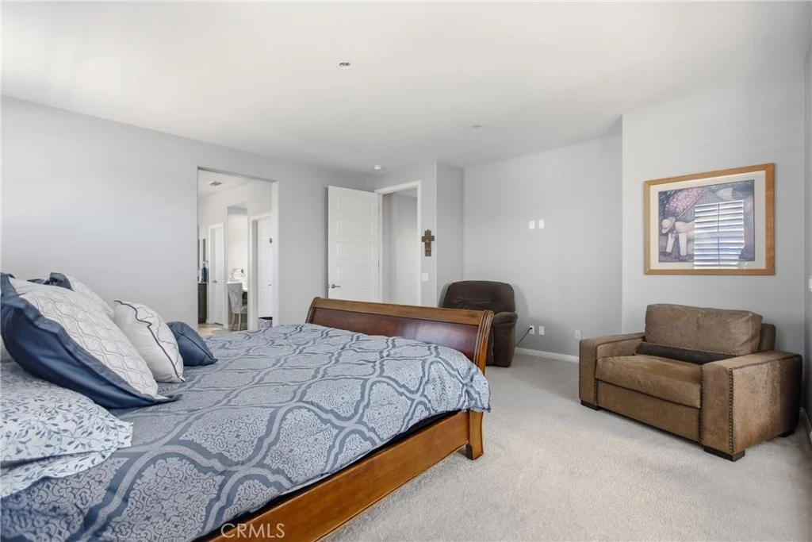
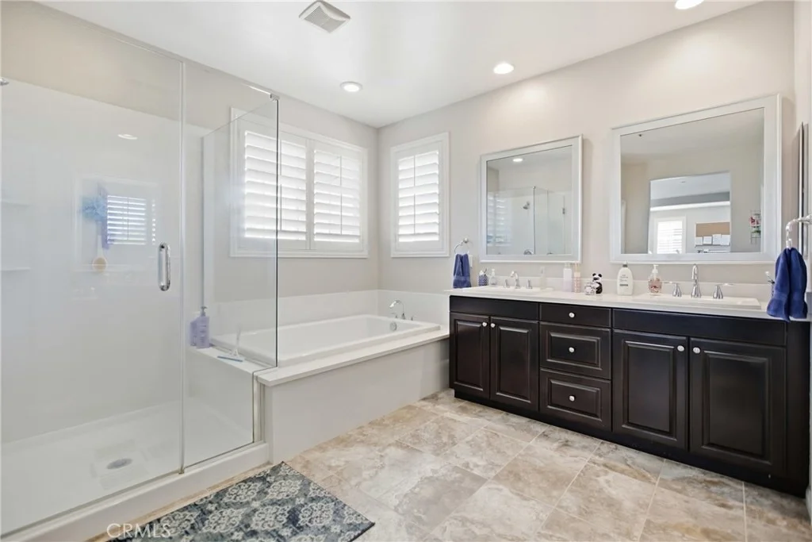
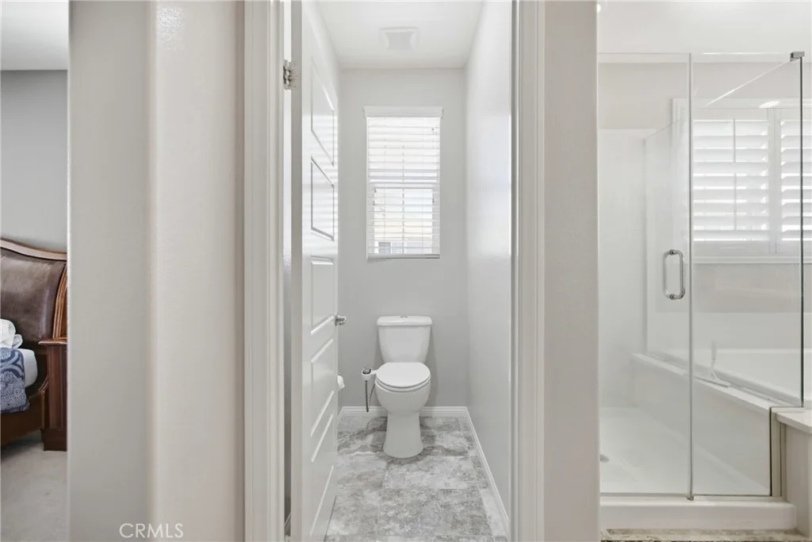
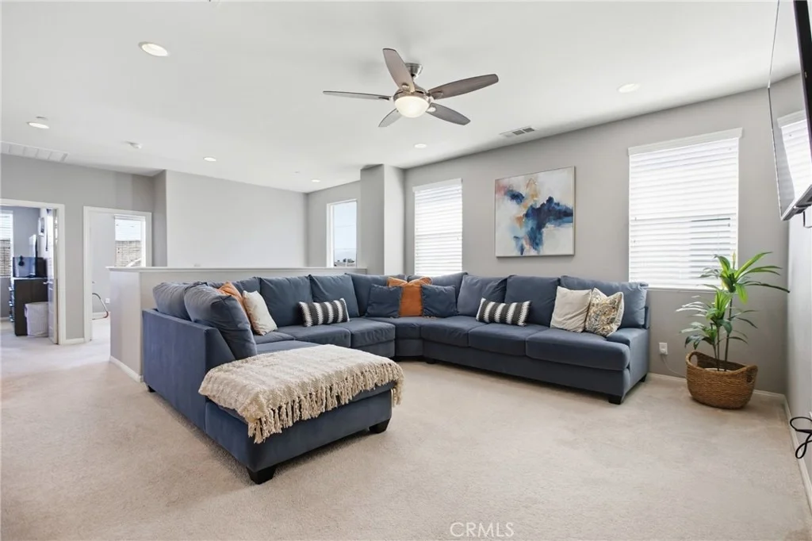
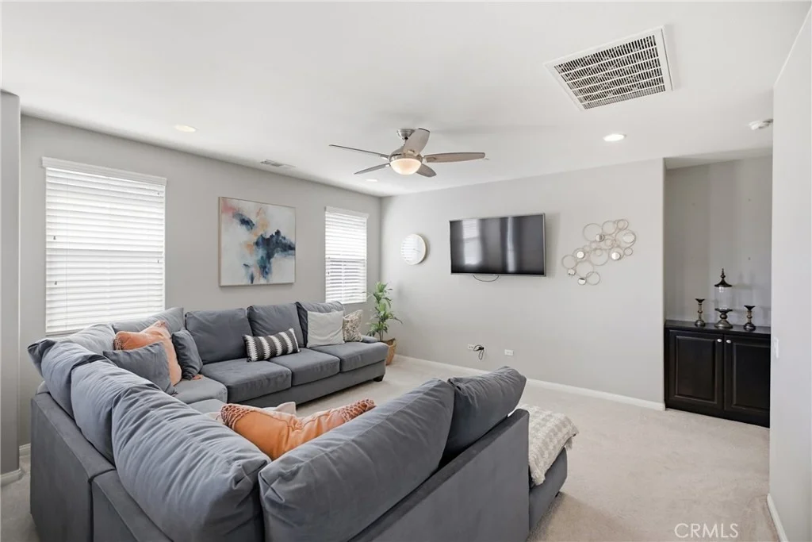
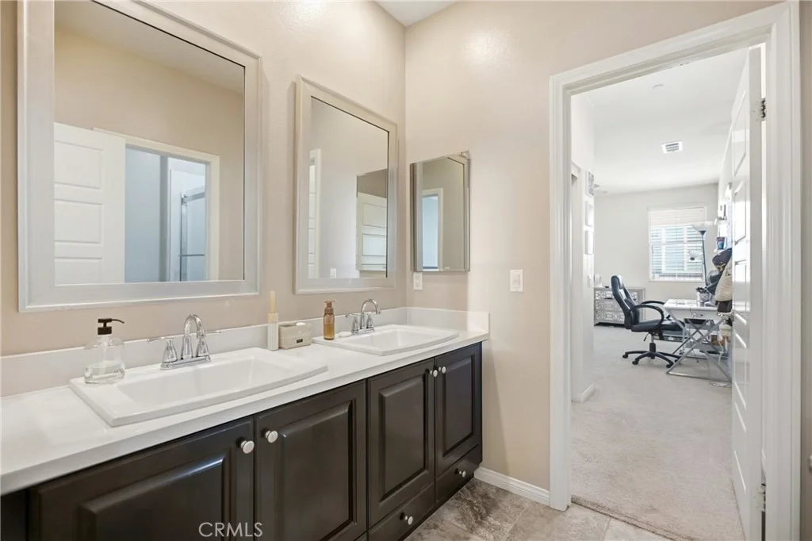
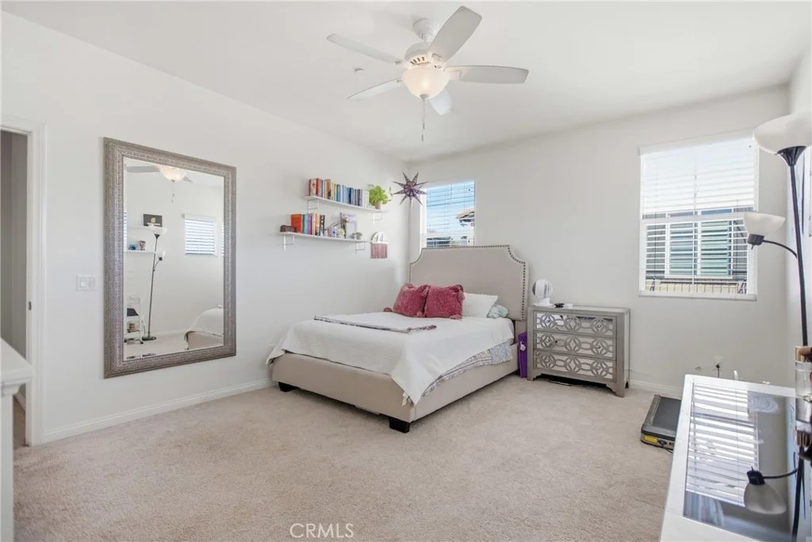
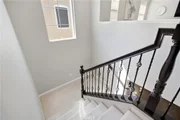
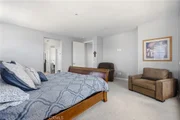
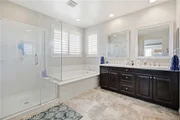
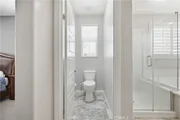
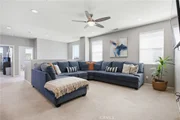
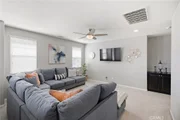
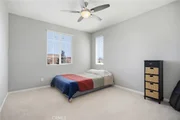
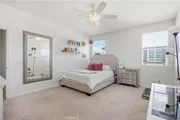
Upstairs, a generously proportioned second living room provides a separate gathering area, while the primary suite offers a private retreat, creating a peaceful extension of the bedroom away from the home's main living areas.
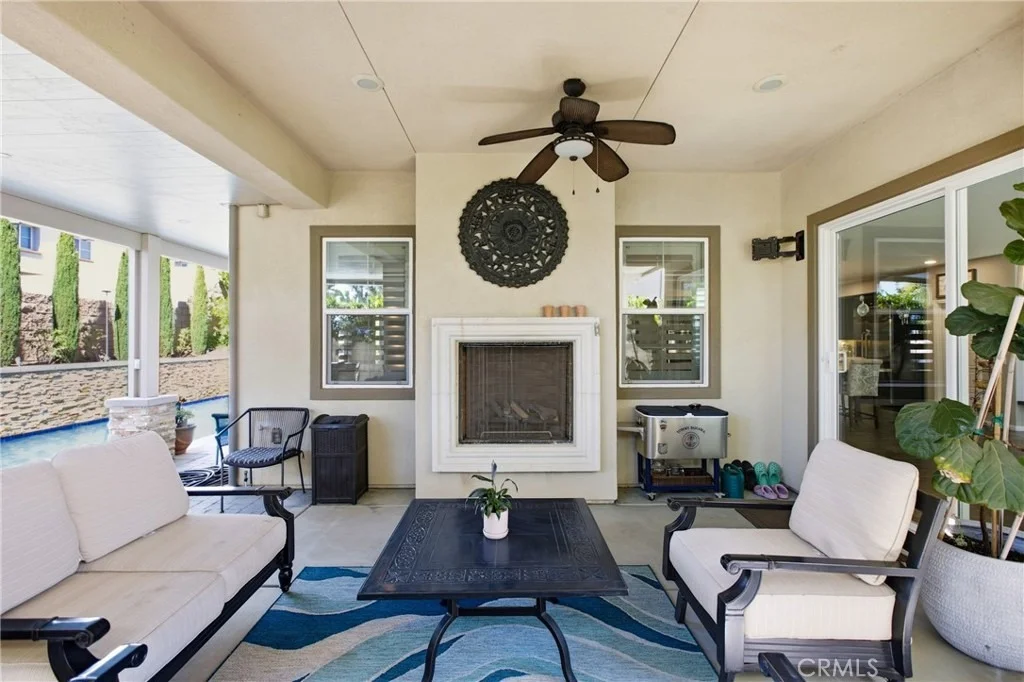
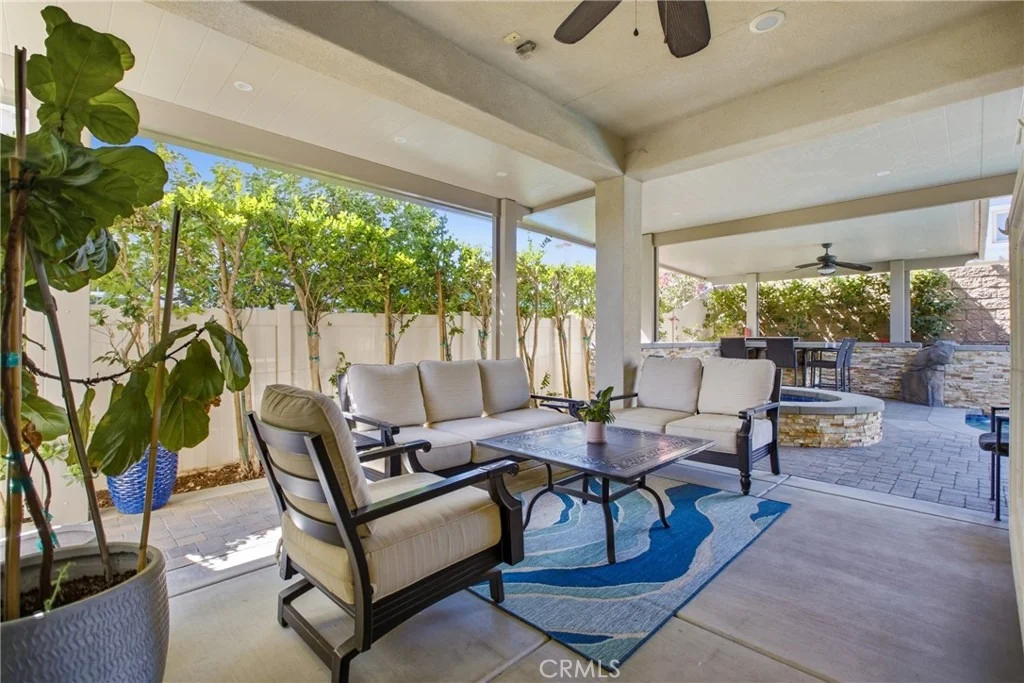
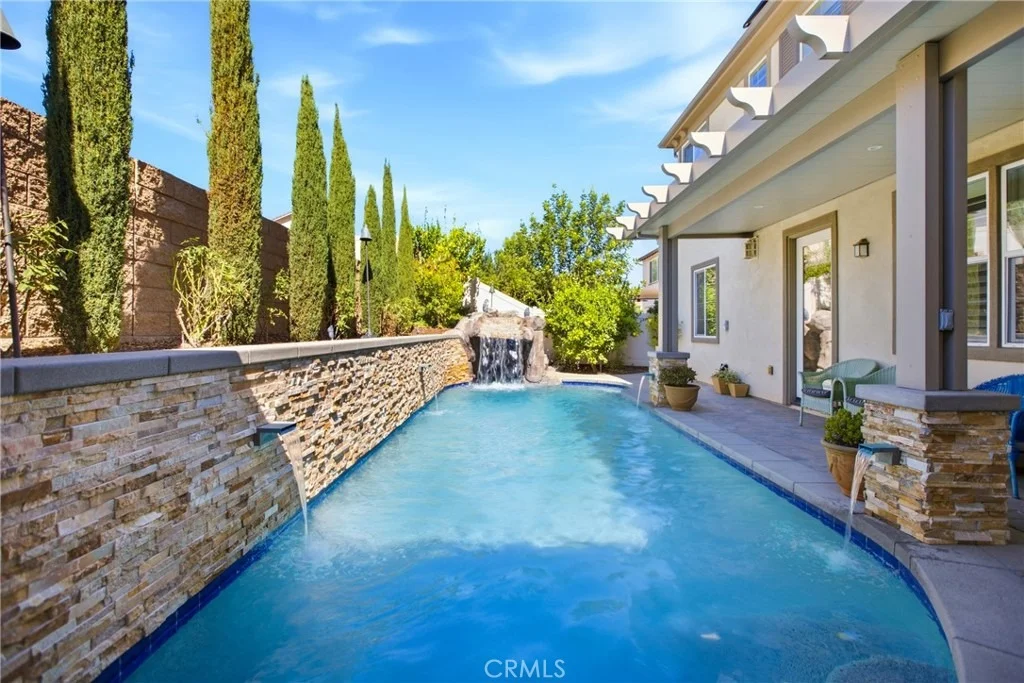
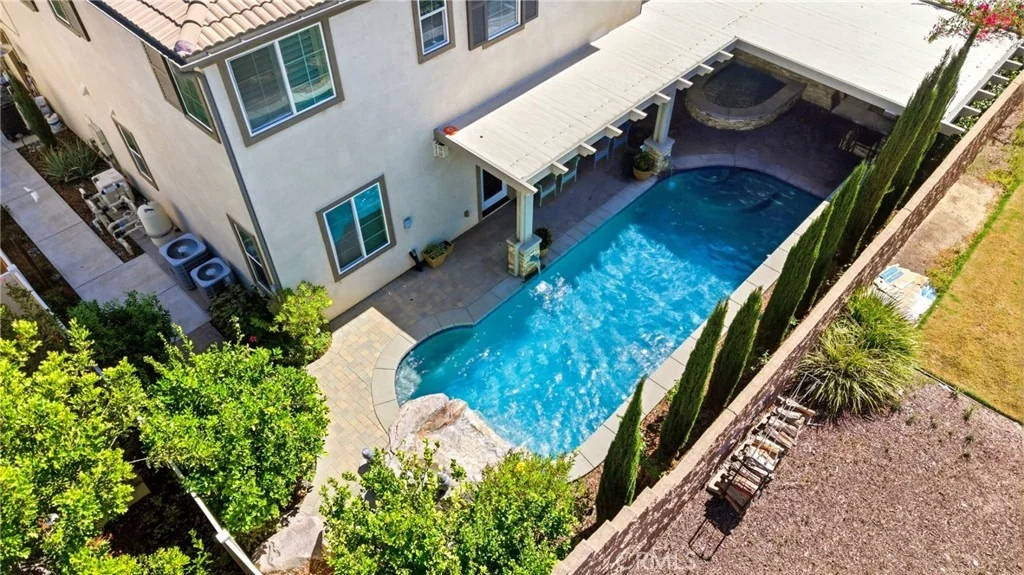
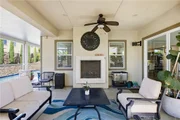
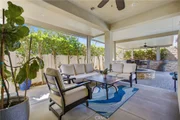
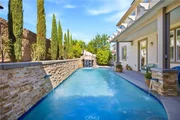
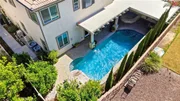
Step outside to an exceptionally designed entertainer's backyard, created for both large gatherings and intimate evenings at home. The outdoor living area features a sparkling pool and spa, built-in barbecue island, covered patio, and outdoor fireplace, providing multiple areas for dining, lounging, and entertaining. Stacked-stone accents and cascading waterfalls add beautiful texture and the soothing sound of water, while the European-inspired design creates a warm and inviting atmosphere.
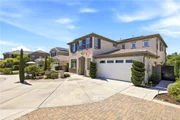
The finished garage includes an additional tandem third-car space, providing flexibility for additional vehicles, storage, recreational equipment, or a workshop. The property also offers ample additional parking.
Conveniently located near Temecula Wine Country, shopping, dining, parks, schools, Old Town Temecula, and major commuter routes, this home combines an expansive floor plan, multiple living areas, distinctive finishes, exceptional indoor-outdoor entertaining, a pool and spa, abundant parking, and a substantial PAID-OFF 44-PANEL SOLAR SYSTEM.
Listed By
Payment Calculator
Your Estimated Monthly Payment
Cap Rate Calculator
What does this mean?
Based on our analysis, the cap rate of this property is 1.25%. A negative cap rate indicates that the property might not be feasible as an income-producing asset. The median cap rate for a near zip code 11238 is 4.23%.
How much can I actually make?
Actual monthly rental income may vary between $4,760 and $7,140 depending on unit-specific characteristics. You can change the amount using the slider to further explore.
How is cap rate calculated?
Cap Rate = Net Operating Income (NOI) / Property Asset Value.
When calculating the cap rate, we assume 100% occupancy. Leverage (mortgage) is not considered.
Cap Rate provided by RealtyHop and RentHop, learn more about cap rate here.
Price History
| Date / Event | Date | Event | Price |
|---|---|---|---|
| Oct 2, 2026 | Listed by Onyx Homes | $1,299,999 | |
| Listed by Onyx Homes | |||
Property Highlights
Building Info
Comparables
Status
Price/ft²
Listed On
Sold On
About Temecula
Similar Homes for Sale
Currently no similar homes aroundNearby Rentals

Last Updated: 12 days ago
Data Source: CRMLS, MLS# SW26213985



































 Your Privacy Choices
Phone: 425-283-2930
Address: 335 Madison Avenue, New York, NY 10017