




413 Glenns Lea


About This Property
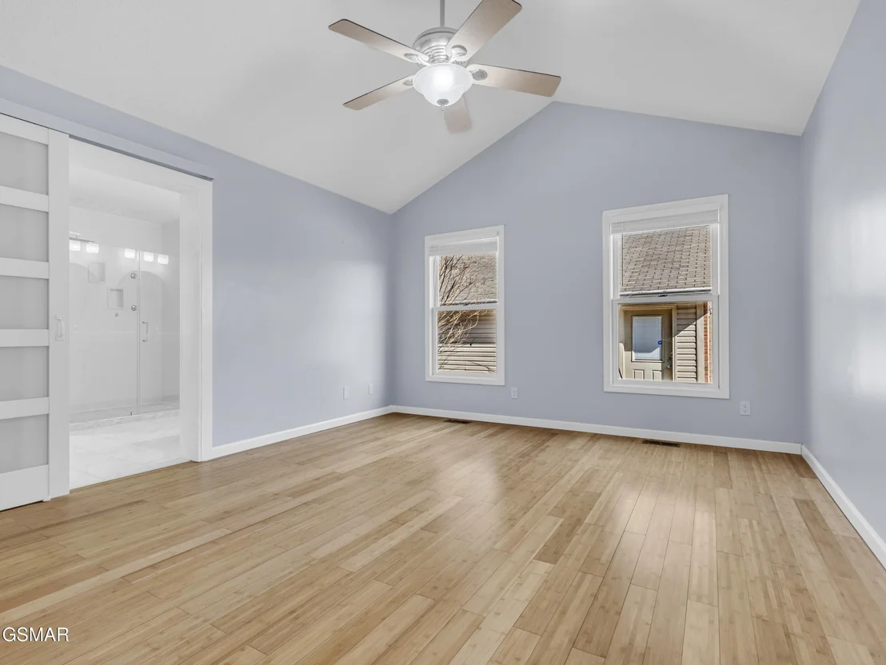
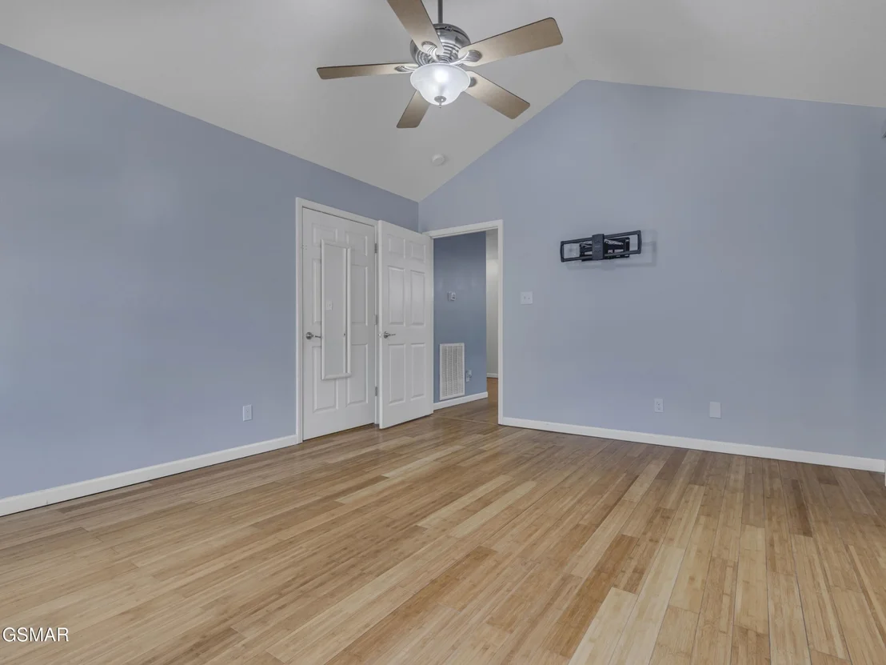
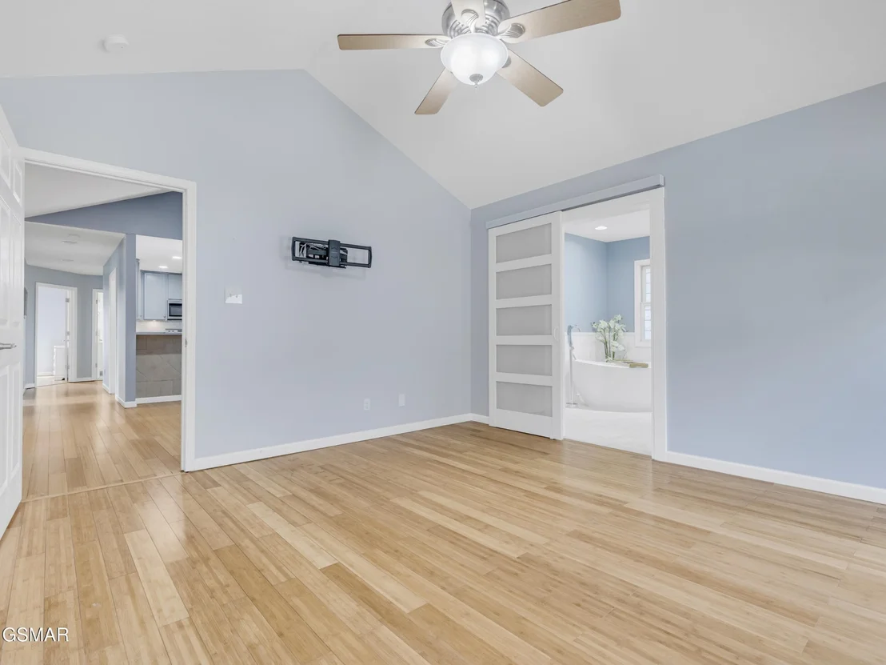
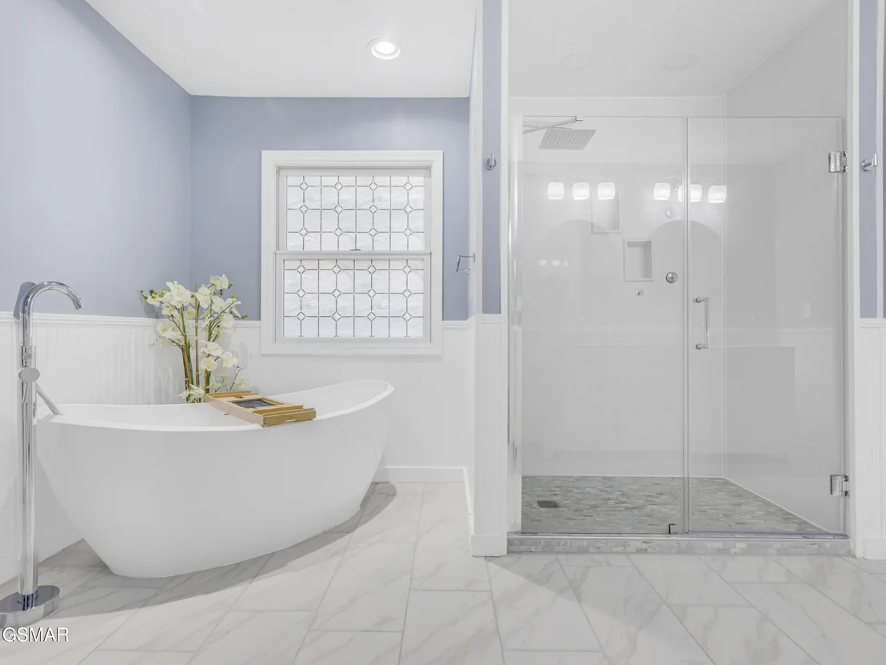
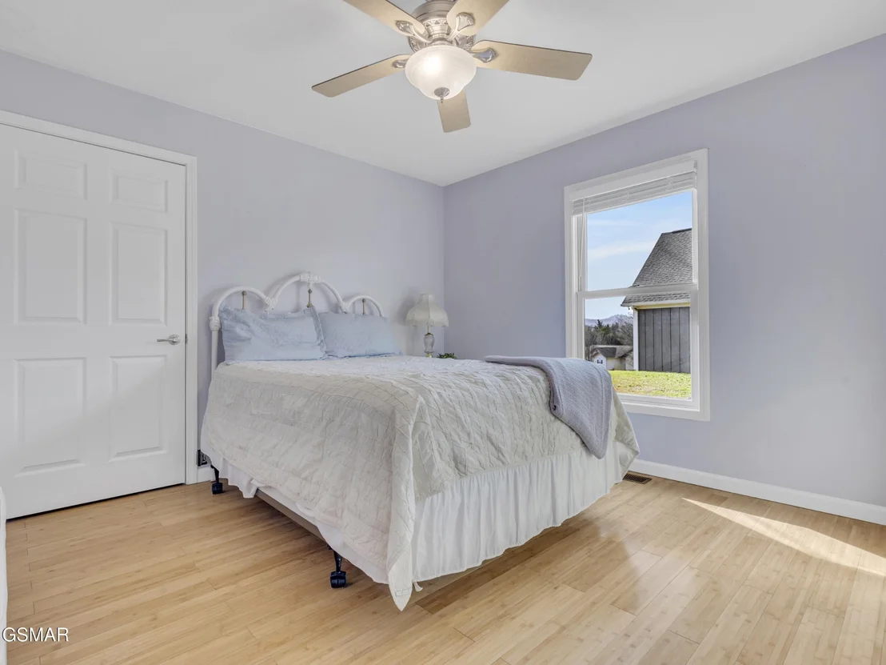
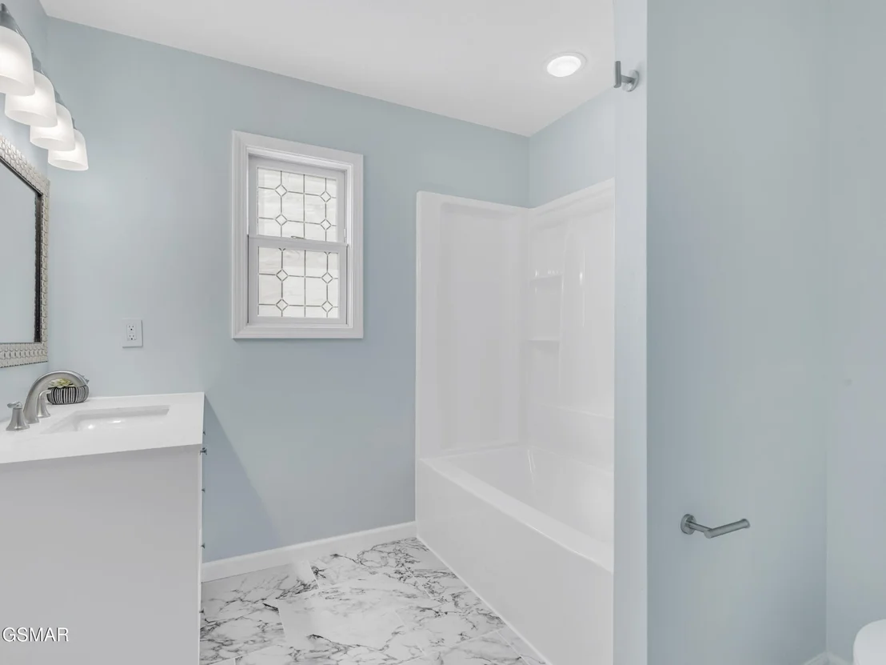
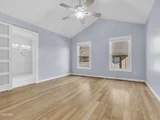
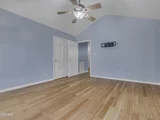
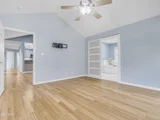
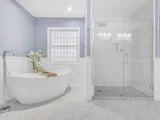
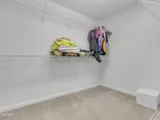
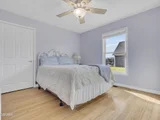
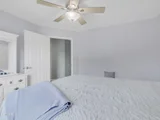
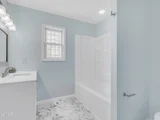
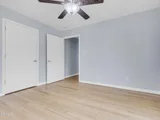
The owner's suite serves as a private retreat, featuring lofty ceilings, an expansive walk-in closet, and a recently remodeled bathroom complete with a walk-in shower and dual vanities. The home's split-bedroom design ensures privacy for all residents.
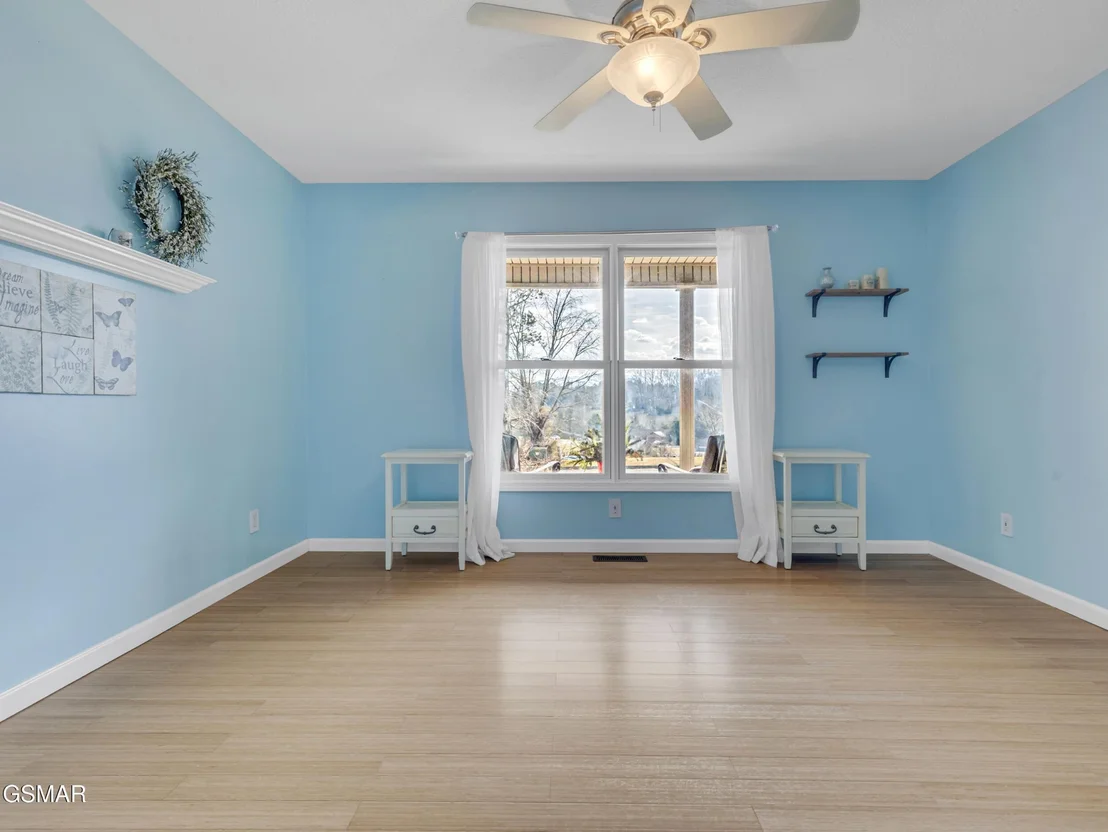
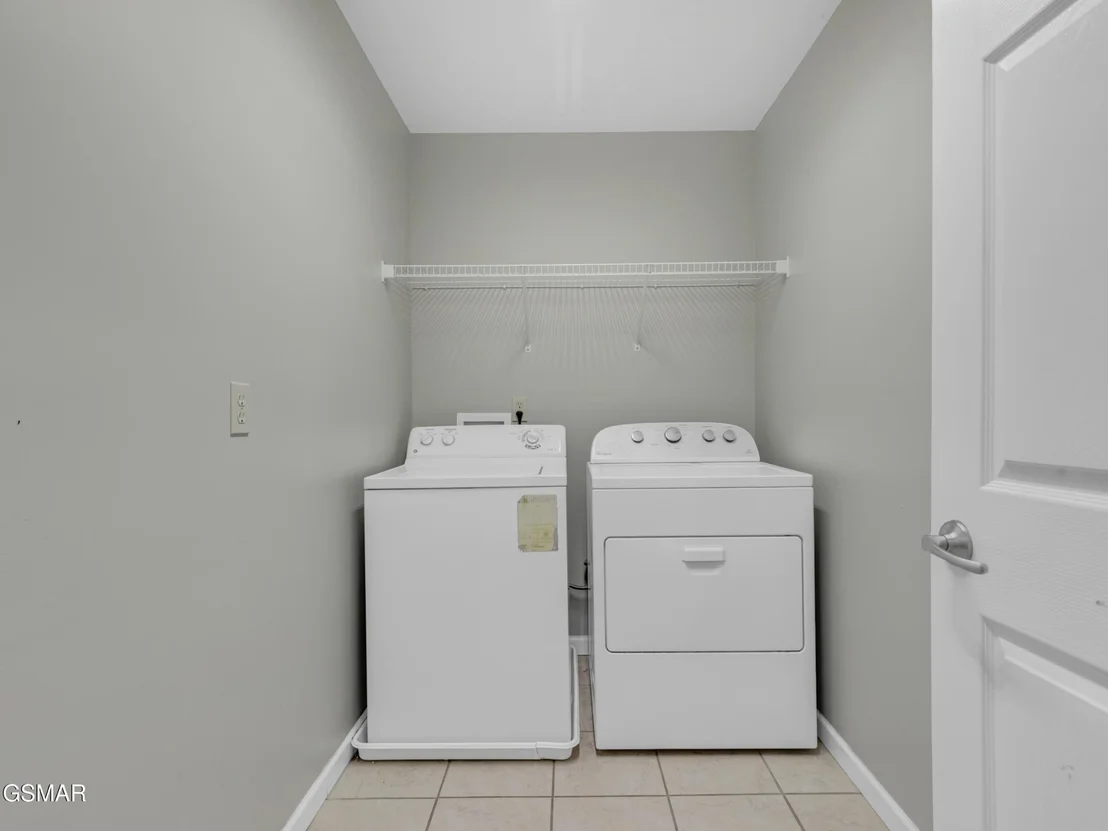
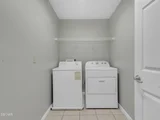
A versatile extra room awaits your personal touch-ideal as a dining area, cozy den, or productive office. The utility room comes complete with a washer and dryer for your convenience.
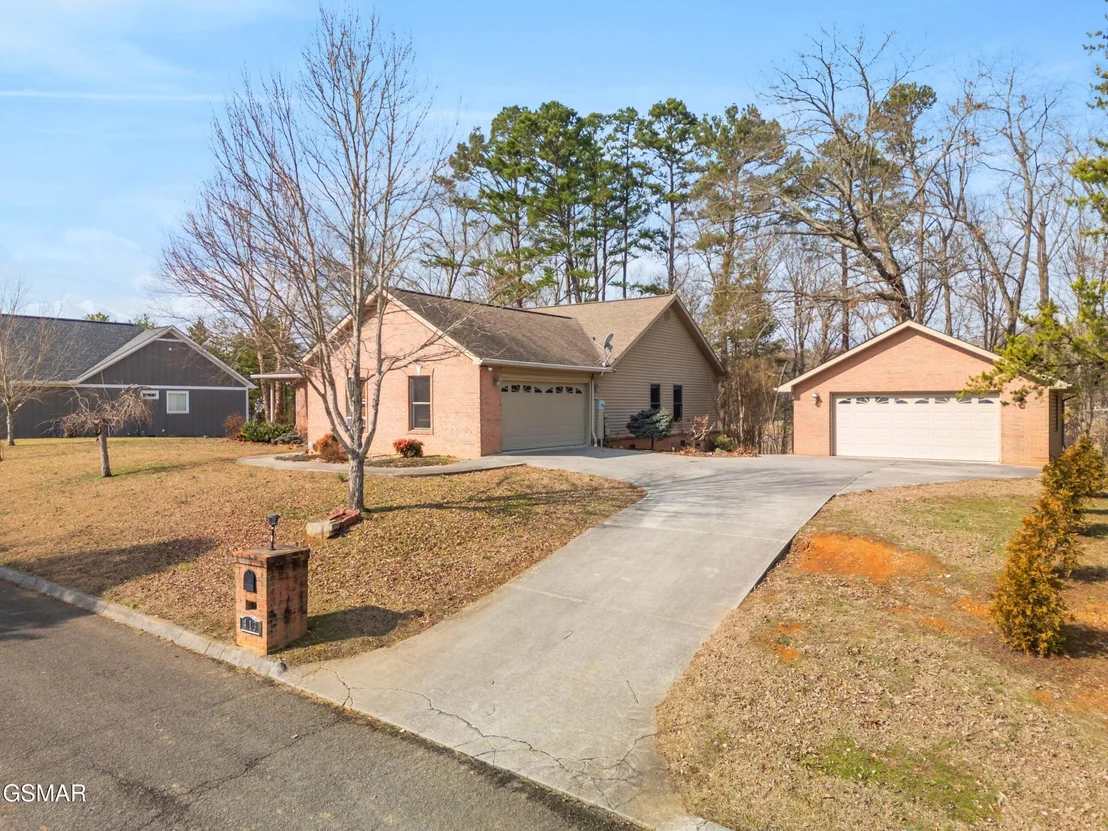
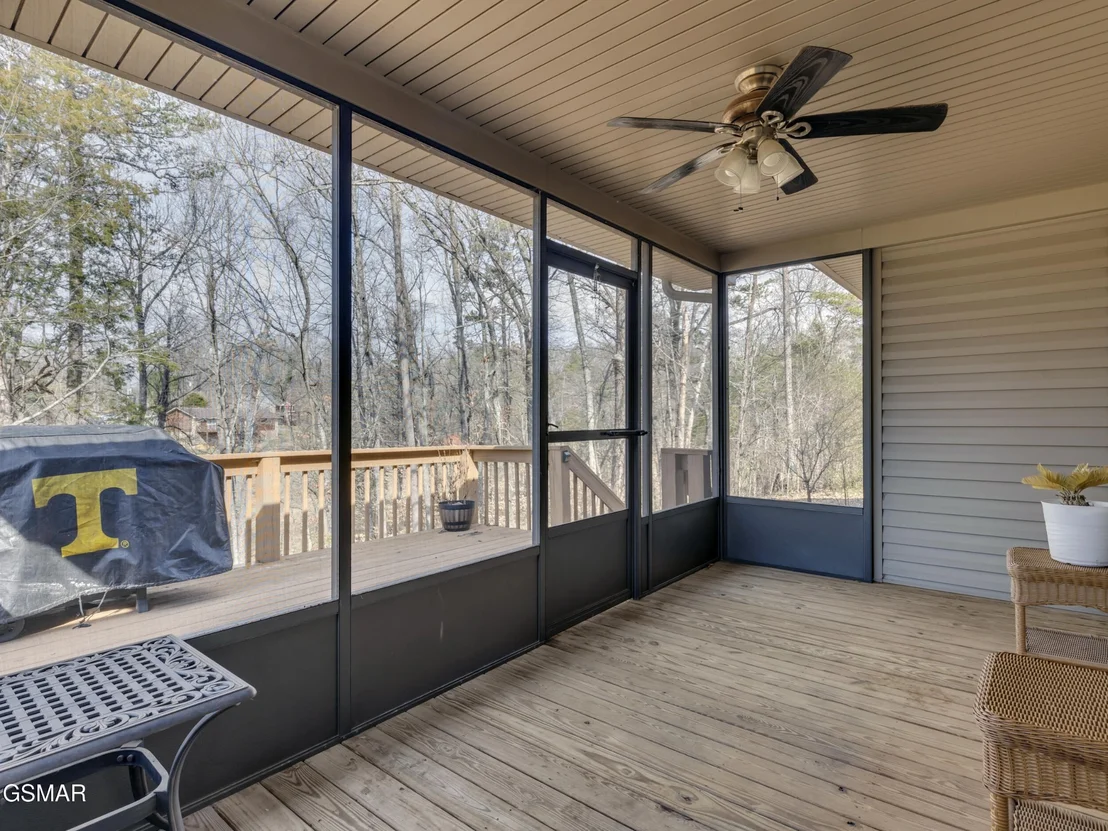
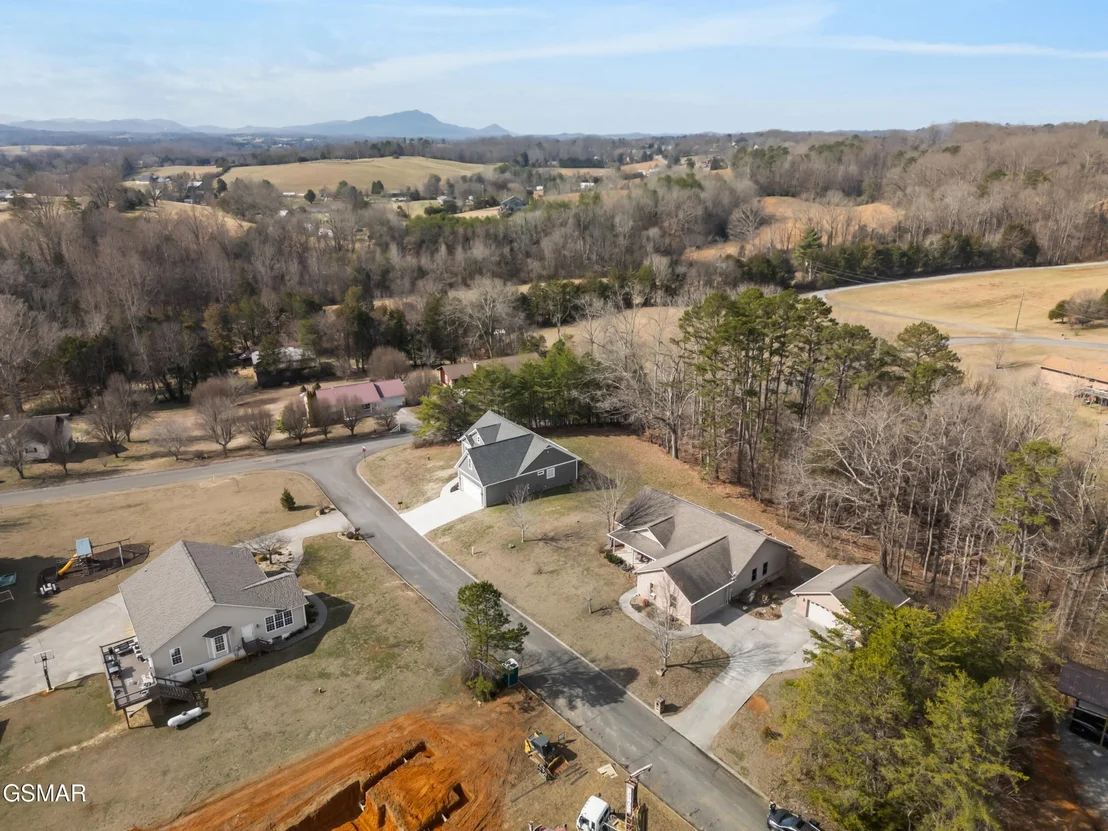
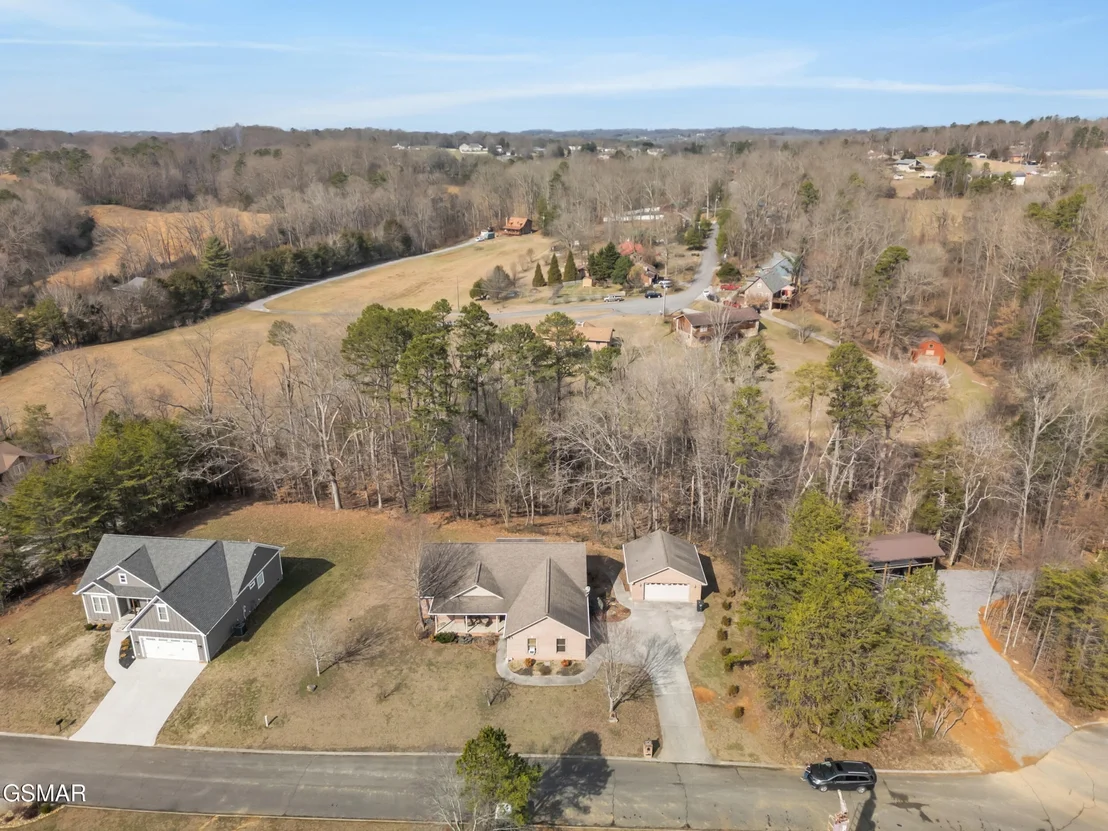
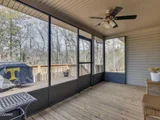
Outside, the expansive back deck and screened sunroom invite you to unwind and entertain, all while soaking in the beautiful surroundings. Car enthusiasts and hobbyists will appreciate the attached two-car garage, as well as an additional detached two-car garage that doubles as a workshop.
Recent upgrades, including a new HVAC system, water heater, and remodeled bathrooms, enhance the home's comfort and efficiency. This residence harmoniously blends modern amenities, functionality, and natural beauty, offering a lifestyle that's both inviting and inspiring.
Payment Calculator
Your Estimated Monthly Payment
Cap Rate Calculator
What does this mean?
Based on our analysis, the cap rate of this property is 1.25%. A negative cap rate indicates that the property might not be feasible as an income-producing asset. The median cap rate for a near zip code 11238 is 4.23%.
How much can I actually make?
Actual monthly rental income may vary between $4,760 and $7,140 depending on unit-specific characteristics. You can change the amount using the slider to further explore.
How is cap rate calculated?
Cap Rate = Net Operating Income (NOI) / Property Asset Value.
When calculating the cap rate, we assume 100% occupancy. Leverage (mortgage) is not considered.
Cap Rate provided by RealtyHop and RentHop, learn more about cap rate here.
Price History
| Date / Event | Date | Event | Price |
|---|---|---|---|
| Mar 18, 2025 | Sold | ||
| Sold | |||
| Feb 10, 2025 | Listed by eXp Realty, LLC 7720 | $495,000 | |
| Listed by eXp Realty, LLC 7720 | |||
| | |||
|
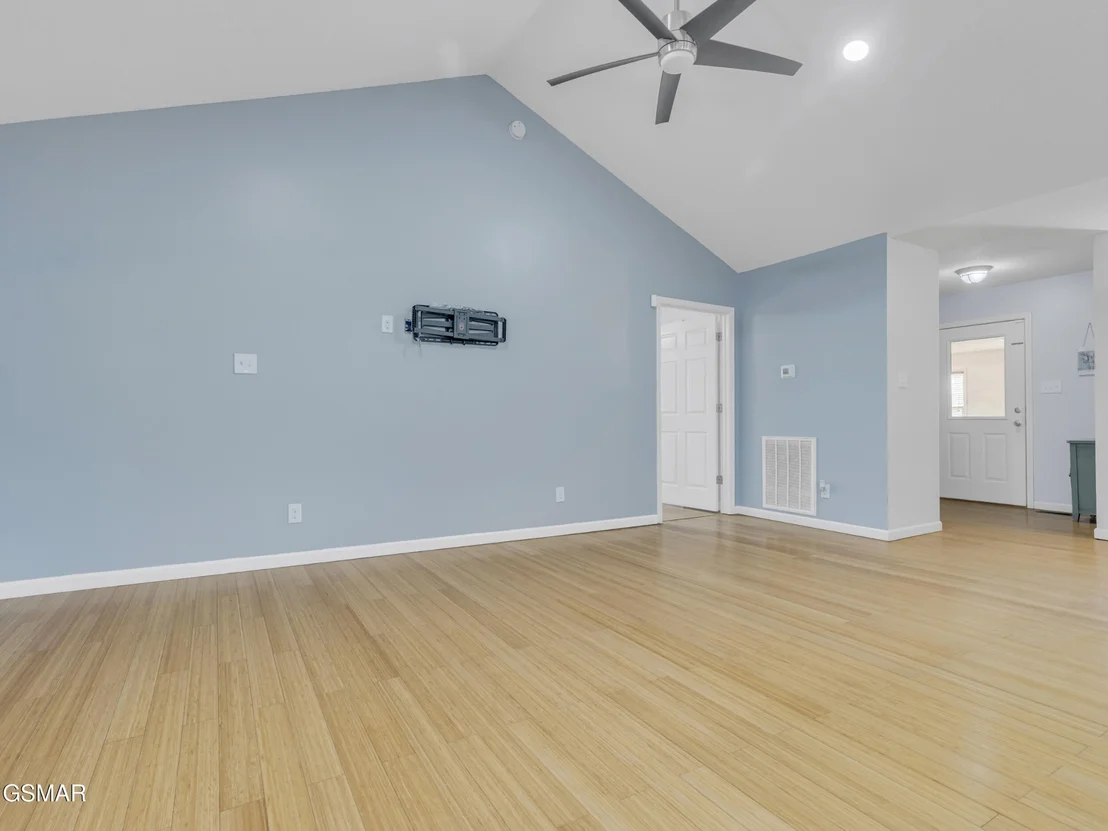
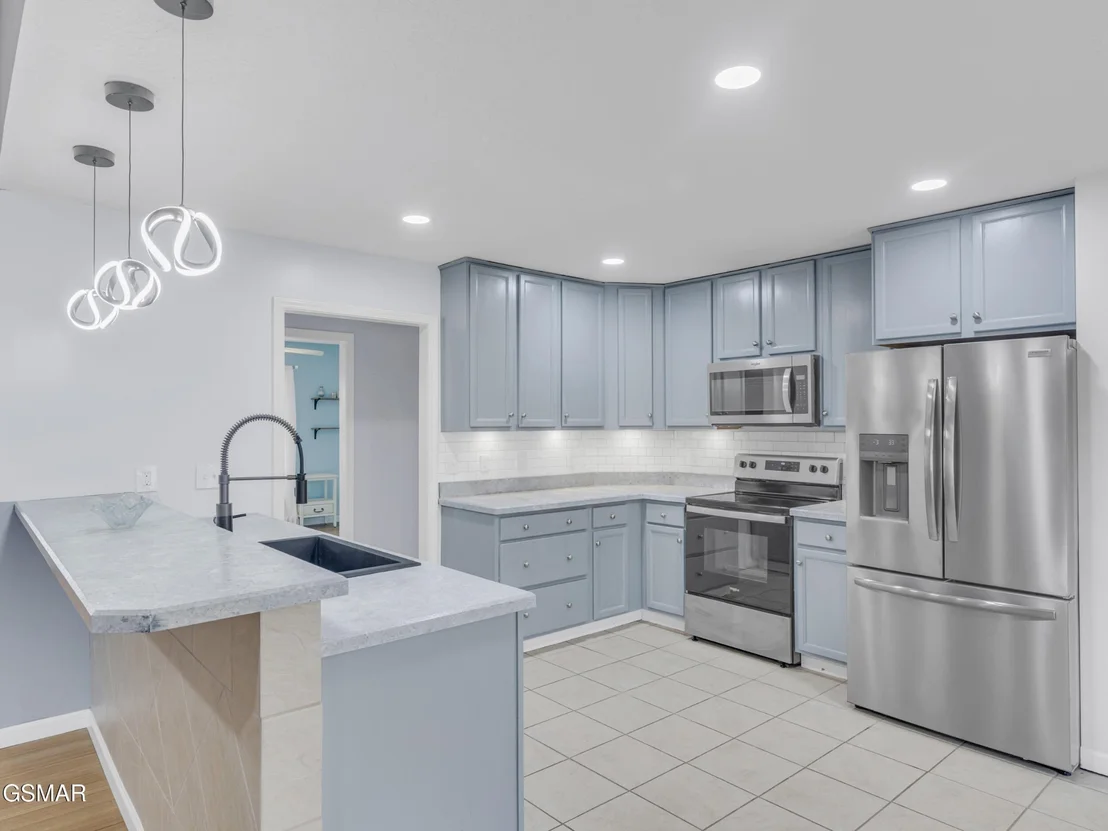
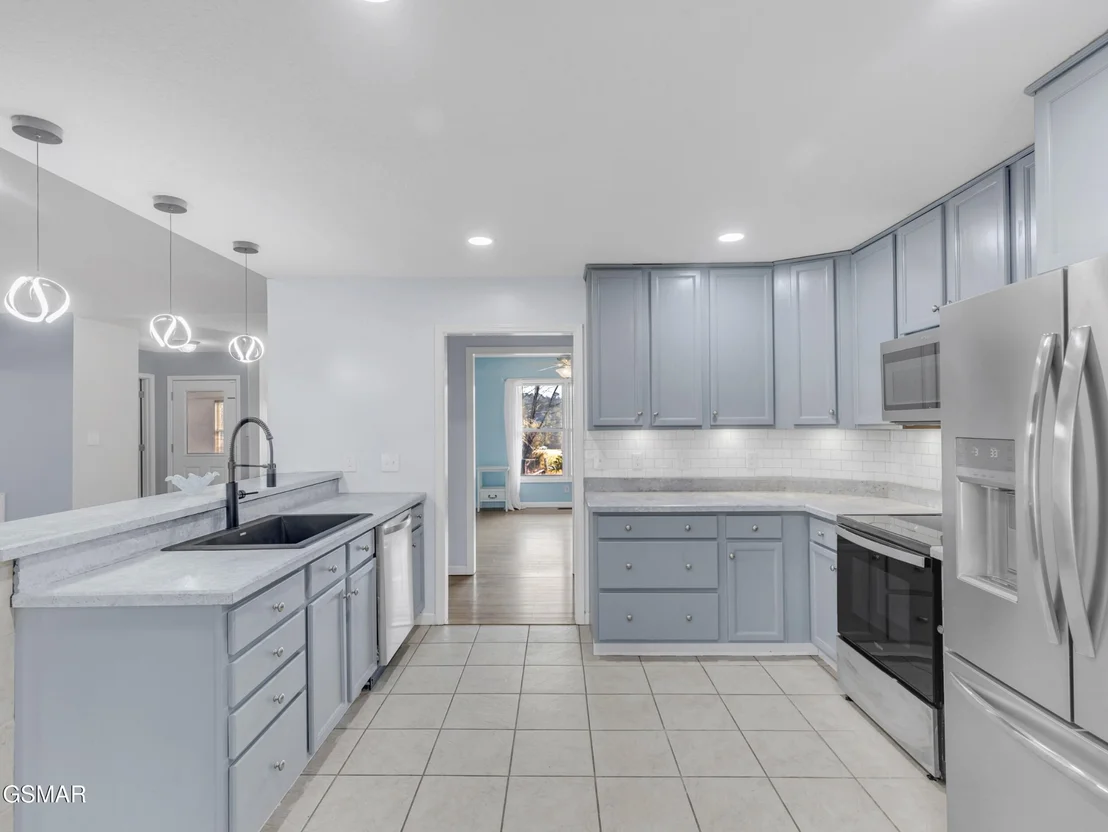
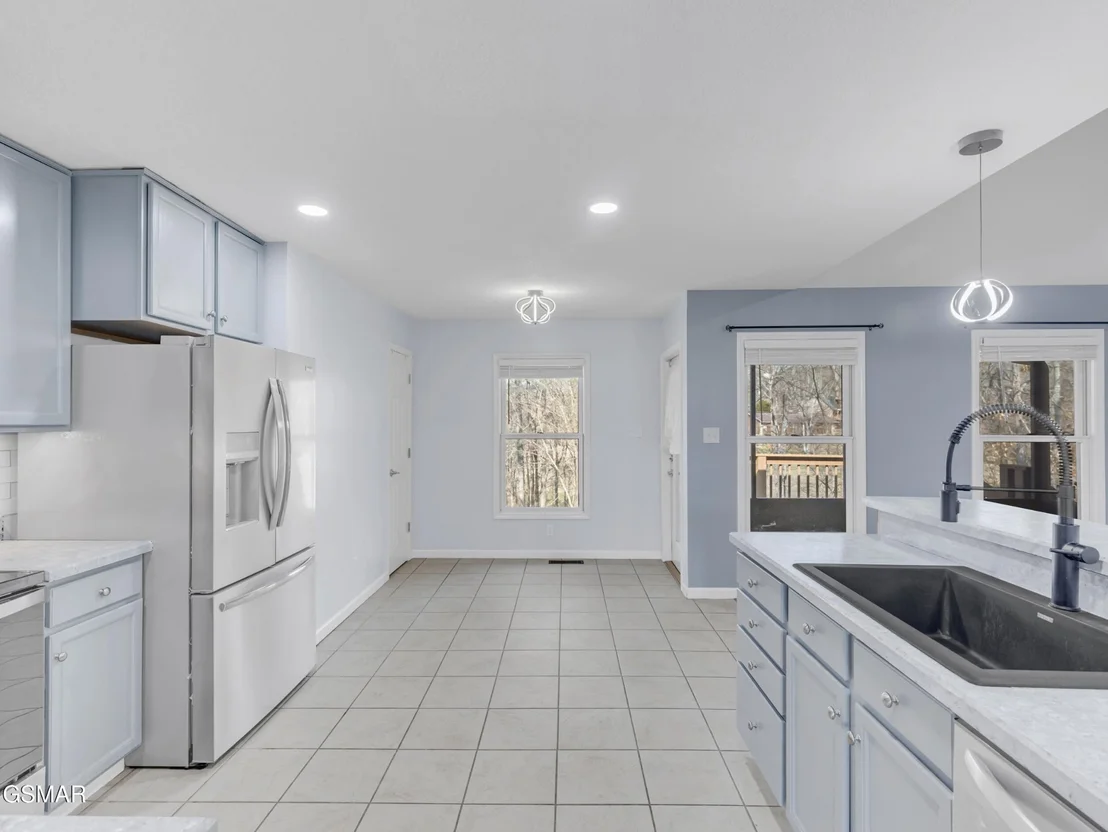
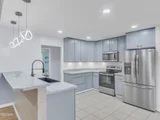
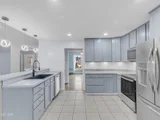
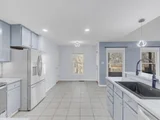
Imagine arriving to your tranquil retreat in a peaceful cul-de-sac, where the front porch presents breathtaking mountain vistas. As you enter, a spacious great room with soaring cathedral ceilings seamlessly connects to an open-concept kitchen, creating an inviting atmosphere for both relaxation and entertaining. The kitchen is thoughtfully designed with modern appliances, including a brand-new dishwasher, catering to the needs of any culinary enthusiast.
The owner's suite serves as a private retreat, featuring lofty ceilings, an expansive walk-in closet, and a recently remodeled bathroom complete with a walk-in shower and dual vanities. The home's split-bedroom design ensures privacy for all residents.
A versatile extra room awaits your personal touch—ideal as a dining area, cozy den, or productive office. The utility room comes complete with a washer and dryer for your convenience.
Outside, the expansive back deck and screened sunroom invite you to unwind and entertain, all while soaking in the beautiful surroundings. Car enthusiasts and hobbyists will appreciate the attached two-car garage, as well as an additional detached two-car garage that doubles as a workshop.
Recent upgrades, including a new HVAC system, water heater, and remodeled bathrooms, enhance the home's comfort and efficiency. This residence harmoniously blends modern amenities, functionality, and natural beauty, offering a lifestyle that's both inviting and inspiring.
| |||
| Nov 3, 2023 | No longer available | - | |
| No longer available | |||
| Sep 30, 2023 | In contract | - | |
| In contract | |||
| Sep 14, 2023 | Price Decreased |
$495,000
↓ $5K
(1%) | |
| Price Decreased | |||

Property Highlights
Building Info
Comparables
Status
Price/ft²
Listed On
Sold On
About Sevier
Similar Homes for Sale
Currently no similar homes aroundNearby Rentals

Last Updated: 2 months ago
Data Source: Realtracs, MLS# RTC3300513
Brokerage email: [email protected]


























 Your Privacy Choices
Phone: 425-283-2930
Address: 335 Madison Avenue, New York, NY 10017