See Home Value
Burlington 08057
412 LAUREL CREEK BLVD
$839,000
● House - Off Market

412 LAUREL CREEK BLVD

MOORESTOWN, NJ 08057
bedrooms
4 Beds
bathrooms
3 Baths, 1 Half Bath
square feet
3,248 Ft²
$901,647
RealtyHop Estimate
6.09%
Since Jan 1, 2023
National-US
Primary Model

About This Property

Every day is paradise enjoying beautiful sunrises and breathtaking views in prestigious Laurel Creek!  Exquisitely situated overlooking an exceptional view of the sparkling ponds and the 1st hole of the Laurel Creek Golf Course! Professional landscaping with raised beds and monument lighting lead to an upgraded front door with custom glass and opens to a stunning two-story Foyer and desirable open floor plan. The spectacular views are showcased throughout this  home.  Soaring two-story ceilings and a wall of windows provides the architecture for the sunlight to illuminate the main living areas.  Entertain in the elegant Dining Room and fabulous two-story Family Room with remote window blinds, custom moldings, neutral carpeting, and dual gas fireplace with marble surround. The Family Room and Breakfast Room offer atrium doors to easily step out to the fresh air and sweeping panoramic views.  Adjacent is the inviting Kitchen featuring a bay window, hardwood flooring, recessed lighting, granite countertops, upgraded cabinetry with pull-out shelving, tiled back splash, 4 burner gas cooktop, newer dishwasher, wall oven & built-in microwave.  The Living Room offers an additional room that could be used as a work space as well.  The first floor Owner's Suite makes living easy and beautiful with tranquil views from the bay window, cathedral ceiling with ceiling fan, neutral carpeting, and two walk-in closets.  The updated stunning ensuite bath is clad with linen closet, tile flooring, granite countertops, Kohler sinks with Moen faucets, Jacuzzi whirlpool tub, and frameless stall shower with tile backsplash.   The Laundry/Mud Room and Powder Room complete the Main Level.  An open balcony hallway with dramatic views on the Upper Level connects the three additional bedrooms with neutral carpeting and spacious closets. The hall bath offers a linen closet, tile flooring, double sink vanity, and bathtub with tiled surround.  A French door entrance opens to the finished Lower Level with expansive recreation area with recessed lighting and also offers a large unfinished storage area.  Additional amenities include a brick paver driveway, walkway, 2 car garage with inside access, raised wall-to-wall rear paver patio with awning, irrigation system, security system, newer Lennox two-zone HVAC, and more! This pristine residence offers a relaxed, yet sophisticated lifestyle close to shopping, restaurants, major access routes,  Moorestown's highly rated schools and charming downtown!
Unit Size
3,248 Ft²
Days on Market
-
Land Size
0.17 acres
Price per sqft
$262
Property Type
House
Property Taxes
$1,317
HOA Dues
-
Year Built
2000

Payment Calculator

Cap Rate Calculator

Last updated: 4 years ago (Bright MLS #NJBL2034366)

Price History

Date / Event Date Event Price
Dec 6, 2022 Sold
Sold
Sep 22, 2022 Listed by BHHS Fox & Roach-Moorestown $849,900
Listed by BHHS Fox & Roach-Moorestown
Aug 14, 2015 Sold
Sold
Apr 6, 2015 Listed by BHHS Fox & Roach-Moorestown $679,000
Listed by BHHS Fox & Roach-Moorestown
YOU FOUND YOUR DREAM GOLF COURSE WATER VIEW PROPERTY! This distinctive home offers over $100,000 in upgrades! Dine in the glowing sunsets on your custom brick paver patio with awning while enjoying the resort living lifestyle. This contemporary Villa exudes serenity and elegance throughout. The exquisite landscaping with raised beds and monument lighting leads to a newer upgraded front door with custom glass and opens to a stunning two-story Foyer and desirable open floor plan. The wonderful formal Dining Room features hardwood flooring, crown and chair rail moldings, decorative ceiling medallion for pendant lighting, and picturesque views. Entertain in the fabulous two-story Living Room and Family Room with breathtaking views, wall of windows with remote window blinds, custom moldings, neutral carpeting, and dual gas fireplace with marble surround. The Family Room and Breakfast Room offer newer atrium doors with transom windows leading to the rear yard patio. The sunlit upgraded Kitchen features hardwood flooring, recessed lighting, newer granite counter tops, upgraded cabinetry with pull-out shelving, newer tile back splash, newer 4 burner cooktop, newer dishwasher, newer extra wide sink with InSinkErator, soap and lotion dispenser! Enjoy the panoramic beauty of the golf course from the Breakfast Room with bay window and breakfast bar. The first floor Master Suite makes living easy and beautiful with tranquil views from the bay window, cathedral ceiling with ceiling fan, newer neutral carpeting, two walk-in closets, and updated stunning Master Bath with linen closet, newer tile flooring, newer granite counter tops, Kohler sinks with Moen faucets, Jacuzzi whirlpool tub, and newer frameless stall shower with tile back splash. An open balcony hallway with dramatic views connects the three additional bedrooms with newer neutral carpeting and spacious closets. The hall bath offers a linen closet, tile flooring, double sink vanity, and full bath. Additional amenities include a brick paver driveway, walkway, raised rear patio with awning, professional landscaping, sprinkler system, two-zone HVAC, newer roof (2011), and newer hot water heater. This pristine residence offers relaxed luxury living in a prestigious resort community close to shopping and major access routes!

Property Highlights

Air Conditioning
Fireplace
With View

Building Info

Overview

    General

  • Year Built: 2000
  • Effective Year Built: 2000
  • Bedroom Count: 0
  • Building Condition: 0
  • Building Quality: 0
  • Construction Type: 0
  • Building Style: 0
  • Exterior Walls Type: 0
  • Interior Walls Type: 0
  • Roof Shape Type: 0
  • Roof Cover Type: 0
  • Living Units: 1
  • Floor Cover: 0
  • Basement Type: 0
  • Basement Area: 0
  • Garage Type: 0
  • Parking Space Count: 0
  • Patio Type: 0
  • Porch Type: 0
  • Pool Type: 0

    Dimensions

  • Lot Size Square Feet: 7,410
  • Lot Size Depth Feet: 1,300
  • Lot Size Frontage Feet: 570
  • Total Building Area: 3,248
  • Building Area: 3,248
  • Building Area Measurement: L

    Heating and Cooling

  • Air Conditioning: 0
  • Heating: 0
  • Heated Square Feet: 3,248
  • Heating Fuel Type: 0

    Utilities

  • Sewer System: 0
  • Water Service: 0

Building

  • Building Type: 0
  • Property Class: R
  • Subdivision: LAUREL CREEK
  • Land Acres: 0000000170
  • Standard Land Use Code: 1001
  • County Land Use Code: 2

Neighborhood

  • School District Name: Moorestown Township School District
  • Census Tract: 700505

Geography

  • Assessors Map Reference: TAX MAP 93
  • District: 22
  • Parcel: 22 09304-0000-00007
  • Block: 9304
  • Lot: 7
  • Municipality: MOORESTOWN TWP
  • Latitude: 39.9955
  • Longitude: -74.8909

    Address

  • Full Address: 412 Laurel Creek Blvd
  • Address - House Number: 412
  • Address - Street Name: Laurel Creek
  • Address - Suffix Type: Blvd
  • State: NJ
  • City Name: Moorestown
  • Carrier Code: R041
  • 4-Digit Zip Code: 3968
  • Zip Code: 08057

Valuation

    Tax

  • Tax Year: 2022
  • Tax Amount: $1,579,885

    Appraisal Valuation

  • Standard Deviation: 0.209
  • Valuation Date: Jan 18, 2023
  • Confidence Score: 71
  • Final Value: 838,793
  • High Value: 1,014,130
  • Low Value: 663,455

    Market Valuation

  • Market Total Value: $580,200
  • Market Land Value: $193,600
  • Market Improvement Value: $386,600

    Assessments Valuation

  • Assessed Year: 2022
  • Assessed Total Value: $580,200
  • Assessed Land Value: $193,600
  • Assessed Improvements Value: $386,600

    Sales

  • Current Sale Contract Date: Nov 09, 2022
  • Current Sale Recording Date: Dec 27, 2022
  • Current Sale Price:
  • Current Sale Document Type: 27
  • Current Sale Input Document Number: 5804837
  • Previous Sale Recording Date: Aug 31, 2015
  • Previous Sale Contract Date: Jul 27, 2015
  • Previous Sale Amount: $654,000
  • Previous Sale Document Type: 27
Data used for valuation calculations is provided by RealtyHop, and other third party sources

Comparables

Unit
Status
Type
Beds
Baths
ft²
Price/ft²
Asking Price
Listed On
Closing Price
Sold On
HOA + Taxes

About Burlington


Similar Homes for Sale

Currently no similar homes around

Nearby Rentals

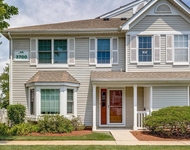
Unit for rent at 3704 Fenwick Lane, MOUNT LAUREL, NJ, 08054

$2,500 /mo

  • 2 Beds
  • 2 Baths
  • 1,288 ft²
3704 Fenwick Lane, MOUNT LAUREL, NJ, 08054 Listing by Jill Dubin
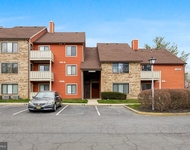
Unit for rent at 2818 Auburn Court, MOUNT LAUREL, NJ, 08054

$2,450 /mo

  • 2 Beds
  • 2 Baths
  • 1,182 ft²
2818 Auburn Court, MOUNT LAUREL, NJ, 08054 Listing by Lauren Soss
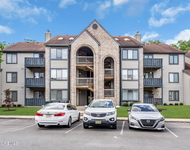
Unit for rent at 4403 Aberdeen Drive, Mount Laurel, NJ, 08054

$2,500 /mo

  • 2 Beds
  • 3 Baths
  • 1,340 ft²
4403 Aberdeen Drive #B, Mount Laurel, NJ, 08054 Listing by Matthew Merritt


Frequently Asked Questions

When was property at 412 Laurel Creek Boulevard built and last sold?
The property at 412 Laurel Creek Boulevard was built in 2000 and last sold on Nov 9, 2022 for $839,000.
How much is this home worth?
The estimated value of the home located at 412 Laurel Creek Boulevard is $854,968.
What are some comparable homes to 412 Laurel Creek Boulevard?
There are currently no comparable homes to 412 Laurel Creek Boulevard.