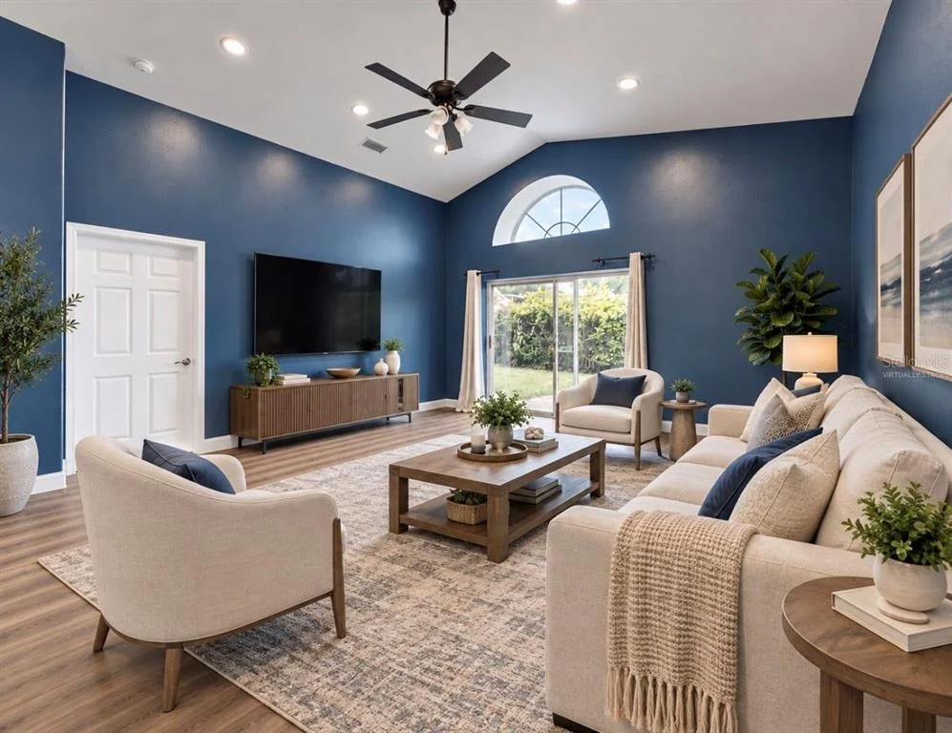
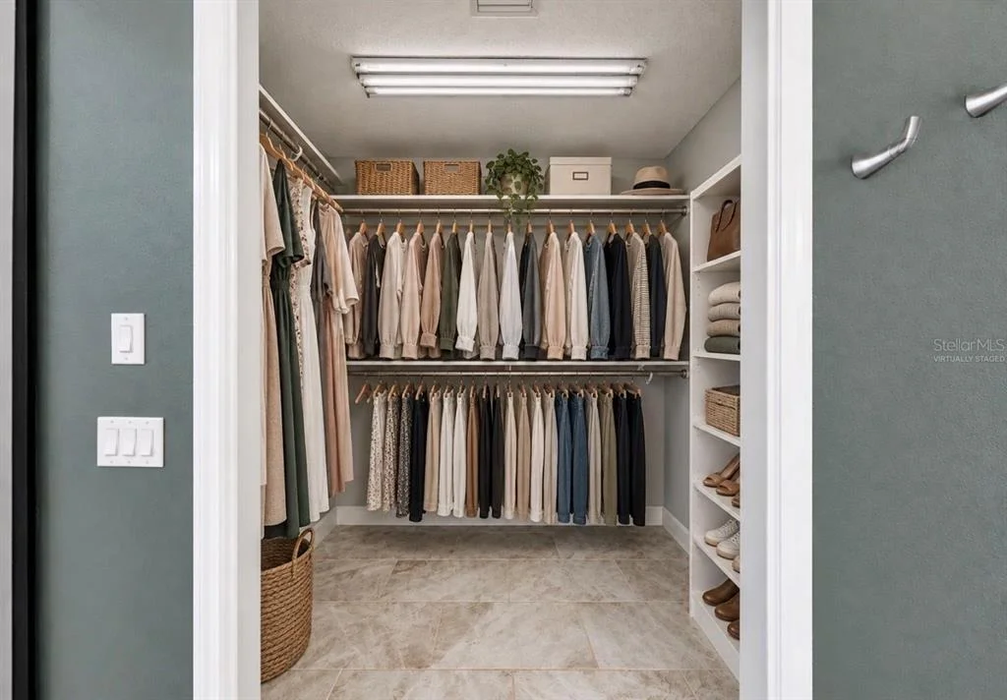
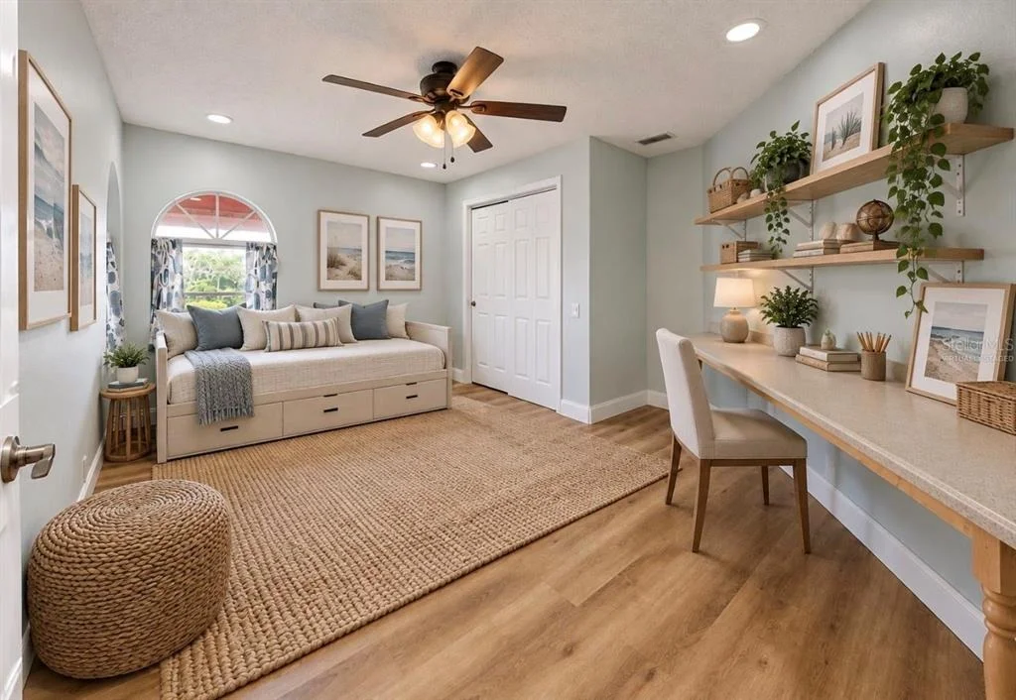
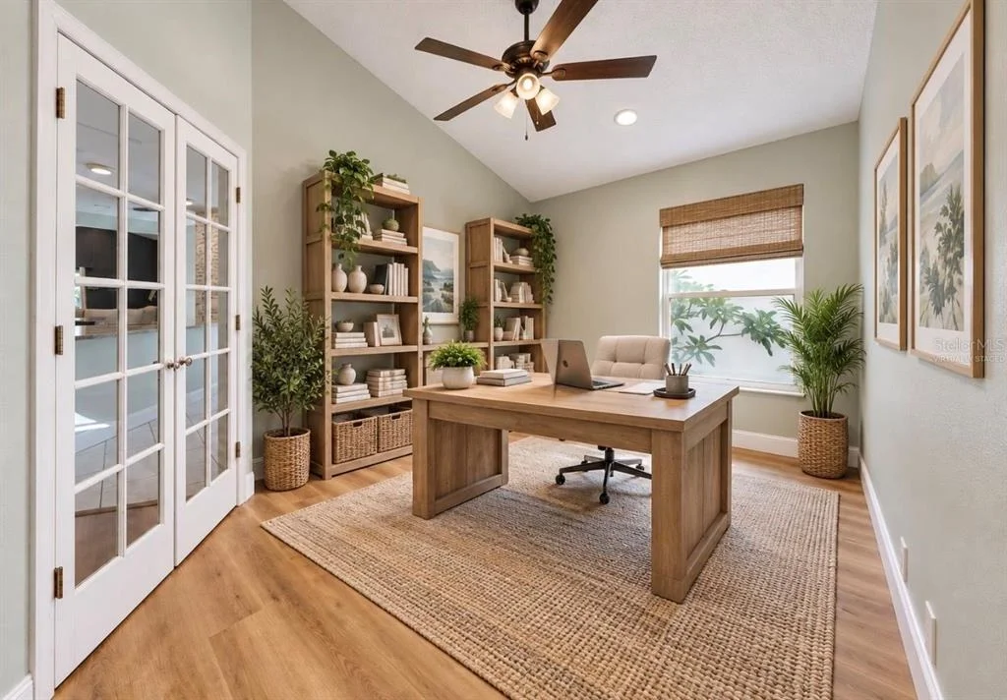
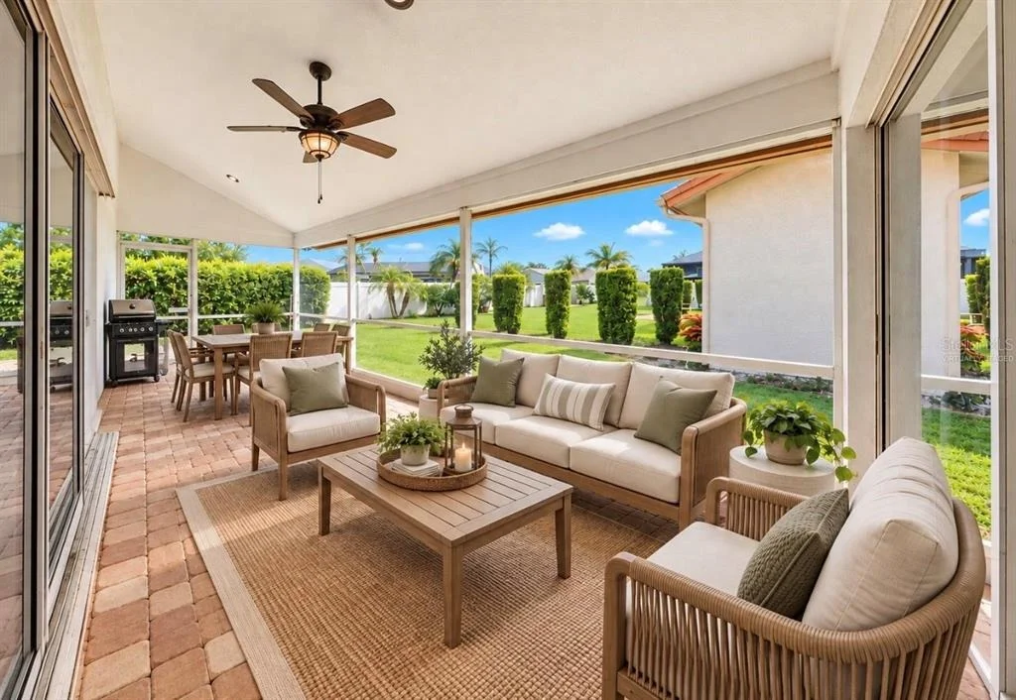
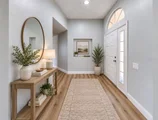
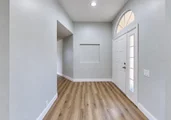
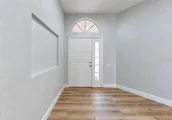
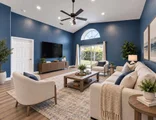
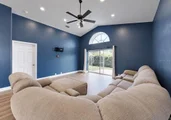
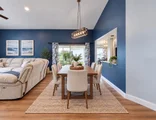
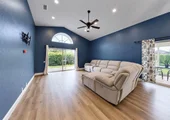
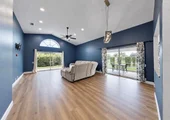
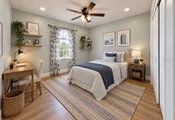
Virtually Staged. Short Sale. If you've been looking for space,
comfort and the Florida lifestyle in an established golf community,
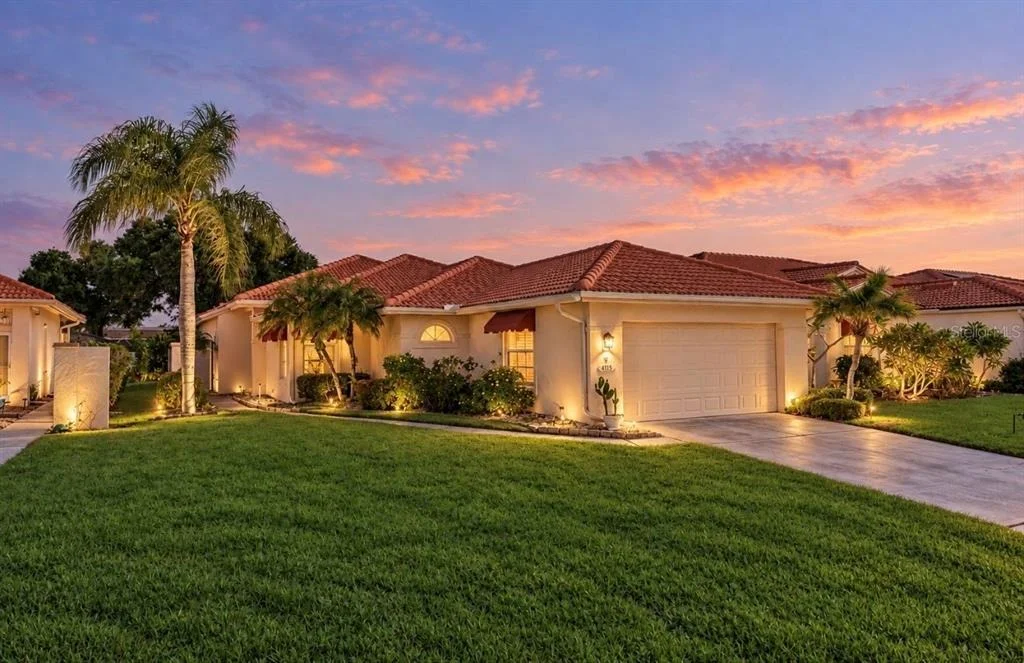
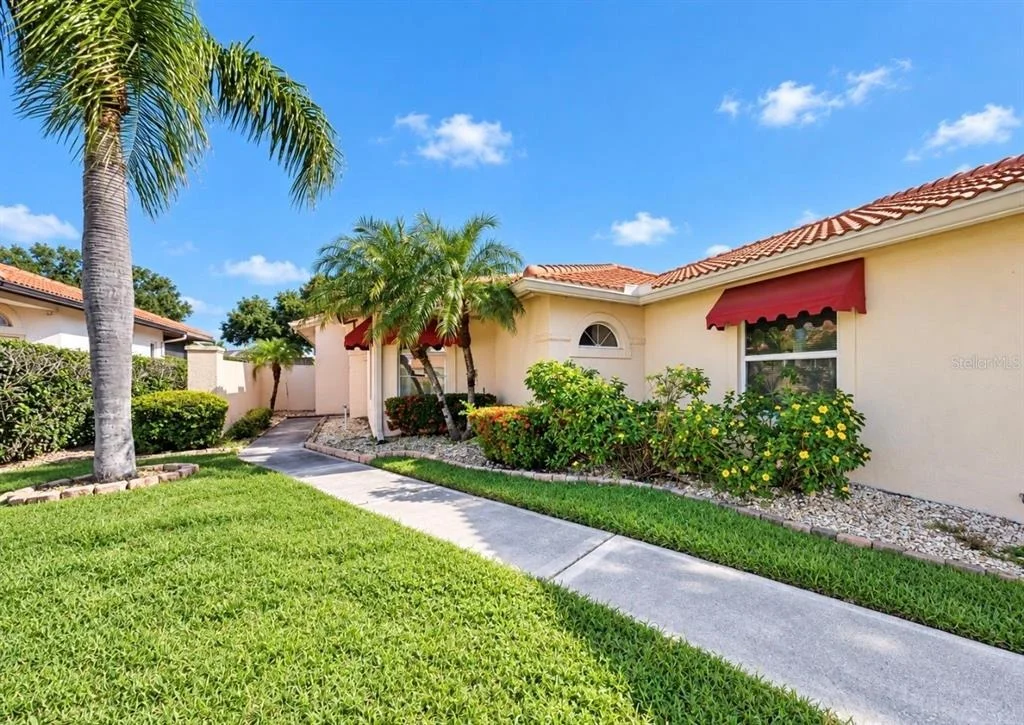
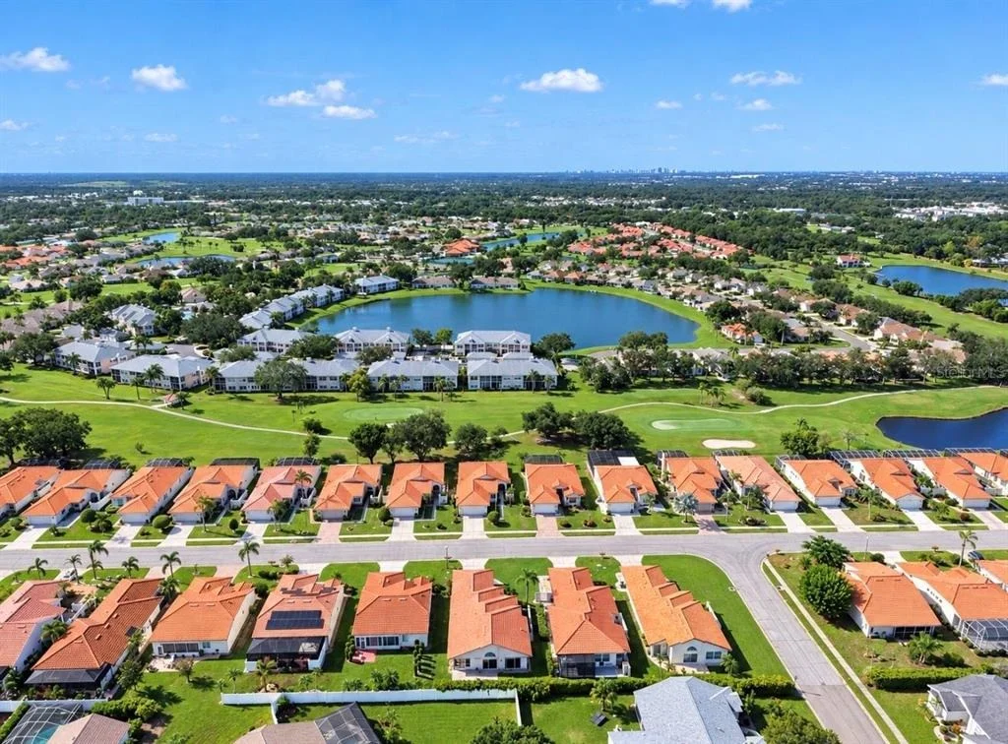
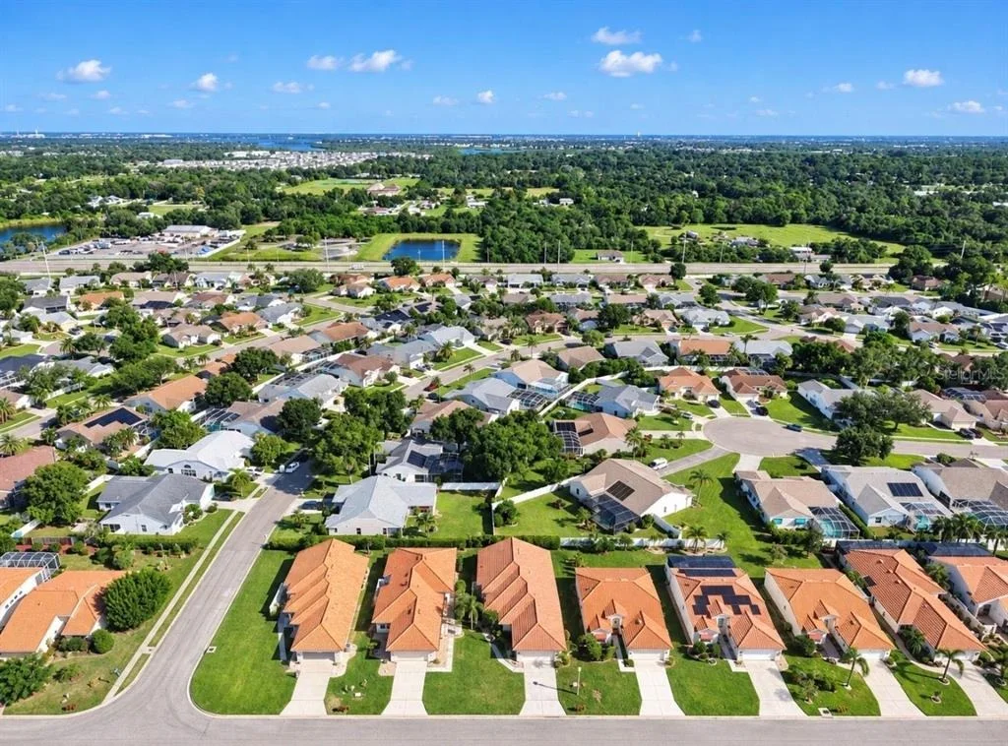
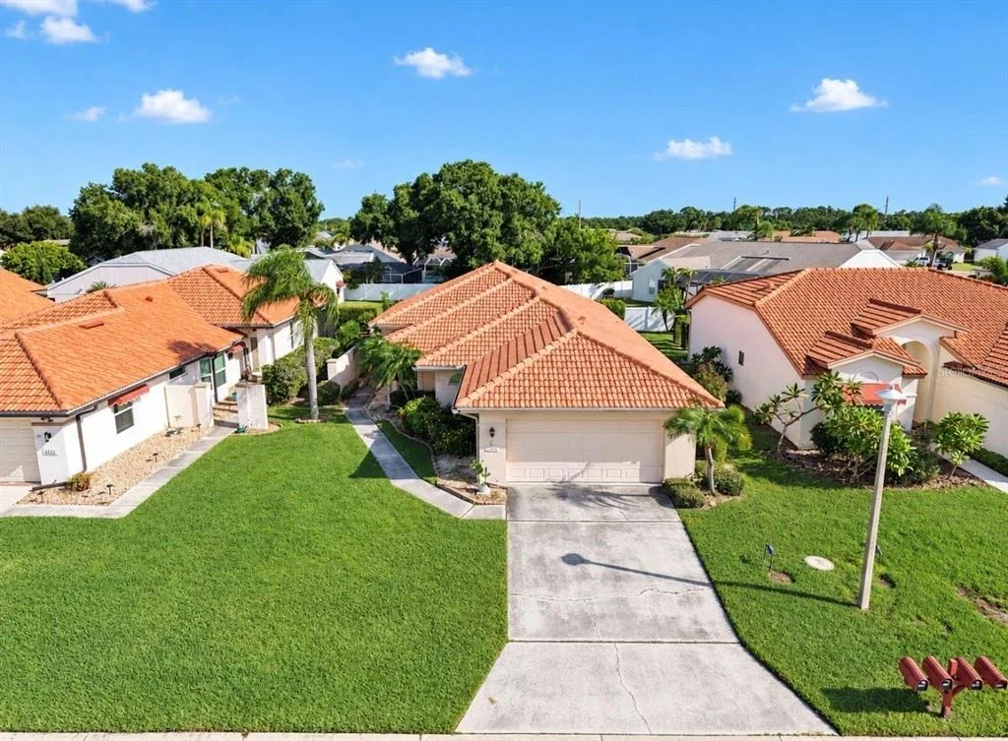
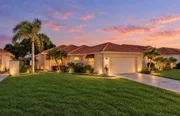
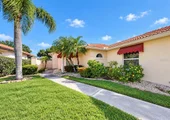
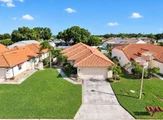
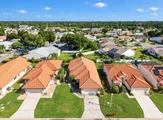
4115 Murfield Dr is one to see. Located in Peridia Golf & Country
Club, this 3-bedroom, 2-bath home offers 1,943 square feet, a 2-car
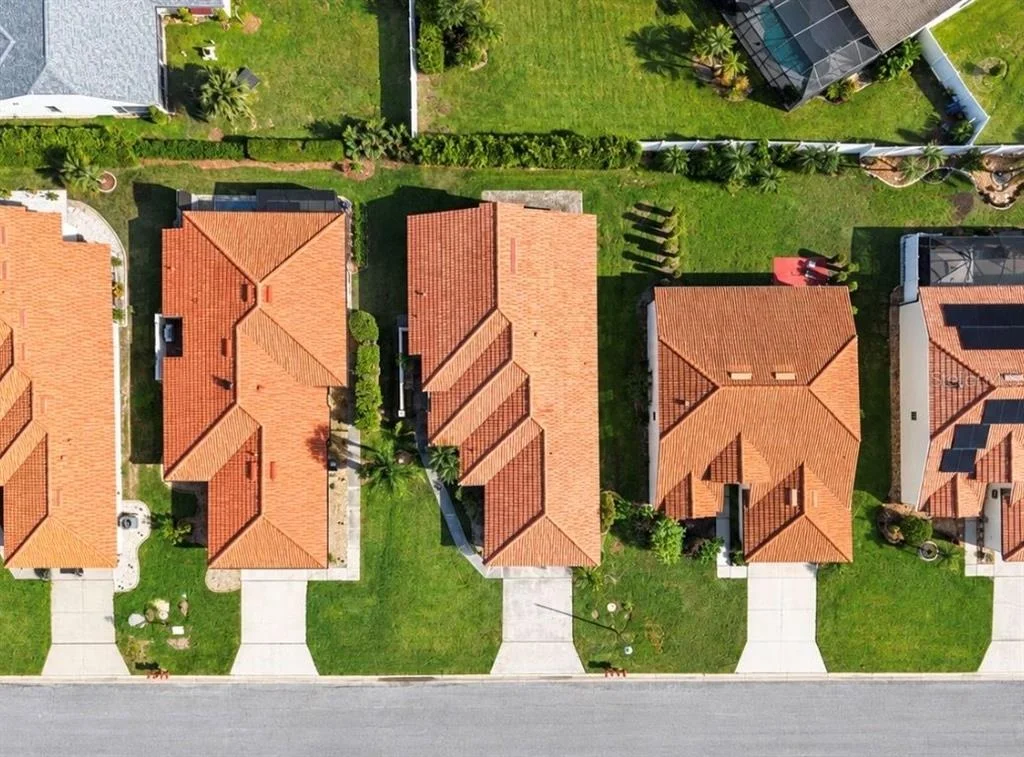
garage, a ROOF REPLACED IN 2024 and HVAC INSTALLED IN 2019, giving
buyers the benefit of two important big-ticket updates already in
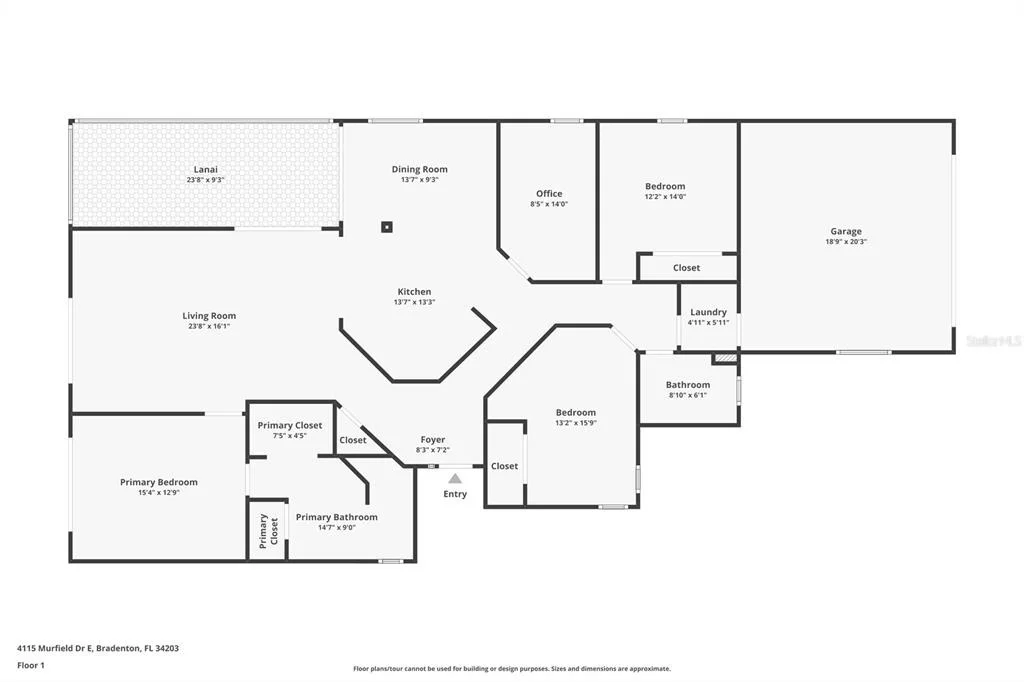
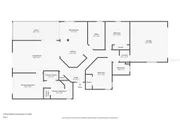
place. Inside, the split-bedroom floor plan provides plenty of room
to spread out while maintaining privacy between the primary suite
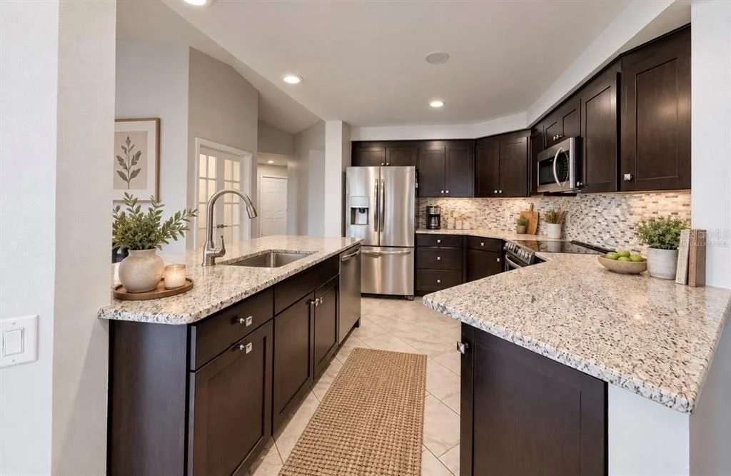
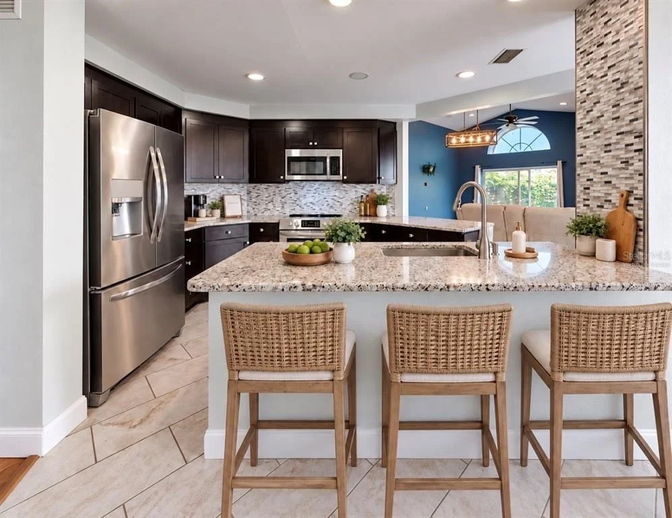
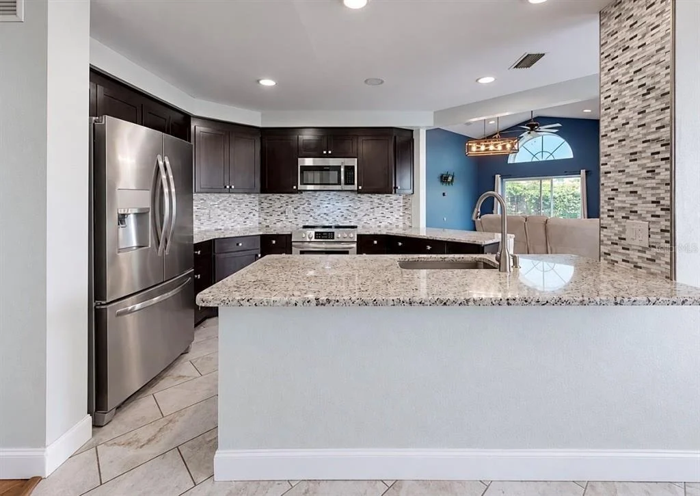
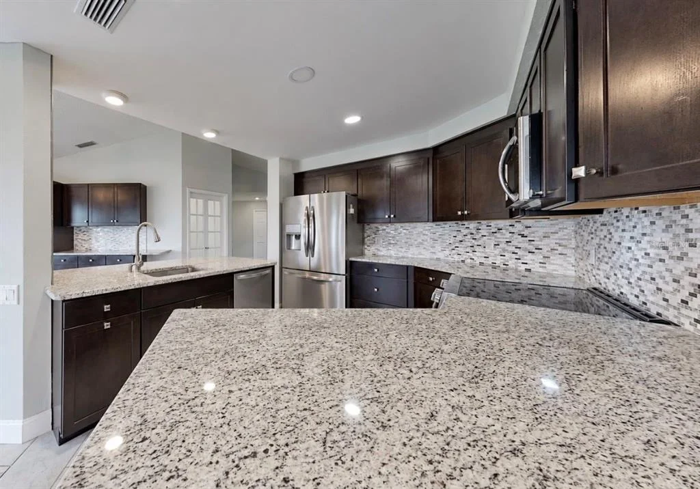
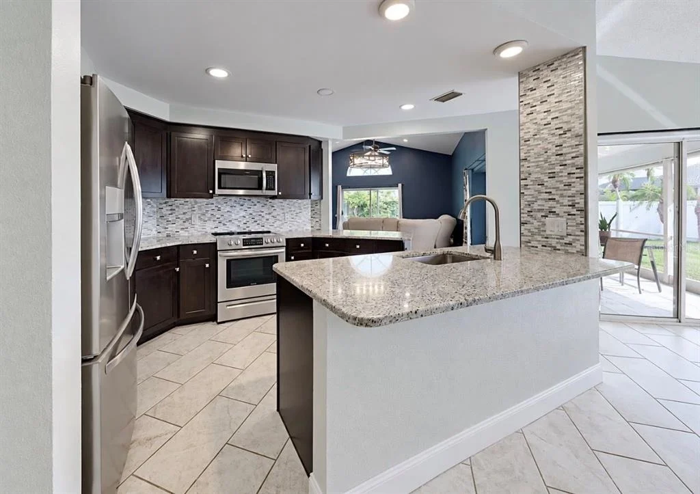
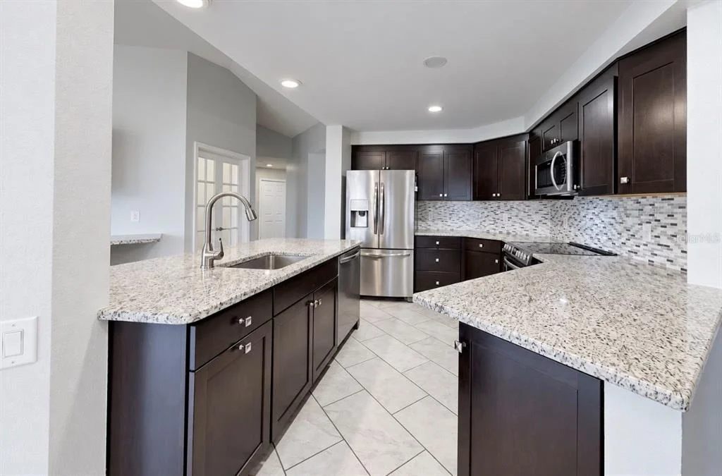
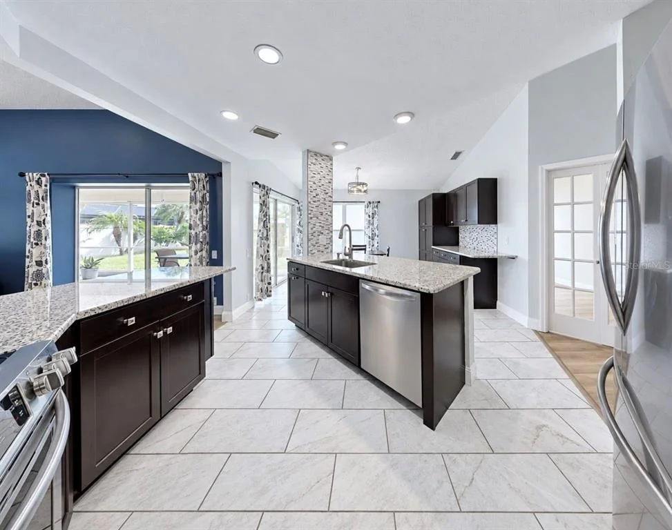
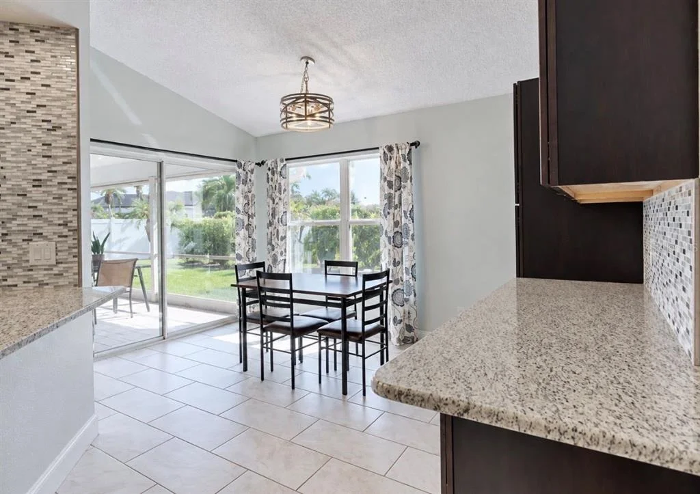
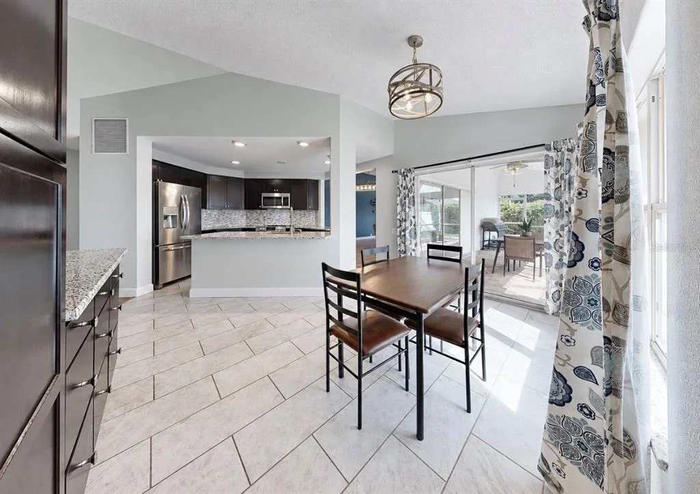
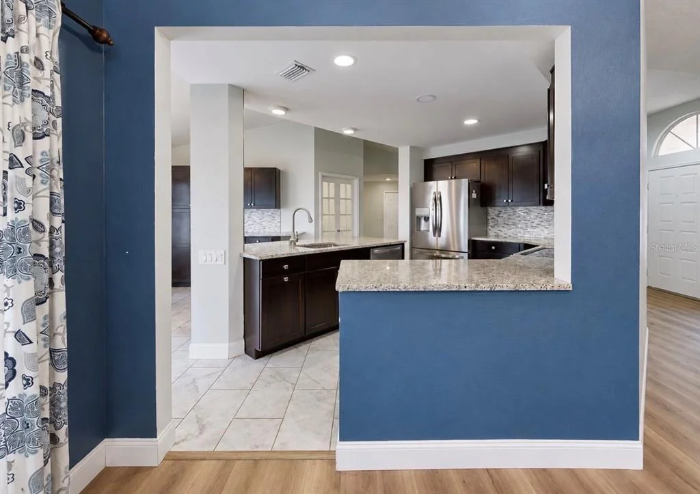
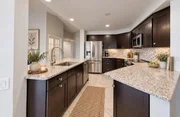
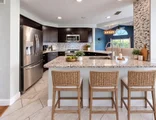
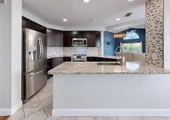
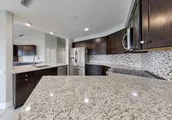
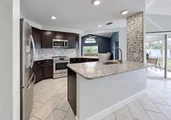
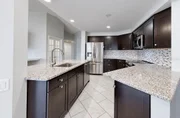
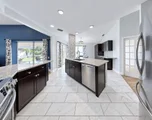
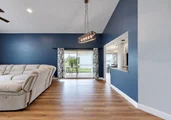
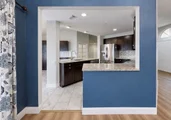
and guest bedrooms. The kitchen features granite countertops,
stainless steel appliances and plenty of workspace, with an easy
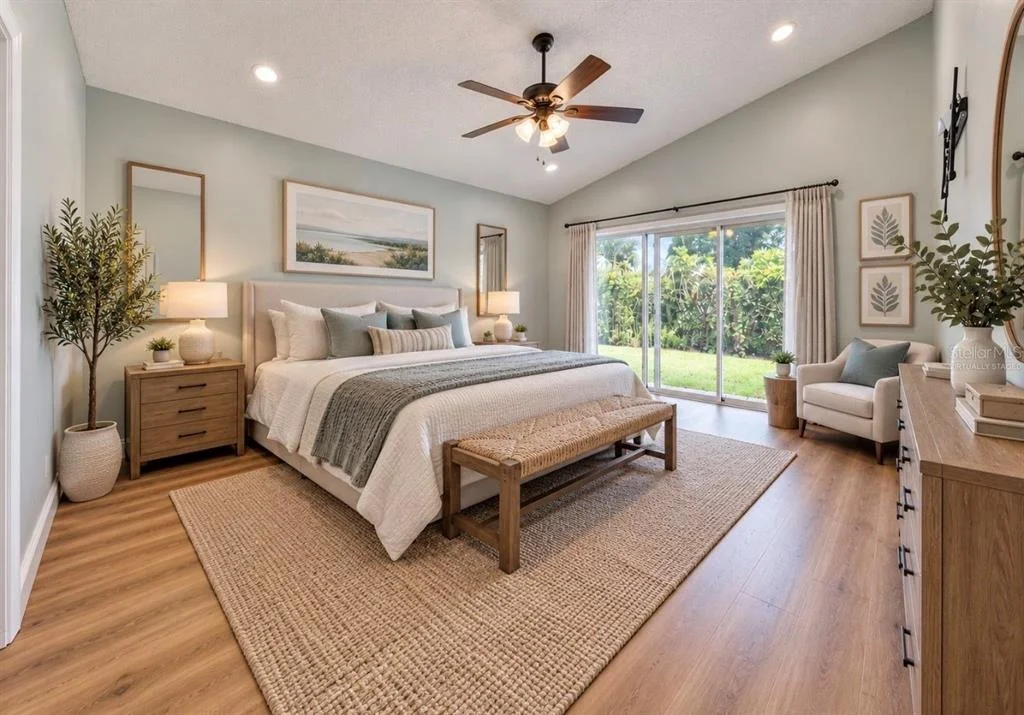
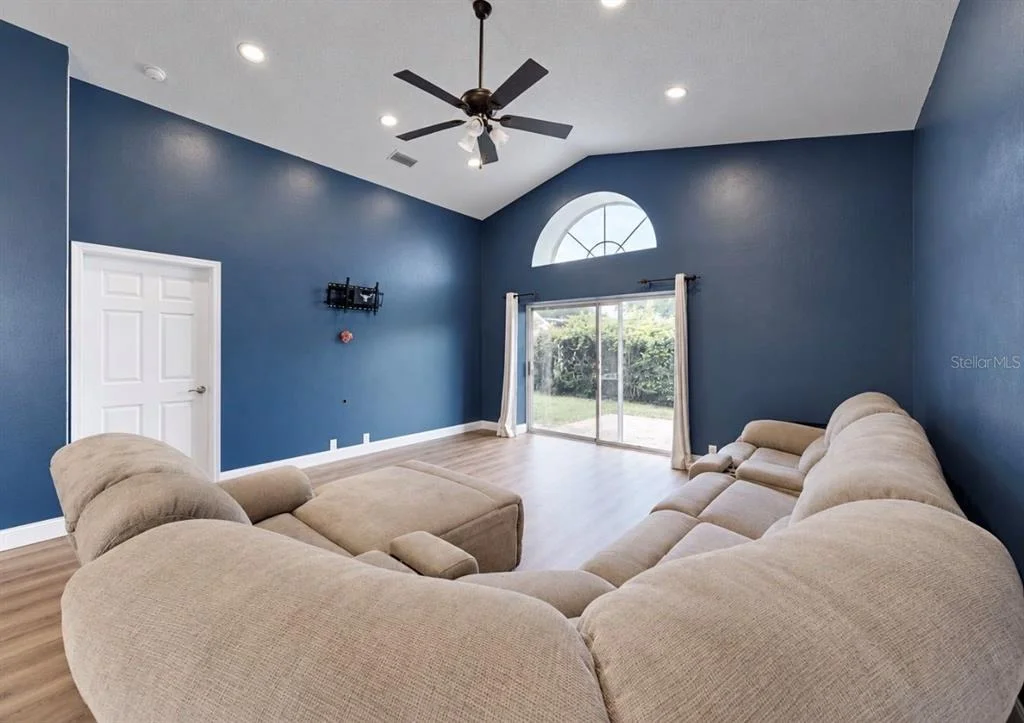
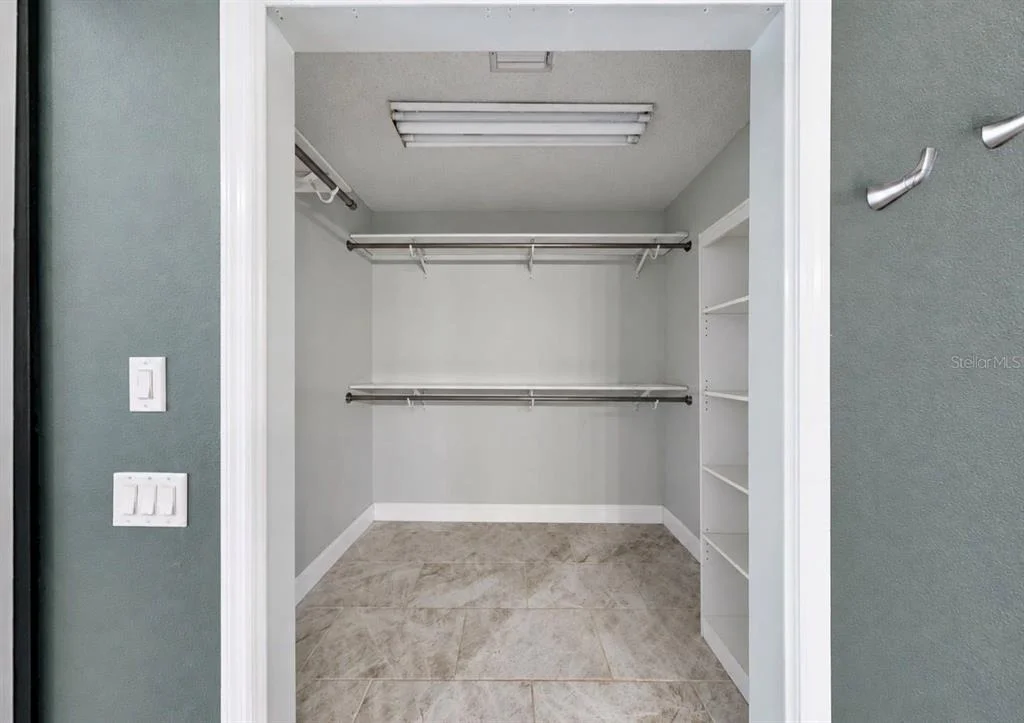
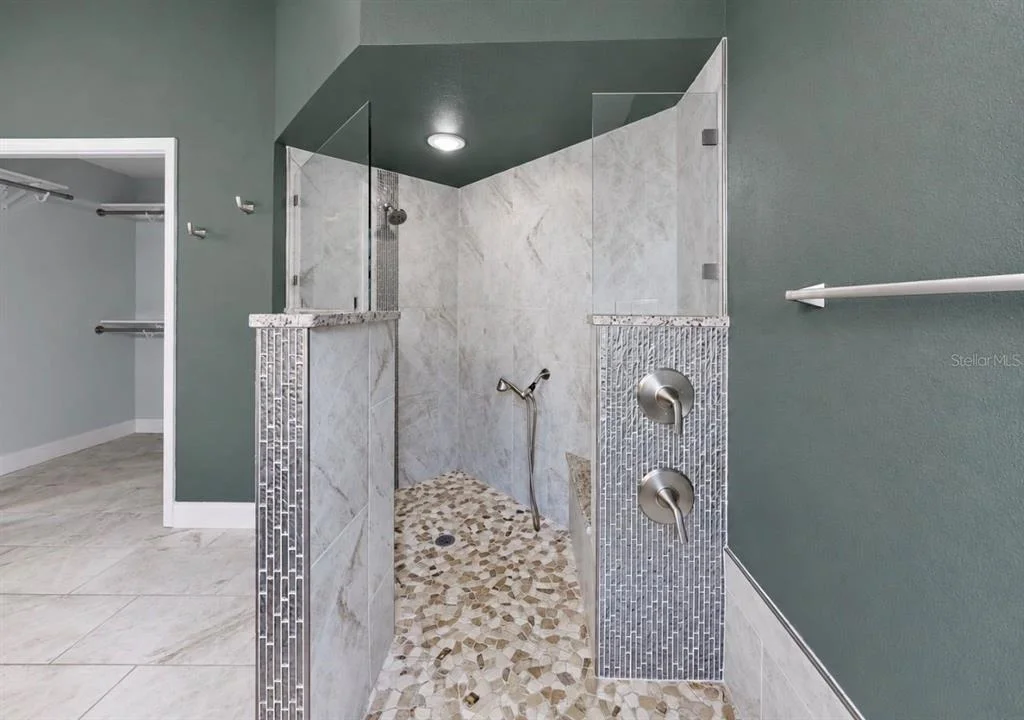
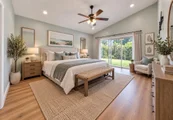
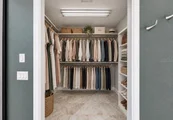
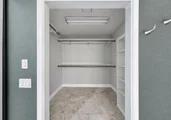
flow into the main living and dining areas. The private primary
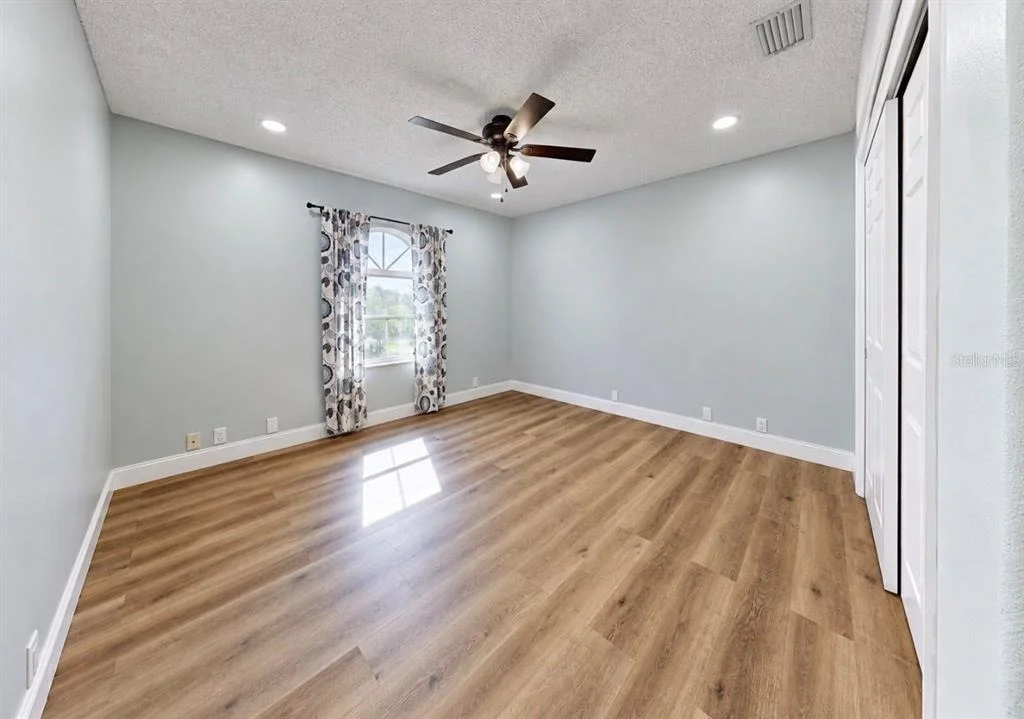
suite includes a walk-in closet and no-step shower, while two
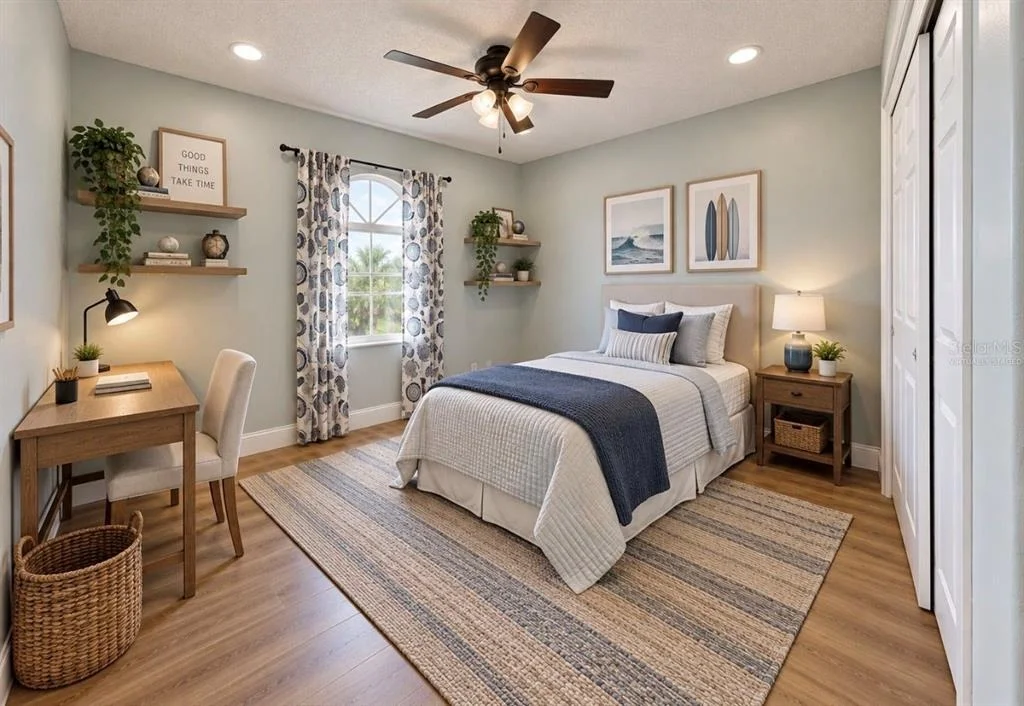
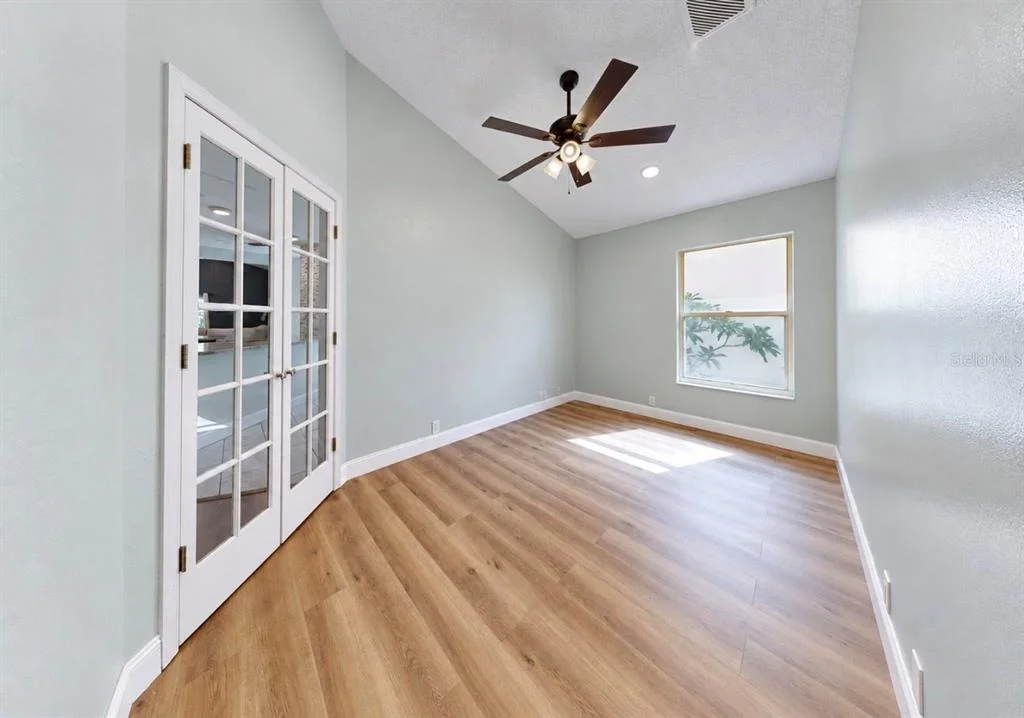
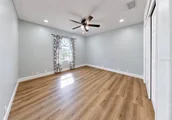
additional bedrooms offer flexibility for family, guests or a home
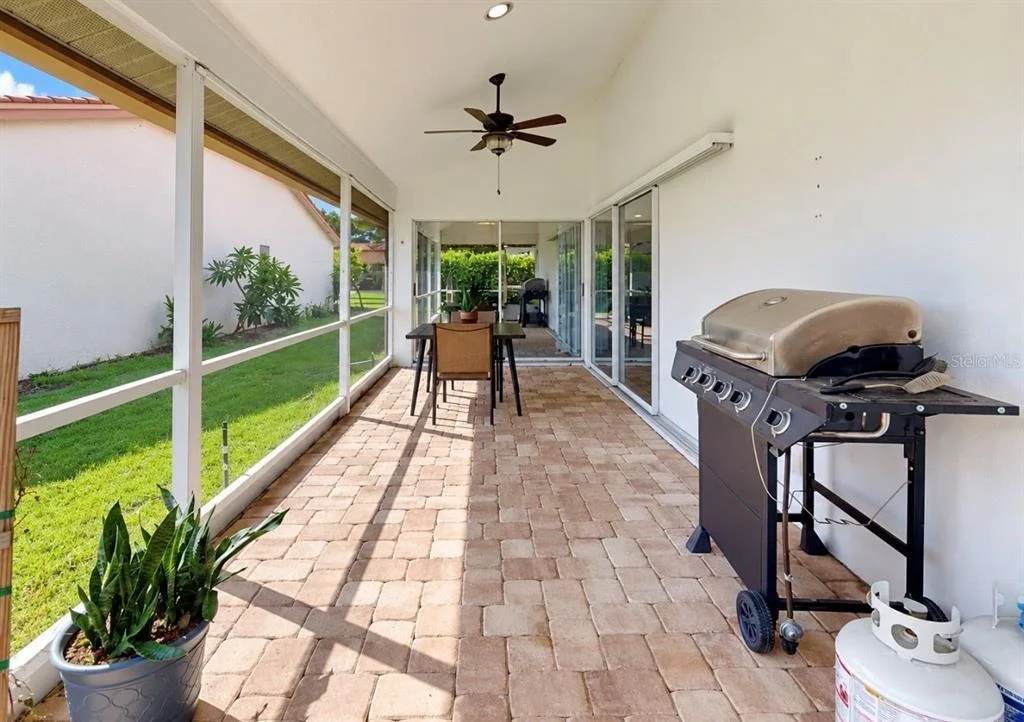
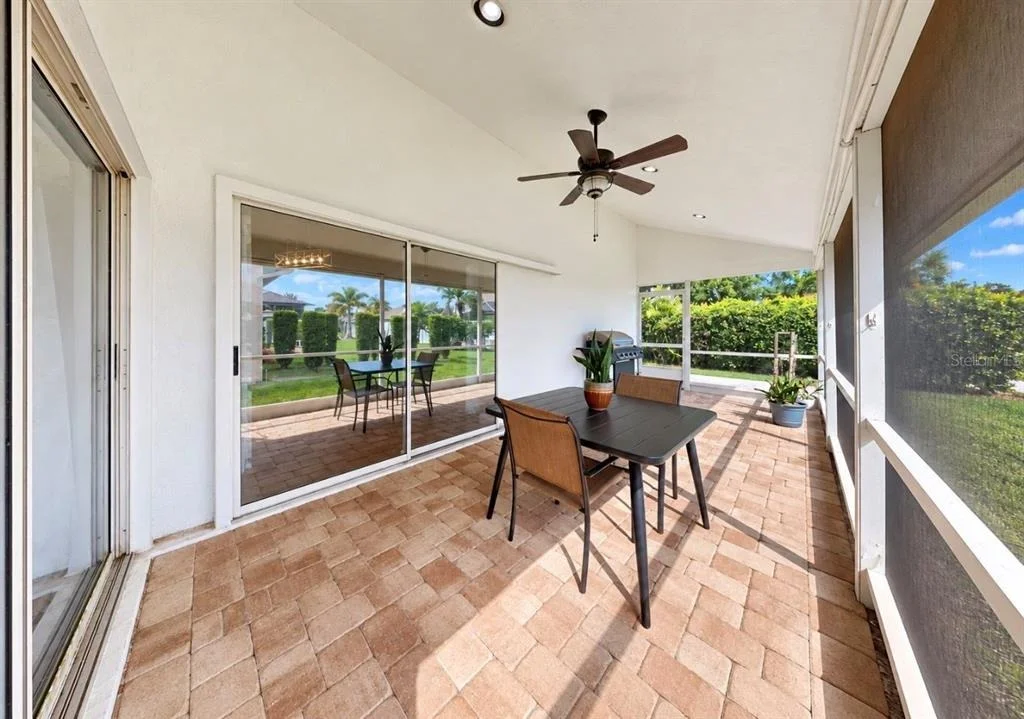
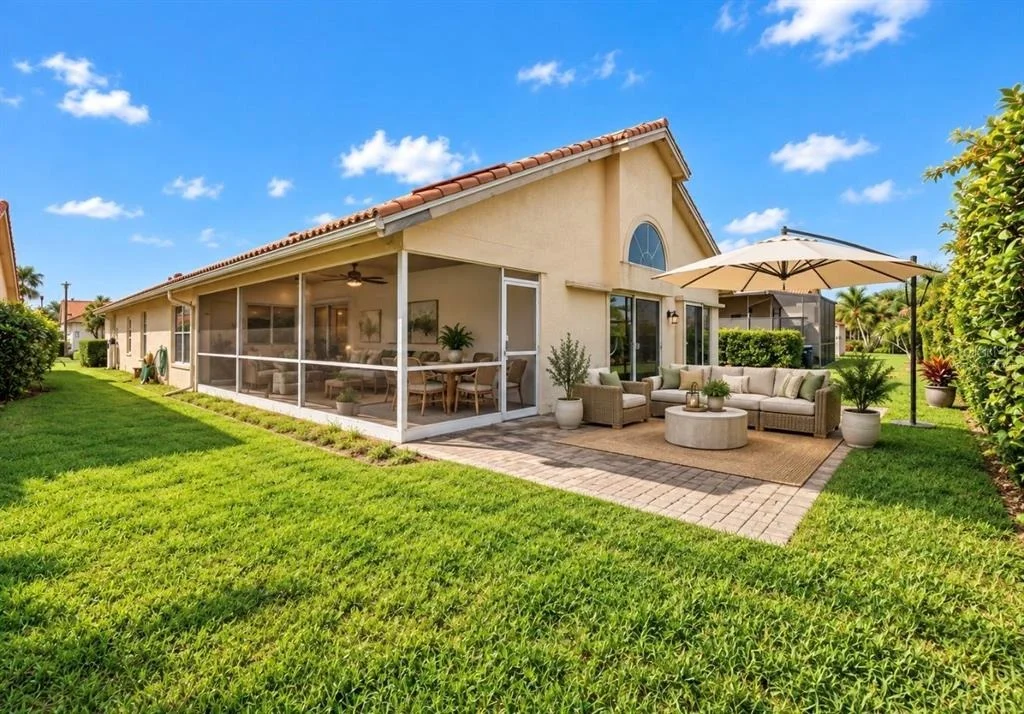
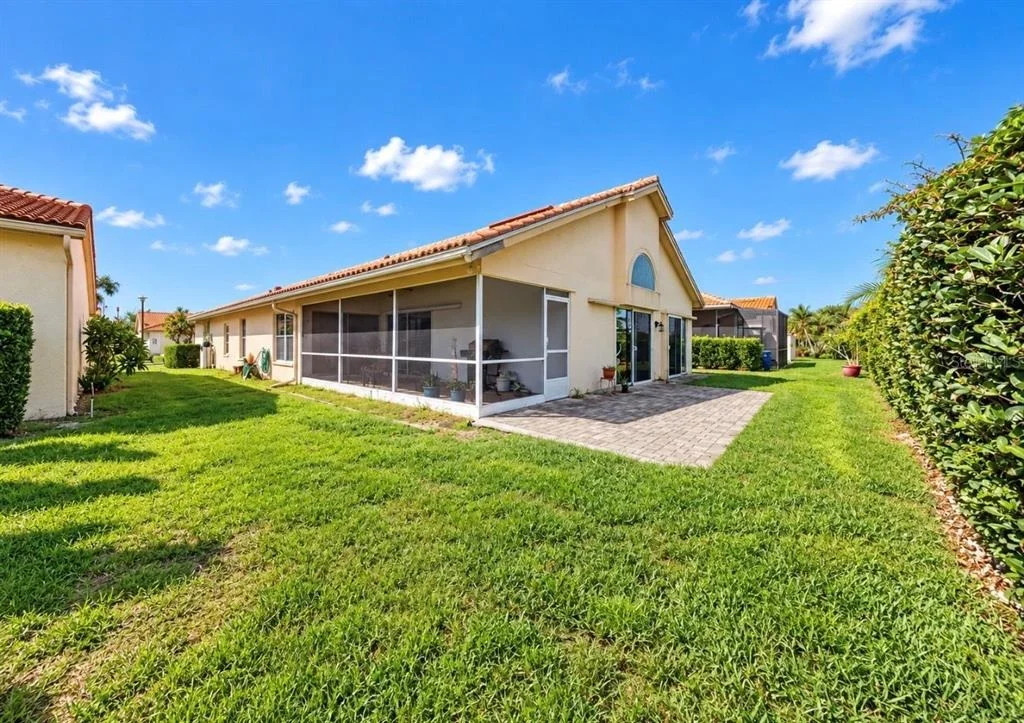
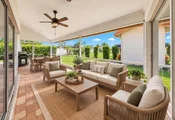
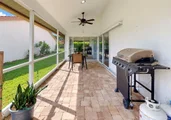
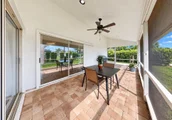
office. The screened lanai extends the living space outdoors and
provides a relaxing place to enjoy Florida's beautiful weather.
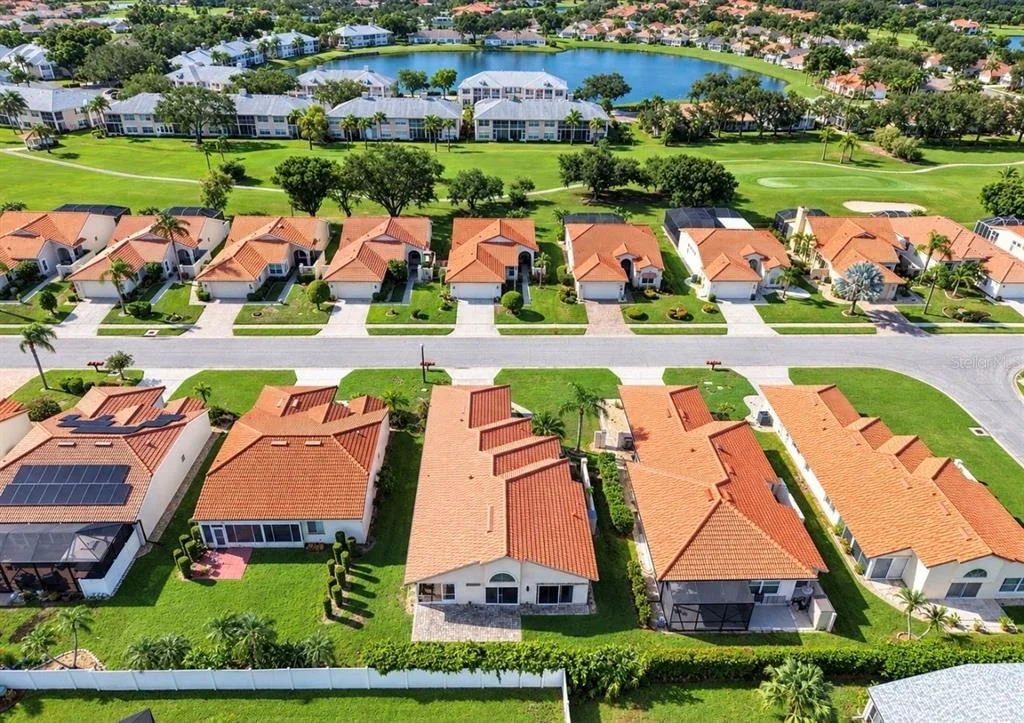
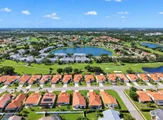
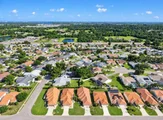
Beyond the home, Peridia Golf & Country Club offers golf, clubhouse
dining, a community pool, tennis and pickleball, creating plenty of
opportunities to stay active, socialize and enjoy the Florida
lifestyle close to home. Convenient to shopping, dining and
everyday necessities, this home combines a desirable Bradenton
location, valuable updates and the amenities of an established golf
community. Schedule your private showing and come experience 4115
Murfield Dr for yourself.
Based on our analysis, the cap rate of this property is 1.25%. A negative cap rate indicates that the property might not be feasible as an income-producing asset. The median cap rate for a near zip code 11238 is 4.23%.
How much can I actually make?
Actual monthly rental income may vary between $4,760 and $7,140 depending on unit-specific characteristics. You can change the amount using the slider to further explore.
How is cap rate calculated?
Cap Rate = Net Operating Income (NOI) / Property Asset Value.
When calculating the cap rate, we assume 100% occupancy. Leverage (mortgage) is not considered.
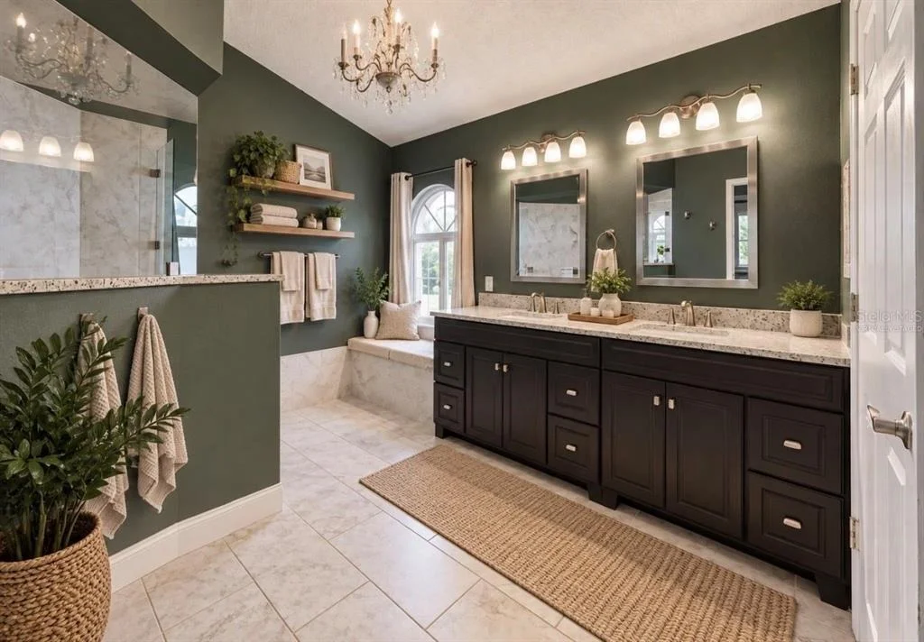
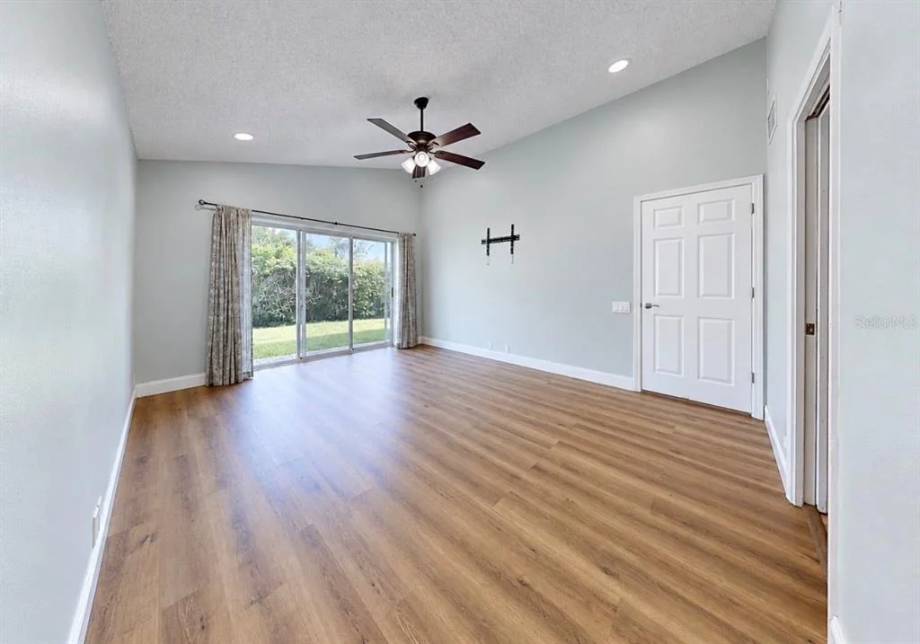
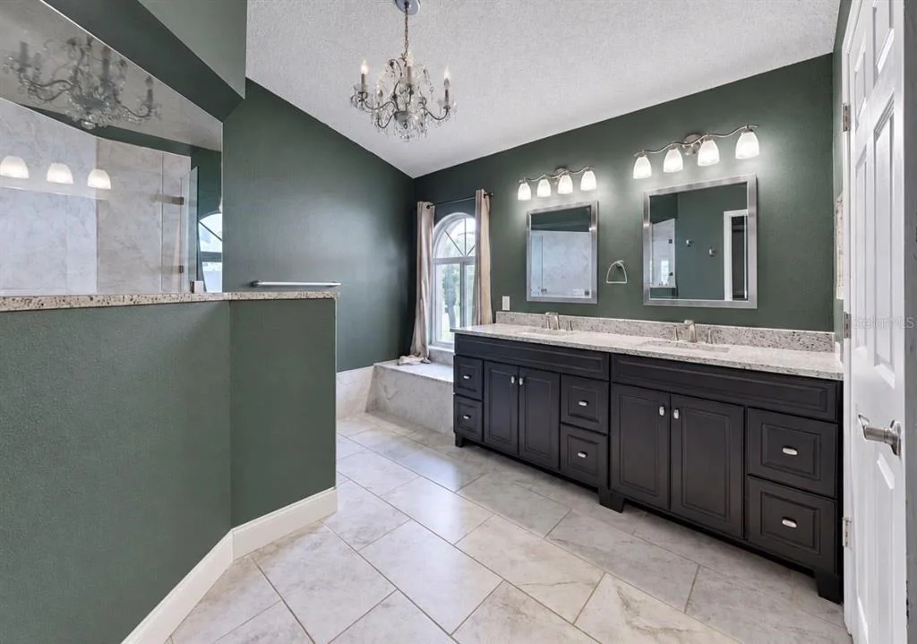
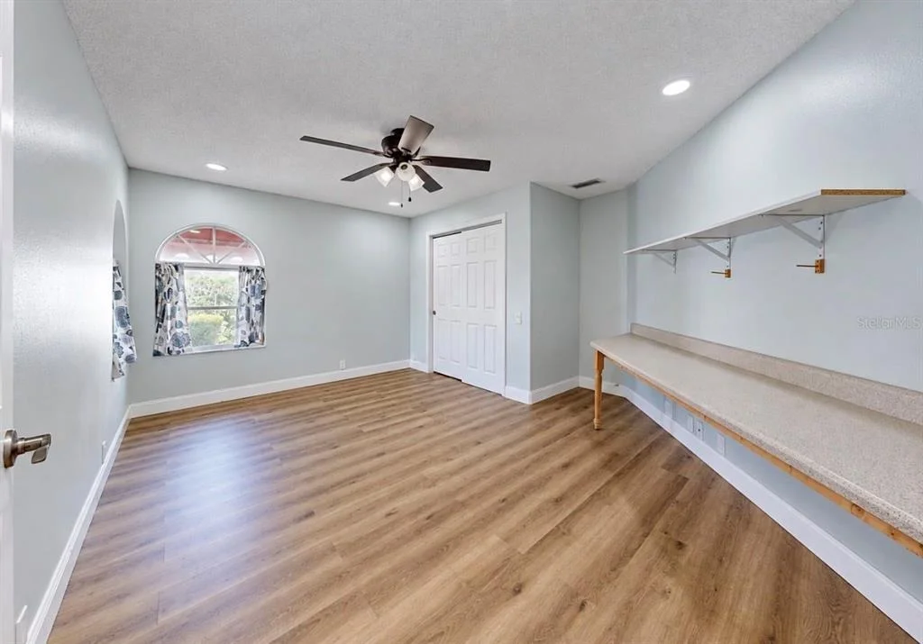
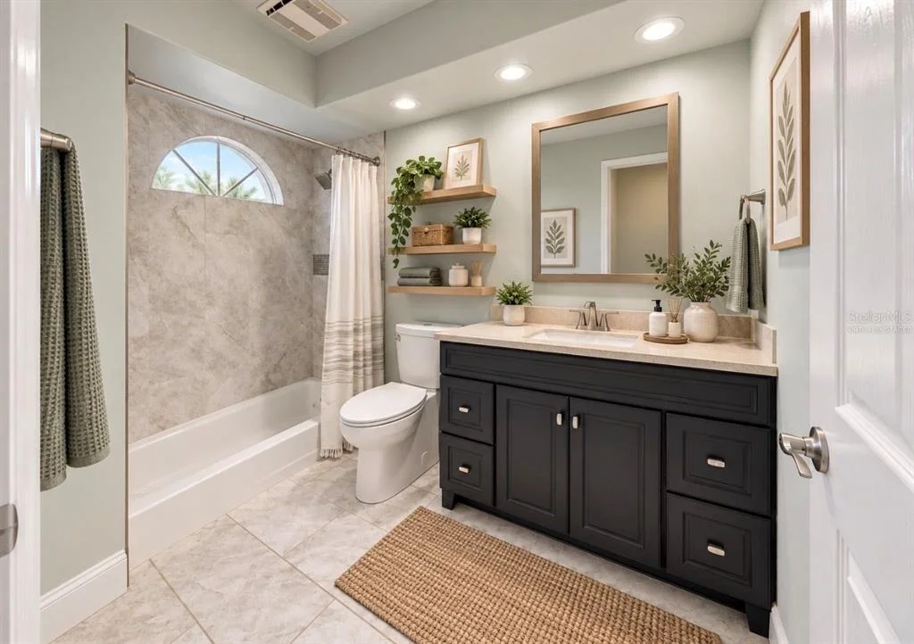
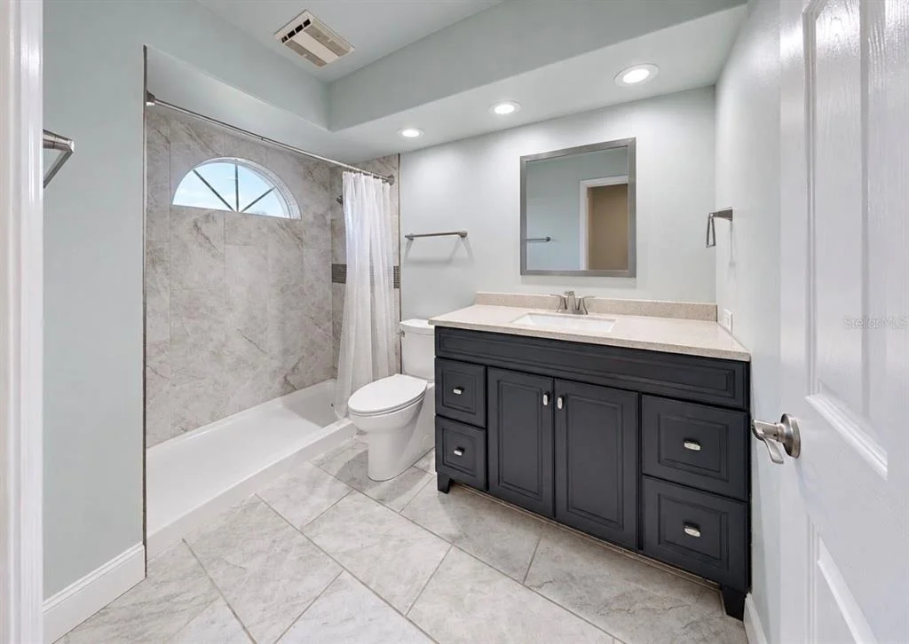
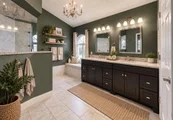
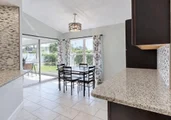
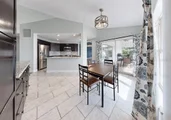
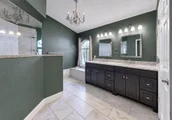
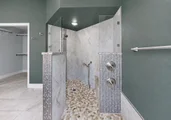
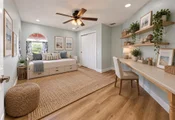
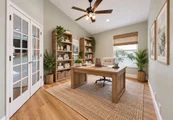
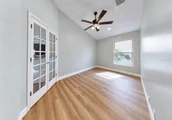
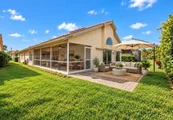
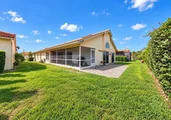
Currently, this house is the lowest price per square foot in Peridia !!. With over 1900 ft.² there is plenty of room for a family, but not too much room for a couple or an individual. The den is perfect for an at home office. The split floor plan provides for privacy when guests stay over. NEW ROOF OCTOBER 2024. NO FLOOD INSURANCE REQUIRED. CABLE, INTERNET, LAWNCARE, AND COMMUNITY POOL, TENNIS AND PICKELBALL COURTS, AND CLUBHOUSE INCLUDED IN HOA DUES. Looking for an affordable, move in ready home with a country club life style? Do you enjoy a great golf course community and drinks at the tiki bar? Then this home is for you. Nicely updated in 2020. This home features a large eat in kitchen with stainless steel appliances and granite countertops. A large master bedroom with en-suite bathroom, features a walk in closet, no step shower, dual shower heads, shower bench, double sinks, and a chandelier. Bedroom 3 has been designed as a craft room with built in countertop and storage shelves in the closet. A paver patio and screened in porch are perfect for dining out or just relaxing. Enjoy playing golf, tennis, or pickleball. Enjoy a swim in the community pool. Peridia is a lifestyle just waiting for you to enjoy. SELLER IS VERY MOTIVATED AND WILLING TO ASSIST WITH CLOSING COSTS.
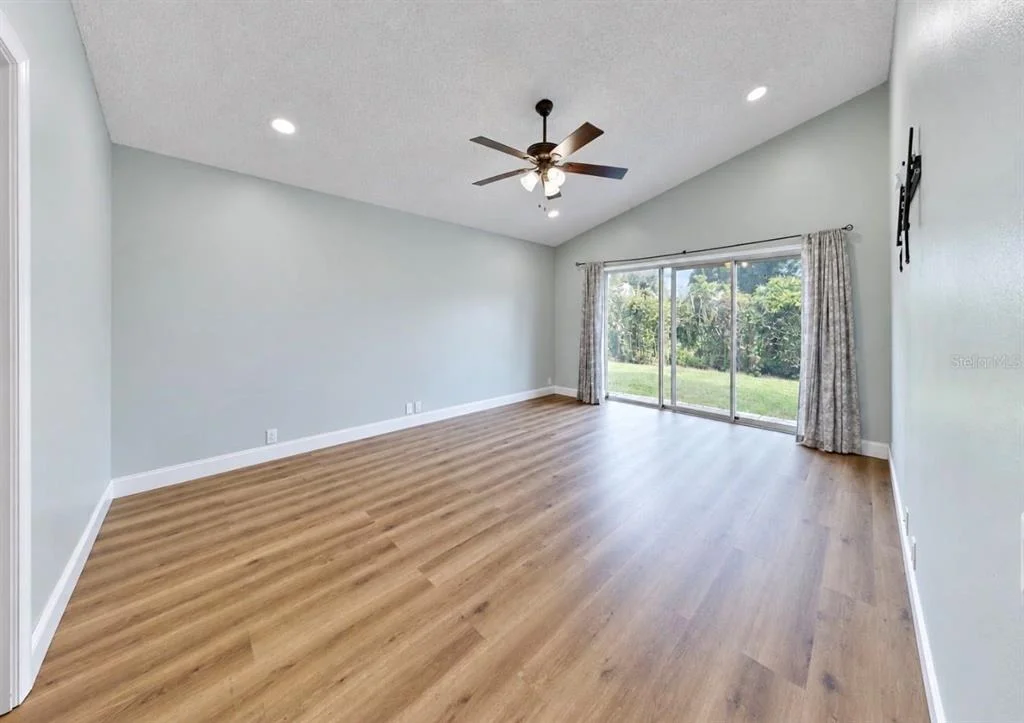
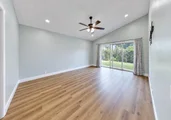
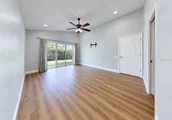
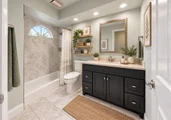
This lovely three bedroom home features great natural lighting as well as spacious bedrooms and living spaces. With an office space as well you are sure to have plenty of room! The master bath is nicely appointed featuring a double sink, garden tub and separate shower. Golf course community with pool and tennis courts! Don't miss the opportunity to call this one home! The manager has listed the unit size as 1943 square feet.
Parking Features: Garage Door Opener, Off Street, On Street
Garage Spaces: 2
Interior Details
Full Bathrooms: 2
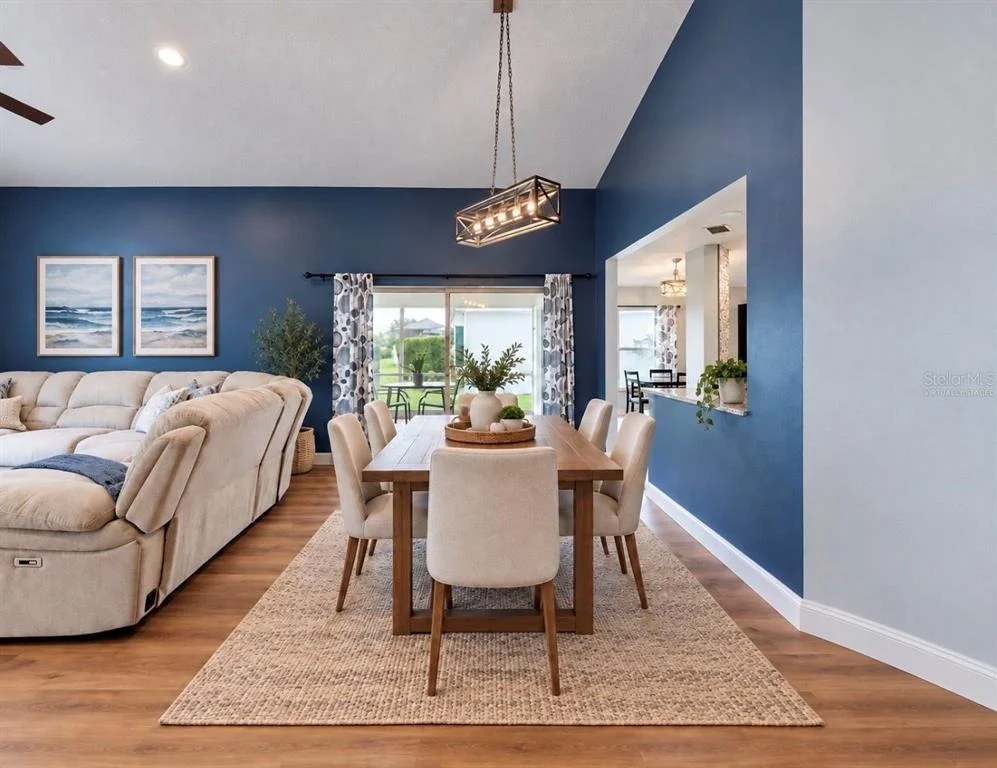
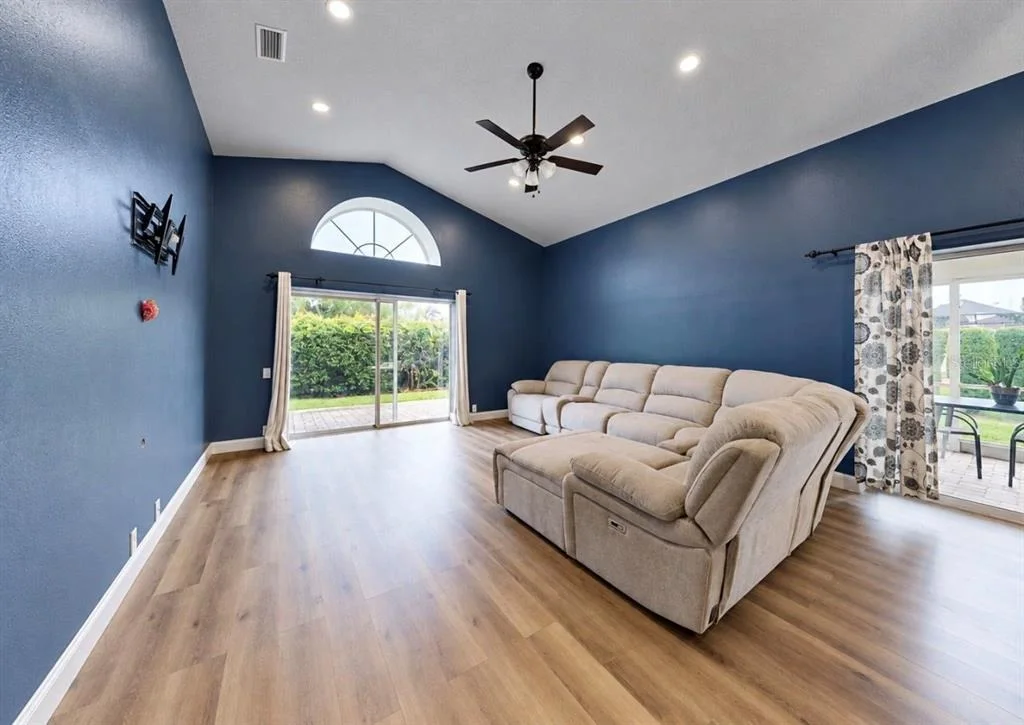
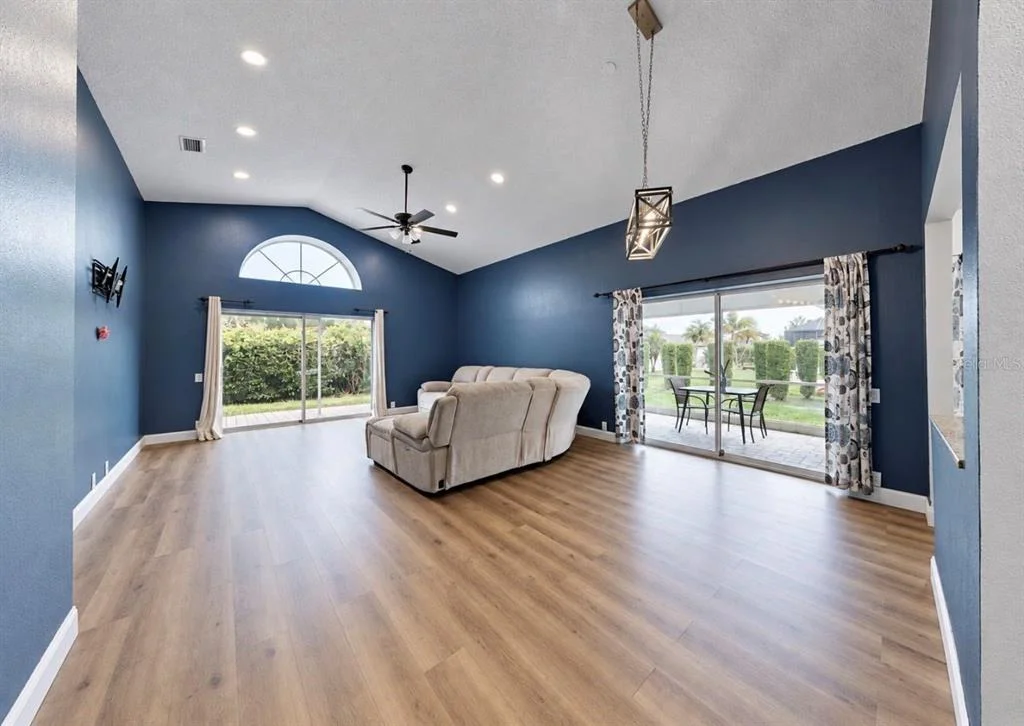
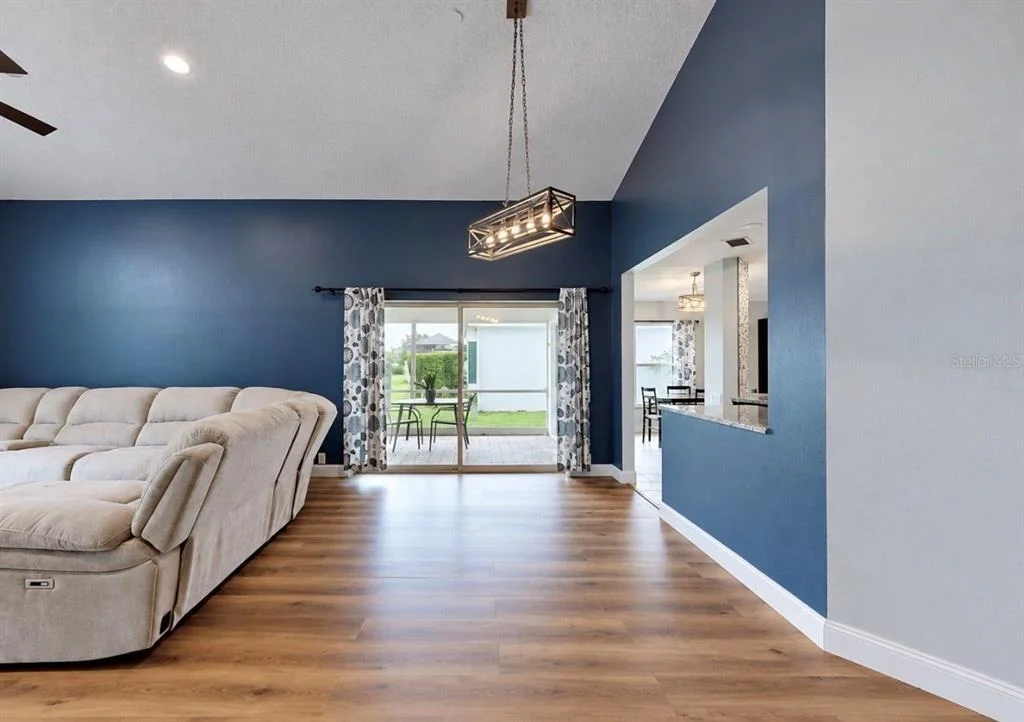
Interior Features: Ceiling Fan(s), High Ceilings, Open Floorplan, Stone Counters, Vaulted Ceiling(s), Walk-In Closet(s), Accessibility Features, Eating Space In Kitchen, Living Room/Dining Room Combo, Primary Bedroom Main Floor, Split Bedroom, Thermostat, Window Treatments
Patio and Porch Features: Covered, Enclosed, Patio, Screened, Side Porch
Lot Size Area: 6578
Lot Size Units: Square Feet
Lot Size Acres: 0.15
Lot Size Square Feet: 6578
Tax Lot: 123
Water Source: Public
Financial Details
Tax Annual Amount: $2,132
Lease Considered: Yes
Utilities Details
Cooling Type: Central Air
Heating Type: Central, Electric
Sewer : Public Sewer
Location Details
HOA/Condo/Coop Fee Includes: Cable TV, Maintenance Grounds, Internet, Pest Control, Community Pool, Escrow Reserves Fund, Pool Maintenance, Recreational Facilities
By proceeding, you consent to receive calls and texts at the number you provided, including marketing by autodialer and prerecorded and artificial voice, and email, from realtor.com and others about your inquiry and other home-related matters, but not as a condition of purchase (More...)California Privacy Notice
By submitting your information, you agree RealtyHop can share your information with its network of real estate &
mortgage professionals (or through their agents) and consent to receive marketing emails, calls, & texts related
to your inquiry (including via automatic telephone dialing system, or artificial or pre-recorded voice technology)
from Movoto or their affiliates to the email address or number you provided.
By proceeding, you agree to our Terms of Service. California Privacy Notice






















 Your Privacy Choices
Phone: 425-283-2930
Address: 335 Madison Avenue, New York, NY 10017