Check Availability
$995,000
● House - In Contract

4114 9th

Acton, CA 93510
bedrooms
5 Beds
bathrooms
2 Baths
square feet
3,089 Ft²
$4,886
Est. Monthly

About This Property

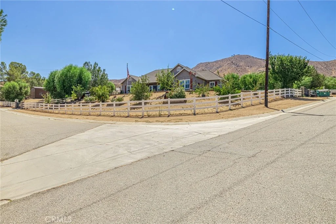
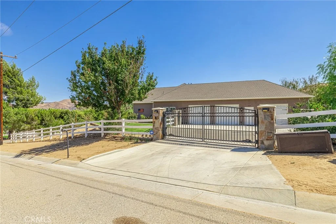
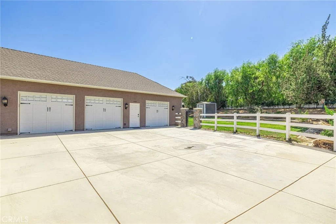
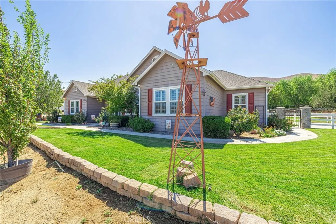
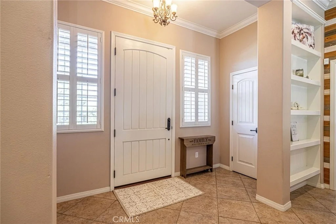
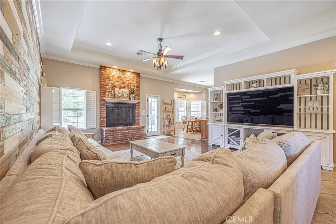
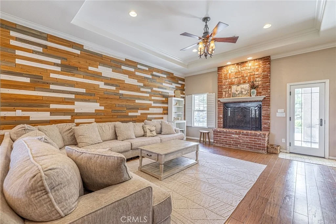
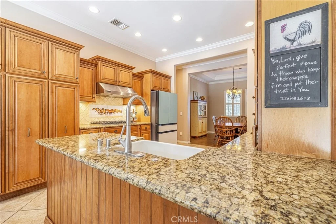
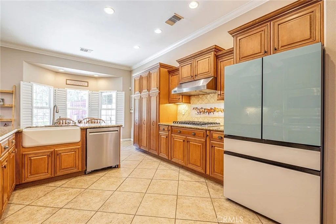
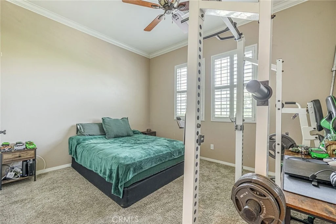
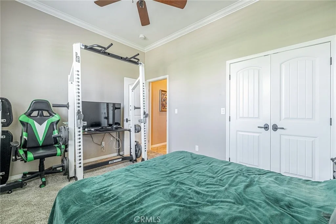
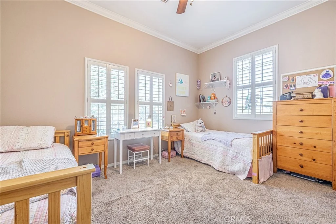
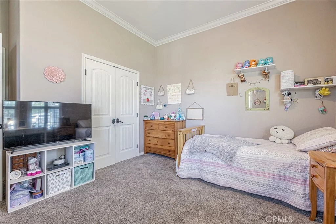
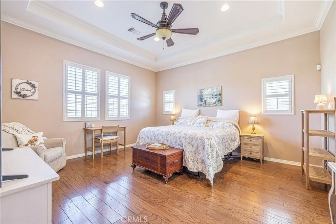
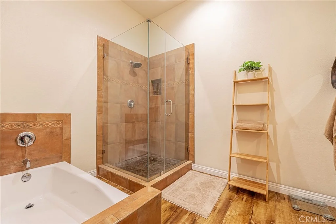
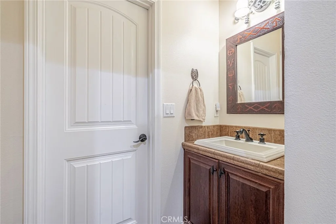
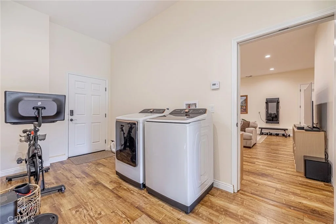
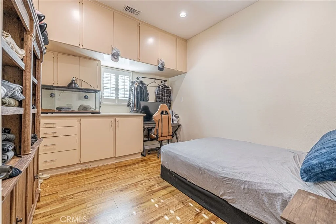
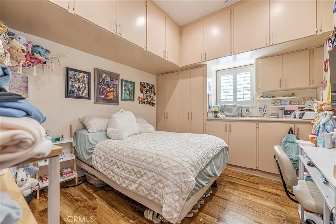
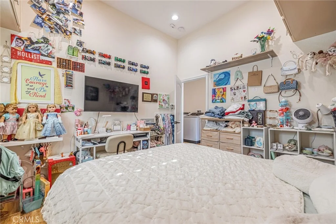
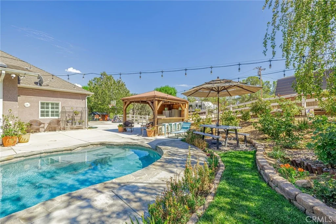
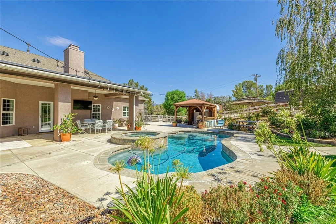
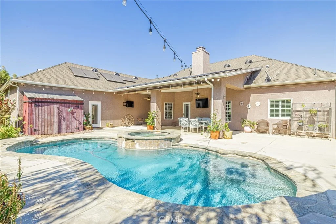
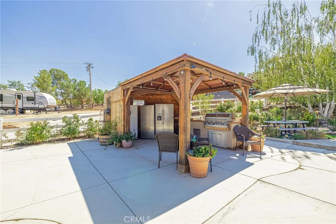
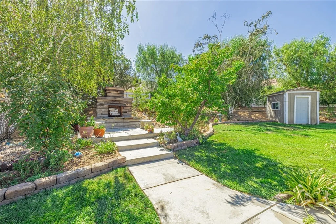
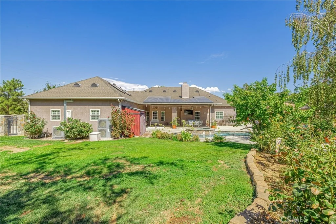
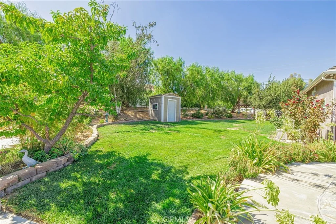
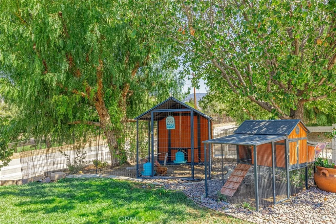
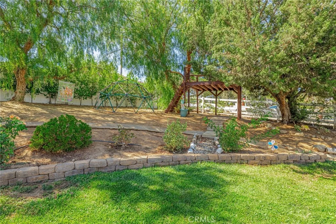
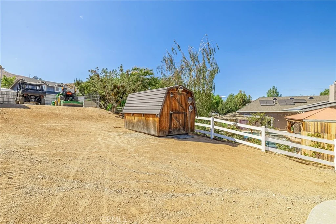
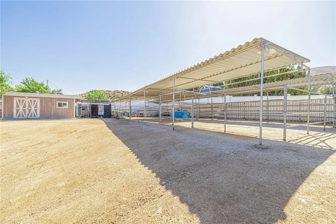
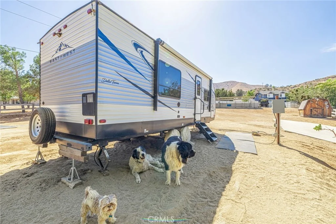
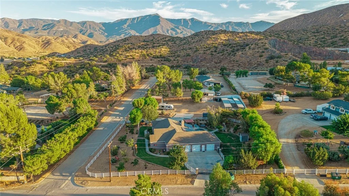
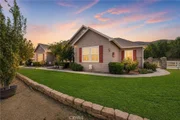
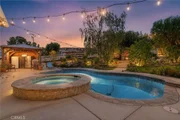
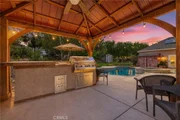
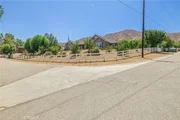
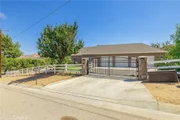
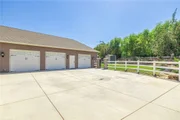
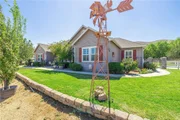
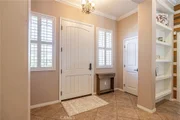
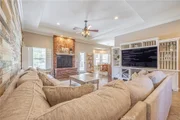
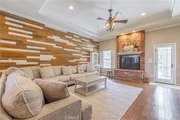
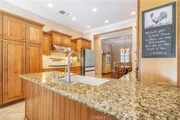
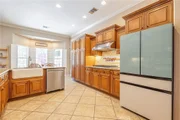
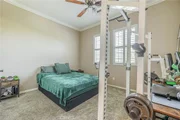
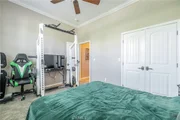
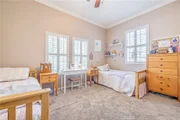
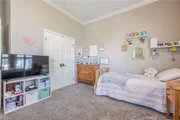
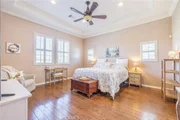
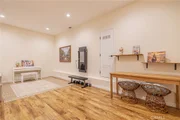
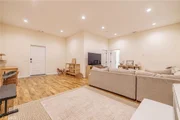
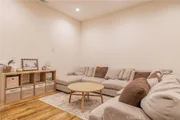
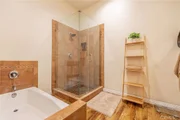
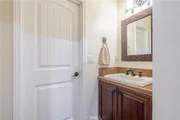
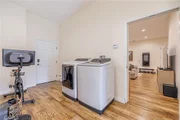
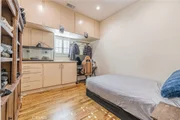
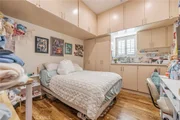
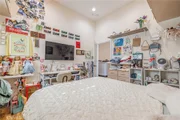
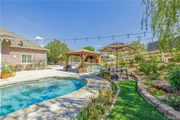
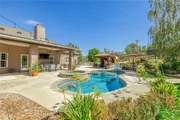
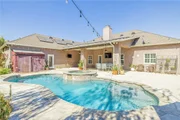
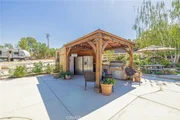
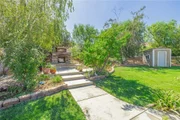
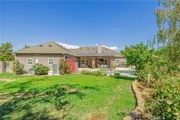
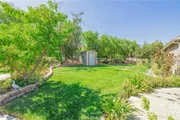
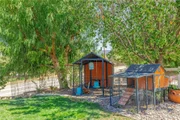
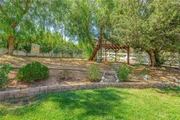
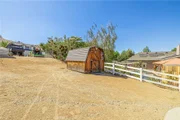
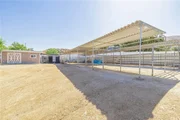
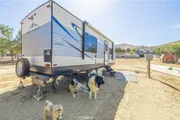
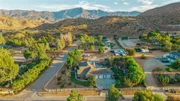
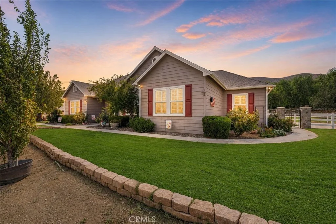
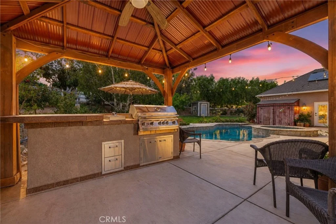
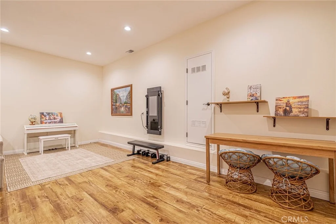
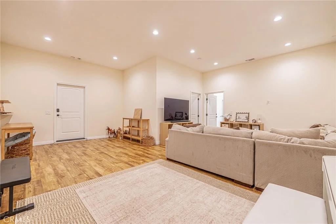
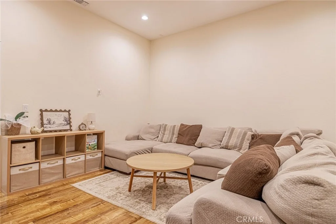
STUNNING ACTON EQUESTRIAN ESTATE WITH SALTWATER POOL, EXPANSIVE ADDITION & EXCEPTIONAL AMENITIES! Welcome to your private Acton retreat-an exceptional custom-built equestrian property offering rustic elegance, modern upgrades, versatile living, and resort-style outdoor living. Thoughtfully improved throughout, this remarkable home is designed for comfortable living and entertaining. The inviting interior features beautiful wood flooring, recessed ceilings, a striking wood-slat accent wall, and a gorgeous brick fireplace. The open floor plan flows seamlessly between the main living spaces. The spacious kitchen offers abundant cabinetry and drawer storage, a large 6-burner range, farmhouse sink, and breakfast nook, while the formal dining room provides natural light and easy access to the kitchen and living areas. The primary suite features wood flooring and a recessed ceiling, while the spacious bath includes a deep soaking tub, dual vanities, oversized shower with dual shower heads, and generous walk-in closets. Two additional bedrooms and a full bath complete the original bedroom wing. Adding tremendous versatility is the approximately 1,000 sq. ft. converted garage addition, finished with new vinyl flooring and featuring two additional bedrooms with built-in cabinetry, a secondary living room, and private front and backyard entrances-ideal for extended family, guests, office, recreation, or multigenerational living. Two laundry rooms and major upgrades include new dual-zoned AC/HVAC and ducting, tankless water heater, and whole-house water softener. Step outside to the resort-like backyard featuring a saltwater pool and built-in spa, covered patio, wood-burning outdoor fireplace, and gazebo, counter space, and outdoor lounge areas. Equestrian amenities include four horse stalls, tack room, dedicated horse/dog wash station, shed, and abundant usable space. RV access with 30-amp hookup accommodates recreational vehicles, trailers, and toys. A new detached 20'x20' roll-up garage features 12' ceilings and a 10' door, perfect for vehicles, equipment, workshop, or recreational storage. Additional features include an outdoor shed, solar system to transfer to buyer, outdoor cameras, new landscaping, 20 fruit trees, and 60 new rose bushes. This extraordinary Acton lifestyle property offers space, privacy, flexibility, and exceptional amenities for living, entertaining, working, and enjoying your animals. Welcome home to your Acton oasis!
Unit Size
3,089 Ft²
Days on Market
-
Land Size
1.36 acres
Price per sqft
$322
Property Type
House
Property Taxes
-
HOA Dues
-
Year Built
2006

Listed By

Payment Calculator

Cap Rate Calculator

Last updated: 6 days ago (CRMLS #SR26191026)

Price History

Date / Event Date Event Price
Oct 29, 2026 In contract -
In contract
Oct 28, 2026 Price Decreased $995,000
↓ $54K (5.2%)
Price Decreased
Aug 31, 2026 Listed by Rodeo Realty $1,049,000
Listed by Rodeo Realty
Dec 24, 2022 No longer available -
No longer available
Nov 4, 2022 In contract -
In contract
Show More

Property Highlights

Garage
Air Conditioning
Fireplace
With View
Parking Details
Has Garage
Has Open Parking
Parking Features: Driveway, Garage, Paved, RV Gated, RV Access/Parking, See Remarks, Side By Side, Storage, Unpaved, Workshop in Garage, ControlledEntrance, RvPotential
Garage Spaces: 2
Open Parking Spaces: 10
Interior Details
Full Bathrooms: 2
Interior Features: Breakfast Bar, Built-in Features, Ceiling Fan(s), Granite Counters, High Ceilings, In-Law Floorplan, Open Floorplan, Pantry, Recessed Lighting, See Remarks, Storage, Walk-In Closet(s), SeparateFormalDiningRoom, AllBedroomsDown, BedroomOnMainLevel, MainLevelPrimary, PrimarySuite, Workshop
Appliances: Built-In Range, Double Oven, Dishwasher, Gas Cooktop, Microwave, Refrigerator, Range Hood, SixBurnerStove
Flooring Type: Carpet, Tile, Vinyl, Wood
Laundry Features: Inside, Laundry Room, See Remarks
Has Fireplace
Fireplace Features: Living Room, Outside
Exterior Details
Square Footage: 3089
Square Footage Source: $0
Security Features: Carbon Monoxide Detector(s), Security Gate, Smoke Detector(s)
Property Condition: Updated/Remodeled, Turnkey
Architectural Style: Ranch, See Remarks, Traditional
Year Built Source: Assessor
Year Built: 2006
Levels: One
Other Structures: Greenhouse, Outbuilding, Shed(s), Storage
Window Features: Double Pane Windows, Plantation Shutters, CustomCoverings
Patio and Porch Features: Rear Porch, Front Porch, Patio, See Remarks
Pool Features: In Ground, Private, Salt Water
Pool is Private
Lot Features: Back Yard, Corner Lot, Front Yard, Sprinklers In Rear, Sprinklers In Front, Landscaped, Rectangular Lot, HorseProperty, LotOver40000Sqft, Ranch, ValueInLand, Yard
Lot Size Area: 59142
Lot Size Units: Square Feet
Lot Size Acres: 1.3577
Lot Size Square Feet: 59142
Tax Lot: 2
Water Source: Public
Utilities Details
Cooling Type: Central Air, SeeRemarks
Heating Type: Central, Solar
Sewer : Septic Tank

Building Info

Overview

    General

  • Year Built: 2006
  • Effective Year Built: 2006
  • Building Count: 1
  • Bedroom Count: 3
  • Bathroom Count: 1
  • Full Bathrooms: 1
  • Partial Bathrooms: 1
  • Building Condition: 0
  • Building Quality: 7
  • Construction Type: 17
  • Building Style: 0
  • Exterior Walls Type: 0
  • Interior Walls Type: 0
  • Roof Shape Type: 0
  • Roof Cover Type: 0
  • Living Units: 1
  • Floor Cover: 0
  • Basement Type: 0
  • Basement Area: 0
  • Garage Type: 0
  • Parking Space Count: 0
  • Patio Type: 0
  • Porch Type: 0
  • Pool Type: 8

    Dimensions

  • Lot Size Square Feet: 59,123
  • Total Building Area: 2,089
  • Building Area: 2,089
  • Building Area Measurement: L

    Heating and Cooling

  • Air Conditioning: 1
  • Heating: 20
  • Heated Square Feet: 2,089
  • Heating Fuel Type: 8

    Utilities

  • Sewer System: 0
  • Water Service: 0

Building

  • Building Type: 0
  • Property Class: R
  • Subdivision: PARCEL MAP 17177
  • Land Acres: 0000001357
  • Standard Land Use Code: 1001
  • County Land Use Code: 0100
  • Legal Description 1: P M 248-28-30 LOT 2

Neighborhood

  • School District Name: Acton-Agua Dulce Unified School District
  • Census Tract: 910815

Zoning

  • Zoning: LCA11*

Geography

  • Assessors Map Reference: 189-E3
  • Parcel: 3209-027-020
  • Lot: 2
  • Municipality: LANCASTER /MT. GLEASON
  • Latitude: 34.4659
  • Longitude: -118.205

    Address

  • Full Address: 4114 9th St
  • Address - House Number: 4114
  • Address - Street Name: 9th
  • Address - Suffix Type: St
  • State: CA
  • City Name: Acton
  • Carrier Code: R002
  • 4-Digit Zip Code: 1932
  • Zip Code: 93510

Valuation

    Tax

  • Tax Year: 2022
  • Tax Amount: $911,910
  • Tax Rate Code Area: 08-942

    Appraisal Valuation

  • Standard Deviation: 0.2177
  • Valuation Date: Aug 04, 2023
  • Confidence Score: 70
  • Final Value: 876,463
  • High Value: 1,067,273
  • Low Value: 685,653

    Assessments Valuation

  • Assessed Year: 2023
  • Assessed Total Value: $933,300
  • Assessed Land Value: $280,000
  • Assessed Improvements Value: $653,300

    Sales

  • Current Sale Contract Date: Oct 25, 2022
  • Current Sale Recording Date: Dec 22, 2022
  • Current Sale Price:
  • Current Sale Document Type: 36
  • Current Sale Input Document Number: 1191966
  • Previous Sale Recording Date: Mar 23, 2015
  • Previous Sale Contract Date: Jan 23, 2015
  • Previous Sale Amount: $635,000
  • Previous Sale Document Type: 36
Data used for valuation calculations is provided by RealtyHop, and other third party sources

Comparables

Unit
Status
Type
Beds
Baths
ft²
Price/ft²
Asking Price
Listed On
Closing Price
Sold On
HOA + Taxes

About Acton


Similar Homes for Sale

Currently no similar homes around

Nearby Rentals


Frequently Asked Questions

When was property at 4114 9th Street built and last sold?
The property at 4114 9th Street was built in 2006 and last sold on Oct 25, 2022 for $933,500.
How much is this home worth?
The estimated value of the home located at 4114 9th Street is $1,017,684.
What are some comparable homes to 4114 9th Street?
There are currently no comparable homes to 4114 9th Street.