by Global Lifestyle Properties

See Home Value
$455,000
● House - Off Market

4110 HELENE PLACE

VALRICO, FL 33594
bedrooms
3 Beds
bathrooms
2 Baths
square feet
2,061 Ft²
$2,461
Est. Monthly

About This Property

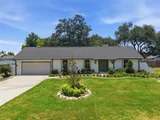
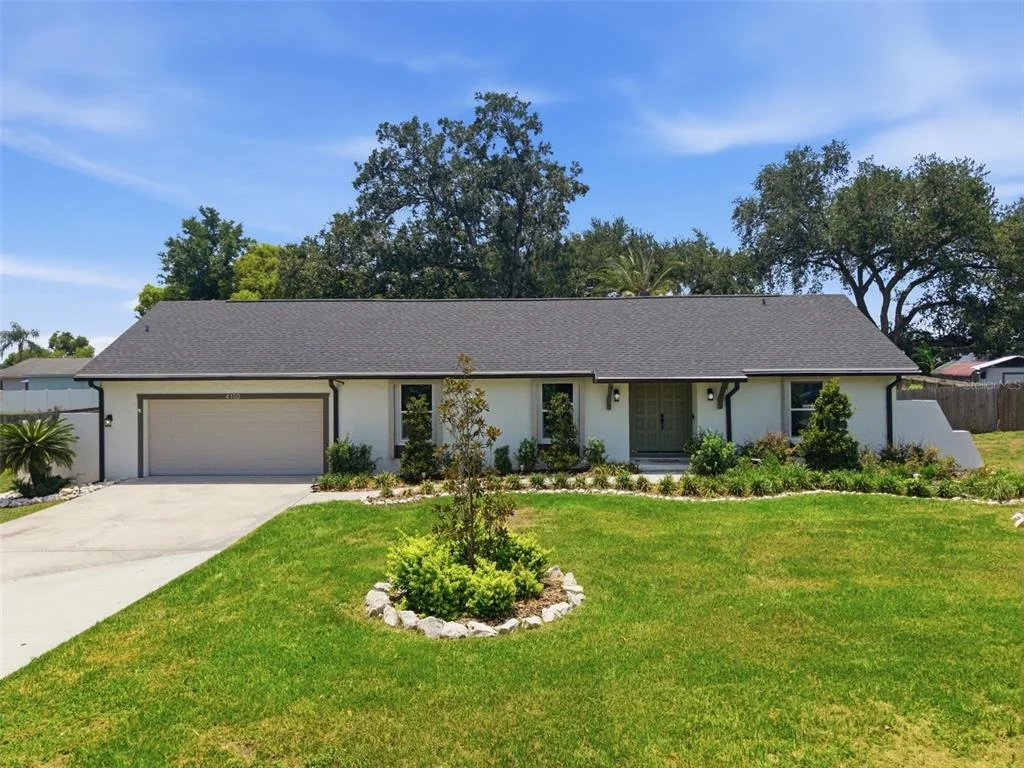
Wait no longer for rates to drop into the 5% range, this is your chance! A 1%, one year buy down of the interest rate is now being offered on this home!! With a 5% down payment you could pay less than your current rent or create a great investment property. You may want to act quickly on this opportunity before it's gone!! photos virtually staged. Welcome home to this thoughtfully renovated 3-bedroom, 2-bath pool and spa home offering 2,061 square feet of living space on over a 1/3 acre lot. No HOA, No CDD. Bring your RV or chickens! From the moment you arrive, you'll appreciate the expansive front yard and inviting curb appeal. Inside, beamed vaulted ceilings further expand the open floor plan, filled with natural light. The double door entry makes moving so much easier. The combined living/dining room flow seamlessly into the kitchen and family room. The stunning kitchen features quartz countertops, breakfast bar, an apron-front farmhouse sink, Bosch French Door stainless steel refrigerator, and Whirlpool range, microwave and dishwasher. With 42'cabinetry, a closet pantry and an impressive walk-in butler's pantry/prep kitchen with sink provide an abundant amount of storage. The adjacent breakfast nook has an amazing window overlooking the patio, pool and back yard. A stone wood-burning fireplace is the focal point of the adjacent family room. The spacious owner's retreat offers French doors leading to the backyard oasis, and a luxurious spa-inspired en-suite bath featuring dual vanities, a private water closet, and an impressive wet room with a soaking tub and separate shower integration. Designed as a true retreat, this space provides the perfect place to unwind at the end of the day. Both bathrooms within the home have been completely renovated with designer finishes. Two additional bedrooms, one with three closets(!), and a full bath with private bath and toilet aspect complete the floor plan. Step outside and discover your own private retreat. The fully fenced backyard is shaded by majestic oak trees and offers endless possibilities with a sparkling pool with spa, plenty of room for entertaining, space to park a boat or RV, two detached storage sheds, and enough land for gardening, pets, chickens, or future projects. The oversized lot provides a rare combination of privacy, flexibility, and outdoor enjoyment. Additional features of this home include a new dimensional shingle roof, gutters, new windows throughout, a 2022 HVAC system, finished garage floor, built-in garage storage, an expanded width driveway, updated lighting fixtures, and mature landscaping. If you've been searching for a move-in-ready pool  home with character, modern updates, abundant storage, outdoor living, and the freedom that comes with no HOA restrictions, With a functional floor plan, seamless flow between living spaces, and extensive updates throughout, 110 Helene Place is a rare opportunity you won't want to miss.
Unit Size
2,061 Ft²
Days on Market
77 days
Land Size
0.34 acres
Price per sqft
$237
Property Type
House
Property Taxes
$59
HOA Dues
-
Year Built
1977

Payment Calculator

Cap Rate Calculator

Last updated: 3 months ago (Stellar MLS #TB8513103)

Price History

Date / Event Date Event Price
Aug 28, 2026 Sold
Sold
Aug 14, 2026 In contract -
In contract
Jun 11, 2026 Listed by REAL BROKER, LLC $489,000
Listed by REAL BROKER, LLC
May 5, 2023 Sold
Sold
Mar 20, 2023 Listed by EXP REALTY LLC $539,999
Listed by EXP REALTY LLC
Welcome home to this dreamy fully renovated 3/2/2. This home is located in a No HOA No CDD community, on an oversized lot! So bring all your toys. Enjoy the beautiful and mature oak trees as you lounge by the pool and enjoy the great outdoor area, perfect for entertaining! The home has character and charm from the moment you walk in. The vaulted ceilings greet you through out the main living space along with a stone wood burning fireplace offering cozy spaces throughout. The kitchen features a cozy breakfast nook with views of the beautifully shaded backyard. The oversized backyard offers room to park a boat or RV and even has 2 additional storage sheds. Major upgrades include a new dimensional shingle roof, new windows throughout, and new HVAC system. The kitchen is fully updated with designer features, including apron sink, quartz counter tops throughout, and all stainless steel appliances. The kitchen is equipped with a closet pantry and an additional walk in butler pantry/prep kitchen with plenty of storage. The bathrooms have been updated top to bottom and are sure to impress. The owner's suite is spacious with double walk in closet doors, french doors that open up to the dreamy backyard, and a gorgeous en suite bathroom with double vanities and a luxurious wetroom (spa-like enclosed tub and shower area). YOU DON'T WANT TO MISS THIS! Schedule your showing today.
Show More

Property Highlights

Garage
Air Conditioning
Fireplace

Building Info

Overview

    General

  • Year Built: 1977
  • Effective Year Built: 2016
  • Building Count: 1
  • Bedroom Count: 3
  • Bathroom Count: 2
  • Full Bathrooms: 2
  • Partial Bathrooms: 2
  • Building Condition: 1
  • Building Quality: 7
  • Construction Type: 6
  • Building Style: 18
  • Exterior Walls Type: 24
  • Interior Walls Type: 3
  • Roof Shape Type: 7
  • Roof Cover Type: 15
  • Floor Count: 100
  • Living Units: 1
  • Floor Cover: 13
  • Basement Type: 0
  • Basement Area: 0
  • Garage Type: 1
  • Garage Square Area: 550
  • Parking Space Count: 2
  • Patio Type: 79
  • Porch Type: 8
  • Pool Type: 9

    Dimensions

  • Lot Size Square Feet: 18,842
  • Lot Size Depth Feet: 1,500
  • Lot Size Frontage Feet: 1,000
  • Total Building Area: 2,611
  • Gross Building Area: 2,909
  • Building Area: 2,061
  • Building Area Measurement: L

    Heating and Cooling

  • Fireplace Count: 1
  • Air Conditioning: 1
  • Heating: 3
  • Heated Square Feet: 2,061
  • Heating Fuel Type: 0

    Utilities

  • Sewer System: 0
  • Water Service: 0

Building

  • Building Type: 0
  • Property Class: R
  • Subdivision: PARKWOOD MANOR 1ST ADDITION
  • Land Acres: 0000000433
  • Standard Land Use Code: 1001
  • County Land Use Code: 0100
  • State Land Use Code: 001
  • Legal Description 1: PARKWOOD MANOR 1ST ADDITION LOT 12 BLOCK 1

Neighborhood

  • School District Name: Hillsborough County School District
  • Census Tract: 013205

Zoning

  • Zoning: RSC-6

Geography

  • Assessors Map Reference: 251H
  • Subdivision Tract Number: 34G
  • Parcel: 086769-1524
  • Block: 1
  • Lot: 12
  • Meridian: SEC 32 TWN 29S RNG 21E
  • Municipality: UNICORPORATED
  • Latitude: 27.9132
  • Longitude: -82.2316

    Address

  • Full Address: 4110 Helene Pl
  • Address - House Number: 4110
  • Address - Street Name: Helene
  • Address - Suffix Type: Pl
  • State: FL
  • City Name: Valrico
  • Carrier Code: R015
  • 4-Digit Zip Code: 5411
  • Zip Code: 33594

Valuation

    Tax

  • Total Area: 2,504
  • Tax Year: 2023
  • Tax Amount: $578,732
  • Tax Rate Code Area: U

    Appraisal Valuation

  • Standard Deviation: 0.173
  • Valuation Date: Apr 03, 2024
  • Confidence Score: 77
  • Final Value: 476,822
  • High Value: 559,355
  • Low Value: 394,290

    Market Valuation

  • Market Total Value: $297,799
  • Market Land Value: $71,250
  • Market Improvement Value: $226,549

    Assessments Valuation

  • Assessed Year: 2023
  • Assessed Total Value: $297,799
  • Assessed Land Value: $71,250
  • Assessed Improvements Value: $226,549

    Sales

  • Current Sale Contract Date: May 02, 2023
  • Current Sale Recording Date: May 05, 2023
  • Current Sale Price:
  • Current Sale Document Type: 71
  • Current Sale Input Document Number: 192153
  • Previous Sale Recording Date: Oct 14, 2022
  • Previous Sale Contract Date: Oct 13, 2022
  • Previous Sale Amount: $300,000
  • Previous Sale Document Type: 71
Data used for valuation calculations is provided by RealtyHop, and other third party sources

Comparables

Unit
Status
Type
Beds
Baths
ft²
Price/ft²
Asking Price
Listed On
Closing Price
Sold On
HOA + Taxes

About East County Civic Group


Similar Homes for Sale

Currently no similar homes around

Nearby Rentals

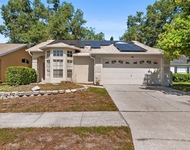
Unit for rent at 4011 Levonshire Place, VALRICO, FL, 33596

$2,385 /mo

  • 3 Beds
  • 2 Baths
  • 1,524 ft²
4011 Levonshire Place, VALRICO, FL, 33596 Listing by Dalton Robinson
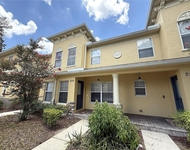
Unit for rent at 254 Castlekeeper Place, VALRICO, FL, 33594

$1,795 /mo

  • 2 Beds
  • 2 Baths
  • 1,560 ft²
254 Castlekeeper Place, VALRICO, FL, 33594 Listing by John Hatcherian
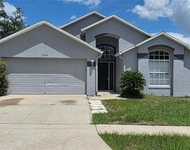
Unit for rent at 2546 Siena Way, VALRICO, FL, 33596

$2,195 /mo

  • 3 Beds
  • 2 Baths
  • 1,631 ft²
2546 Siena Way, VALRICO, FL, 33596 Listing by Jackie Perez


Frequently Asked Questions

When was property at 4110 Helene Place built and last sold?
The property at 4110 Helene Place was built in 1977 and last sold on May 2, 2023 for $525,000.
How much is this home worth?
The estimated value of the home located at 4110 Helene Place is $493,478.
What are some comparable homes to 4110 Helene Place?
There are currently no comparable homes to 4110 Helene Place.