Check Availability
$719,000
↓ $20K (2.7%)
● House - For Sale

411 Palomino Lane

Paso Robles, CA 93446
bedrooms
3 Beds
bathrooms
2 Baths
square feet
1,427 Ft²
$3,531
Est. Monthly

About This Property

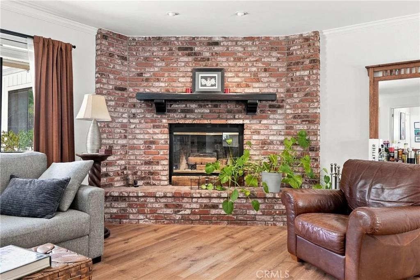
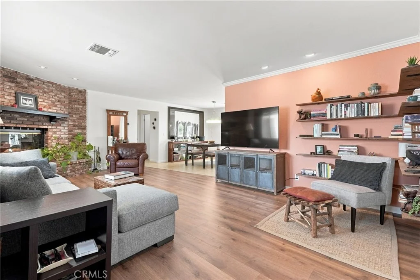
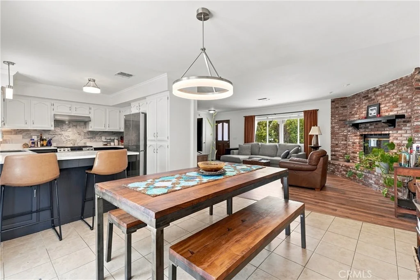
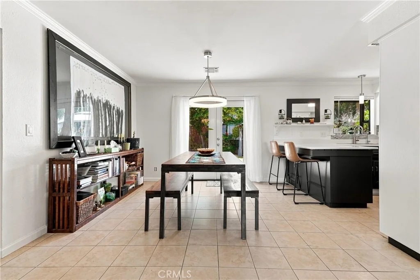
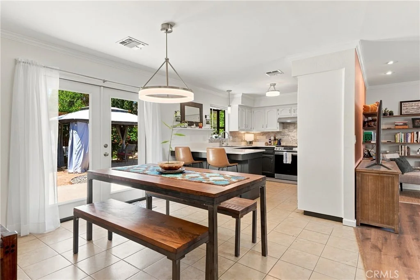
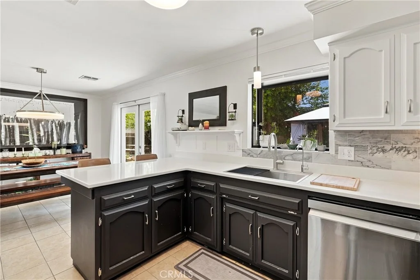
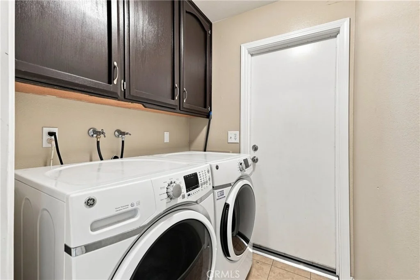
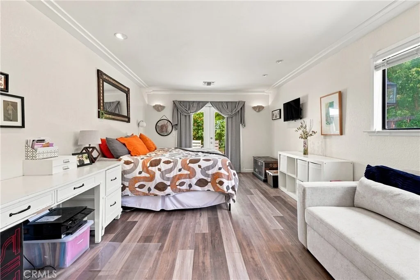
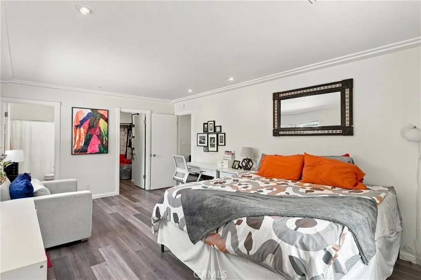
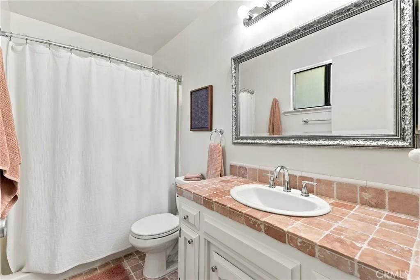
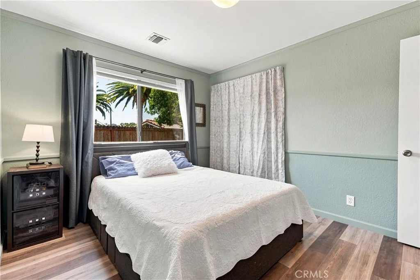
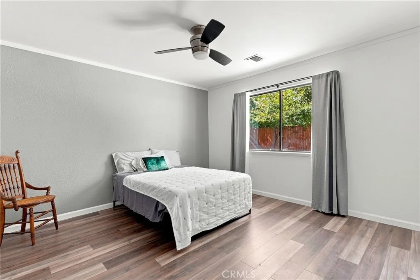
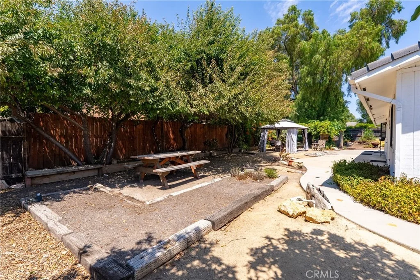
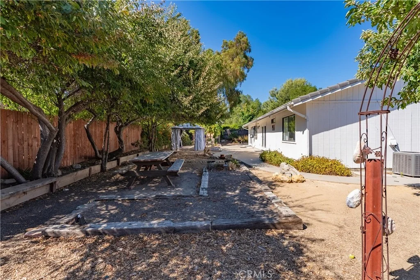
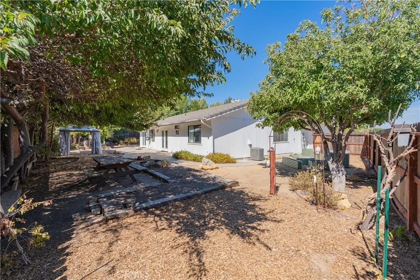
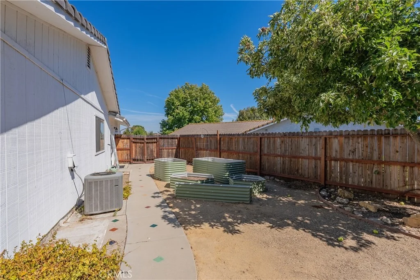
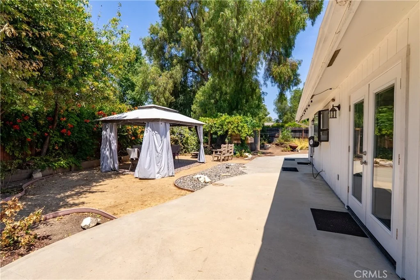
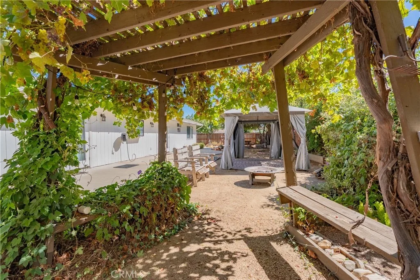
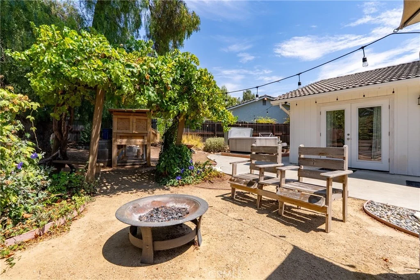
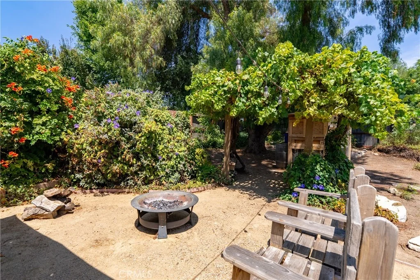
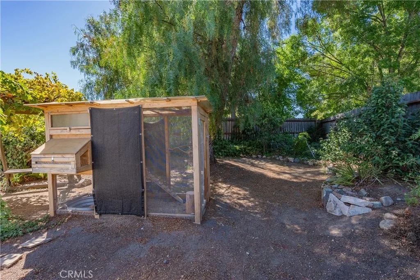
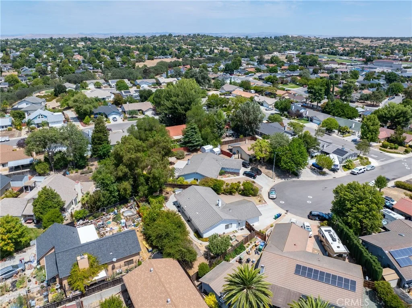
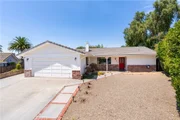
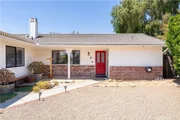
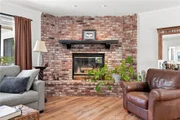
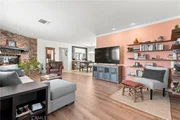
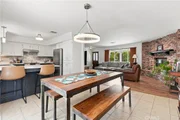
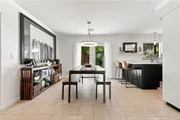
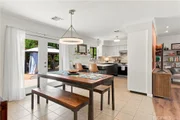
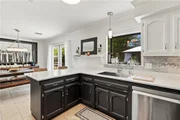
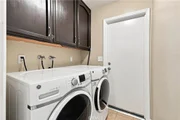
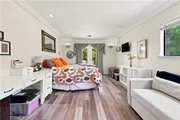
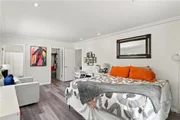
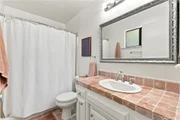
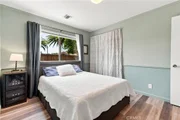
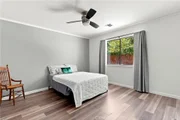
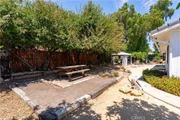
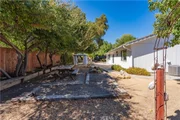
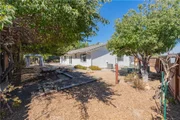
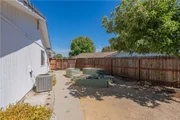
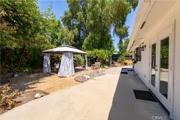
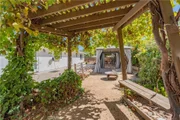
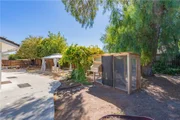
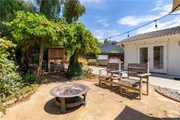
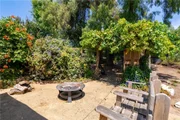
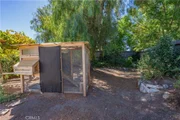
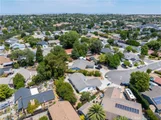
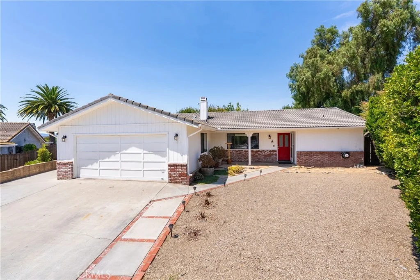
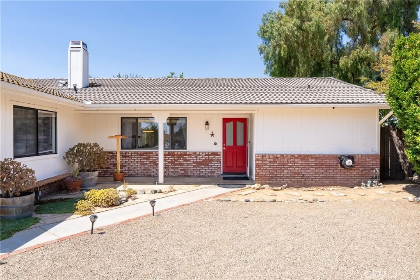
Welcome to 411 Palomino Ln! Built circa 1985, this inviting 3-bedroom, 2-bath home offers 1,427± sqft on a generous 8,906± sqft lot with a 2-car garage, a desirable split-wing floor plan & thoughtfully enhanced indoor and outdoor spaces. The home feels bright & airy throughout, with natural light complementing the open flow. The front entry opens to a spacious living room highlighted by updated flooring & a striking brick-wall fireplace, while built-in shelving accents the TV wall and adds character to the space. Continue into the dining area, where French doors open to the backyard and create an easy connection between indoor and outdoor living. The updated kitchen brings a refreshed feel with painted cabinetry, newer countertops (2025), tiled backsplash, crown molding & taller ceilings created by removing the former soffit, along with contemporary lighting. A dedicated indoor laundry room adds everyday convenience. The expansive primary suite is set apart from the secondary bedrooms and features French doors leading directly to the backyard, a walk-in closet & private full bathroom. On the opposite side of the home, two guest bedrooms share a second full bathroom, creating a well-planned separation of sleeping spaces. The backyard is a standout, offering multiple areas to relax, gather & enjoy the outdoors, including a covered pergola, a picnic seating area, raised garden beds, a chicken coop with cabinet & automatic water feeder, an additional sitting area with a mobile fire pit & an outdoor spa tucked along the opposite side of the home. With its updated kitchen, spacious primary suite, flexible split-wing design & expansive backyard filled with thoughtfully created outdoor spaces, 411 Palomino Ln. offers an appealing blend of comfort, character & Central Coast living.
Unit Size
1,427 Ft²
Days on Market
69 days
Land Size
0.20 acres
Price per sqft
$504
Property Type
House
Property Taxes
-
HOA Dues
-
Year Built
1985

Listed By

Cassandra Merrill
Cassandra Merrill
Merrill & Associates Real Estate
Shonda Merrill
Merrill & Associates Real Estate

Payment Calculator

Cap Rate Calculator

Last updated: 24 days ago (CRMLS #NS26176788)

Price History

Date / Event Date Event Price
Oct 2, 2026 Price Decreased $719,000
↓ $20K (2.7%)
Price Decreased
Jul 15, 2026 Listed by Merrill & Associates Real Estate $739,000
Listed by Merrill & Associates Real Estate

Property Highlights

Garage
Air Conditioning
Fireplace
Parking Details
Has Garage
Attached Garage
Garage Spaces: 2
Interior Details
Full Bathrooms: 2
Interior Features: Breakfast Bar, Ceiling Fan(s), Open Floorplan, SeparateFormalDiningRoom, PrimarySuite
Appliances: Dishwasher, Disposal, Microwave, Refrigerator, Refrigerator, Water Purifier, Dryer, Washer
Door Features: French Doors
Laundry Features: Inside, Laundry Room
Has Fireplace
Fireplace Features: Living Room
Exterior Details
Square Footage: 1427
Square Footage Source: $0
Architectural Style: Ranch
Year Built Source: Assessor
Year Built: 1985
Levels: One
Window Features: Double Pane Windows
Construction Materials: Stucco
Patio and Porch Features: Patio, Open
Pool Features: None
Lot Features: Back Yard, Cul-De-Sac, ZeroToOneUnitAcre
Lot Size Area: 8906
Lot Size Units: Square Feet
Lot Size Acres: 0.2045
Lot Size Square Feet: 8906
Water Source: Public
Utilities Details
Cooling Type: Central Air
Heating Type: Forced Air
Sewer : Public Sewer

Building Info

Overview

    General

  • Year Built: 1985
  • Effective Year Built: 1985
  • Building Count: 1
  • Total Rooms: 5
  • Bedroom Count: 3
  • Bathroom Count: 2
  • Full Bathrooms: 2
  • Partial Bathrooms: 2
  • Building Condition: 0
  • Building Quality: 7
  • Construction Type: 17
  • Building Style: 0
  • Exterior Walls Type: 0
  • Interior Walls Type: 0
  • Roof Shape Type: 0
  • Roof Cover Type: 0
  • Floor Count: 100
  • Living Units: 1
  • Floor Cover: 0
  • Basement Type: 0
  • Basement Area: 0
  • Garage Type: 7
  • Parking Space Count: 2
  • Patio Type: 0
  • Porch Type: 0
  • Pool Type: 0

    Dimensions

  • Lot Size Square Feet: 8,906
  • Total Building Area: 1,427
  • Gross Building Area: 1,427
  • Building Area: 1,427
  • Building Area Measurement: L

    Heating and Cooling

  • Fireplace Count: 1
  • Air Conditioning: 1
  • Heating: 4
  • Heated Square Feet: 1,427
  • Heating Fuel Type: 0

    Utilities

  • Sewer System: 5
  • Water Service: 6

Building

  • Building Type: 0
  • Property Class: R
  • Subdivision: TRACT NO 958
  • Land Acres: 0000000205
  • Standard Land Use Code: 1001
  • County Land Use Code: 110
  • State Land Use Code: SUB
  • Legal Description 1: CY PR TR 958 LT 7

Neighborhood

  • School District Name: Paso Robles Joint Unified School District
  • Census Tract: 010205

Zoning

  • Zoning: R1

Geography

  • Subdivision Tract Number: 958
  • Parcel: 009-698-007
  • Lot: 7
  • Municipality: CITY OF PASO ROBLES
  • Latitude: 35.6163
  • Longitude: -120.676

    Address

  • Full Address: 411 Palomino Ln
  • Address - House Number: 411
  • Address - Street Name: Palomino
  • Address - Suffix Type: Ln
  • State: CA
  • City Name: Paso Robles
  • Carrier Code: C006
  • 4-Digit Zip Code: 2962
  • Zip Code: 93446

Valuation

    Tax

  • Tax Year: 2022
  • Tax Amount: $642,264
  • Tax Rate Code Area: 002-000

    Appraisal Valuation

  • Standard Deviation: 0.0584
  • Valuation Date: Nov 15, 2023
  • Confidence Score: 98
  • Final Value: 667,337
  • High Value: 706,343
  • Low Value: 628,331

    Assessments Valuation

  • Assessed Year: 2023
  • Assessed Total Value: $610,769
  • Assessed Land Value: $308,668
  • Assessed Improvements Value: $302,101

    Exemptions

  • Homeowner Exemption: Yes

    Sales

  • Current Sale Contract Date: Oct 20, 2023
  • Current Sale Recording Date: Nov 13, 2023
  • Current Sale Price:
  • Current Sale Document Type: 36
  • Current Sale Input Document Number: 34089
  • Previous Sale Recording Date: Aug 31, 2005
  • Previous Sale Contract Date: Aug 12, 2005
  • Previous Sale Amount: $465,000
  • Previous Sale Document Type: 36
Data used for valuation calculations is provided by RealtyHop, and other third party sources

Comparables

Unit
Status
Type
Beds
Baths
ft²
Price/ft²
Asking Price
Listed On
Closing Price
Sold On
HOA + Taxes

About El Paso de Robles (Paso Robles)


Similar Homes for Sale

Currently no similar homes around

Nearby Rentals

Unit for rent at 1413 Pine Street, PASO ROBLES, CA, 93446

$2,700 /mo

  • 3 Beds
  • 1 Bath
  • 1,050 ft²
1413 Pine Street #201, PASO ROBLES, CA, 93446 Listing by Ashley Lorenz
Unit for rent at 1720 Stillwater Court, PASO ROBLES, CA, 93446

$2,450 /mo

  • 1 Bed
  • 1 Bath
  • 1,000 ft²
1720 Stillwater Court #B, PASO ROBLES, CA, 93446 Listing by Doug Adams


Frequently Asked Questions

When was property at 411 Palomino Lane built and last sold?
The property at 411 Palomino Lane was built in 1985 and last sold on Oct 20, 2023 for $695,000.
How much is this home worth?
The estimated value of the home located at 411 Palomino Lane is $722,638.
What are some comparable homes to 411 Palomino Lane?
There are currently no comparable homes to 411 Palomino Lane.