Check Availability
Pearland 77584
4107 Merlet Drive
$286,500
● House - For Sale

4107 Merlet Drive

Pearland, TX 77584
bedrooms
3 Beds
bathrooms
2 Baths
square feet
1,513 Ft²
$1,935
Est. Monthly
$20
HOA / Fees

About This Property

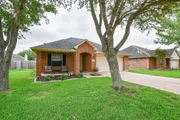
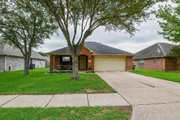
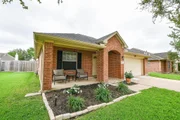
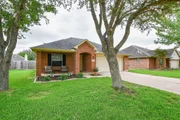
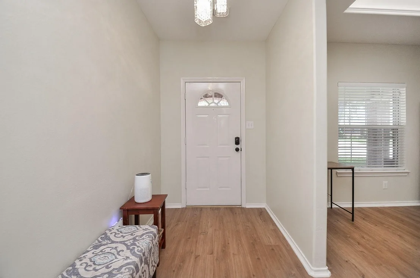
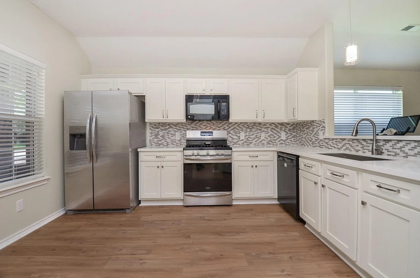
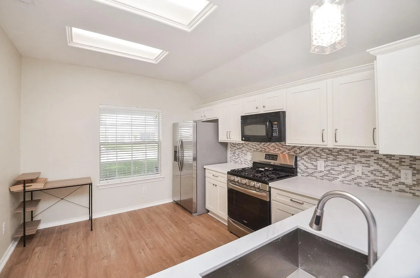
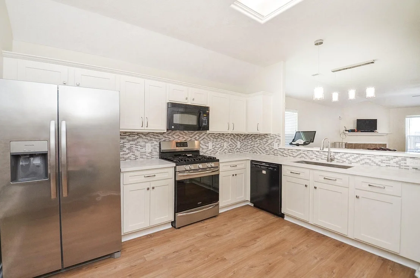
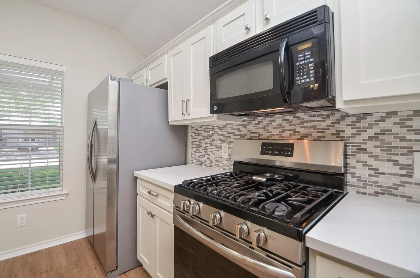
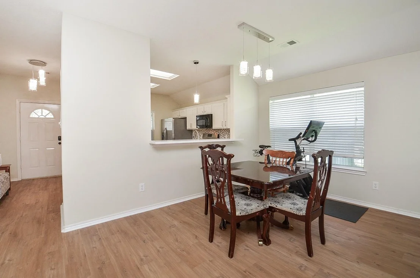
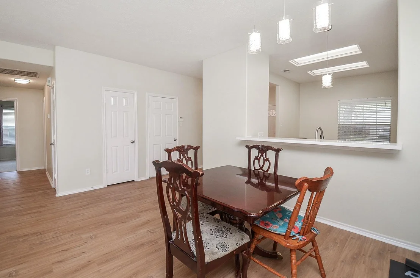
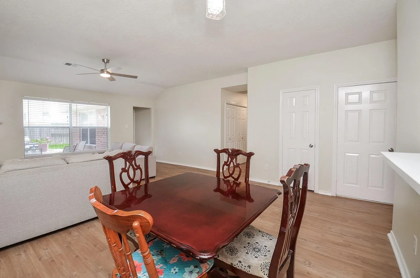
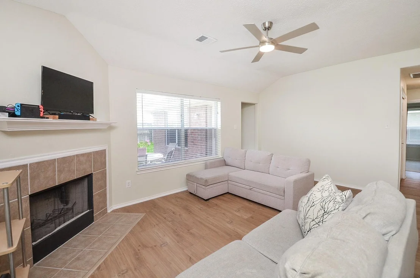
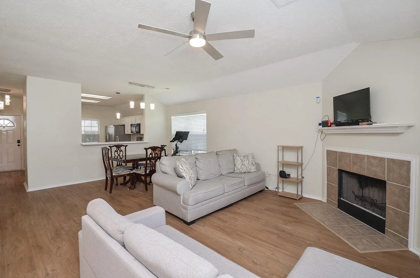
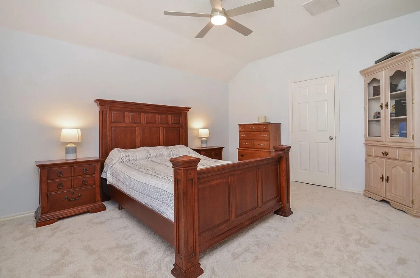
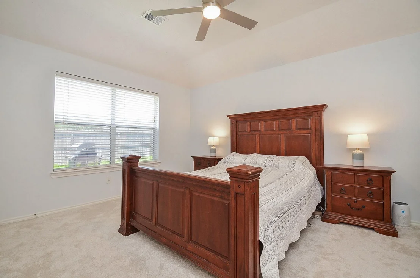
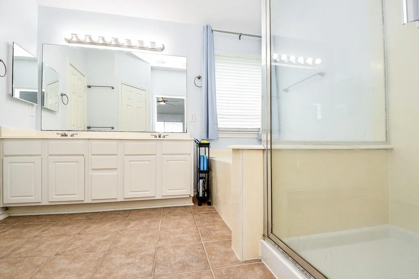
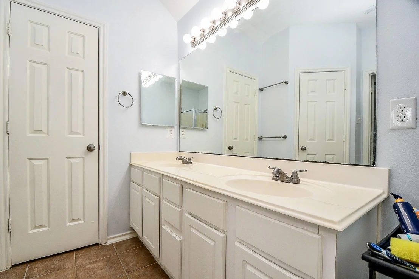
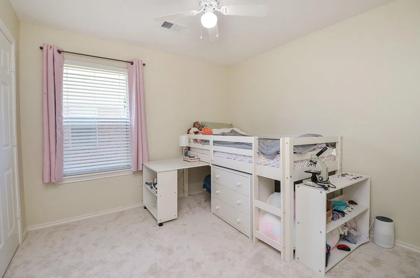
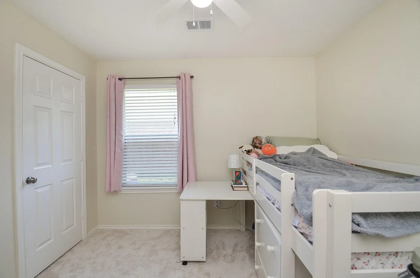
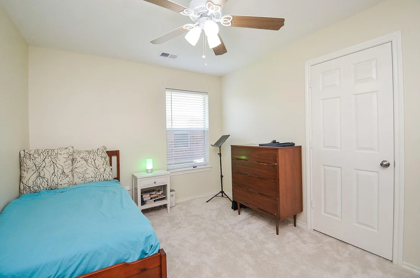
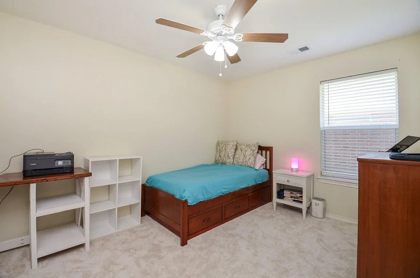
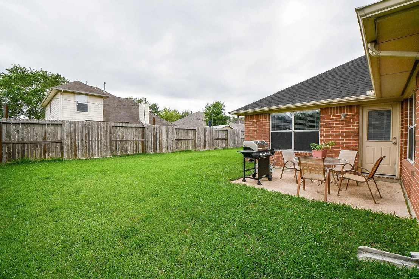
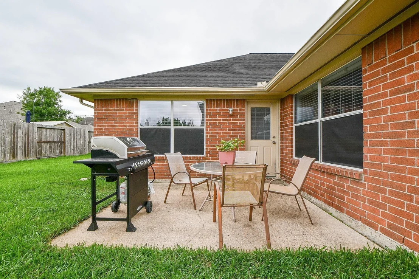
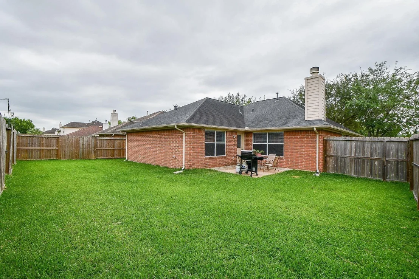
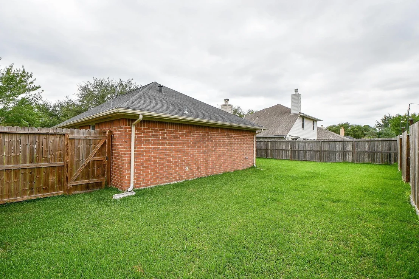
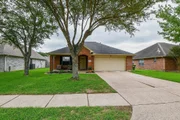
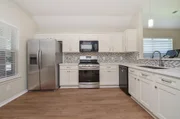
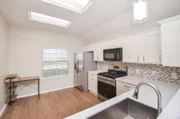
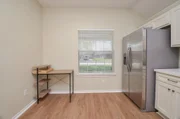
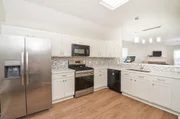
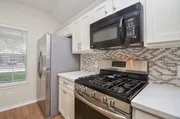
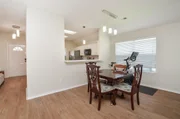
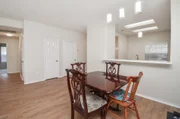
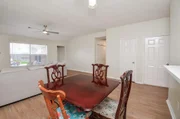
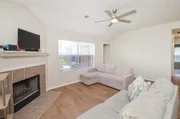
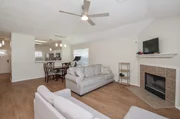
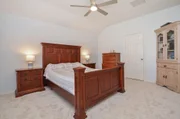
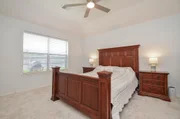
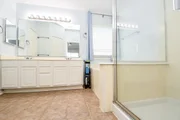
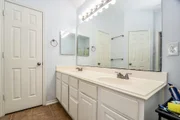
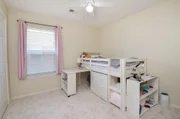
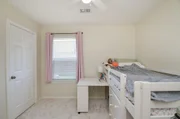
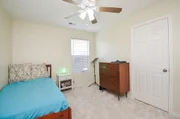
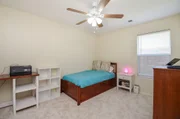
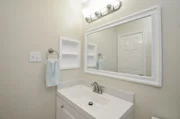
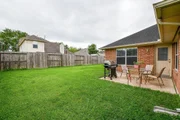
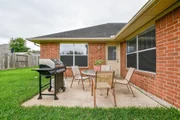
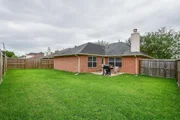
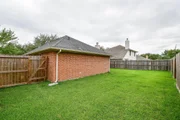
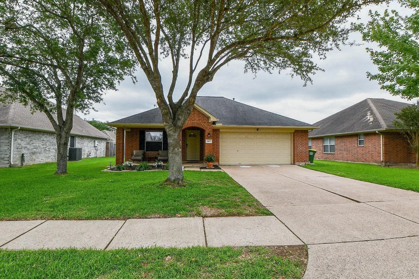
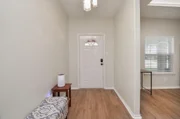
Welcome to this charming & recently updated 3-bedroom, 2-bath home in Pearland, zoned to highly sought-after Pearland ISD! This inviting home features a spacious kitchen with quartz countertops, sleek backsplash, new sink, & stylish light fixtures. The living area offers a cozy fireplace & lots of natural light, while fresh paint & recently installed luxury vinyl plank flooring create a fresh modern feel throughout. The spacious primary suite features a walk-in closet & the secondary bedrooms provide plenty of space for family and guests. Step outside to the large backyard, perfect for entertaining or letting pets enjoy the space. Recent updates include new carpet in bedrooms, A/C replacement in 2021, roof replacement in Dec. 2018, & foundation repairs completed in Nov. 2024, & much more. Home also features a large 2-car garage. Conveniently located near top-rated schools, shopping, dining, & major highways for an easy commute. Per sellers home has not flooded. This home is a MUST SEE!
Unit Size
1,513 Ft²
Days on Market
-
Land Size
0.14 acres
Price per sqft
$189
Property Type
House
Property Taxes
$507
HOA Dues
$20
Year Built
2002

Listed By

Esmeralda Lazos
Keller Williams - Houston Metropolitan

Payment Calculator

Cap Rate Calculator

Last updated: 11 days ago (HAR #51527093)

Price History

Date / Event Date Event Price
Sep 18, 2026 Temporarily off market -
Temporarily off market
Sep 18, 2026 Listed by Lazos Properties $286,500
Listed by Lazos Properties
Aug 24, 2026 Listed by Lazos Properties $299,000
Listed by Lazos Properties
Welcome to this charming & recently updated 3-bedroom, 2-bath home in Pearland, zoned to highly sought-after Pearland ISD! This inviting home features a spacious kitchen with quartz countertops, sleek backsplash, new sink, & stylish light fixtures. The living area offers a cozy fireplace & lots of natural light, while fresh paint & recently installed luxury vinyl plank flooring create a fresh modern feel throughout. The spacious primary suite features a walk-in closet & the secondary bedrooms provide plenty of space for family and guests. Step outside to the large backyard, perfect for entertaining or letting pets enjoy the space. Recent updates include new carpet in bedrooms, A/C replacement in 2021, roof replacement in Dec. 2018, & foundation repairs completed in Nov. 2024, & much more. Home also features a large 2-car garage. Conveniently located near top-rated schools, shopping, dining, & major highways for an easy commute. Per sellers home has not flooded. This home is a MUST SEE!
Jun 26, 2026 Temporarily off market -
Temporarily off market
May 28, 2026 Price Decreased $286,500
↓ $9K (2.9%)
Price Decreased
Show More

Property Highlights

Garage
Fireplace
Parking Details
Has Garage
Attached Garage
Parking Features: Attached
Garage Spaces: 2
Interior Details
Full Bathrooms: 2
Interior Features: All Bedrooms Down, Primary Bed - 1st Floor, Walk-In Closet(s)
Appliances: Microwave, Free-Standing Range, Gas Range, Dishwasher
Flooring Type: Carpet, Tile, Vinyl Plank
Laundry Features: Washer Hookup
Has Fireplace
Fireplace Features: Gas
Fireplaces: 1
Exterior Details
Square Footage: 1513
Architectural Style: Traditional
Year Built: 2002
Building Area Total: 1513
Construction Materials: Brick, Wood Siding
Lot Features: Back Yard, Subdivided, 0 Up To 1/4 Acre
Lot Size Area: 0.1446
Lot Size Units: Acres
Lot Size Acres: 0.1446
Lot Size Square Feet: 6298.776
Water Source: Water District
Financial Details
Tax Annual Amount: $6,086
Utilities Details
Cooling Type: Ceiling Fan(s), Electric
Heating Type: Natural Gas
Location Details
HOA Fee: $243
HOA Fee Frequency: Annually

Building Info

Overview

    General

  • Year Built: 2002
  • Effective Year Built: 2002
  • Building Count: 1
  • Bedroom Count: 0
  • Bathroom Count: 2
  • Full Bathrooms: 1
  • Partial Bathrooms: 2
  • Bathroom Plumbing Fixtures: 10
  • Building Condition: 1
  • Building Quality: 0
  • Construction Type: 0
  • Building Style: 0
  • Exterior Walls Type: 3
  • Interior Walls Type: 3
  • Roof Shape Type: 0
  • Roof Cover Type: 3
  • Floor Count: 100
  • Living Units: 1
  • Floor Cover: 13
  • Basement Type: 0
  • Basement Area: 0
  • Garage Type: 7
  • Garage Square Area: 462
  • Parking Space Count: 2
  • Patio Type: 20
  • Porch Type: 7
  • Pool Type: 0
  • Location Influence Type: 216

    Dimensions

  • Lot Size Square Feet: 6,300
  • Total Building Area: 1,513
  • Gross Building Area: 1,513
  • Building Area: 1,513
  • Building Area Measurement: L

    Heating and Cooling

  • Fireplace Count: 1
  • Air Conditioning: 1
  • Heating: 2
  • Heated Square Feet: 1,513
  • Heating Fuel Type: 2

    Utilities

  • Sewer System: 5
  • Water Service: 6

Building

  • Building Type: 0
  • Property Class: R
  • Subdivision: PARK VILLAGE ESTATES SEC 4 (A0509 HT&BRR
  • Land Acres: 0000000145
  • Standard Land Use Code: 1001
  • County Land Use Code: A1
  • State Land Use Code: A1
  • Legal Description 1: PARK VILLAGE ESTATES SEC 4 (A0509 HT&BRR) (PEARLAND) BLK 2 LOT 15

Neighborhood

  • School District Name: Pearland Independent School District
  • School Tax School District: M19
  • Census Tract: 660805

Geography

  • Subdivision Tract Number: 15
  • Parcel: 6990-4002-015
  • Block: 2
  • Lot: 15
  • Municipality: PEARLAND
  • Latitude: 29.5331
  • Longitude: -95.3027

    Address

  • Full Address: 4107 Merlet Dr
  • Address - House Number: 4107
  • Address - Street Name: Merlet
  • Address - Suffix Type: Dr
  • State: TX
  • City Name: Pearland
  • Carrier Code: R011
  • 4-Digit Zip Code: 7893
  • Zip Code: 77584

Valuation

    Tax

  • Tax Year: 2022
  • Tax Amount: $478,855
  • Tax Rate Code Area: SPL

    Appraisal Valuation

  • Standard Deviation: 0.2117
  • Valuation Date: Aug 23, 2023
  • Confidence Score: 71
  • Final Value: 288,206
  • High Value: 349,227
  • Low Value: 227,184

    Market Valuation

  • Market Total Value: $210,680
  • Market Land Value: $22,870
  • Market Improvement Value: $187,810

    Assessments Valuation

  • Assessed Year: 2022
  • Assessed Total Value: $207,130
  • Assessed Land Value: $22,870
  • Assessed Improvements Value: $187,810

    Exemptions

  • Homeowner Exemption: Yes

    Sales

  • Current Sale Contract Date: Jan 24, 2012
  • Current Sale Recording Date: Jan 25, 2012
  • Current Sale Price:
  • Current Sale Document Type: 70
  • Current Sale Input Document Number: 2012003298
  • Previous Sale Recording Date: Dec 09, 2002
  • Previous Sale Contract Date: Nov 27, 2002
  • Previous Sale Amount: $134,300
  • Previous Sale Document Type: 70
Data used for valuation calculations is provided by RealtyHop, and other third party sources

Comparables

Unit
Status
Type
Beds
Baths
ft²
Price/ft²
Asking Price
Listed On
Closing Price
Sold On
HOA + Taxes

About Pearland


Similar Homes for Sale

Currently no similar homes around

Nearby Rentals

Unit for rent at 7116 Elgin Street, Pearland, TX, 77584

$2,500 /mo

  • 3 Beds
  • 2 Baths
  • 1,728 ft²
7116 Elgin Street, Pearland, TX, 77584 Listing by Sarai Rumph
Unit for rent at 2808 Morenci Street, Pearland, TX, 77584

$2,500 /mo

  • 3 Beds
  • 2 Baths
  • 2,322 ft²
2808 Morenci Street, Pearland, TX, 77584 Listing by Norman Edmonson
Unit for rent at 7501 Primrose Street, Pearland, TX, 77584

$1,800 /mo

  • 3 Beds
  • 2 Baths
  • 1,064 ft²
7501 Primrose Street, Pearland, TX, 77584 Listing by Cynthia Gomez


Frequently Asked Questions

When was property at 4107 Merlet Drive built and last sold?
The property at 4107 Merlet Drive was built in 2002 and last sold on Jan 24, 2012 for $135,000.
How much is this home worth?
The estimated value of the home located at 4107 Merlet Drive is $287,540.
What are some comparable homes to 4107 Merlet Drive?
There are currently no comparable homes to 4107 Merlet Drive.