Check Availability
Palmdale 93551
41056 Ridgegate
$749,990
● House - For Sale

41056 Ridgegate

Palmdale, CA 93551
bedrooms
5 Beds
bathrooms
3 Baths, 1 Half Bath
square feet
2,906 Ft²
$3,798
Est. Monthly
$115
HOA / Fees

About This Property

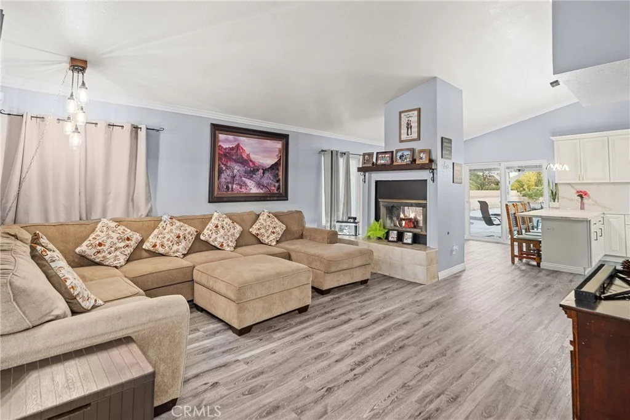
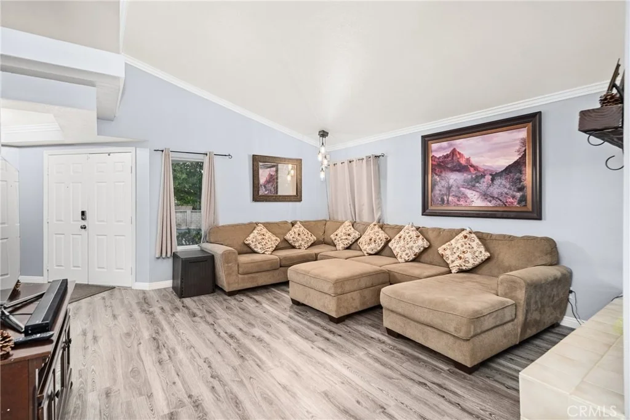
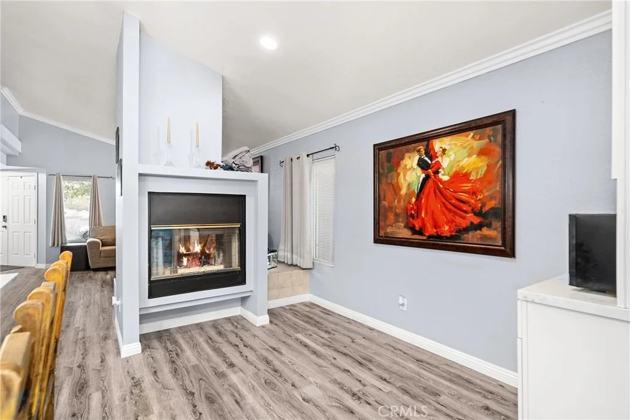
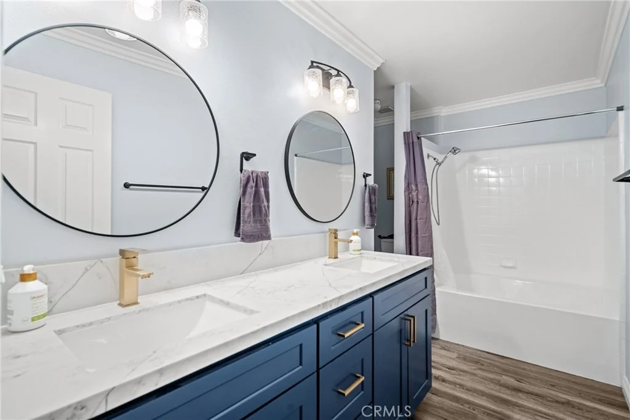
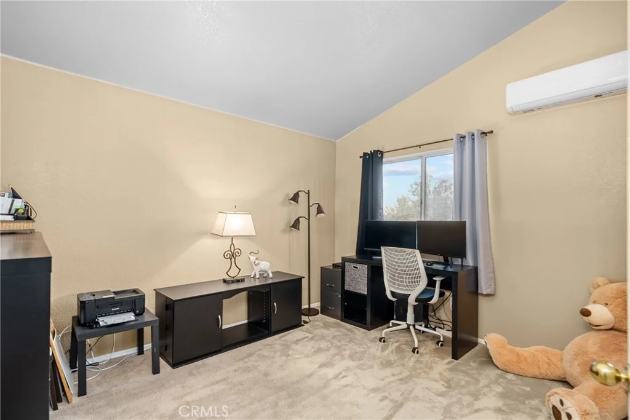
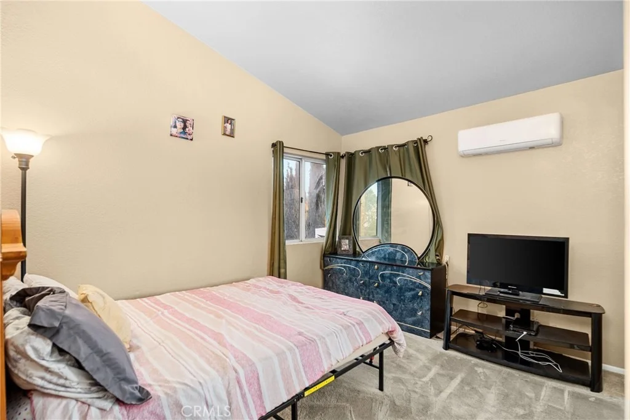
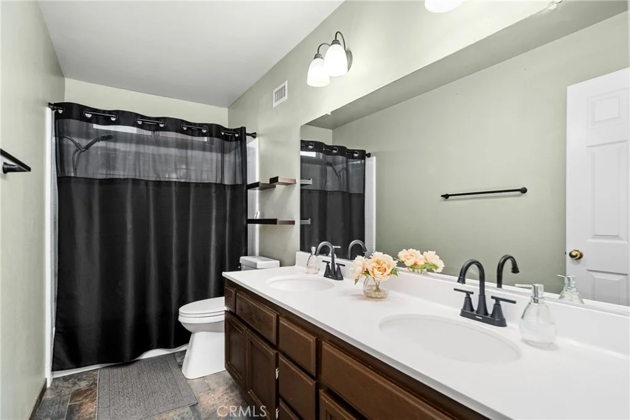
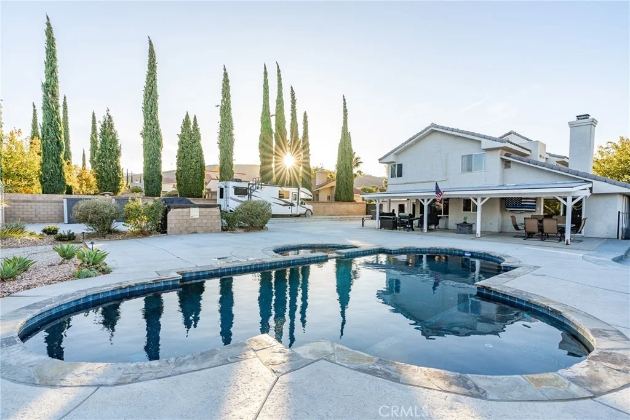
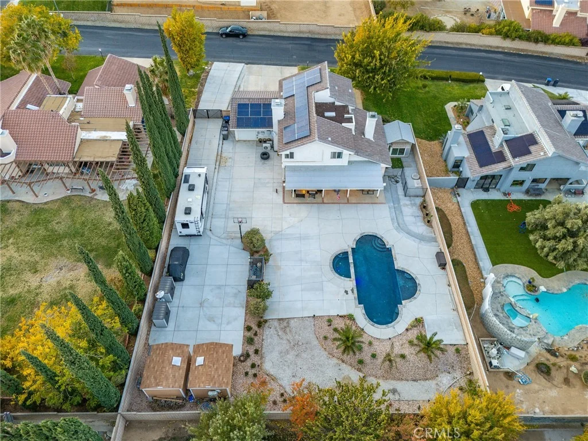
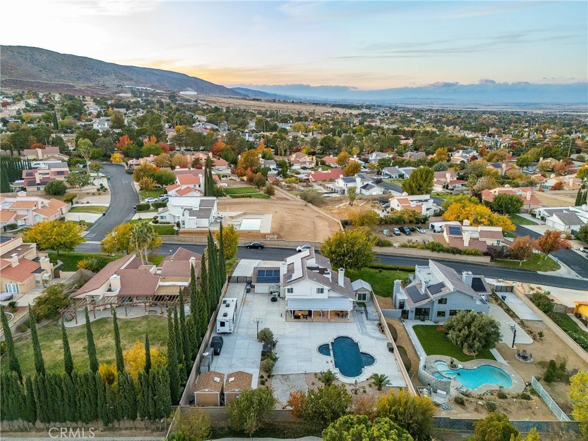
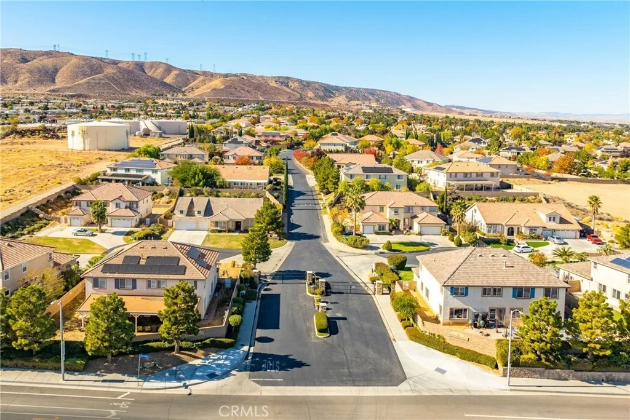
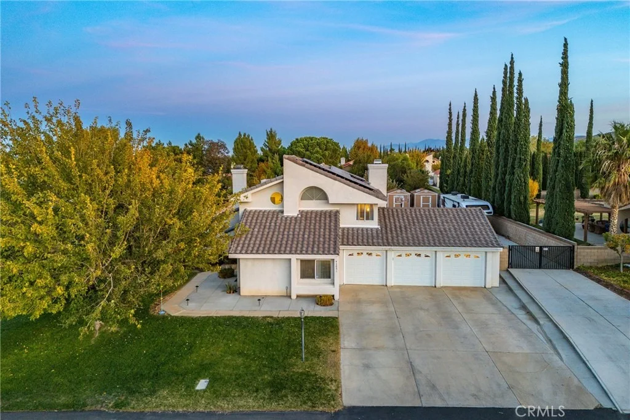
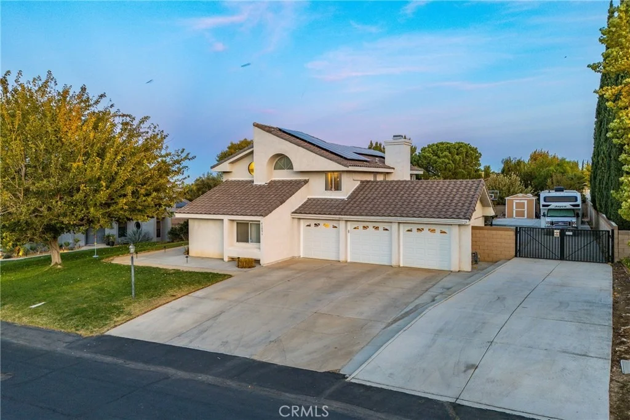
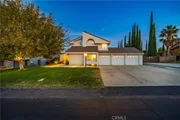
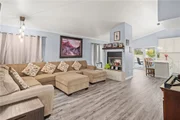
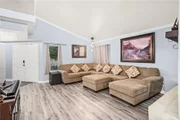
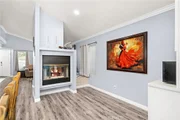
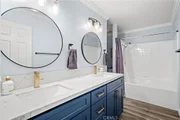
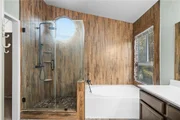
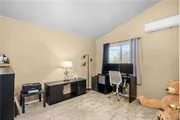
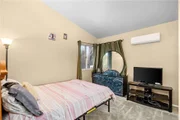
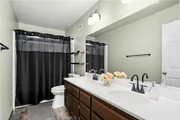
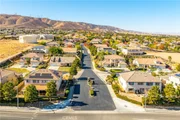
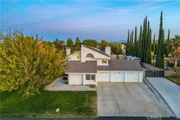
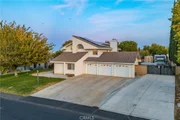
***LIVE BEAUTIFULLY*** OVER $281,000 IN CUSTOM UPGRADES AND AMENITIES! Located in an private gated community, this stunning home offers a perfect blend of modern upgrades and excellent features, showcasing thoughtful enhancements that cater to comfort, functionality, and entertainment. The kitchen and bathrooms have been meticulously upgraded, with the kitchen benefiting from a wall removal to create a spacious open layout, new cabinetry, sleek flooring, updated lighting fixtures, and a stylish sliding door with built-in blinds. The bathrooms, including the in-law master suite, feature complete remodels with updated toilets, sinks, cabinets, paint, and lighting, creating a serene and contemporary feel.

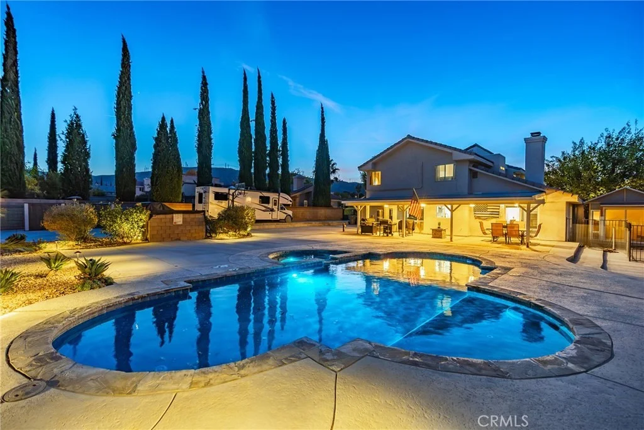
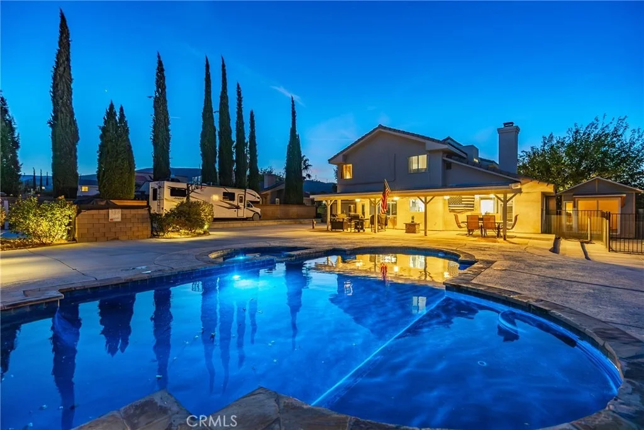
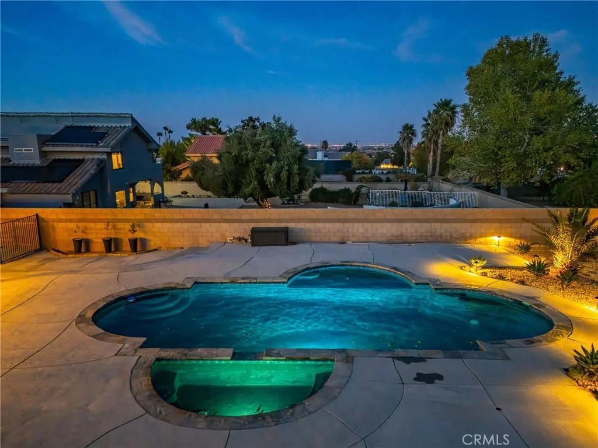
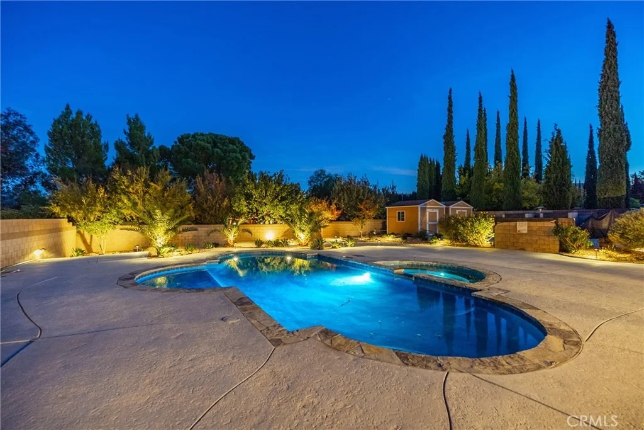
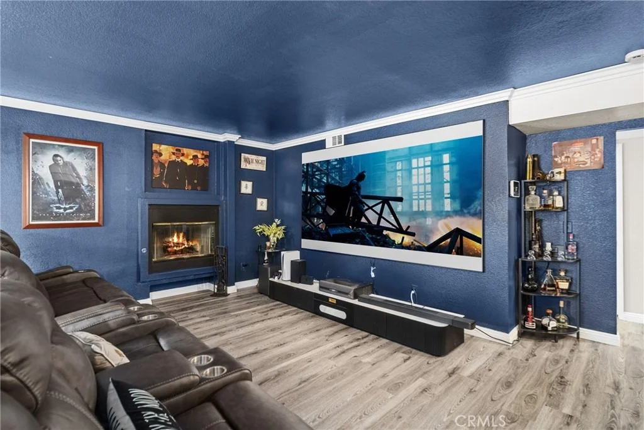
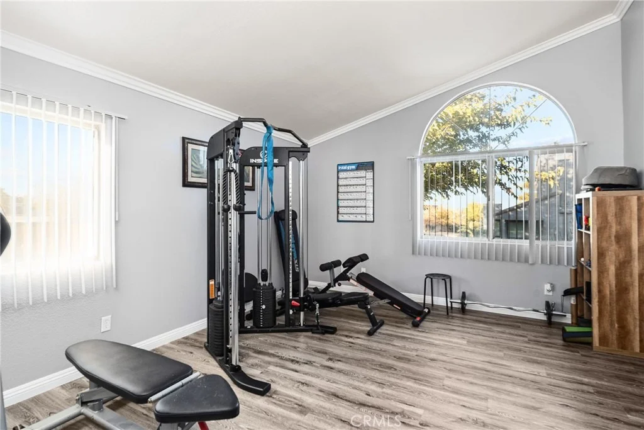
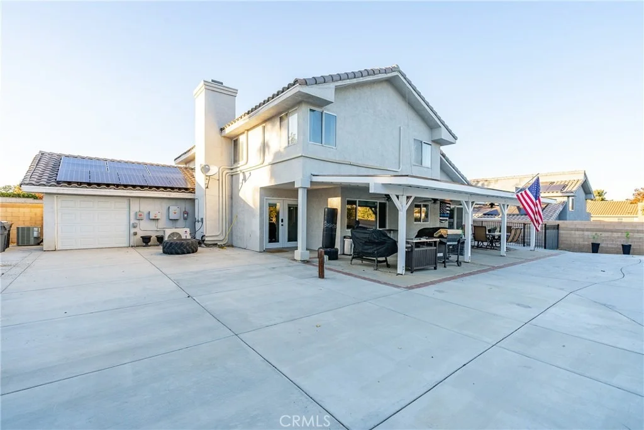
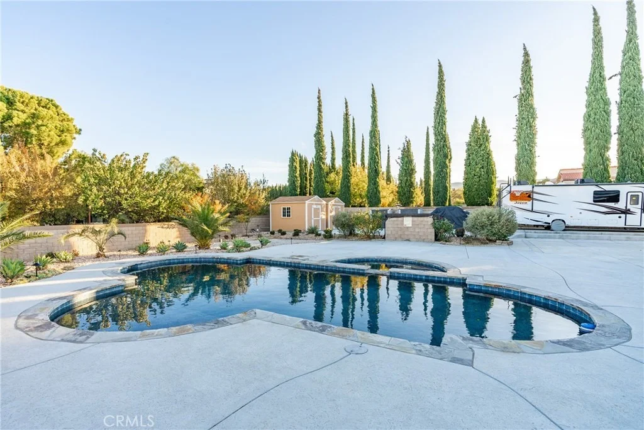
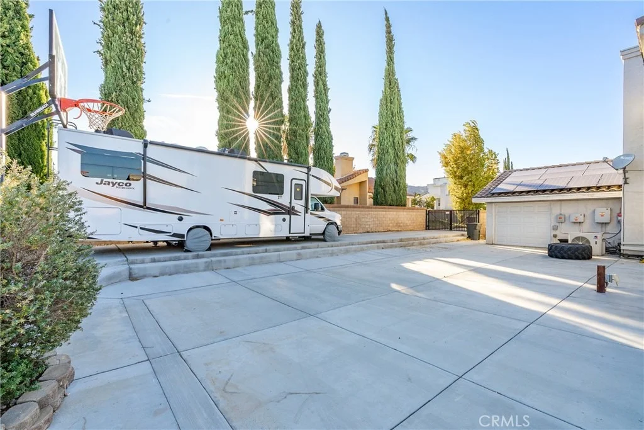
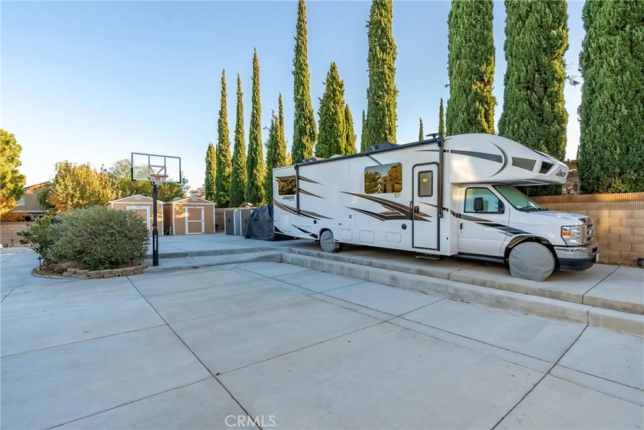
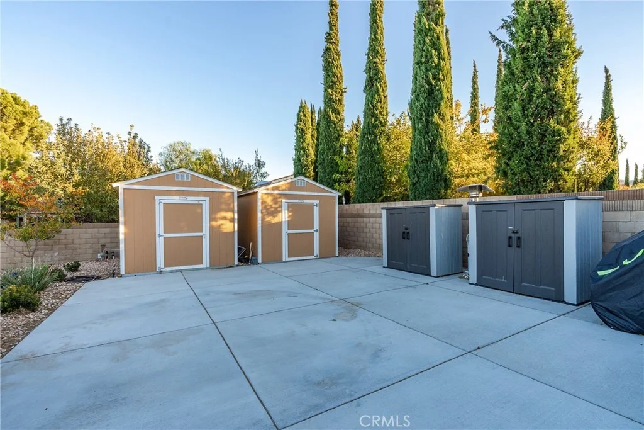
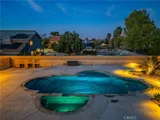
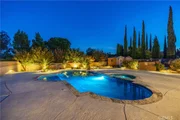
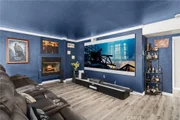
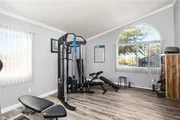
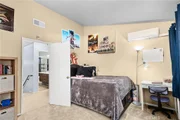
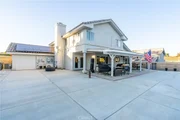
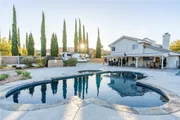
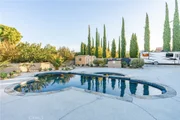
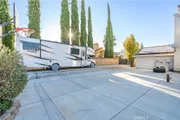
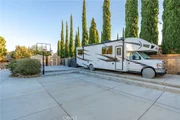
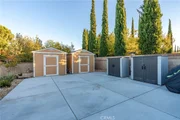
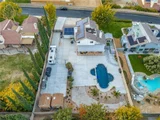
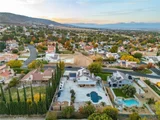
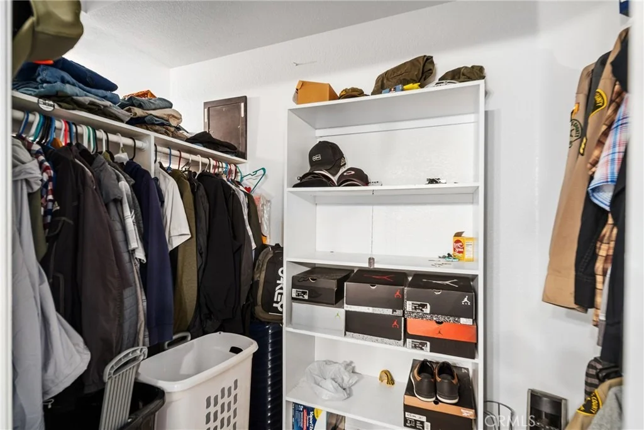
The first floor boasts crown molding throughout, lending an elegant touch, while the flooring has been completely updated for a cohesive, modern look. The man cave is a standout feature, with a new window, lighting, custom paint, and French double doors equipped with built-in blinds and automatic blackout shades, providing a private retreat. The in-law master, currently used as a gym, offers flexibility and privacy. The backyard is a true oasis, with a $75,000 transformation completed in 2021. An in-ground pool and spa serve as the centerpiece, complemented by paved RV access with a custom gate, a basketball court, and a beautifully landscaped beach area with palm trees and plants. Entertainment is made easy with a patio featuring TV hookups, fans, and fixed lighting on a timer. Practical additions include extensive cement work around the front and back of the house, a dedicated dog run with a custom insulated dog house featuring an air/heater splitter, and a 10x10 insulated cat shed also equipped with climate control. For added convenience, the home includes an RV 30-amp hookup, a raised cinder block wall for enhanced privacy, and a new HVAC system alongside upstairs air/heating splitters. A new water heater and numerous other upgrades bring the total enhancements to over $172,000, offering a truly move-in-ready home designed for modern living and entertaining.
Unit Size
2,906 Ft²
Days on Market
64 days
Land Size
0.46 acres
Price per sqft
$258
Property Type
House
Property Taxes
-
HOA Dues
$115
Year Built
1989

Listed By

Farris Tarazi
Farris Tarazi
eXp Realty of California Inc

Payment Calculator

Cap Rate Calculator

Last updated: 3 months ago (CRMLS #SR26191081)

Price History

Date / Event Date Event Price
Sep 1, 2026 Listed by Real Brokerage Technologies, Inc. $749,990
Listed by Real Brokerage Technologies, Inc.
Aug 17, 2019 No longer available -
No longer available
Jul 26, 2019 No longer available -
No longer available
Jul 23, 2019 Listed $475,000
Listed
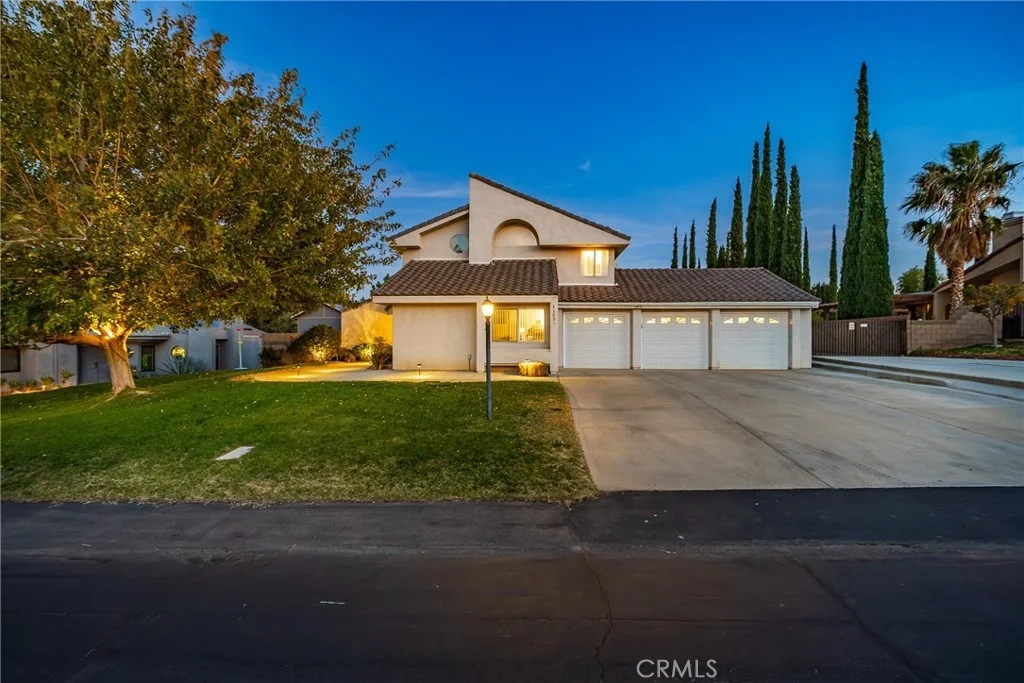
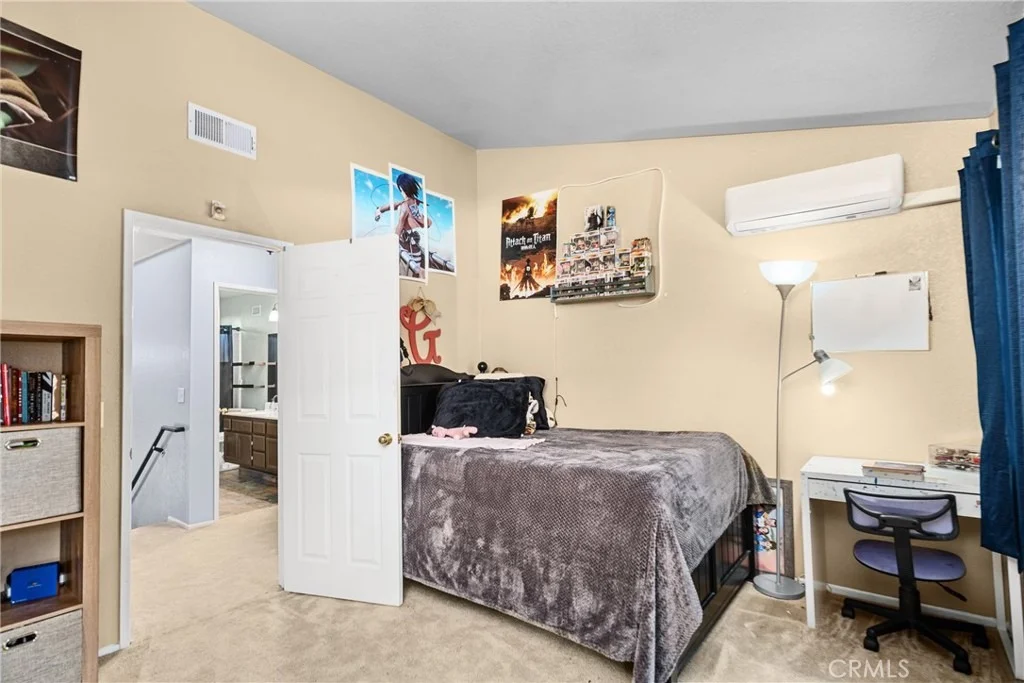
Prime Westside Location in the Heart of Renaissance Gated Community!/Lots of Parking - Entertainer's Dream Home!/2-Story/Built in 1989/Tile Roof/3-Car Garage/Roll-up Doors with Windows PLUS Pass-Thru Door!/13-Foot Wide RV Access!/Awesome Layout with RARE 2nd Master Suite Downstairs with FULL Bath!/High LR Ceiling/Double Fireplace/Formal Dining Room/E-Z Vinyl Wood Grain Flooring!/Custom 2-Tone Interior Paint/Kitchen has Refinished Cabinets/Tile Counters/Garden Window/Huge Family Room with Fireplace!/Large Wet Bar with Deep Sink/Custom Shelves - Glass Racks!/4 BRs Upstairs/Main Master has Giant Walk-in Closet/Double Sinks PLUS Custom Over-Sized ''Rain Forest'' Shower!/Indoor Laundry/2 Sliders to Rear/Covered Patio/Huge AG Pool and Matching Wood Deck!/ 2 Tuff Sheds!/Block Walls/20,000 SF Lot! The manager has listed the unit size as 2906 square feet.
Jun 28, 2019 Price Decreased $475,000
↓ $15K (3%)
Price Decreased
Show More

Property Highlights

Garage
Air Conditioning
Fireplace
Parking Details
Has Garage
Attached Garage
Has Carport
Parking Features: RV Access/Parking
Garage Spaces: 3
Interior Details
Half Bathrooms: 1
Full Bathrooms: 3
Interior Features: Wet Bar, Breakfast Bar, Walk-In Closet(s), QuartzCounters, BedroomOnMainLevel, PrimarySuite
Appliances: Dishwasher, Disposal, Gas Range
Flooring Type: Carpet, Laminate, Tile
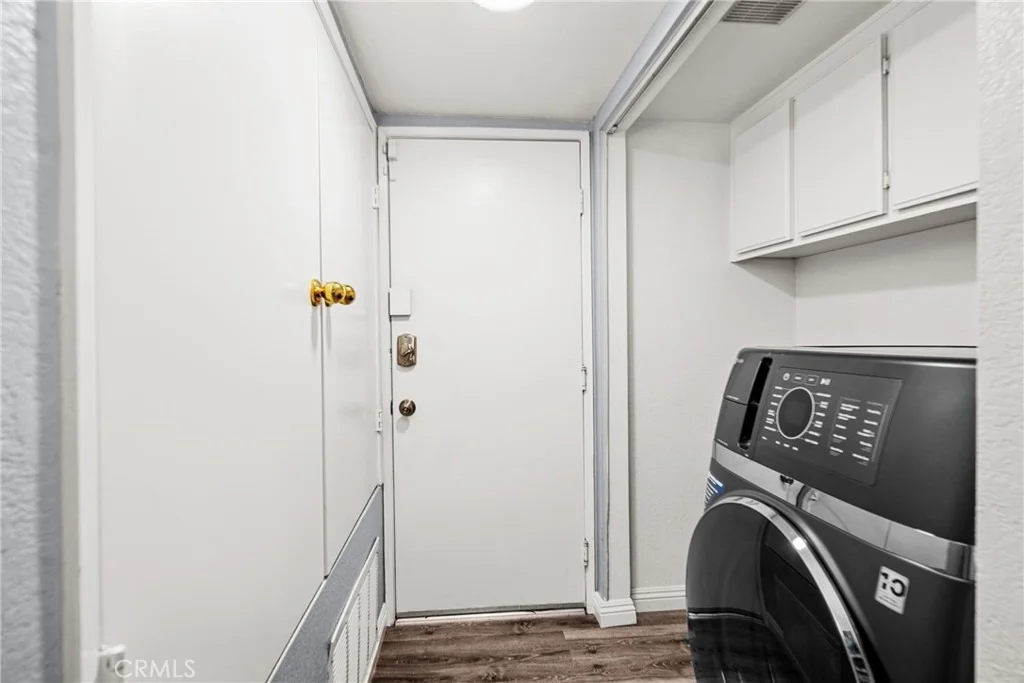
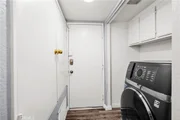
Laundry Features: Inside, Laundry Room
Has Fireplace
Fireplace Features: Family Room, MultiSided
Exterior Details
Square Footage: 2906
Square Footage Source: $0
Security Features: Security Gate, Gated Community
Property Condition: Turnkey
Year Built Source: Appraiser
Year Built: 1989
Levels: Two
Other Structures: Shed(s)
Construction Materials: Stucco
Patio and Porch Features: Covered
Pool Features: Gunite, In Ground, Private
Pool is Private
Lot Features: Back Yard, Front Yard, Lawn, Yard
Lot Size Area: 19976
Lot Size Units: Square Feet
Lot Size Acres: 0.4586
Lot Size Square Feet: 19976
Tax Lot: 18
Water Source: Public
Utilities Details
Cooling Type: Central Air
Heating Type: Central
Sewer : Public Sewer
Location Details
HOA/Condo/Coop Amenities: Playground
HOA Fee: $115
HOA Fee Frequency: Monthly

Building Info

Overview

    General

  • Year Built: 1989
  • Effective Year Built: 1989
  • Building Count: 1
  • Bedroom Count: 5
  • Bathroom Count: 4
  • Full Bathrooms: 4
  • Partial Bathrooms: 4
  • Building Condition: 0
  • Building Quality: 7
  • Construction Type: 17
  • Building Style: 0
  • Exterior Walls Type: 0
  • Interior Walls Type: 0
  • Roof Shape Type: 0
  • Roof Cover Type: 0
  • Living Units: 1
  • Floor Cover: 0
  • Basement Type: 0
  • Basement Area: 0
  • Garage Type: 0
  • Parking Space Count: 0
  • Patio Type: 0
  • Porch Type: 0
  • Pool Type: 0

    Dimensions

  • Lot Size Square Feet: 19,971
  • Lot Size Depth Feet: 1,840
  • Lot Size Frontage Feet: 1,000
  • Total Building Area: 2,906
  • Building Area: 2,906
  • Building Area Measurement: L

    Heating and Cooling

  • Air Conditioning: 1
  • Heating: 3
  • Heated Square Feet: 2,906
  • Heating Fuel Type: 0

    Utilities

  • Sewer System: 0
  • Water Service: 0

Building

  • Building Type: 0
  • Property Class: R
  • Subdivision: 45563
  • Land Acres: 0000000459
  • Standard Land Use Code: 1001
  • County Land Use Code: 0100
  • Legal Description 1: TR=45563 LOT 18

Neighborhood

  • School District Name: Westside Union Elementary School District
  • Census Tract: 910302

Zoning

  • Zoning: PDA1*

Geography

  • Subdivision Tract Number: 45563
  • Parcel: 3001-052-008
  • Lot: 18
  • Municipality: LANCASTER /WEST PALMDALE
  • Latitude: 34.6282
  • Longitude: -118.225

    Address

  • Full Address: 41056 Ridgegate Ln
  • Address - House Number: 41056
  • Address - Street Name: Ridgegate
  • Address - Suffix Type: Ln
  • State: CA
  • City Name: Palmdale
  • Carrier Code: C001
  • 4-Digit Zip Code: 2762
  • Zip Code: 93551

Valuation

    Tax

  • Tax Year: 2022
  • Tax Amount: $692,783
  • Tax Rate Code Area: 06-393

    Appraisal Valuation

  • Standard Deviation: 0.2202
  • Valuation Date: Aug 04, 2023
  • Confidence Score: 69
  • Final Value: 662,922
  • High Value: 808,938
  • Low Value: 516,906

    Assessments Valuation

  • Assessed Year: 2023
  • Assessed Total Value: $498,255
  • Assessed Land Value: $144,115
  • Assessed Improvements Value: $354,140

    Sales

  • Current Sale Contract Date: Oct 29, 2019
  • Current Sale Recording Date: Nov 26, 2019
  • Current Sale Price:
  • Current Sale Document Type: 71
  • Current Sale Input Document Number: 19-1304230
  • Previous Sale Recording Date: Jul 06, 2011
  • Previous Sale Contract Date: Jun 21, 2011
  • Previous Sale Amount: $222,000
  • Previous Sale Document Type: 36
Data used for valuation calculations is provided by RealtyHop, and other third party sources

Comparables

Unit
Status
Type
Beds
Baths
ft²
Price/ft²
Asking Price
Listed On
Closing Price
Sold On
HOA + Taxes

About Palmdale


Similar Homes for Sale

Currently no similar homes around

Nearby Rentals

Unit for rent at 4851 W Avenue M8, LANCASTER, CA, 93536

$2,500 /mo

  • 2 Beds
  • 1 Bath
  • 858 ft²
4851 W Avenue M8, LANCASTER, CA, 93536 Listing by Howard Harris
Unit for rent at 4631 W Avenue M8, LANCASTER, CA, 93536

$3,300 /mo

  • 4 Beds
  • 2 Baths
  • 2,226 ft²
4631 W Avenue M8, LANCASTER, CA, 93536 Listing by Gevorg Sahakyan
Unit for rent at 6570 W Avenue L12, CA, 93536

$1,645 /mo

  • 1 Bed
  • 1 Bath
6570 W Avenue L12 #100, CA, 93536 Listing by Rick Rivera


Frequently Asked Questions

When was property at 41056 Ridgegate Lane built and last sold?
The property at 41056 Ridgegate Lane was built in 1989 and last sold on Oct 29, 2019 for $475,000.
How much is this home worth?
The estimated value of the home located at 41056 Ridgegate Lane is $736,339.
What are some comparable homes to 41056 Ridgegate Lane?
There are currently no comparable homes to 41056 Ridgegate Lane.