See Home Value
Cherry Valley 92223
41050 Mohawk Circle
$345,000
● House - Off Market

41050 Mohawk Circle

Cherry Valley, CA 92223
bedrooms
2 Beds
bathrooms
2 Baths
square feet
2,278 Ft²
$1,889
Est. Monthly
$175
HOA / Fees
6.28%
Cap Rate

About This Property

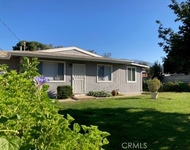
Situated at the end of a Cul-de-sac with a View of the Valley and Mountains!! Manufactured Home on Permanent Foundation in 55+ Community Upgraded with Drywalled Walls and Bull-Nosed Corners, Crown Moulding and 4 1/2" Baseboards, Ceiling Fans and Custom Paint. All the Windows have been replaced with Vinyl Dual-Paned Windows!! Central A/C and Heat PLUS a Swamp Cooler! Bamboo Plank Flooring in Living Room, Family Room, Dining Room, Kitchen and Laundry Room. Separate Living Room and Family Room with the Kitchen Centrally Located provides lots of Open space and is ideal for Family Gatherings or Parties. Sliding Barn Doors in the Family Room open to another room that could be an Office or Craft Room. Kitchen has 2 Pantries and Pull-Out Drawer in the Cabinet below the 5-Burner Gas Cooktop. Brand New Stainless Steel D/W and Upgraded Stainless Steel Sink with Brushed Nickel Faucet w/ Spraywand. Kitchen also features a Breakfast Bar that could easily seat 4. Bedrooms are Carpeted. Primary Bedroom has 2 Closets (one is a Walk-in Closet) with Mirrored Wardrobe Doors. Primary Bathroom has been Upgraded with Laminate Floors, Newer Vanity w/ Double Sinks with Stylish Framed Mirrors and Lighting, Tiled Accents around the Walk-in Shower and Separate Tub. Guest Bedroom is Spacious and has Walk-In Closet and Private Entrance to Jack & Jill Guest Bath. Interior Individual Laundry Room and Washer/Dryer is Included. Covered Patio and Grassy Back Yard with enough space for Fruit Trees and a Vegetable Garden. Front Yard is Low Maintenance with Stamped Concrete Walkway. Attached 2-Car Covered Carport and Extra Long Driveway provides enough space to park 5 vehicles! Separate Workshop located behind the Carport. Additional Storage Shed in the back yard. Amenities include a Beautiful Golf Course, Lake with Free Fishing for Residents, Clubhouse, Pool/Spa, Tennis Courts, Pickle Ball Courts, Tennis Courts, Gym, Billiard Room and Much, Much More!!! YOU OWN THE LAND SO NO SPACE RENT!!!! LOW HOA DUES ARE $175/month!!!!
Unit Size
2,278 Ft²
Days on Market
78 days
Land Size
0.18 acres
Price per sqft
$153
Property Type
House
Property Taxes
-
HOA Dues
$175
Year Built
1978

Payment Calculator

Cap Rate Calculator

Last updated: 2 years ago (CRMLS #IG25154689)

Price History

Date / Event Date Event Price
Oct 1, 2025 Sold
Sold
Sep 5, 2025 In contract -
In contract
Jul 10, 2025 Listed by Berkshire Hathaway Homeservices California Realty $349,000
Listed by Berkshire Hathaway Homeservices California Realty
May 31, 2025 Price Decreased $349,900
↓ $10K (2.8%)
Price Decreased
Mar 27, 2025 Listed $360,000
Listed
Welcome to this beautiful home situated on a spacious cul-de-sac lot in the desirable Highland Springs Village community. The property features private fencing and a large backyard with stamped concrete, perfect for outdoor entertaining.Inside, you'll find an updated kitchen with a breakfast bar, upgraded flooring, ceiling fans throughout, and energy-efficient dual-pane windows and doors. The home also includes a bonus room ideal for crafts or a home office, a swamp cooler, central heating and air, and all kitchen appliances — plus a washer and dryer — are included.Step outside to a covered patio where you can enjoy breathtaking sunset views of the valley. Additional features include a storage shed for yard equipment and a large attached workshop that offers extra space for hobbies or storage. The home is on a permanent foundation. Highland Springs Village offers a wealth of amenities, including a beautiful clubhouse with a billiard room, banquet hall, BBQ area, and card room. Residents also enjoy access to a swimming pool, tennis and pickleball courts, a scenic lake for fishing, and a stunning golf course. Don’t miss your chance to own this well-maintained home in a vibrant and active community!
Show More

Property Highlights

Parking Available
Air Conditioning
Fireplace

Building Info

Overview

    General

  • Year Built: 1978
  • Effective Year Built: 1978
  • Building Count: 1
  • Bedroom Count: 4
  • Bathroom Count: 2
  • Full Bathrooms: 2
  • Partial Bathrooms: 2
  • Building Condition: 0
  • Building Quality: 4
  • Construction Type: 17
  • Building Style: 33
  • Exterior Walls Type: 0
  • Interior Walls Type: 0
  • Roof Shape Type: 0
  • Roof Cover Type: 7
  • Floor Count: 100
  • Living Units: 1
  • Floor Cover: 0
  • Basement Type: 0
  • Basement Area: 0
  • Garage Type: 3
  • Garage Square Area: 1,094
  • Parking Space Count: 4
  • Patio Type: 0
  • Porch Type: 0
  • Pool Type: 0

    Dimensions

  • Lot Size Square Feet: 7,841
  • Total Building Area: 2,278
  • Gross Building Area: 2,278
  • Building Area: 2,278
  • Building Area Measurement: L

    Heating and Cooling

  • Air Conditioning: 1
  • Heating: 3
  • Heated Square Feet: 2,278
  • Heating Fuel Type: 3

    Utilities

  • Sewer System: 5
  • Water Service: 6

Building

  • Building Type: 0
  • Property Class: R
  • Subdivision: TRACT 4636 1
  • Land Acres: 0000000180
  • Standard Land Use Code: 1006
  • County Land Use Code: MF
  • State Land Use Code: M02
  • Mobile Home Indicator: T
  • Legal Description 1: LOT 140 MB 077/090 INT IN COMMON TR 4636-1 & TR 4636 MB 084/036

Neighborhood

  • School District Name: Beaumont Unified School District
  • Census Tract: 043809

Zoning

  • Zoning: RT

Geography

  • Subdivision Tract Number: 4636-1
  • Parcel: 408-011-004
  • Lot: 140
  • Municipality: BEAUMONT
  • Latitude: 33.9719
  • Longitude: -116.945

    Address

  • Full Address: 41050 Mohawk Cir
  • Address - House Number: 41050
  • Address - Street Name: Mohawk
  • Address - Suffix Type: Cir
  • State: CA
  • City Name: Cherry Valley
  • Carrier Code: C007
  • 4-Digit Zip Code: 5623
  • Zip Code: 92223

Valuation

    Tax

  • Total Area: 2,278
  • Tax Year: 2023
  • Tax Amount: $371,478
  • Tax Rate Code Area: 056-004

    Appraisal Valuation

  • Standard Deviation: 0.1851
  • Valuation Date: Jan 31, 2024
  • Confidence Score: 75
  • Final Value: 327,392
  • High Value: 388,017
  • Low Value: 266,767

    Market Valuation

  • Market Total Value: $243,000

    Assessments Valuation

  • Assessed Year: 2023
  • Assessed Total Value: $280,500
  • Assessed Land Value: $91,800
  • Assessed Improvements Value: $188,700

    Exemptions

  • Homeowner Exemption: Yes

    Sales

  • Current Sale Contract Date: Sep 07, 2021
  • Current Sale Recording Date: Oct 08, 2021
  • Current Sale Price:
  • Current Sale Document Type: 36
  • Current Sale Input Document Number: 2021-0600276
  • Previous Sale Recording Date: Dec 31, 2013
  • Previous Sale Contract Date: Dec 18, 2013
  • Previous Sale Amount: $130,000
  • Previous Sale Document Type: 6
Data used for valuation calculations is provided by RealtyHop, and other third party sources

Comparables

Unit
Status
Type
Beds
Baths
ft²
Price/ft²
Asking Price
Listed On
Closing Price
Sold On
HOA + Taxes

About Cherry Valley


Similar Homes for Sale

Currently no similar homes around

Nearby Rentals

Unit for rent at 40286 Grand, BEAUMONT, CA, 92223

$2,200 /mo

  • 1 Bed
  • 1 Bath
  • 621 ft²
40286 Grand, BEAUMONT, CA, 92223 Listing by Jerritt Watts


Frequently Asked Questions

When was property at 41050 Mohawk Circle built and last sold?
The property at 41050 Mohawk Circle was built in 1978 and last sold on Sep 7, 2021 for $275,000.
How much is this home worth?
The estimated value of the home located at 41050 Mohawk Circle is $0.
What are some comparable homes to 41050 Mohawk Circle?
There are currently no comparable homes to 41050 Mohawk Circle.