


410 ABSECON TERRACE


About This Property
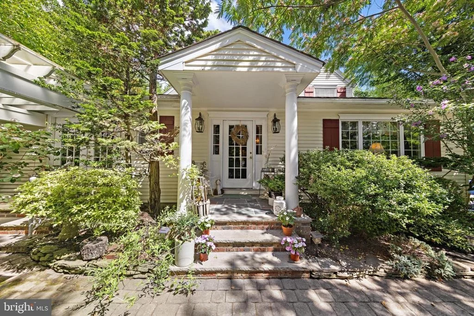
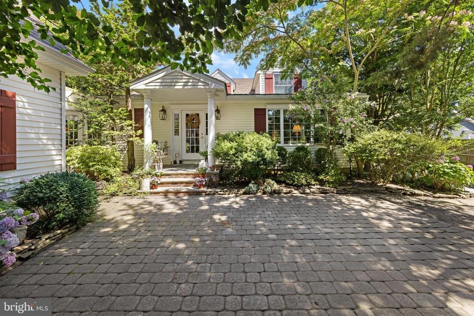
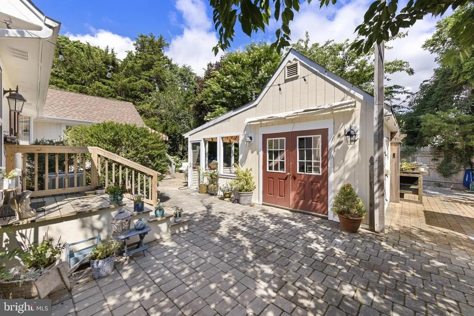
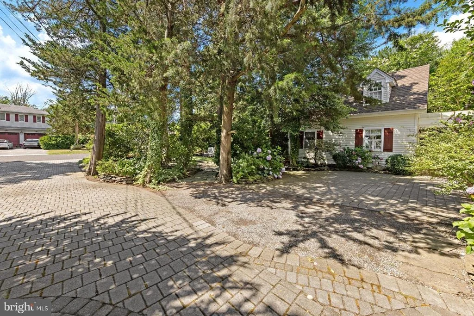
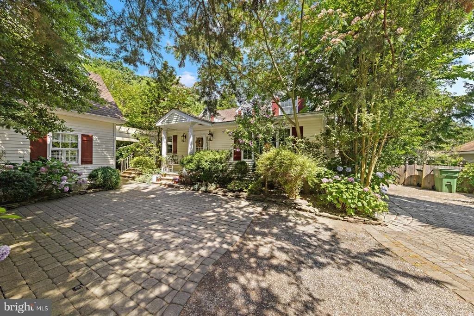
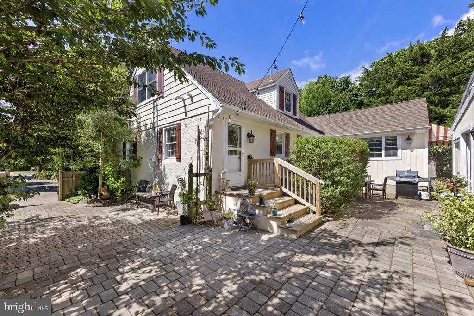
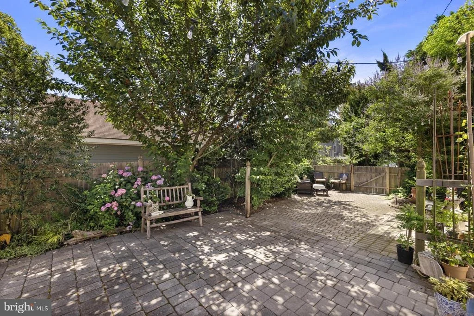
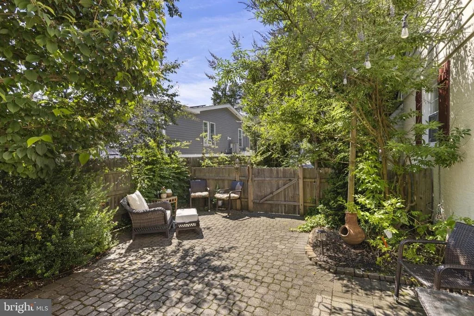
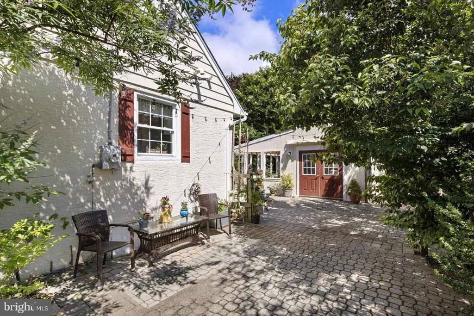
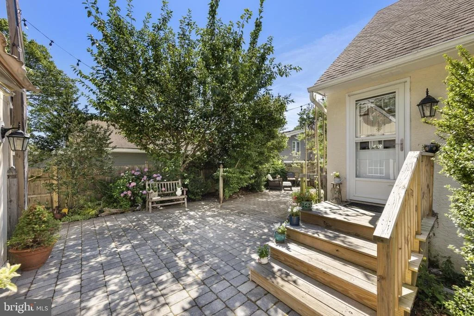
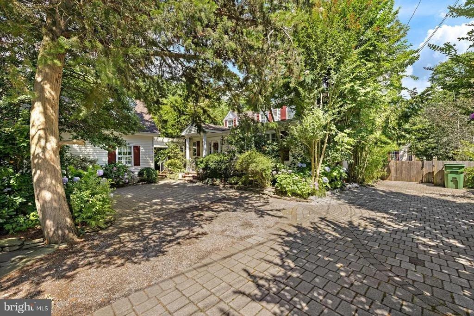
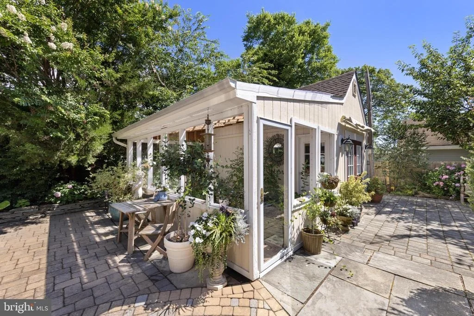
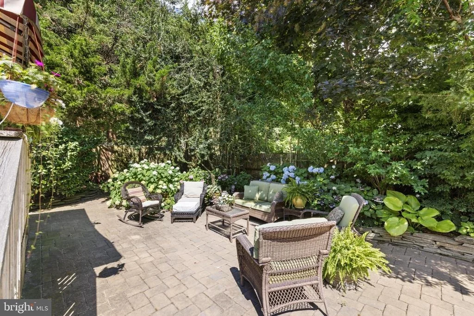
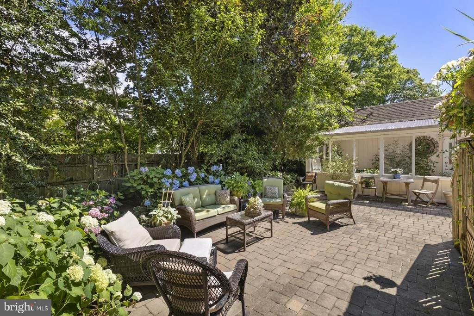
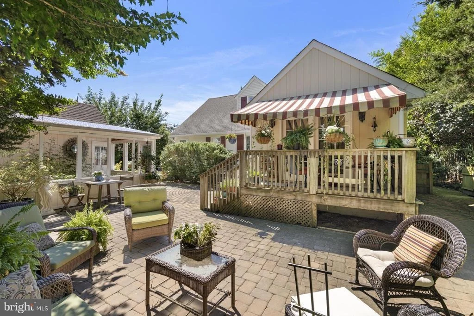
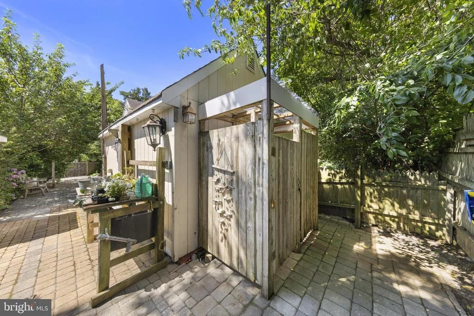
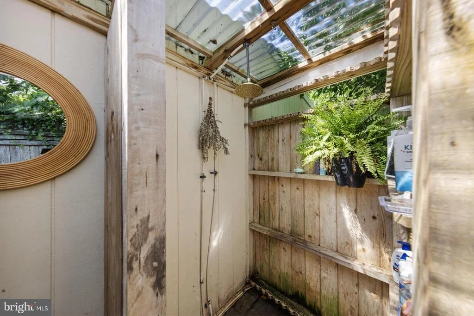
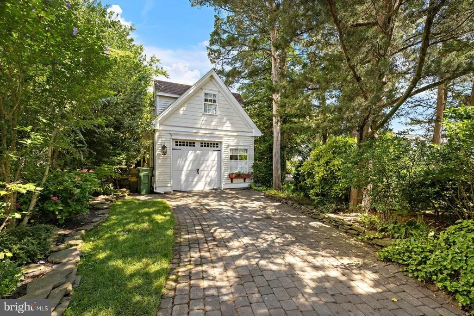
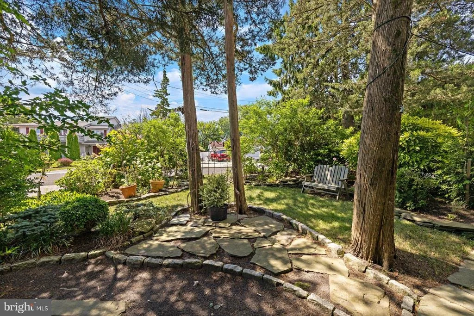
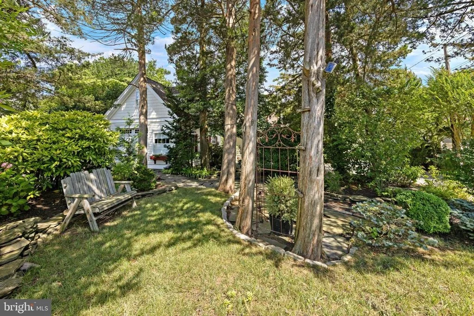
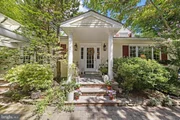
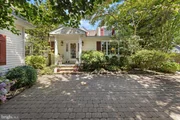
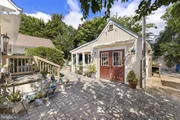
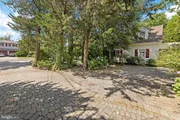
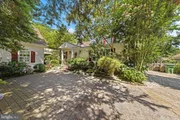
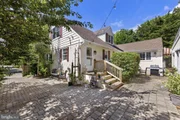
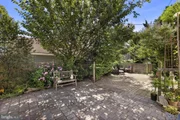
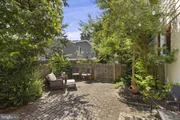
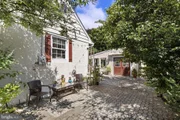
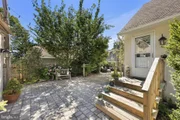
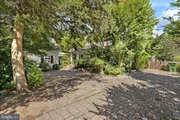
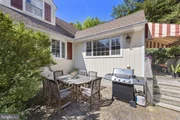
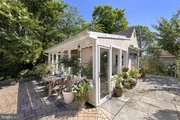
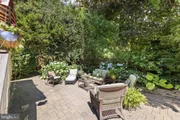
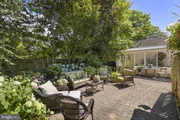
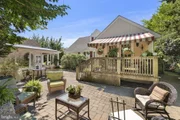
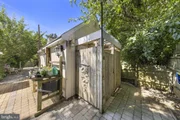
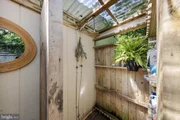
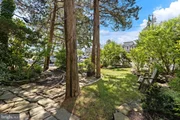
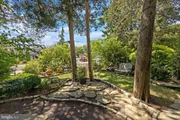
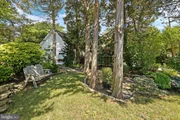
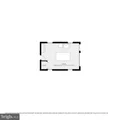
From the moment you arrive, it's clear this property is something special. Set on an incredibly private, professionally landscaped lot with well over $150,000 invested in landscaping alone, the backyard is a true oasis featuring exotic shrubs, mature perennials, brick paver walkways and patios, Belgium block edging, a fully fenced yard, in-ground sprinkler system, outdoor shower, detached storage shed/workshop, and an impressive 394-square-foot screened pavilion/greenhouse. Recreating a setting like this today would be a project few would want to endeavor.
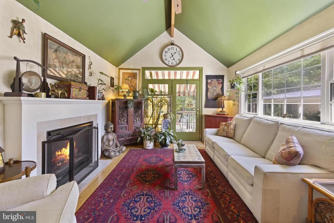
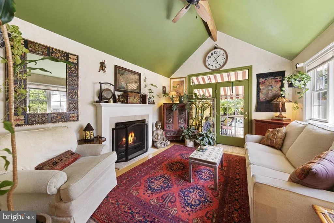
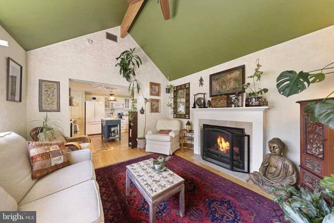
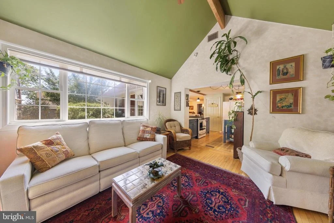
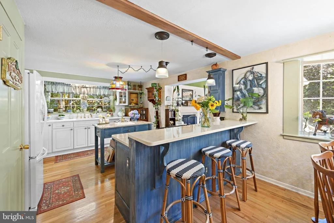
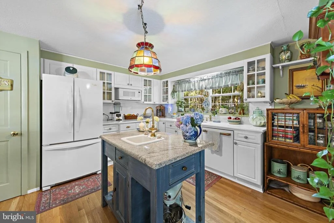
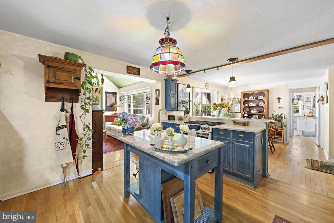
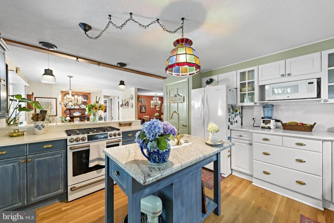
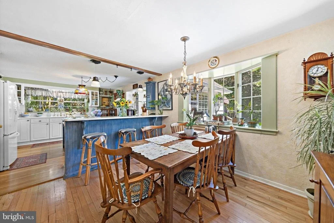
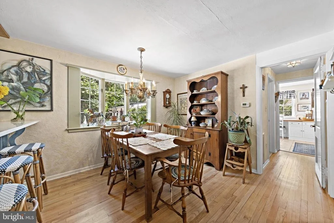
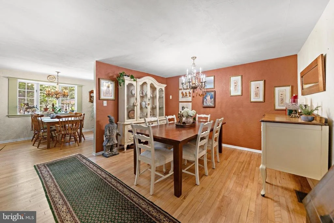
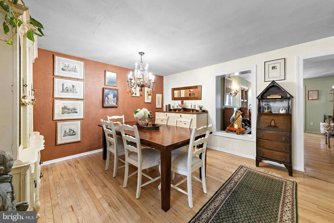
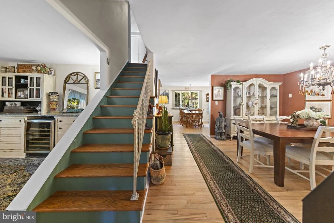
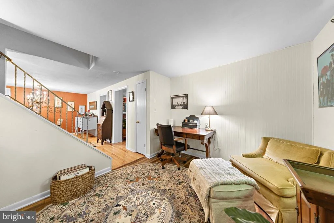
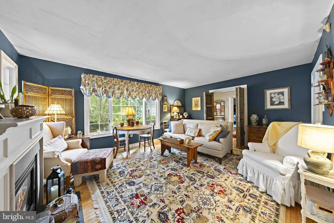
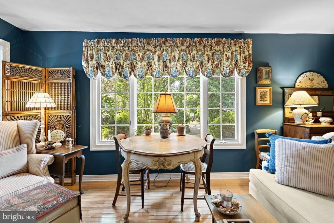
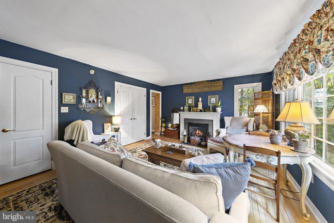
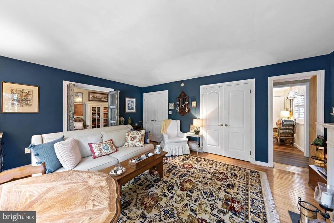
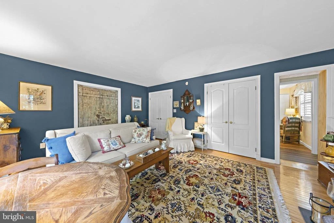
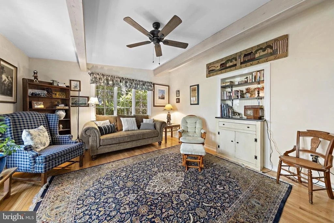
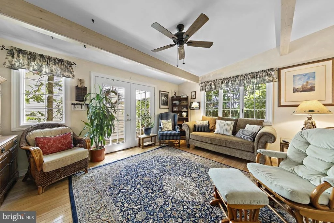
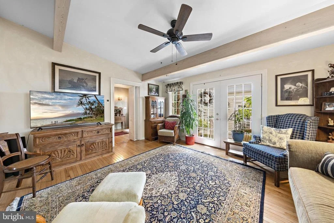
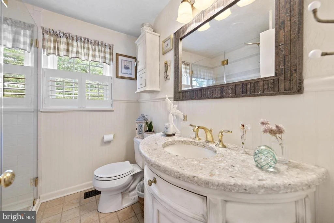
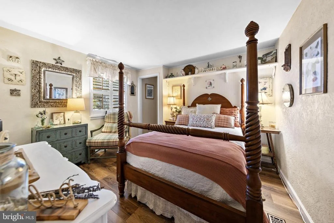
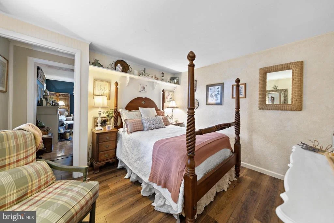
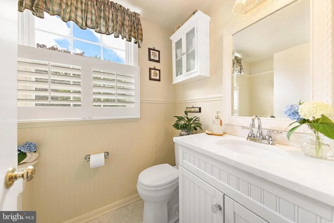
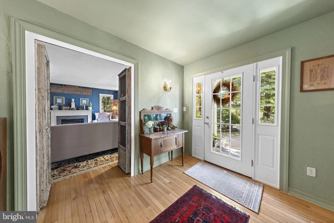
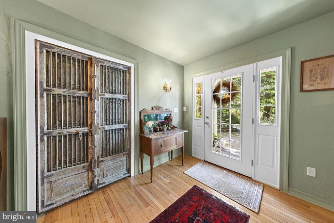
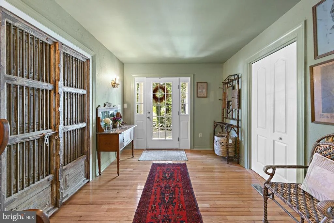
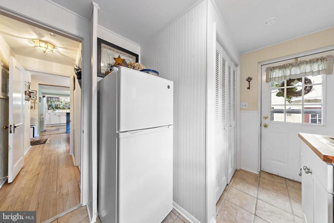
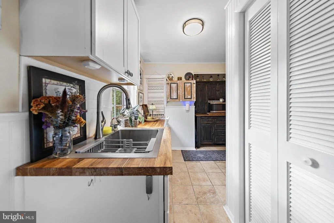
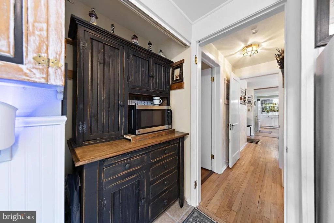
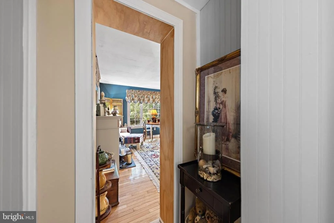
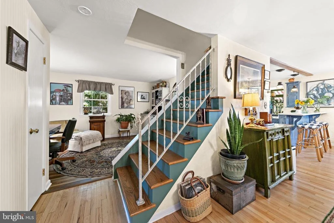
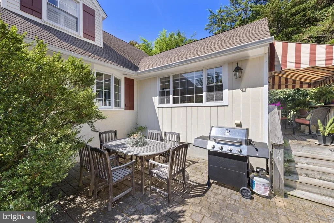
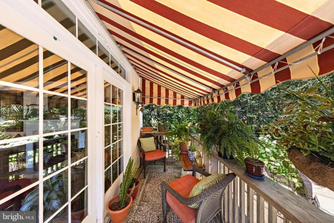
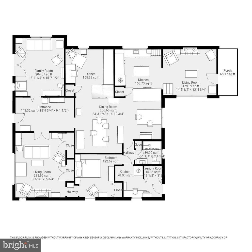
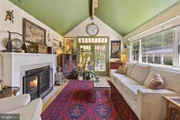
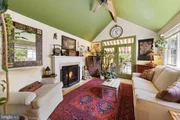
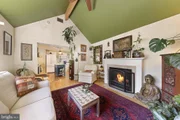
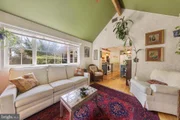
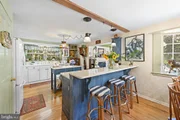
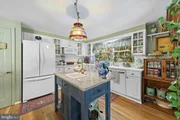
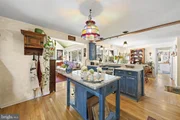
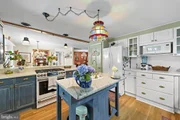
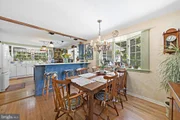
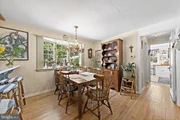
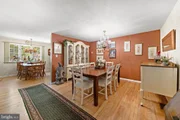
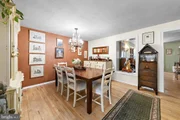
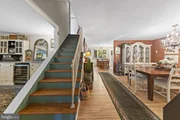
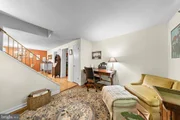
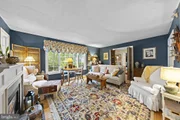
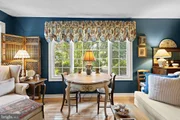
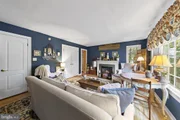
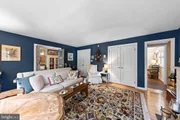
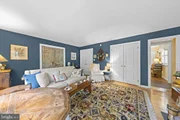
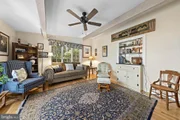
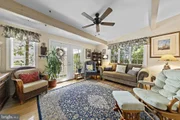
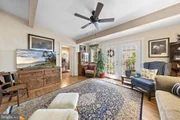
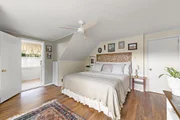
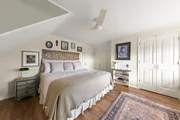
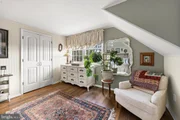
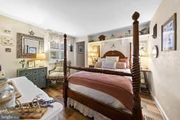
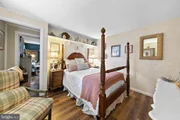
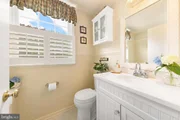
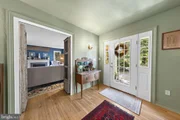
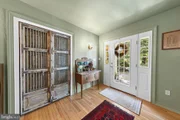
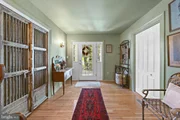
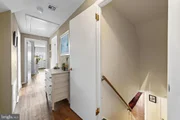
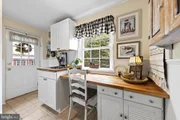
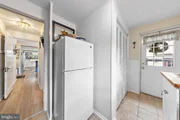
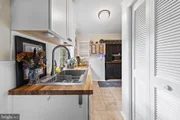
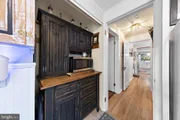
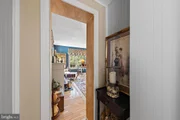
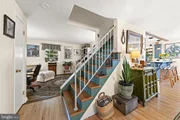
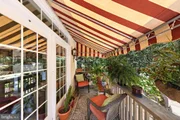
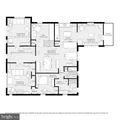
Inside, the home has been meticulously updated and maintained. Newly refinished hardwood floors, plantation shutters, and an abundance of custom details create an inviting atmosphere throughout. The flexible floor plan includes a first-floor bedroom and full bath, a formal dining room, breakfast nook, and a spacious vaulted family room with two gas fireplaces that opens to a covered deck with awning-perfect for indoor-outdoor entertaining. An additional first-floor flex room can easily serve as a library, den, home office, or fifth bedroom. The custom office/bar area features beautiful countertops, a wine refrigerator, and extensive built-in storage.
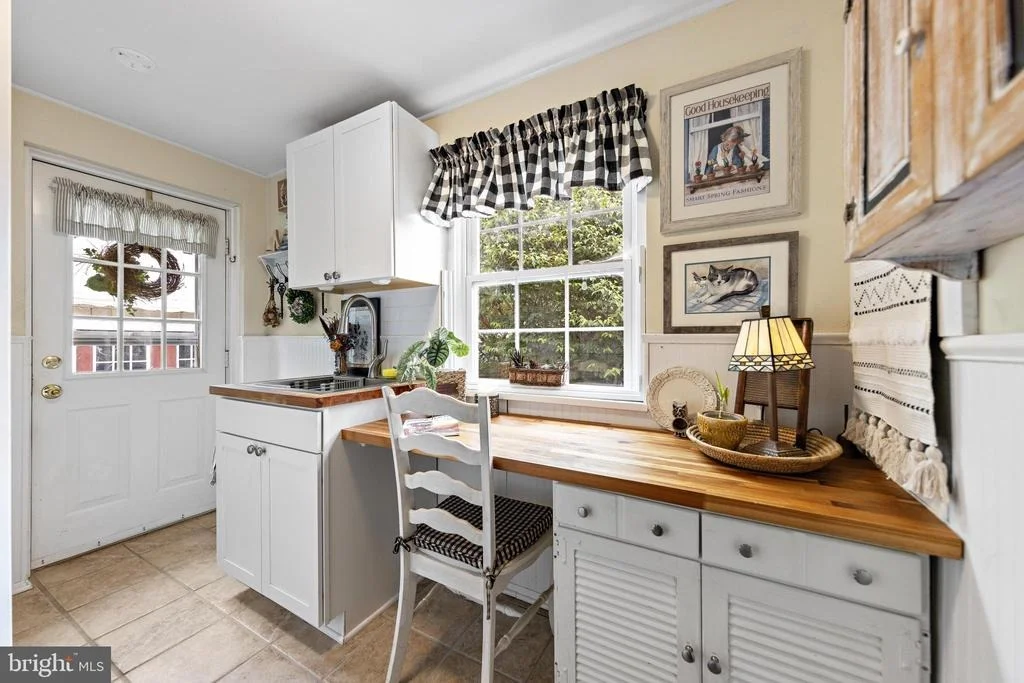
The thoughtfully designed layout also offers outstanding multigenerational living potential, with a separate entrance, first-floor bedroom, full bath, living area, and kitchenette that could easily accommodate a mother-daughter or guest suite.
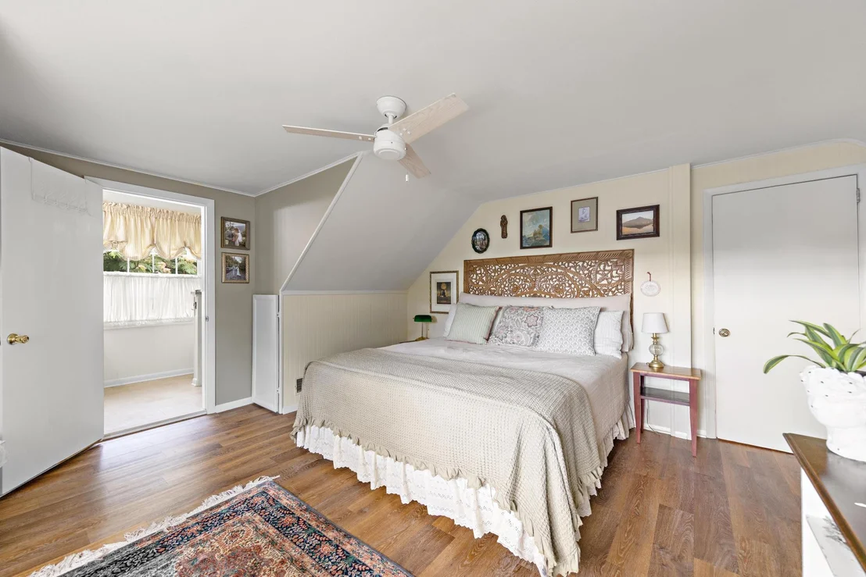
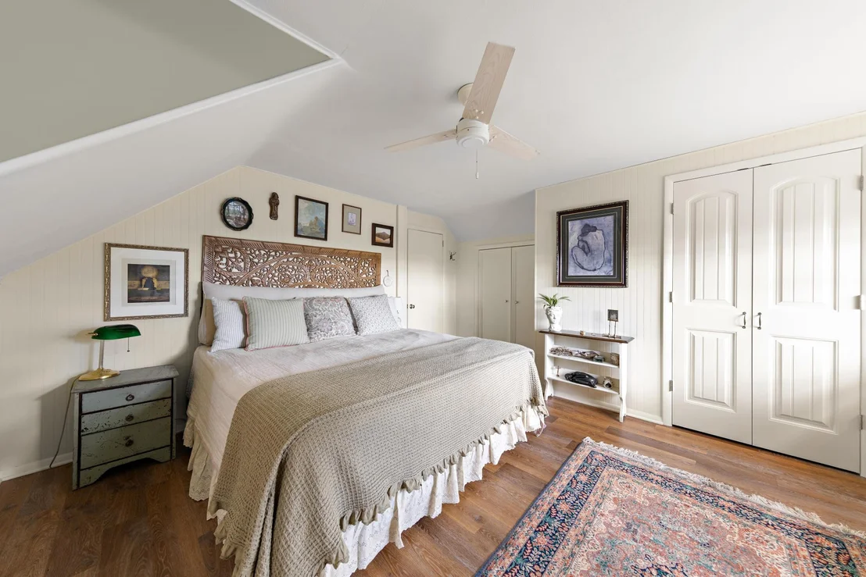
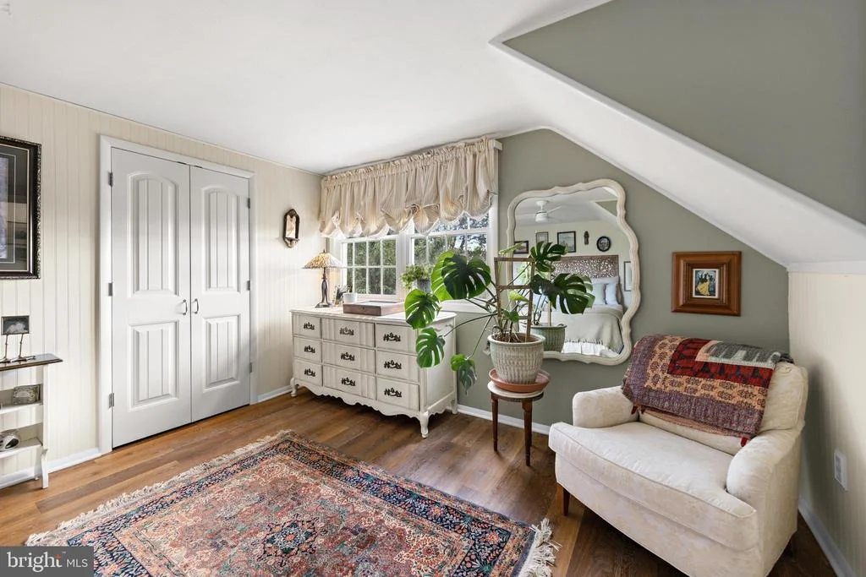
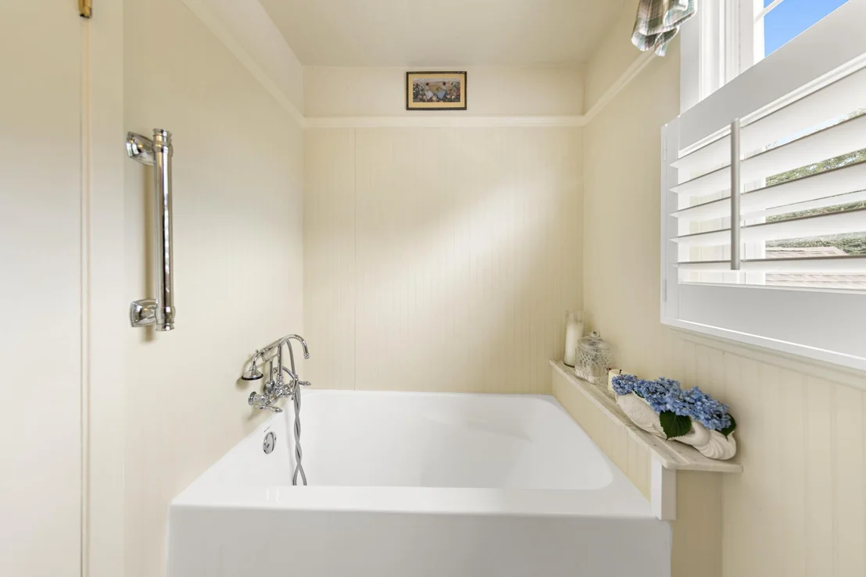
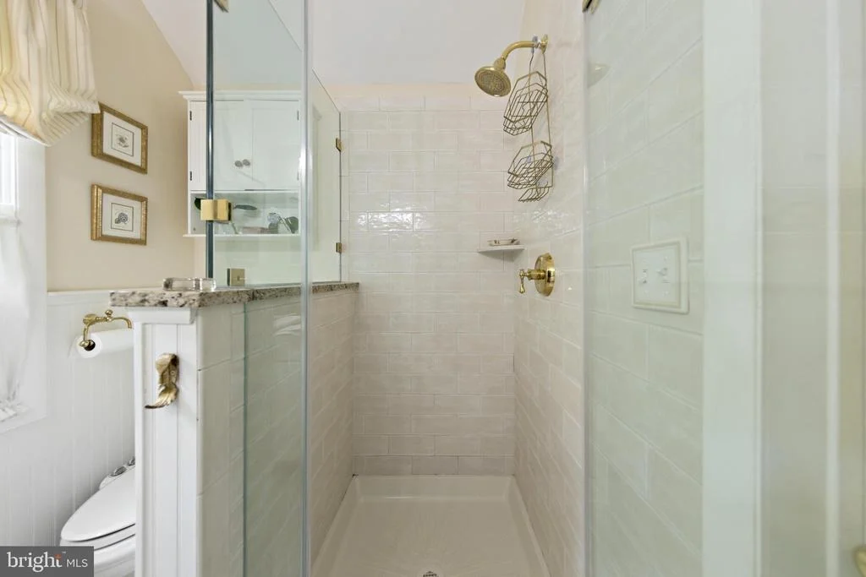
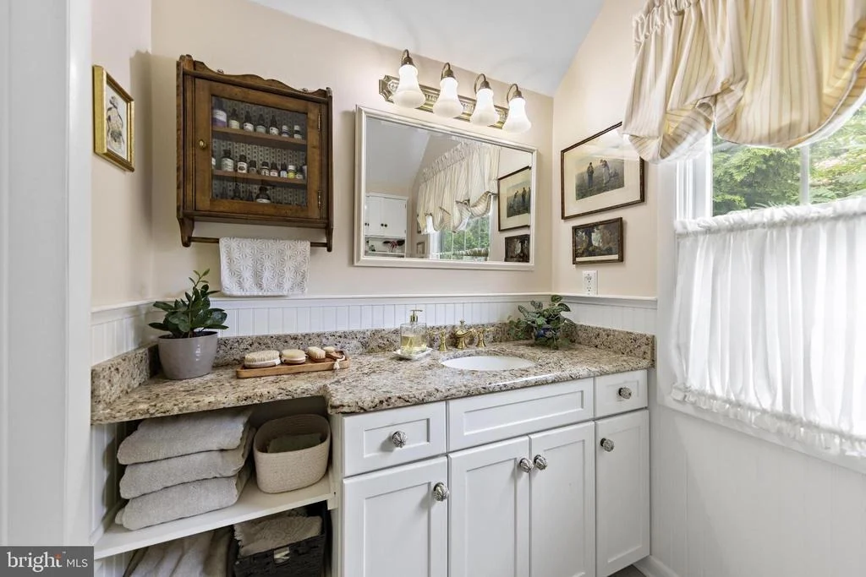
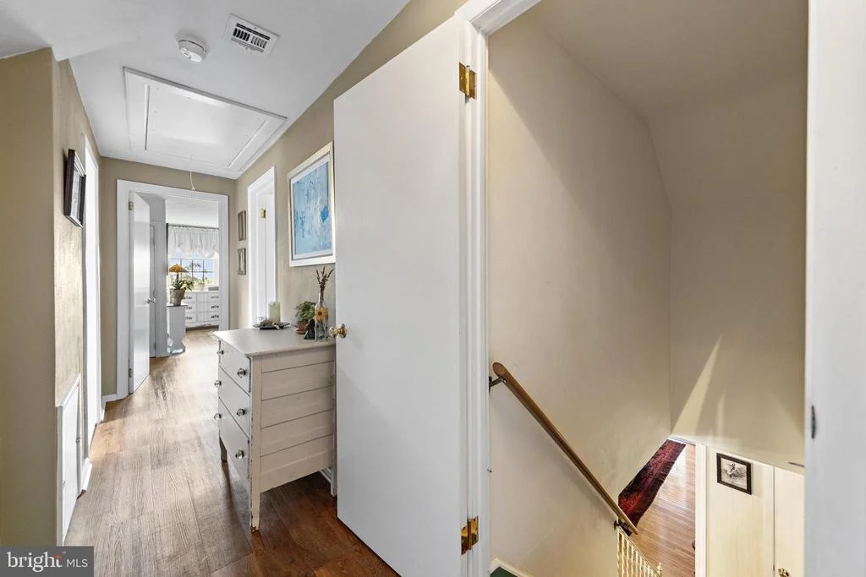
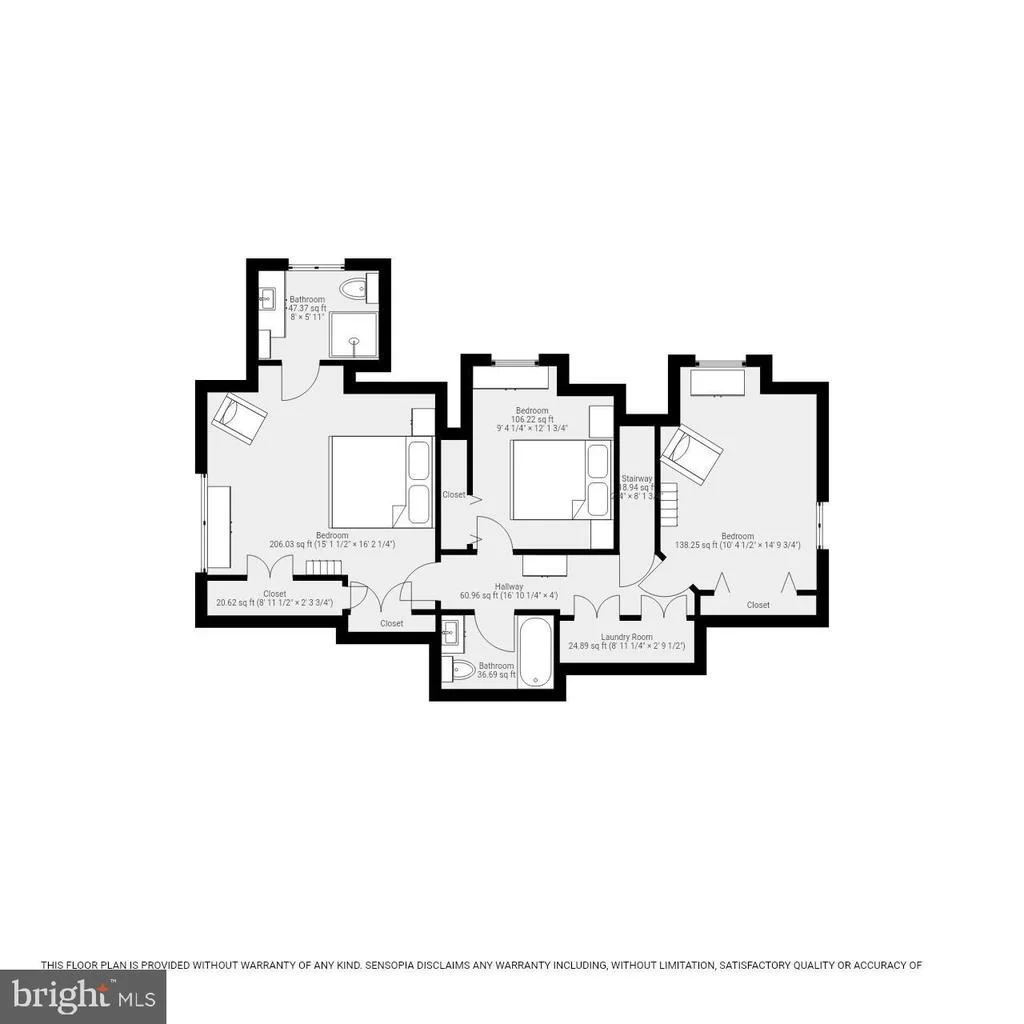
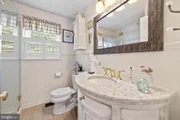
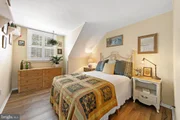
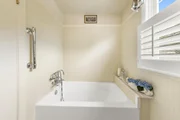
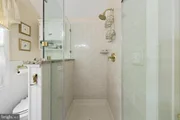
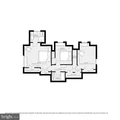
Upstairs, you'll find the conveniently located laundry room, three additional bedrooms, including a spacious primary suite with a walk-in closet and private bath, along with a second full bathroom featuring a luxurious deep soaking tub.
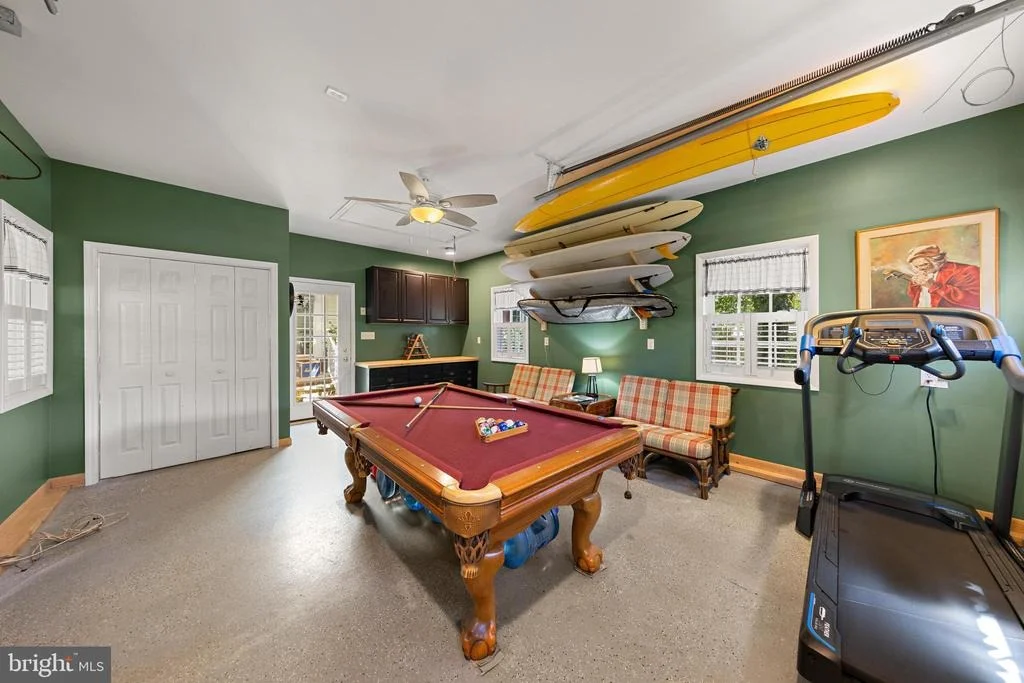
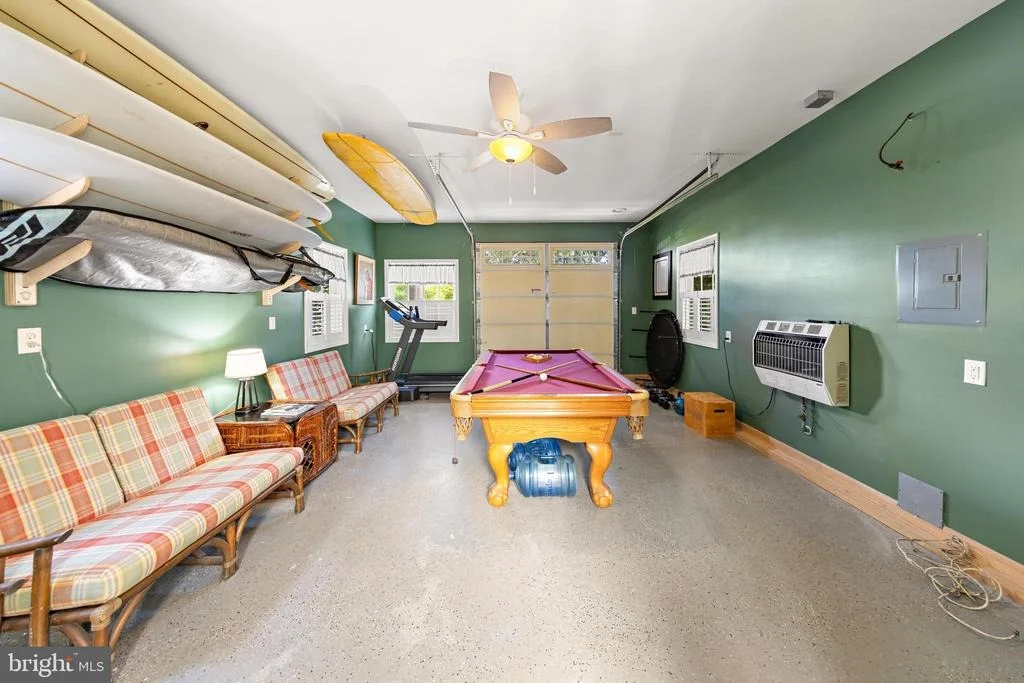
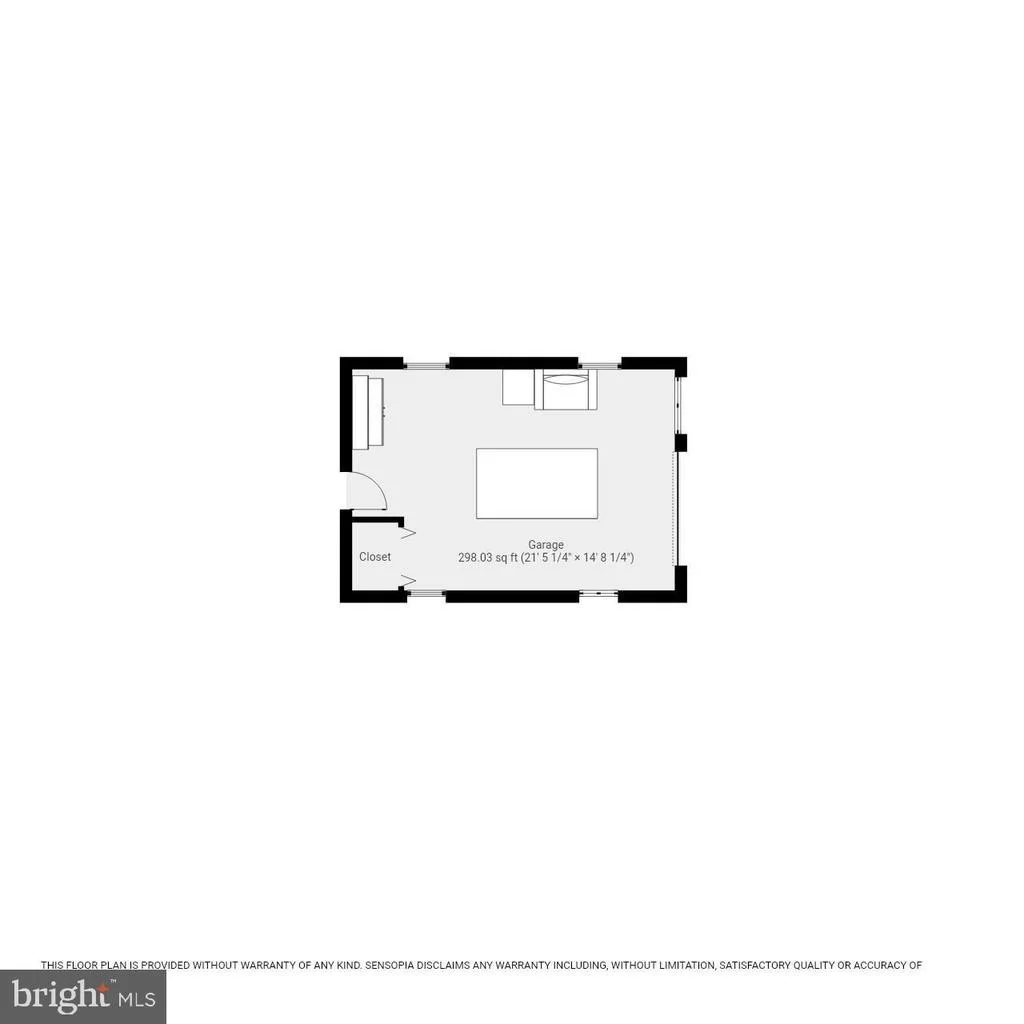
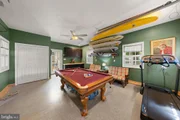
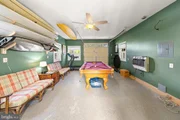
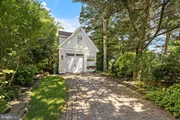
Peace of mind comes standard with a roof, furnace, HVAC, hot water heater, and all major appliances replaced within the last five years. A beautifully finished detached garage offers abundant storage, including a pull-down attic staircase, and could easily serve as a workshop, hobby space, or game room.
Every inch of this home reflects exceptional pride of ownership and attention to detail. Beautifully updated, impeccably cared for, and offering an unparalleled combination of privacy, versatility, and outdoor living, 410 Absecon Terrace is truly one of those rare homes that must be experienced in person to be fully appreciated. Magazine-worthy inside and out, this is a property you'll never want to leave.
Listed By
Payment Calculator
Your Estimated Monthly Payment
Cap Rate Calculator
What does this mean?
Based on our analysis, the cap rate of this property is 1.25%. A negative cap rate indicates that the property might not be feasible as an income-producing asset. The median cap rate for a near zip code 11238 is 4.23%.
How much can I actually make?
Actual monthly rental income may vary between $4,760 and $7,140 depending on unit-specific characteristics. You can change the amount using the slider to further explore.
How is cap rate calculated?
Cap Rate = Net Operating Income (NOI) / Property Asset Value.
When calculating the cap rate, we assume 100% occupancy. Leverage (mortgage) is not considered.
Cap Rate provided by RealtyHop and RentHop, learn more about cap rate here.
Price History
| Date / Event | Date | Event | Price |
|---|---|---|---|
| Aug 10, 2026 | Price Decreased |
$679,000
↓ $16K
(2.3%) | |
| Price Decreased | |||
| Jul 13, 2026 | Listed by Compass New Jersey, LLC | $695,000 | |
| Listed by Compass New Jersey, LLC | |||
| May 17, 2024 | Sold | ||
| Sold | |||
| Feb 13, 2024 | Listed by Coldwell Banker Riviera Realty | $593,000 | |
| Listed by Coldwell Banker Riviera Realty | |||
| | |||
|
WELCOME HOME to this impressive 2 story 2900 square foot DREAM HOME. Roof, Hot Water Heater and all appliances are new within the last 3 years. Home is located in a desirable neighborhood of Tuckerton Borough where you can walk the children to school, church downtown and the library. Yard is beyond PRIVATE. Backyard offers a detached shed and a detached 394 square foot screened room. Professionally landscaped with ornate exotic shrubs and perennials, brick pavers, Belgium Block, and a fenced yard. It would cost a fortune to recreate this oasis. Detached garage offers plenty of storage including a pull-down staircase. As you enter the Home you will feel right at home Newly finished hardwood floors Plantation shutters, a bedroom and a full bath on the first floor, formal dining room, of the kitchen.
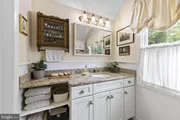
Spacious den with vaulted ceilings off the kitchen leads out onto a deck that is covered with an awning. There is a room off the living room that could be used as a library or if needed convert it over to another bedroom. The office/bar area has a counter, a wine cooler and again plenty of storage.
Additionally, there is a well for irrigation and washing the cars, an in-ground sprinkler system and an outdoor shower. This is truly one of those homes that must be seen in person to appreciate.
It should truly be featured in a magazine.
Come and see for yourself, bring the family and let me be the first to WELCOME YOU HOME
| |||
Property Highlights
Building Info
Comparables
Status
Price/ft²
Listed On
Sold On
About Tuckerton
Similar Homes for Sale
Currently no similar homes aroundNearby Rentals

Compass New Jersey, LLC
Last Updated: 9 hours ago
Data Source: Bright MLS , MLS# NJOC2043640




























 Your Privacy Choices
Phone: 425-283-2930
Address: 335 Madison Avenue, New York, NY 10017