


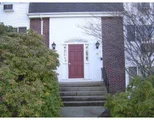
41 Will Dr #23


About This Property
Payment Calculator
Your Estimated Monthly Payment
Cap Rate Calculator
What does this mean?
Based on our analysis, the cap rate of this property is 1.25%. A negative cap rate indicates that the property might not be feasible as an income-producing asset. The median cap rate for a near zip code 11238 is 4.23%.
How much can I actually make?
Actual monthly rental income may vary between $4,760 and $7,140 depending on unit-specific characteristics. You can change the amount using the slider to further explore.
How is cap rate calculated?
Cap Rate = Net Operating Income (NOI) / Property Asset Value.
When calculating the cap rate, we assume 100% occupancy. Leverage (mortgage) is not considered.
Cap Rate provided by RealtyHop and RentHop, learn more about cap rate here.
Price History
| Date / Event | Date | Event | Price |
|---|---|---|---|
| Apr 4, 2014 | Sold | ||
| Sold | |||
| Jan 14, 2014 | Listed by J. L. Pratt REALTORS® | $154,900 | |
| Listed by J. L. Pratt REALTORS® | |||
| Nov 7, 2010 | Listed by Success! Real Estate | $159,900 | |
| Listed by Success! Real Estate | |||
| | |||
|
Well Maintained TOP FLOOR CORNER UNIT at Canton Village, bright UPDATED KITCHEN with pergo floor, new applainces including wine fridge, walk in pantry & slider to good size balcony, large living room with newer carpet & track lighting, FULLY UPDATED BATH, 2 good size bedrooms, fresh paint, new windows, great storage space with FULL PULL DOWN ATTIC, professionally managed complex, in ground pool, FHA approved development. *Best priced 2 bedroom unit available!*
| |||
| Jul 20, 2010 | Listed by Buyers Network, Inc. | $150,000 | |
| Listed by Buyers Network, Inc. | |||
| | |||
|
PRICE REDUCED! don't miss out! Pristine top floor unit in sought-after Canton Village. New energy efficient Harvey windows and slider, bright & sunny eat-in-kitchen with pergo floor and updated appliances including, refrigerator, built-in wine refrigerator, freshly painted, updated bathroom. Great attic storage, large balcony and an in ground pool. Complex is FHA approved! Move right in!.
| |||
| Jun 15, 2006 | Sold | ||
| Sold | |||

Property Highlights
Comparables
Status
Price/ft²
Listed On
Sold On
Past Sales
| Date | Unit | Beds | Baths | Sqft | Price | Closed | Listed By |
|---|---|---|---|---|---|---|---|
|
03/17/2025
|
2 Bed
|
1 Bath
|
881 ft²
|
$319,000
2 Bed
1 Bath
881 ft²
|
$322,500
+1.10%
04/23/2025
|
Stanley Bresca
Keller Williams Elite
| |
|
02/20/2023
|
2 Bed
|
1 Bath
|
881 ft²
|
$269,900
2 Bed
1 Bath
881 ft²
|
$285,000
+5.59%
03/27/2023
|
Nicole Cohen
Success! Real Estate
| |
|
09/20/2022
|
1 Bed
|
1 Bath
|
651 ft²
|
$235,000
1 Bed
1 Bath
651 ft²
|
$235,000
11/29/2022
|
Nicole Cohen
Success! Real Estate
| |
|
03/08/2017
|
1 Bed
|
1 Bath
|
651 ft²
|
$145,000
1 Bed
1 Bath
651 ft²
|
$137,500
-5.17%
05/26/2017
|
Terri Kelley
DCU Realty - Marlboro
| |
|
06/03/2016
|
2 Bed
|
1 Bath
|
889 ft²
|
$184,900
2 Bed
1 Bath
889 ft²
|
$170,000
-8.06%
09/15/2016
|
Ed Cunniff
Coldwell Banker Residential Brokerage - Canton
| |
|
01/14/2014
|
2 Bed
|
1 Bath
|
881 ft²
|
$154,900
2 Bed
1 Bath
881 ft²
|
$147,000
-5.10%
04/04/2014
|
Renee Roberts
William Raveis R.E. & Home Services
| |
|
07/20/2010
|
2 Bed
|
1 Bath
|
881 ft²
|
$150,000
2 Bed
1 Bath
881 ft²
|
-
-
|
Diana White
Better Living Real Estate, LLC
| |
|
08/10/2007
|
1 Bed
|
1 Bath
|
651 ft²
|
$139,000
1 Bed
1 Bath
651 ft²
|
$130,000
-6.47%
11/30/2007
|
Jessica Paskind
Walter C. Parshley, Realtor
| |
|
04/04/2006
|
2 Bed
|
1 Bath
|
881 ft²
|
$226,000
2 Bed
1 Bath
881 ft²
|
$216,000
-4.42%
06/15/2006
|
Albert Tu
Thread Real Estate, LLC
| |
|
03/12/2004
|
2 Bed
|
1 Bath
|
889 ft²
|
$199,900
2 Bed
1 Bath
889 ft²
|
$195,000
-2.45%
06/30/2004
|
Marie Francis
William Raveis R.E. & Home Services
| |
|
06/08/1999
|
2 Bed
|
1 Bath
|
881 ft²
|
$99,900
2 Bed
1 Bath
881 ft²
|
$102,000
+2.10%
08/30/1999
|
Janet Pratt
J. L. Pratt REALTORS®
|
Building Info

 Your Privacy Choices
Phone: 425-283-2930
Address: 335 Madison Avenue, New York, NY 10017