


41 Whispering Pine Cir #41


About This Property
Payment Calculator
Your Estimated Monthly Payment
Cap Rate Calculator
What does this mean?
Based on our analysis, the cap rate of this property is 1.25%. A negative cap rate indicates that the property might not be feasible as an income-producing asset. The median cap rate for a near zip code 11238 is 4.23%.
How much can I actually make?
Actual monthly rental income may vary between $4,760 and $7,140 depending on unit-specific characteristics. You can change the amount using the slider to further explore.
How is cap rate calculated?
Cap Rate = Net Operating Income (NOI) / Property Asset Value.
When calculating the cap rate, we assume 100% occupancy. Leverage (mortgage) is not considered.
Cap Rate provided by RealtyHop and RentHop, learn more about cap rate here.
Price History
| Date / Event | Date | Event | Price |
|---|---|---|---|
| Oct 15, 2025 | Sold | ||
| Sold | |||
| Jun 20, 2025 | In contract | - | |
| In contract | |||
| Jun 6, 2025 | Listed by For Sale For Owner Realty | $445,000 | |
| Listed by For Sale For Owner Realty | |||
   | |||
|
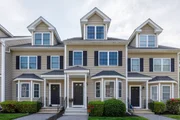
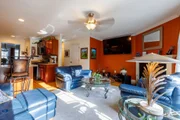
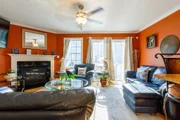
Welcome to 41 Whispering Pine Circle a beautifully maintained condo in the Oak Ridge Estates community which features 2 bedrooms and 2.5 baths. The upgraded kitchen boasts granite countertops, blanco granite sink, and stone backsplash. All appliances stay including front loader washer+dryer located on second floor. Hardwood floors throughout with tile in the bathrooms. Fully finished spacious third floor with its own heat and AC. Only minutes to Rte 190, dining, and shopping. Full basement provides plenty of room for storage. Do not miss the opportunity to call this property your own!
| |||
| Aug 29, 2013 | Sold | ||
| Sold | |||
| Oct 27, 2012 | Listed by Coldwell Banker Realty - Newton | $210,000 | |
| Listed by Coldwell Banker Realty - Newton | |||
| | |||
|
Three floors of mint move in condition for your new home! All Kitchen, Stainless Steel appliances stay. Hardwood floors on all 3 levels. Huge Family room on the 3rd floor with it's own heating and A/C. Ceramic tile floors in bathrooms. Minutes to Rt 190, dining and shopping. The grounds and driveways are always well maintained. Full basement provides plenty of storage.
| |||

Property Highlights
Comparables
Status
Price/ft²
Listed On
Sold On
Past Sales
| Date | Unit | Beds | Baths | Sqft | Price | Closed | Listed By |
|---|---|---|---|---|---|---|---|
|
06/06/2025
|
2 Bed
|
2 Bath
|
1625 ft²
|
$445,000
2 Bed
2 Bath
1625 ft²
|
$412,500
-7.30%
10/15/2025
|
Ethan Haynes
For Sale For Owner Realty
| |
|
10/27/2012
|
2 Bed
|
3 Bath
|
1625 ft²
|
$210,000
2 Bed
3 Bath
1625 ft²
|
$200,000
-4.76%
08/29/2013
|
Oren Malka
Coldwell Banker Realty - Newton
| |
|
06/24/2008
|
2 Bed
|
3 Bath
|
1625 ft²
|
$249,900
2 Bed
3 Bath
1625 ft²
|
$230,000
-7.96%
08/25/2009
|
Matteo Gentile
Real Broker MA, LLC
| |
|
07/03/2005
|
2 Bed
|
2 Bath
|
1240 ft²
|
$249,900
2 Bed
2 Bath
1240 ft²
|
$249,900
02/06/2006
|
Susan Bolgar
CBRB - New Homes
|
Building Info

 Your Privacy Choices
Phone: 425-283-2930
Address: 335 Madison Avenue, New York, NY 10017