See Home Value
Worcester 01606 Burncoat
41 Whispering Pine Cir #41
$200,000
● Condo - Off Market

41 Whispering Pine Cir #41

Worcester, MA 01606
bedrooms
2 Beds
bathrooms
3 Baths, 1 Half Bath
square feet
1,625 Ft²
$408,597
RealtyHop Estimate
94.57%
Since Sep 1, 2013
National-US
Primary Model

About This Property

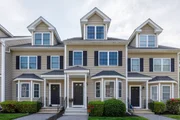
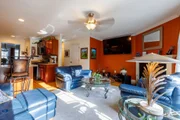
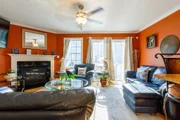
Three floors of mint move in condition for your new home!  All Kitchen, Stainless Steel appliances stay.  Hardwood floors on all 3 levels.  Huge Family room on the 3rd floor with it's own heating and A/C.  Ceramic tile floors in bathrooms.  Minutes to Rt 190, dining and shopping.   The grounds and driveways are always well maintained.  Full basement provides plenty of storage.
Unit Size
1,625 Ft²
Days on Market
-
Land Size
-
Price per sqft
$129
Property Type
Condo
Property Taxes
$307
HOA Dues
$219
Year Built
2004

Payment Calculator

Cap Rate Calculator

Last updated: 4 years ago (MLSPIN #71452016)

Price History

Date / Event Date Event Price
Oct 15, 2025 Sold
Sold
Jun 20, 2025 In contract -
In contract
Jun 6, 2025 Listed by For Sale For Owner Realty $445,000
Listed by For Sale For Owner Realty
Welcome to 41 Whispering Pine Circle a beautifully maintained condo in the Oak Ridge Estates community which features 2 bedrooms and 2.5 baths. The upgraded kitchen boasts granite countertops, blanco granite sink, and stone backsplash. All appliances stay including front loader washer+dryer located on second floor. Hardwood floors throughout with tile in the bathrooms. Fully finished spacious third floor with its own heat and AC. Only minutes to Rte 190, dining, and shopping. Full basement provides plenty of room for storage. Do not miss the opportunity to call this property your own!
Aug 29, 2013 Sold
Sold
Oct 27, 2012 Listed by Coldwell Banker Realty - Newton $210,000
Listed by Coldwell Banker Realty - Newton
Show More

Property Highlights

Air Conditioning
Parking Available
Fireplace
Interior Details
Level: First
Width: 9
Length: 14
Features: Flooring - Hardwood
Area: 126
Level: Second
Features: Bathroom - Full, Bathroom - With Tub & Shower, Flooring - Stone/Ceramic Tile, Countertops - Stone/Granite/Solid
Level: Second
Features: Ceiling Fan(s), Flooring - Hardwood
Width: 10
Length: 13
Area: 130
Width: 10
Features: Flooring - Hardwood
Length: 11
Level: First
Area: 110
Features: Bathroom - Half, Flooring - Stone/Ceramic Tile
Level: First
Length: 17
Level: First
Area: 204
Features: Flooring - Hardwood
Width: 12
Length: 24
Level: Third
Features: Skylight, Ceiling Fan(s), Flooring - Hardwood
Width: 16
Area: 384
Features: Bathroom - Full, Ceiling Fan(s), Flooring - Hardwood
Level: Second
Length: 15
Width: 10
Area: 150
Features: Bathroom - Full, Bathroom - With Tub & Shower, Flooring - Stone/Ceramic Tile
Level: Second
Features: Yes
Half Bathrooms: 1
Full Bathrooms: 2
Appliances: Range, Dishwasher, Disposal, Microwave, Refrigerator, Gas Water Heater, Tank Water Heater, Utility Connections for Electric Range, Utility Connections for Gas Oven, Utility Connections for Gas Dryer
Flooring Type: Wood, Tile
Laundry Features: Second Floor, In Unit, Washer Hookup
Rooms: 6
Has Fireplace
Fireplace Features: Living Room
Fireplaces: 1
Basement: Y
Parking Details
Parking Features: Off Street, Deeded, Guest, Paved
Exterior Details
Entry Level: 1
Security Features: Security System
Year Built Source: Public Records
Year Built Details: Actual
PropertySubType: Condominium
Building Name: Oak Ridge Estates
Structure Type: Townhouse
Stories (Total): 3
Building Area Units: Square Feet
Window Features: Insulated Windows
Construction Materials: Frame
Patio and Porch Features: Deck - Wood
Lead Paint: None
Lot Size Units: Acres
Zoning: Res.
Parcel Number: M:32 B:037 L:0I45, 4604655
Water Source: Public
Financial Details
Tax Assessed Value: $216,600
Tax Annual Amount: $3,678
Utilities Details
Utilities: for Electric Range, for Gas Oven, for Gas Dryer, Washer Hookup
Cooling Type: Central Air, Dual
Heating Type: Forced Air, Natural Gas
Sewer : Public Sewer
Location Details
HOA/Condo/Coop Fee Includes: Water, Sewer, Insurance, Maintenance Structure, Road Maintenance, Maintenance Grounds, Snow Removal, Trash
Association Fee Frequency: Monthly
HOA Fee: $219
Community Features: Public Transportation, Shopping, Park, Walk/Jog Trails, Golf, Medical Facility, Highway Access, House of Worship, Private School, Public School, University
Pets Allowed: Yes w/ Restrictions
Complex is Completed
Management: Professional - Off Site

Comparables

Unit
Status
Type
Beds
Baths
ft²
Price/ft²
Asking Price
Listed On
Closing Price
Sold On
HOA + Taxes

Past Sales

Date Unit Beds Baths Sqft Price Closed Listed By
20250606 Unit 41
06/06/2025
41
2 Bed
2 Bath
1625 ft²
$445,000
bedrooms
2 Bed
bathrooms
2 Bath
square feet
1625 ft²
$412,500 -7.30%
10/15/2025
Ethan Haynes
For Sale For Owner Realty
20121027 Unit 41
10/27/2012
41
2 Bed
3 Bath
1625 ft²
$210,000
bedrooms
2 Bed
bathrooms
3 Bath
square feet
1625 ft²
$200,000 -4.76%
08/29/2013
Oren Malka
Coldwell Banker Realty - Newton
20080624 Unit 41
06/24/2008
41
2 Bed
3 Bath
1625 ft²
$249,900
bedrooms
2 Bed
bathrooms
3 Bath
square feet
1625 ft²
$230,000 -7.96%
08/25/2009
Matteo Gentile
Real Broker MA, LLC
20050703 Unit 45
07/03/2005
45
2 Bed
2 Bath
1240 ft²
$249,900
bedrooms
2 Bed
bathrooms
2 Bath
square feet
1240 ft²
$249,900
02/06/2006
Susan Bolgar
CBRB - New Homes

Building Info

41 Whispering Pine Circle 41 Whispering Pine Circle, Worcester, MA 01606
More about this Building
41 Whispering Pine Circle
Want to find out who owns 41 Whispering Pine Circle, Worcester, MA 01606? Get detailed property transactions here.

About Burncoat


Similar Homes for Sale

Currently no similar homes around

Nearby Rentals