See Home Value
$835,000
● Condo - Off Market

41 Sunset Rd #41

Somerville, MA 02144
bedrooms
3 Beds
bathrooms
2 Baths
square feet
1,660 Ft²
$902,085
RealtyHop Estimate
6.25%
Since Nov 1, 2022
MA-Boston
Primary Model

About This Property

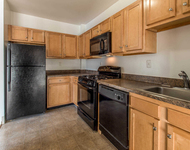
Relax in this oasis in the city! This warm & inviting, light-filled 3 bedroom, 2 bath condo near Davis Square feels like home. Features include central air, bi-level living, private yard, many closets & storage areas, built-in hutch, hardwood floors, crown molding & wainscoting, updated systems, primary bathroom w/  laundry, & large front & back porches, Kitchen opens to a den/office. Den/office room was a bedroom & can be reconfigured to add a 4th bedroom. Two bonus rooms in the finished basement add 342 sq.ft. The location is perfect! 1/2 MILE TO THE SOON TO OPEN COLLEGE AVE. GREEN LINE T STOP. Within one mile is the Davis Sq Red line & Ball Sq Green line, Teele Square, E. Arlington, Whole Foods, Stop&Shop, & health club. Cafes, markets, & liquor store on Boston Ave. Nearby Tufts affords many benefits: gardens & lawns to walk, picnic, sled, fields to run your dog; theaters, museums, outdoor track; free student-led dog walking service. 2-3 non-tandem off street parking spaces.
Unit Size
1,660 Ft²
Days on Market
-
Land Size
-
Price per sqft
$511
Property Type
Condo
Property Taxes
$319
HOA Dues
$260
Year Built
1917

Payment Calculator

Cap Rate Calculator

Last updated: 5 years ago (MLSPIN #73035799)

Price History

Date / Event Date Event Price
Oct 31, 2022 Sold
Sold
Sep 24, 2022 In contract -
In contract
Sep 13, 2022 Listed by Keller Williams Realty Boston-Metro | Back Bay $849,000
Listed by Keller Williams Realty Boston-Metro | Back Bay

Property Highlights

Air Conditioning
Parking Available
Interior Details
Level: Second
Width: 14
Length: 12
Features: Ceiling Fan(s), Flooring - Hardwood
Area: 168
Level: Third
Area: 73.08
Width: 8.7
Features: Bathroom - Tiled With Shower Stall, Skylight, Flooring - Stone/Ceramic Tile
Length: 8.4
Area: 35.625
Features: Bathroom - Tiled With Tub & Shower, Flooring - Stone/Ceramic Tile
Length: 7.5
Level: Second
Width: 4.75
Level: Second
Features: Ceiling Fan(s), Flooring - Hardwood
Width: 11
Length: 11
Area: 121
Width: 11
Features: Flooring - Hardwood
Length: 12
Level: Second
Area: 132
Features: Flooring - Hardwood
Width: 15
Length: 12
Area: 180
Level: Third
Length: 24
Level: Second
Area: 288
Features: Ceiling Fan(s), Flooring - Hardwood
Width: 12
Length: 13
Level: Second
Features: Ceiling Fan(s), Flooring - Hardwood
Width: 10
Area: 130
Features: Ceiling Fan(s), Flooring - Hardwood
Level: Third
Length: 12
Width: 15
Area: 180
Full Bathrooms: 2
Interior Features: Lighting - Overhead
Appliances: Range, Dishwasher, Disposal, Microwave, Refrigerator, Washer, Dryer, Gas Water Heater, Utility Connections for Gas Range, Utility Connections for Electric Dryer
Flooring Type: Tile, Hardwood
Laundry Features: In Unit, Washer Hookup
Rooms: 9
Basement: Y
Parking Details
Parking Features: Off Street
Exterior Details
Entry Level: 2
Year Built Source: Public Records
Year Built Details: Approximate
PropertySubType: Condominium
Building Name: 39-41 Sunset Road Condominium
Structure Type: 2/3 Family
Stories (Total): 2
Building Area Units: Square Feet
Window Features: Insulated Windows
Construction Materials: Frame
Patio and Porch Features: Porch, Patio
Lead Paint: Unknown
Lot Size Units: Acres
Zoning: NR
Parcel Number: M:7 B:E L:23 U:41, 4541946
Water Source: Public
Financial Details
Tax Assessed Value: $731,500
Tax Annual Amount: $3,829
Utilities Details
Utilities: for Gas Range, for Electric Dryer, Washer Hookup
Cooling Type: Central Air
Heating Type: Steam, Natural Gas
Sewer : Public Sewer
Location Details
HOA/Condo/Coop Fee Includes: Water, Sewer, Insurance
HOA Fee: $260
Community Features: Public Transportation, Shopping, Park, Walk/Jog Trails, Medical Facility, Public School, T-Station, University
Pets Allowed: Yes
Complex is Completed
Management: Owner Association

Comparables

Unit
Status
Type
Beds
Baths
ft²
Price/ft²
Asking Price
Listed On
Closing Price
Sold On
HOA + Taxes

Past Sales

Date Unit Beds Baths Sqft Price Closed Listed By
20220913 Unit 41
09/13/2022
41
3 Bed
2 Bath
1660 ft²
$849,000
bedrooms
3 Bed
bathrooms
2 Bath
square feet
1660 ft²
$835,000 -1.65%
10/31/2022
Elisee Labrecque
RE/MAX Destiny
20050406 Unit 2
04/06/2005
2
3 Bed
2 Bath
1640 ft²
$489,000
bedrooms
3 Bed
bathrooms
2 Bath
square feet
1640 ft²
$491,000 +0.41%
05/31/2005
Hillary Danoff
Coldwell Banker Residential Brokerage - Somerville

Building Info

41 Sunset Road 41 Sunset Road, Somerville, MA 02144
More about this Building
41 Sunset Road
Want to find out who owns 41 Sunset Road, Somerville, MA 02144? Get detailed property transactions here.

About West Somerville


Similar Homes for Sale

Currently no similar homes around

Nearby Rentals

Unit for rent at 205 Walden St, Cambridge, MA, 02140

$3,213 /mo

  • 1 Bed
  • 1 Bath
  • 625 ft²
205 Walden St #The Seville, Cambridge, MA, 02140 Listing by Equity Residential
Unit for rent at 20 Stephenson Aman St, MA, 02144

$2,000 /mo

  • 1 Bed
  • 1 Bath
20 Stephenson Aman St, MA, 02144 Listing by Rick Rivera