


41 Shannon Way #41


About This Property
Payment Calculator
Your Estimated Monthly Payment
Cap Rate Calculator
What does this mean?
Based on our analysis, the cap rate of this property is 1.25%. A negative cap rate indicates that the property might not be feasible as an income-producing asset. The median cap rate for a near zip code 11238 is 4.23%.
How much can I actually make?
Actual monthly rental income may vary between $4,760 and $7,140 depending on unit-specific characteristics. You can change the amount using the slider to further explore.
How is cap rate calculated?
Cap Rate = Net Operating Income (NOI) / Property Asset Value.
When calculating the cap rate, we assume 100% occupancy. Leverage (mortgage) is not considered.
Cap Rate provided by RealtyHop and RentHop, learn more about cap rate here.
Price History
| Date / Event | Date | Event | Price |
|---|---|---|---|
| Nov 14, 2025 | Sold | ||
| Sold | |||
| Sep 18, 2025 | In contract | - | |
| In contract | |||
| Sep 8, 2025 | Listed by The Greene Realty Group | $699,000 | |
| Listed by The Greene Realty Group | |||
   | |||
|
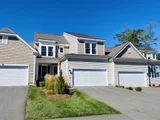
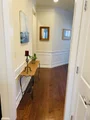
Work related transfer requires sellers to leave this carefully upgraded townhome they love. This home is loaded with extras including a cozy gas fireplace, granite countertops and hardwood floors throughout the first level. The Tuscan floor plan features 2+ bedrooms, a second floor lofted family room, and den/office space. The spacious first floor primary suite offers large walk-in shower, double sink vanity, and roomy walk-in closet. Laundry room is set just off the primary. Half bath located off front hallway. Second floor opens to a bright and sunny family room with custom built-ins, guest bedroom, full bath, extra large storage room and spacious walk-in closet. There is ample storage including a large unfinished basement. Relax and bask in the sun on the front porch with your morning coffee or on the back deck with afternoon sunshine. Enjoy nearby golf with 18 hole and par 3 courses, a great restaurant, and local hiking trails. Upton Ridge is an Active 55+ living community.
| |||
| May 23, 2022 | Sold | ||
| Sold | |||
| Mar 17, 2022 | Listed by Mendon Local Realty | $609,900 | |
| Listed by Mendon Local Realty | |||

Property Highlights
Comparables
Status
Price/ft²
Listed On
Sold On
Past Sales
| Date | Unit | Beds | Baths | Sqft | Price | Closed | Listed By |
|---|---|---|---|---|---|---|---|
|
09/08/2025
|
2 Bed
|
2 Bath
|
1875 ft²
|
$699,000
2 Bed
2 Bath
1875 ft²
|
$689,500
-1.36%
11/14/2025
|
Derek Greene
The Greene Realty Group
| |
|
03/17/2022
|
2 Bed
|
3 Bath
|
2224 ft²
|
$609,900
2 Bed
3 Bath
2224 ft²
|
$609,000
-0.15%
05/23/2022
|
Judy Leonelli
Mendon Local Realty
| |
|
04/21/2021
|
2 Bed
|
3 Bath
|
2121 ft²
|
$584,999
2 Bed
3 Bath
2121 ft²
|
$585,000
+0.00%
09/02/2021
|
Jeannie Leombruno
RE/MAX Executive Realty
| |
|
02/04/2021
|
2 Bed
|
3 Bath
|
2121 ft²
|
$556,995
2 Bed
3 Bath
2121 ft²
|
$560,320
+0.60%
04/06/2021
|
Jeannie Leombruno
RE/MAX Executive Realty
|
Building Info

 Your Privacy Choices
Phone: 425-283-2930
Address: 335 Madison Avenue, New York, NY 10017