


33
Map
Video Tour


41 Riverside Drive


About This Property
GRAND SCALE LIVING
Interior: ~7,551 SF
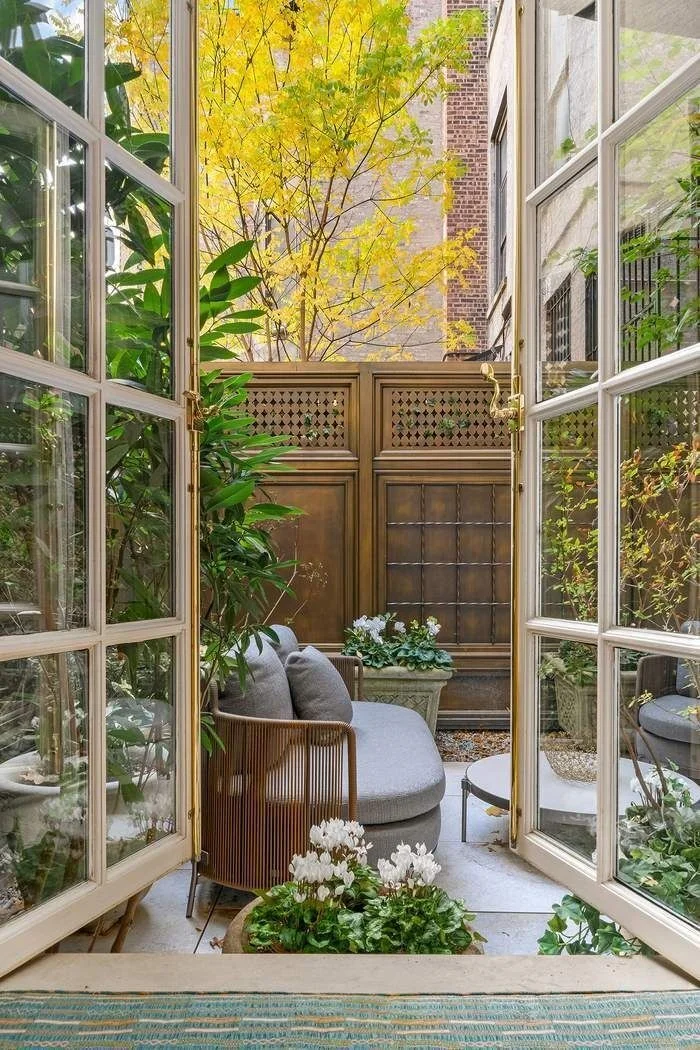
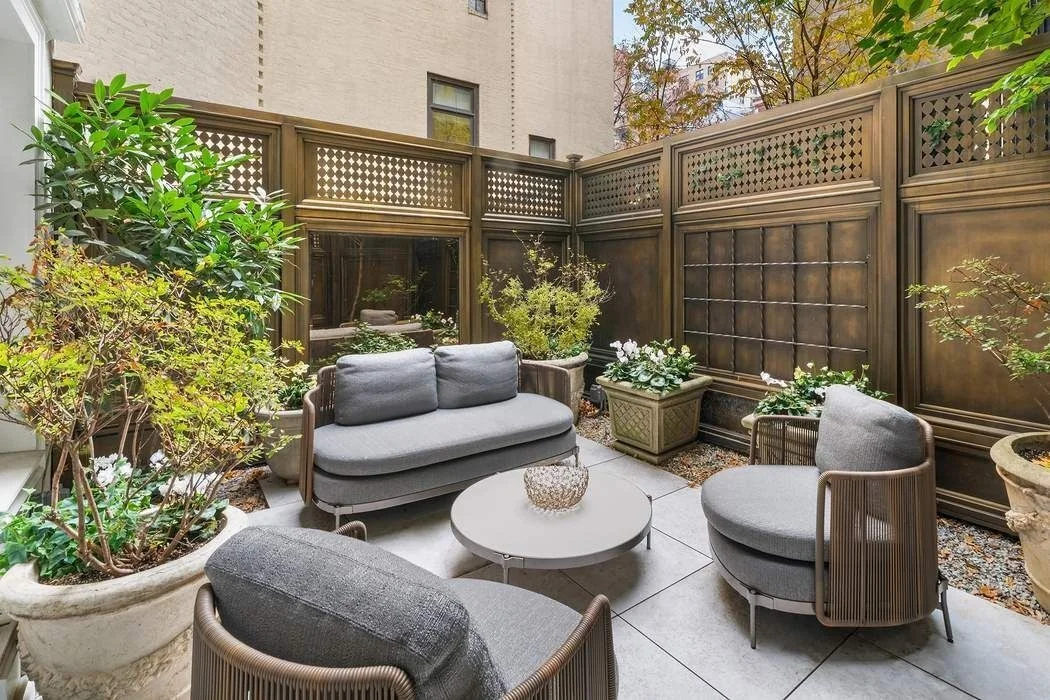
Garden: ~251 SF
Lot Size: 30' x 55' (43' built)
Five expansive levels plus basement offer exceptional volume, ceiling heights up to 12'3", and beautifully proportioned rooms throughout. An elevator adds to convenience.
ARCHITECTURAL ELEGANCE
Original architectural details remain impeccably preserved, including:
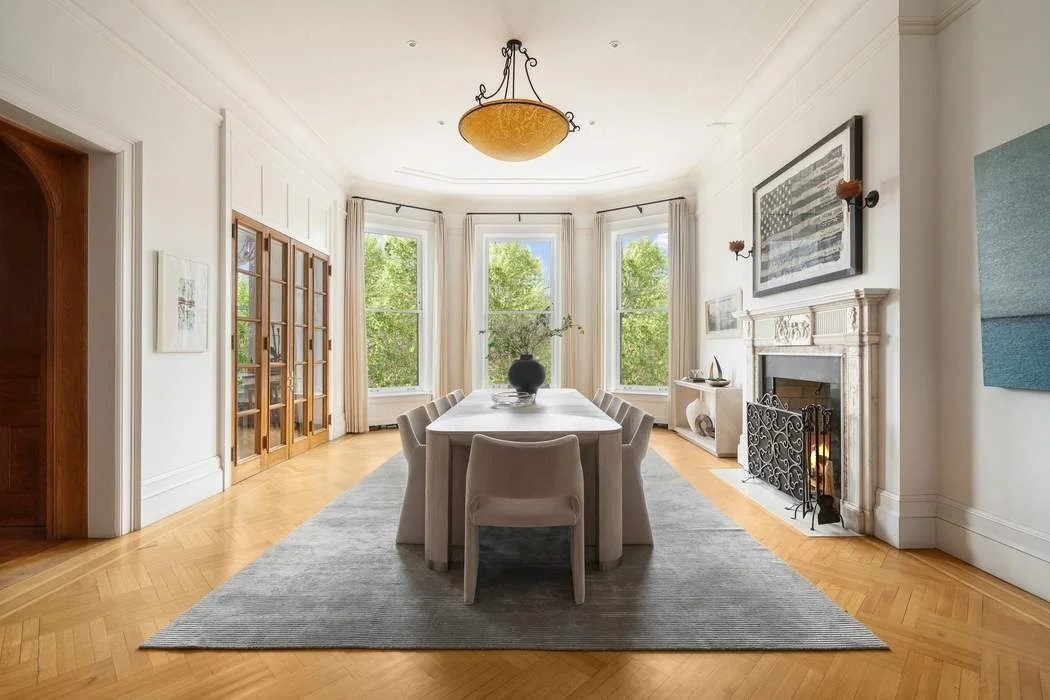
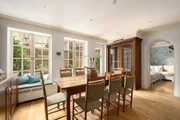
- Spectacular stained-glass bay windows in the dining room
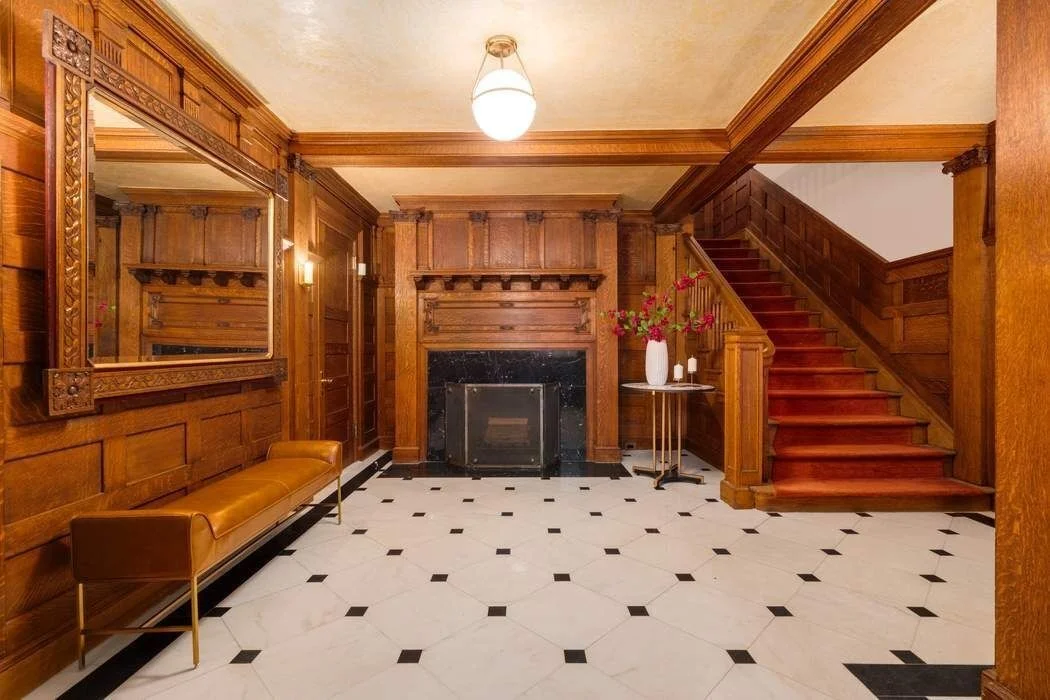
- Marble and oak parquet floors
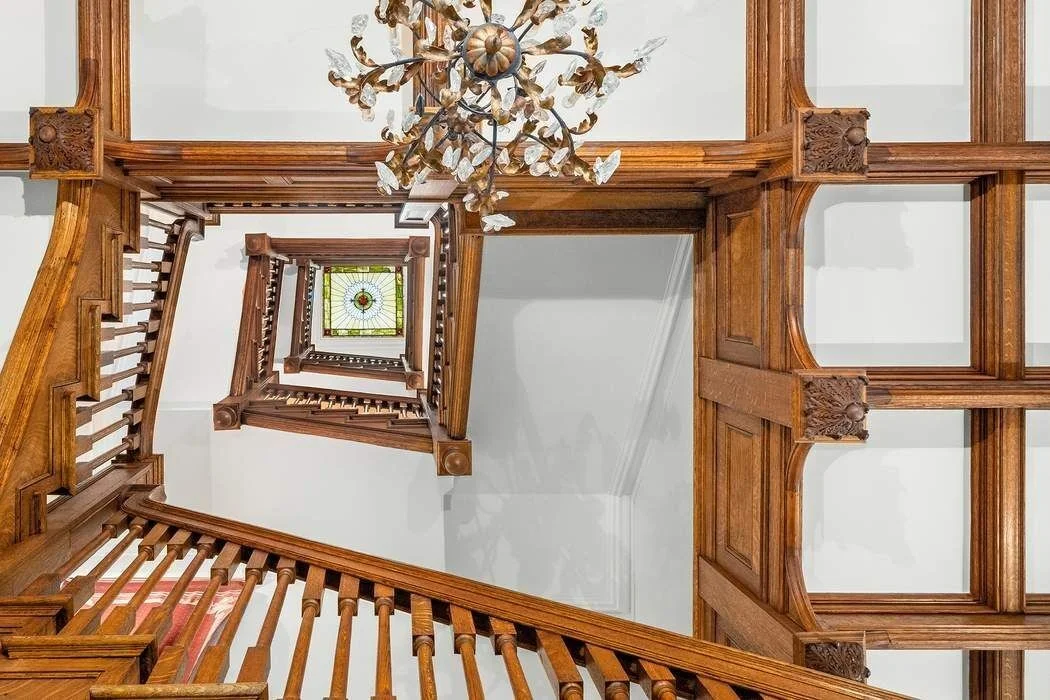
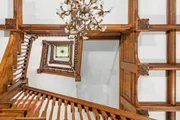
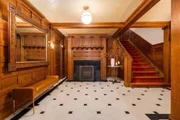
- Rich oak and mahogany woodwork
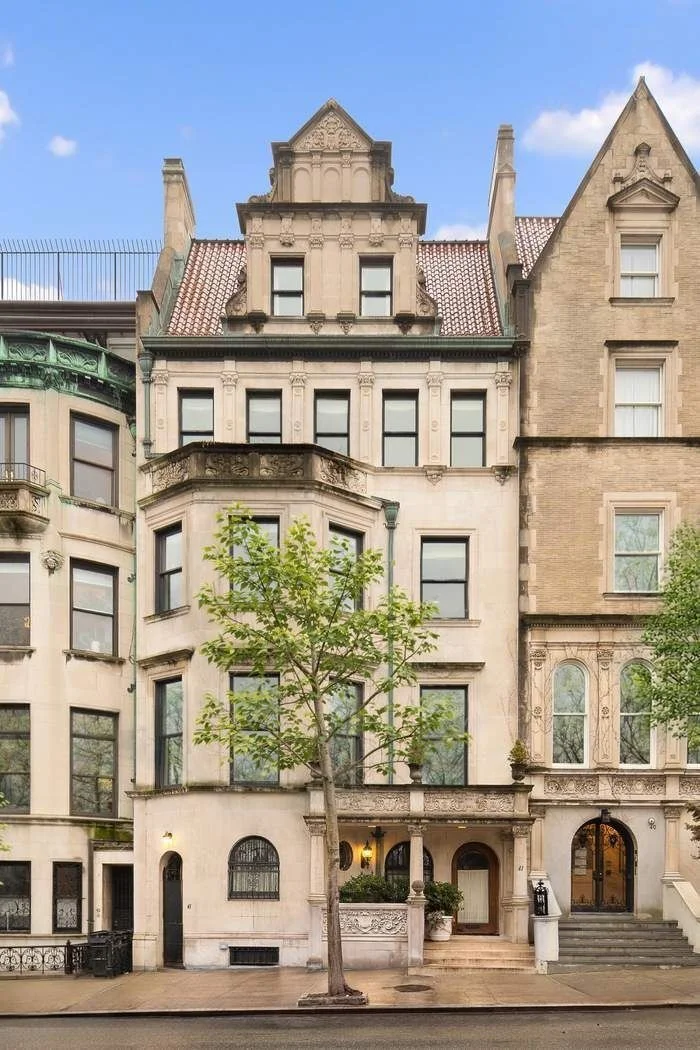
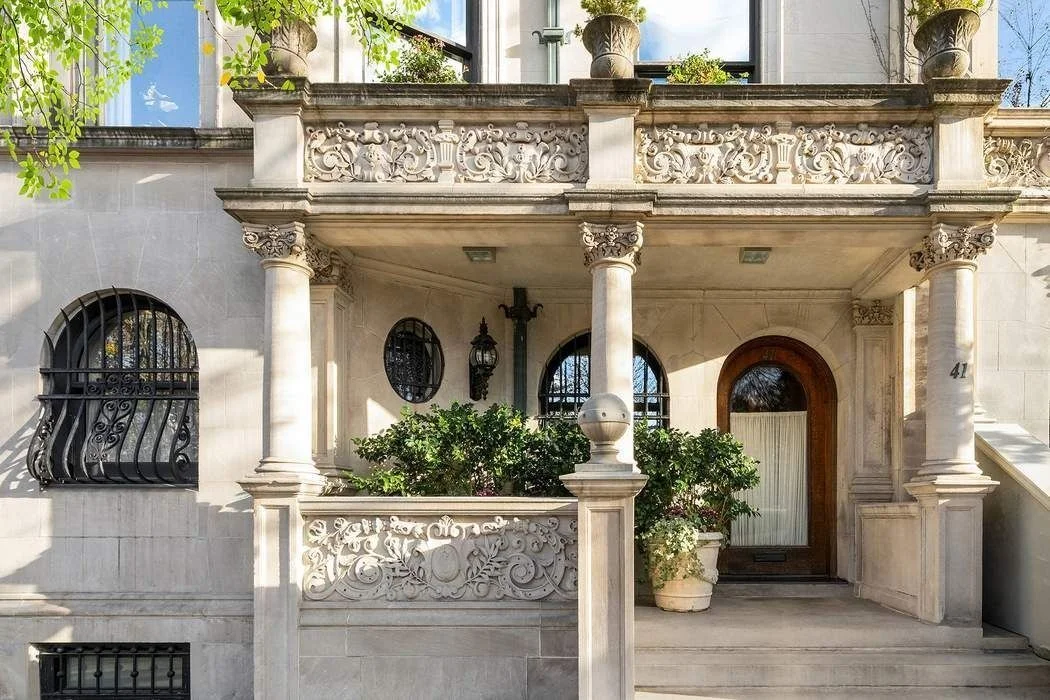
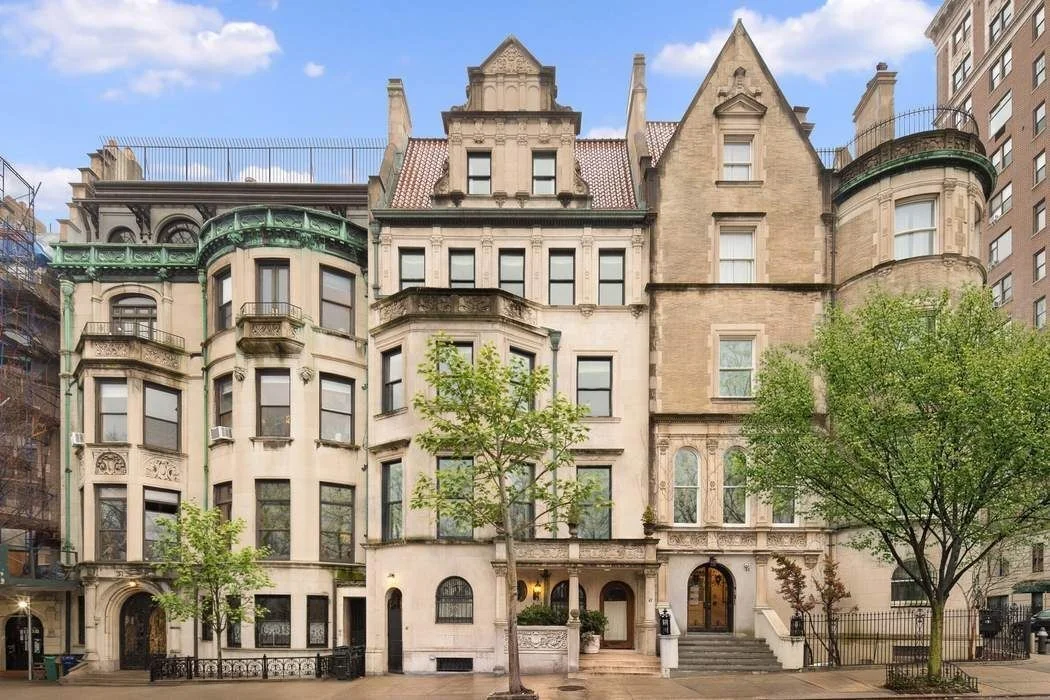
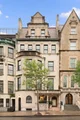
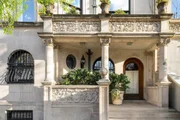
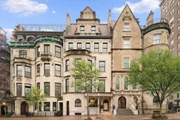
- Limestone facade with carved ornamentation
- Clay-tiled mansard roof and dramatic stone dormer
- Eight gorgeous fireplaces
Every detail reflects craftsmanship rarely seen today.
ENTRY FLOOR
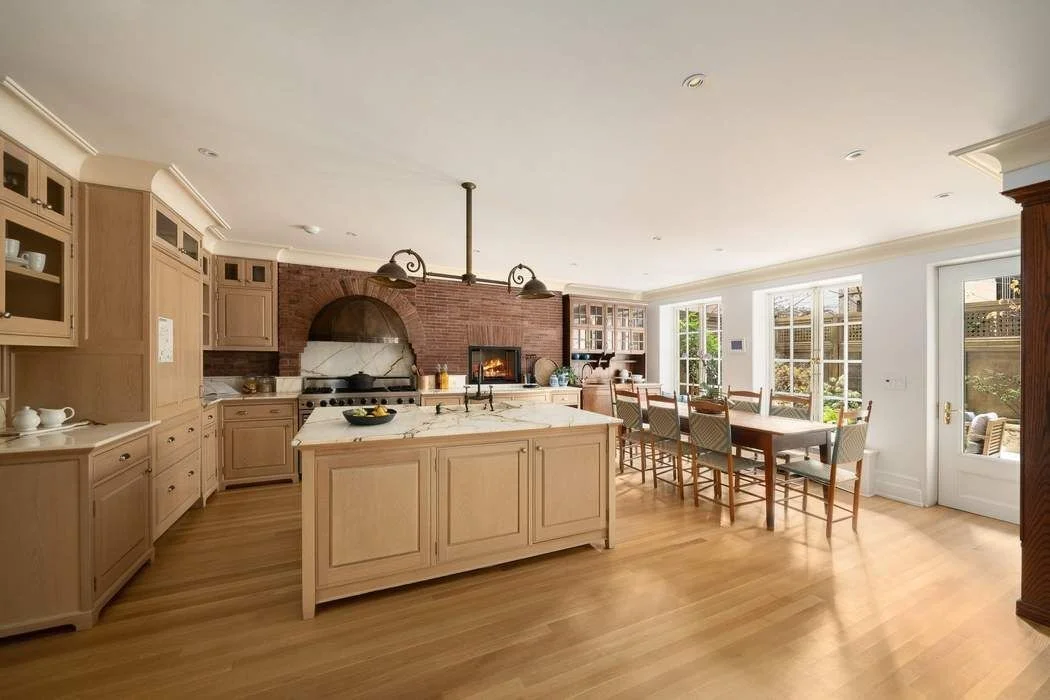
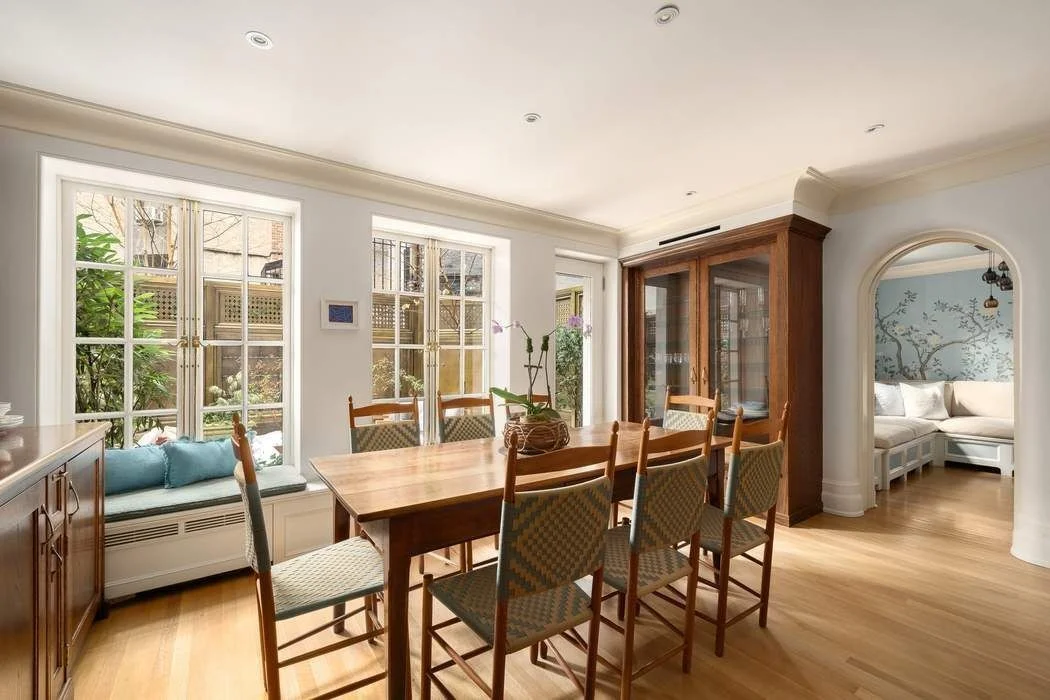
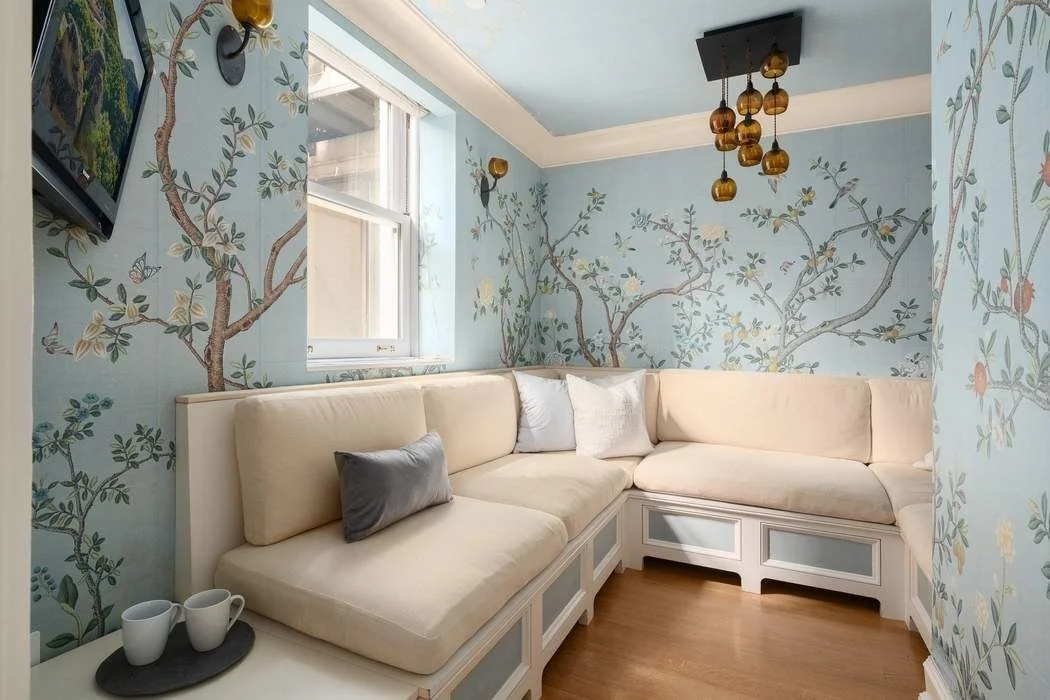
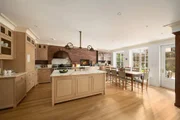
Enter through historic double doors to the marbled foyer with period fireplace. To the right is a magnificent, broad oak staircase and to the left a chef's eat-in kitchen with marble island, double sinks, vented Viking range, SubZero fridge, dishwasher, wine fridge, wood-burning fireplace, breakfast room and garden access. A windowed bathroom and laundry room are additional complements. A secondary entrance is equipped with a dog wash, perfect for the dog lover!
PARLOR FLOOR
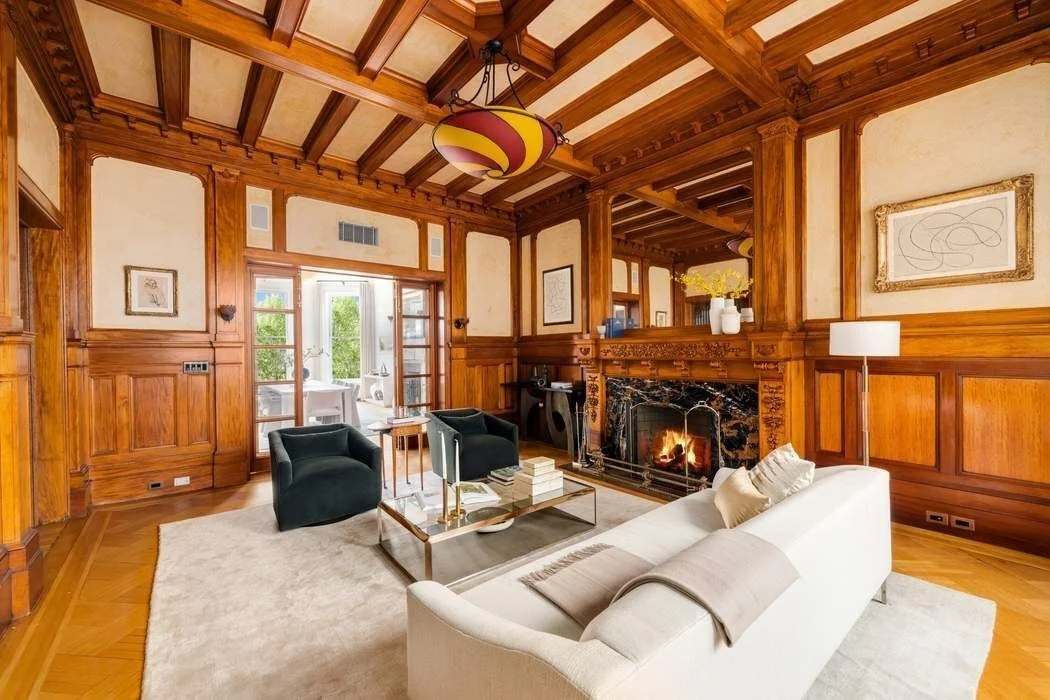
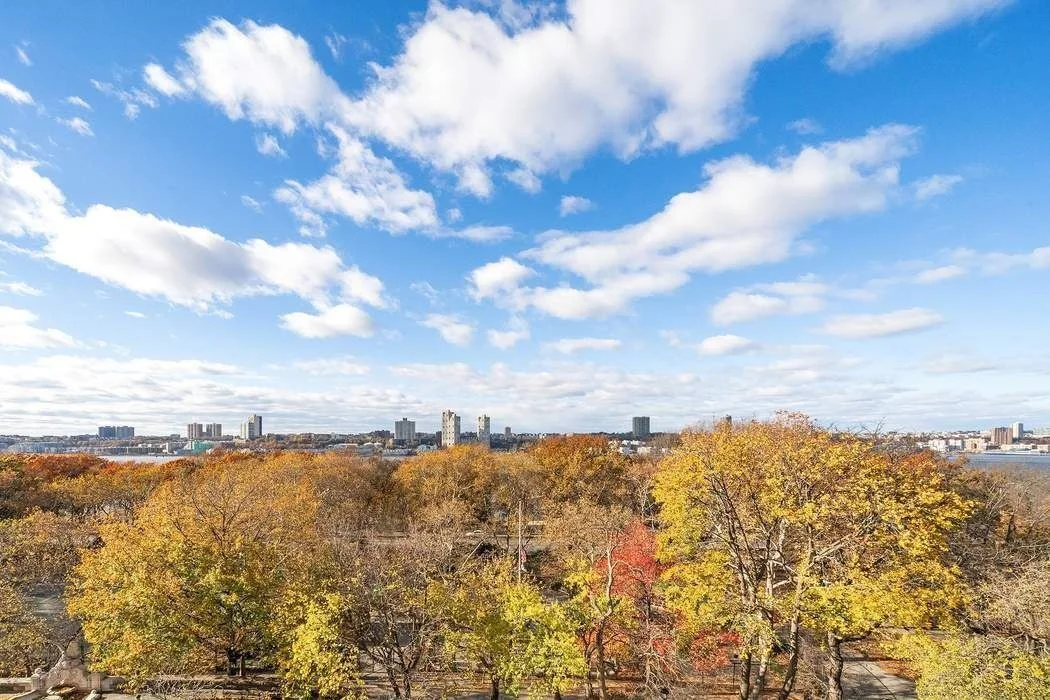
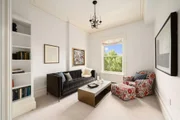
The parlor level offers a seamless flow between the elegant living room and formal dining room overlooking the Hudson River and Riverside Park. Highlights include:
- 12'3" ceilings
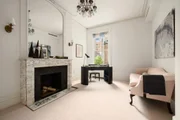
- 18h and 19th century Italian marble fireplaces
- Triple bay windows with river views
- Oak parquet floors
- Extraordinary original oak paneling and beamed ceilings
- Magnificent stained glass windows
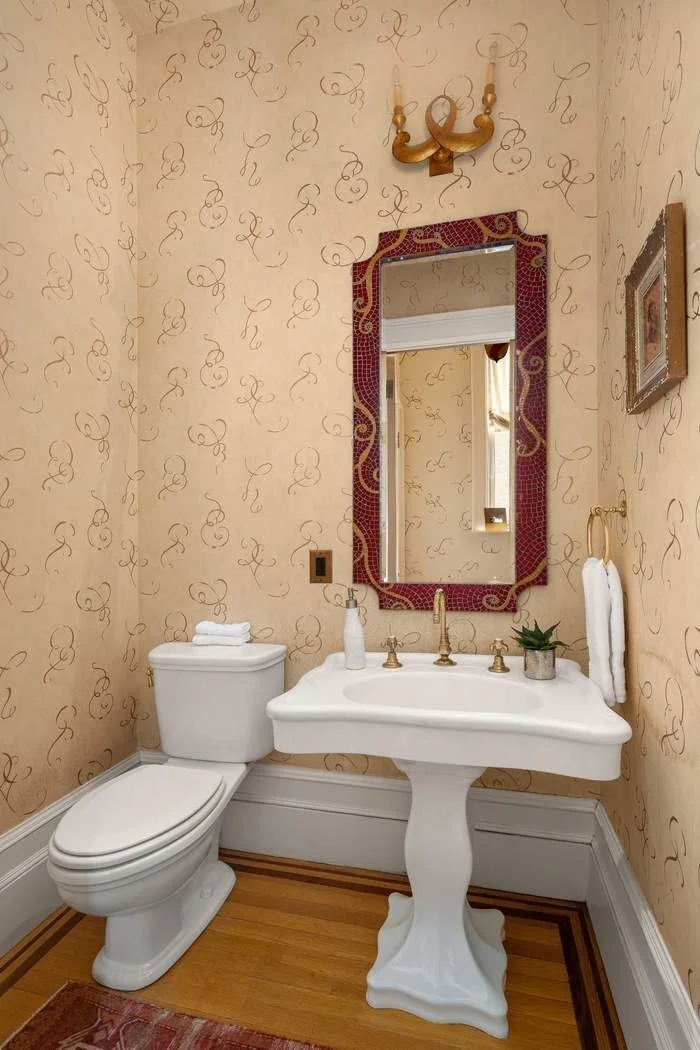
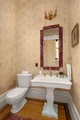
- Powder room
- Secondary windowed kitchen with breakfast bar and Riverside Park and Hudson River views
3RD, 4TH & 5TH FLOORS: PRIVATE QUARTERS & FLEXIBILITY
Upper floors feature:
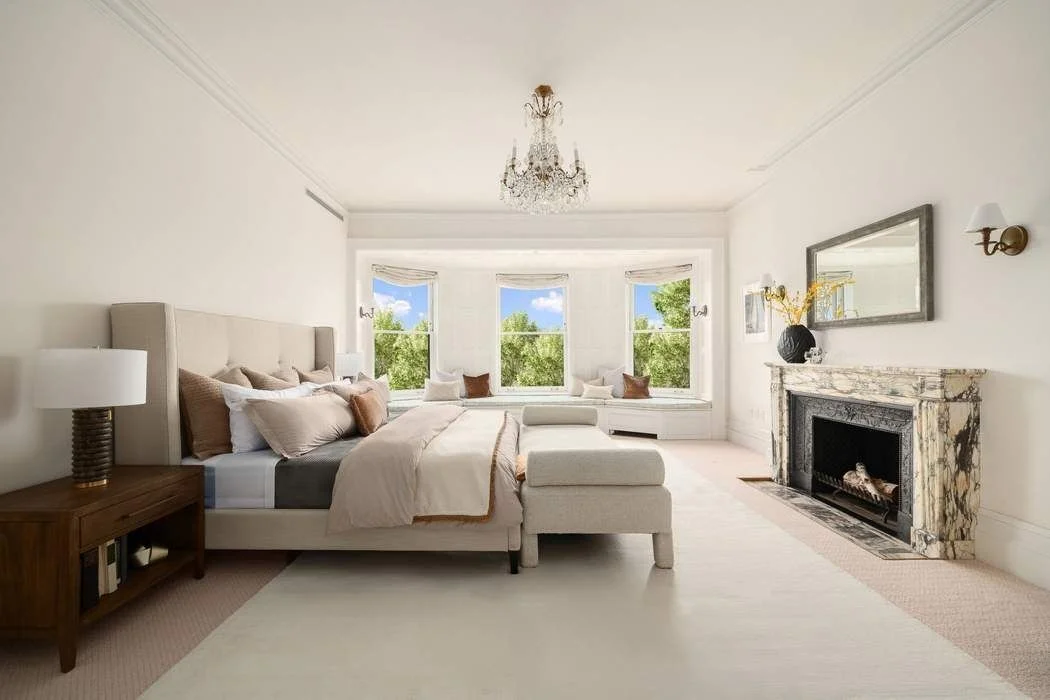
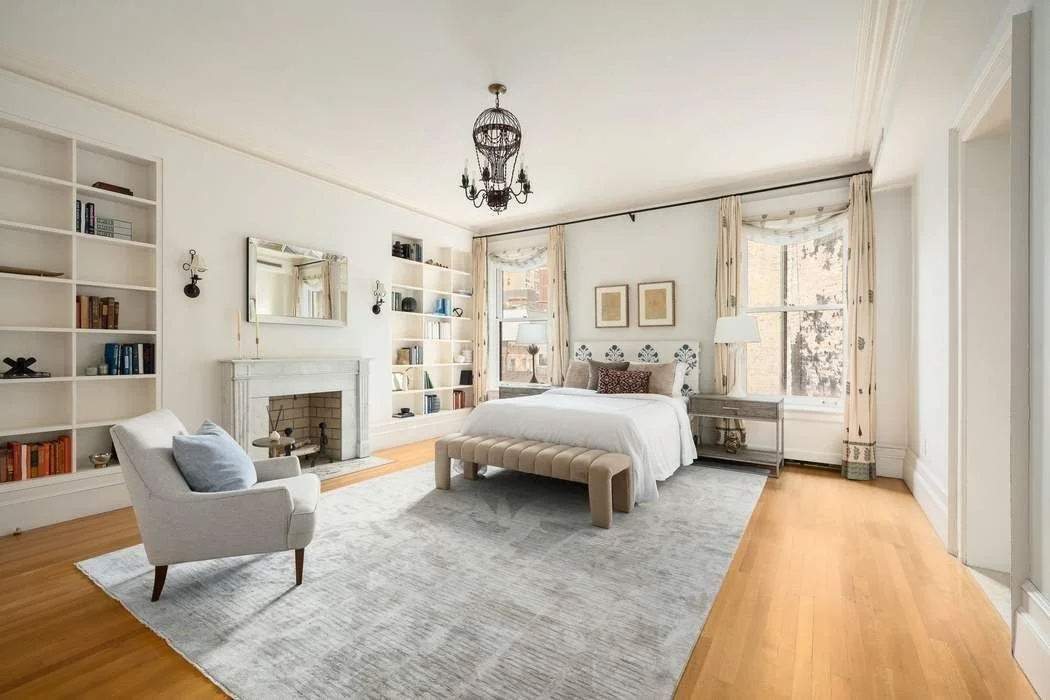
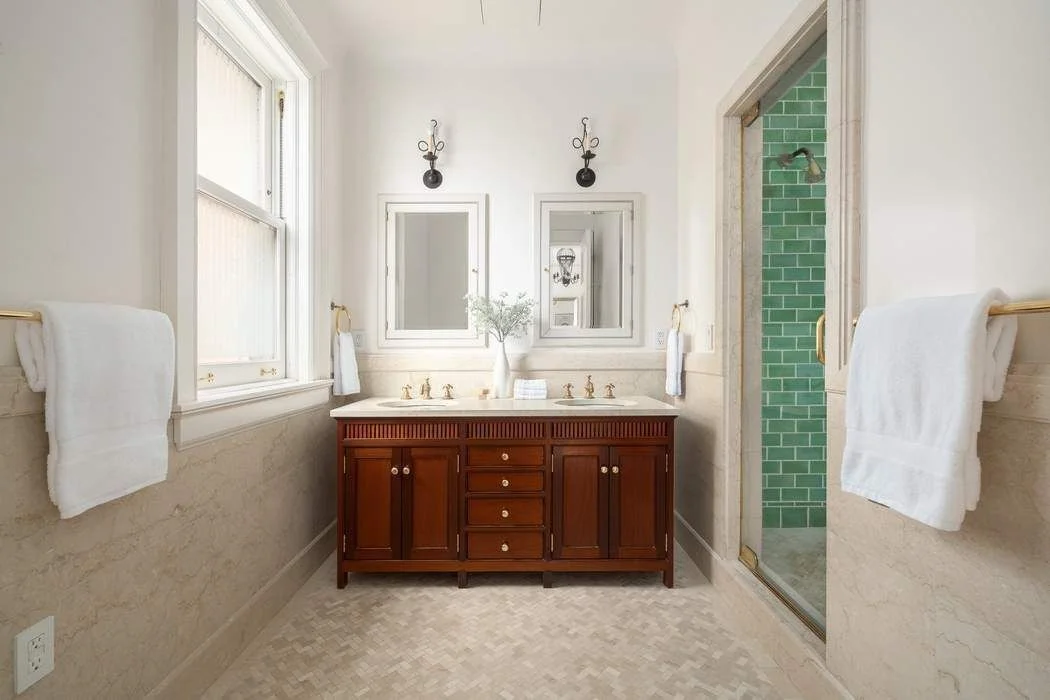
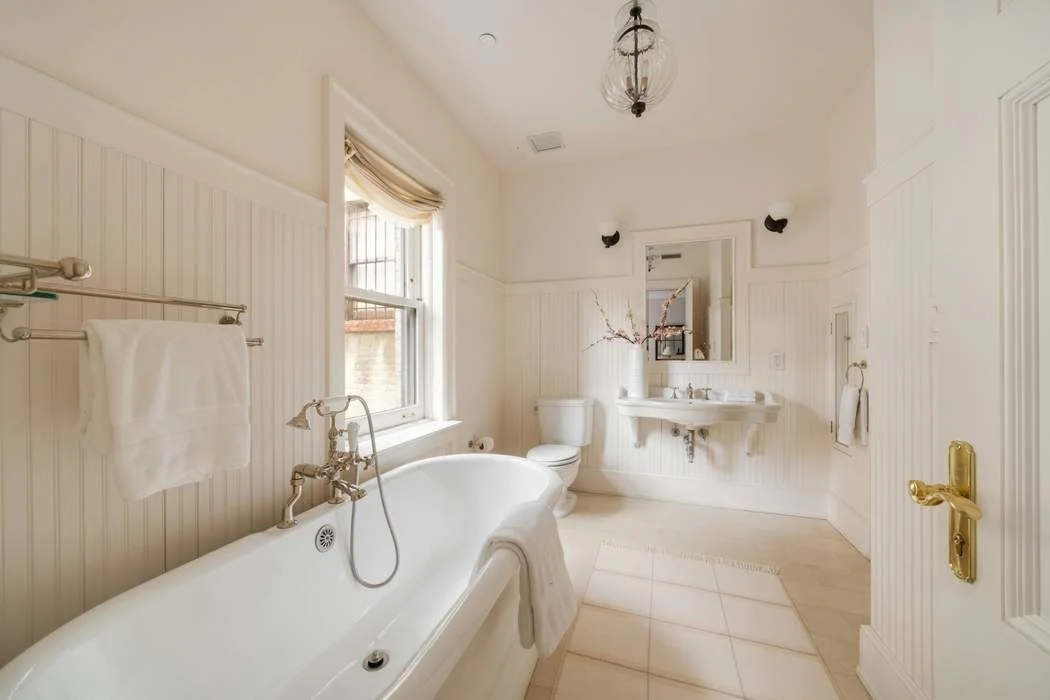
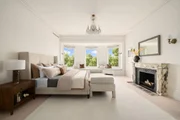
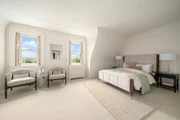
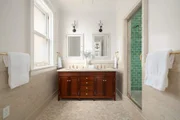
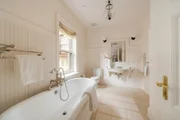
- A luxurious stone-clad primary suite with soaking tub, double sinks and stall shower
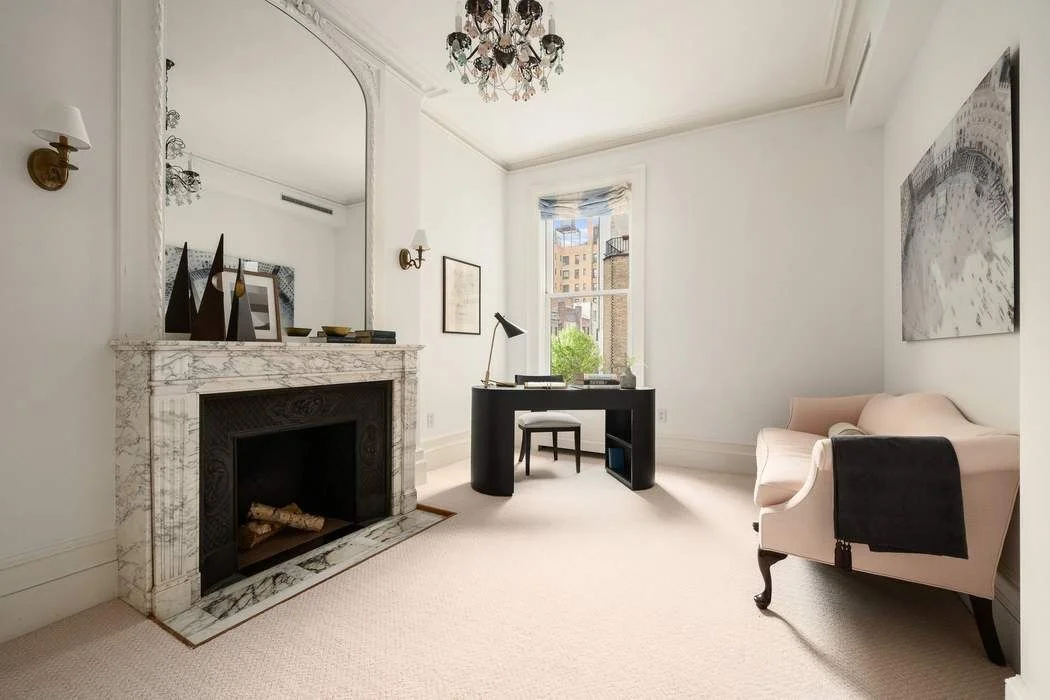
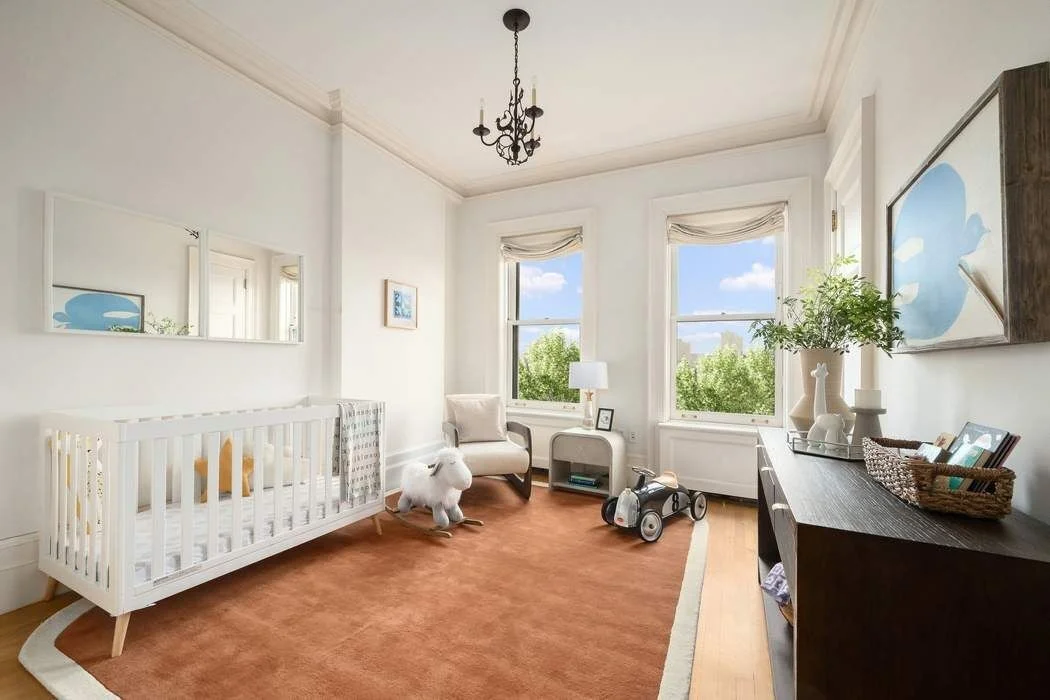
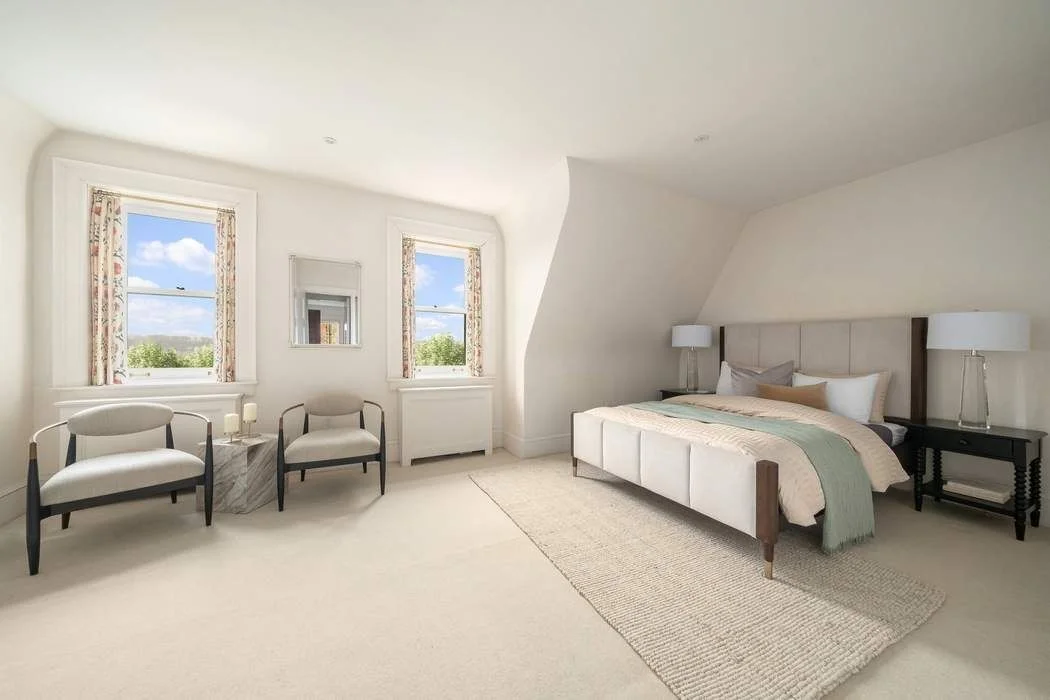
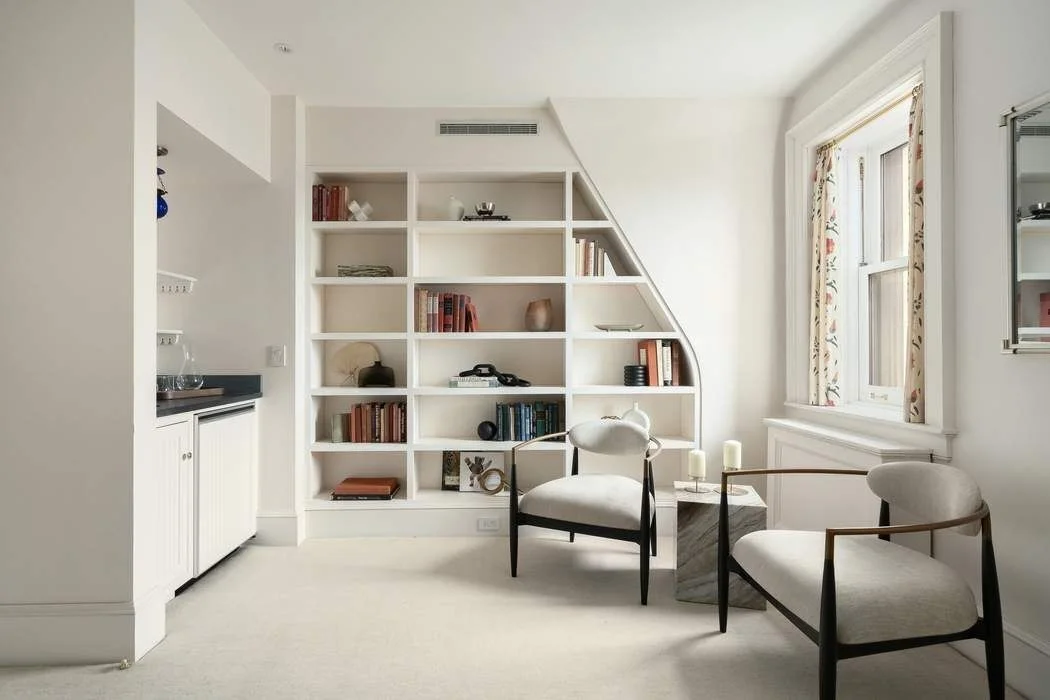
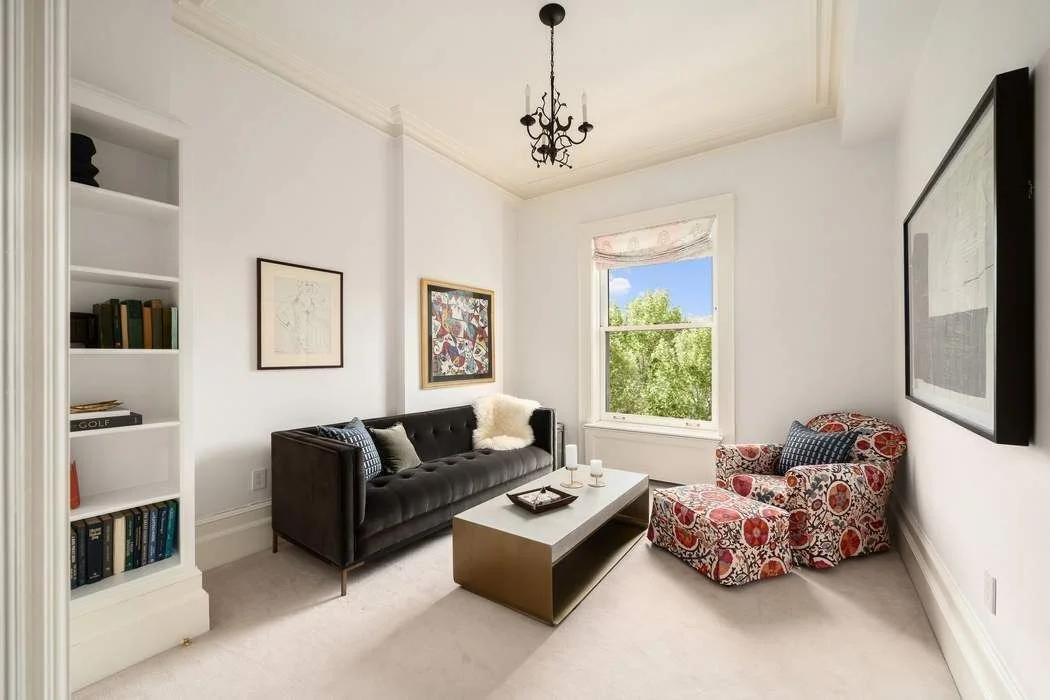
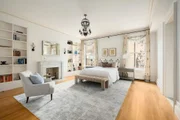
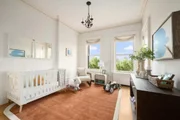
- Multiple (5+ additional) bedrooms with fireplaces and river views
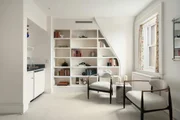
- Study and sitting rooms on each level
- 3 bathrooms
- 4 fireplaces (of which 2 are wood-burning)
- Abundant closets and storage space
BASEMENT
The basement features a gym, two huge storage rooms, and mechanicals.
MODERN INFRASTRUCTURE
Behind the historic walls lies an updated mechanical system:
- Copper plumbing
- Two 100-gallon hot water heaters
- Multi-zoned central air conditioning
- Double-glazed windows for security and sound insulation
- Security system
Only four owners have stewarded this extraordinary home, preserving its integrity while enhancing its comfort and performance.
A COVETED RIVERSIDE ADDRESS
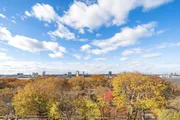
Set at one of the highest crests along Riverside Drive, 41 RSD delivers sunshine and sweeping Hudson River views. Across from family-friendly Riverside Park, this home offers the privacy of a mansion with the prestige of one of Manhattan's most storied residential corridors.
Designed in 1896 by acclaimed architect Clarence True, this 30'-wide mansion is one of the Upper West Side's most distinguished private homes.
Payment Calculator
Your Estimated Monthly Payment
Cap Rate Calculator
What does this mean?
Based on our analysis, the cap rate of this property is 1.25%. A negative cap rate indicates that the property might not be feasible as an income-producing asset. The median cap rate for a near zip code 11238 is 4.23%.
How much can I actually make?
Actual monthly rental income may vary between $4,760 and $7,140 depending on unit-specific characteristics. You can change the amount using the slider to further explore.
How is cap rate calculated?
Cap Rate = Net Operating Income (NOI) / Property Asset Value.
When calculating the cap rate, we assume 100% occupancy. Leverage (mortgage) is not considered.
Cap Rate provided by RealtyHop and RentHop, learn more about cap rate here.
Price History
| Date / Event | Date | Event | Price |
|---|---|---|---|
| May 28, 2026 | Sold | ||
| Sold | |||
| Apr 18, 2026 | In contract | - | |
| In contract | |||
| Jul 9, 2025 | Listed by Sothebys International Realty | $11,500,000 | |
| Listed by Sothebys International Realty | |||
Property Highlights
Comparables
Status
Price/ft²
Listed On
Sold On
About Upper Manhattan
Similar Homes for Sale
Currently no similar homes aroundNearby Rentals

Listing Courtesy of Sothebys International Realty
Last Updated: 6 months ago
Last Checked: 5 minutes ago
Data Source: REBNY (©2026 Real Estate Board of New York)















 Your Privacy Choices
Phone: 425-283-2930
Address: 335 Madison Avenue, New York, NY 10017