Check Availability
$650,000
● House - In Contract

41 Eustis St

Quincy, MA 02170
bedrooms
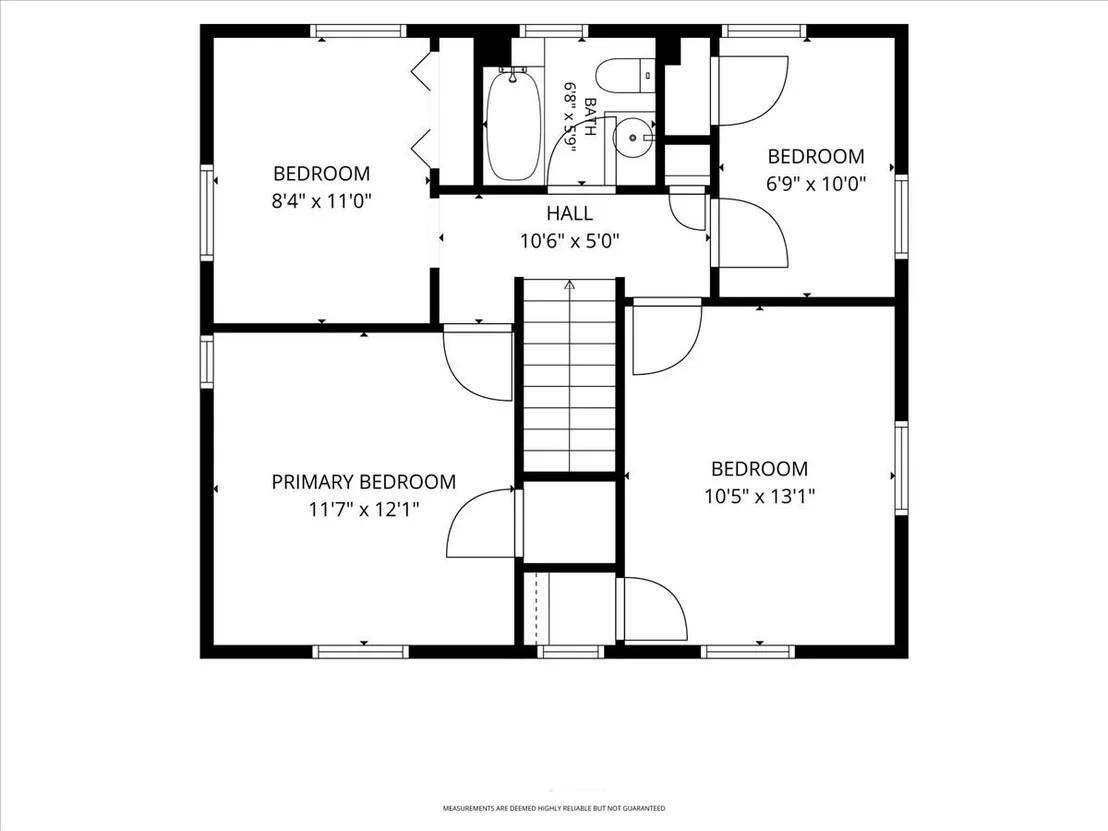
4 Beds
bathrooms
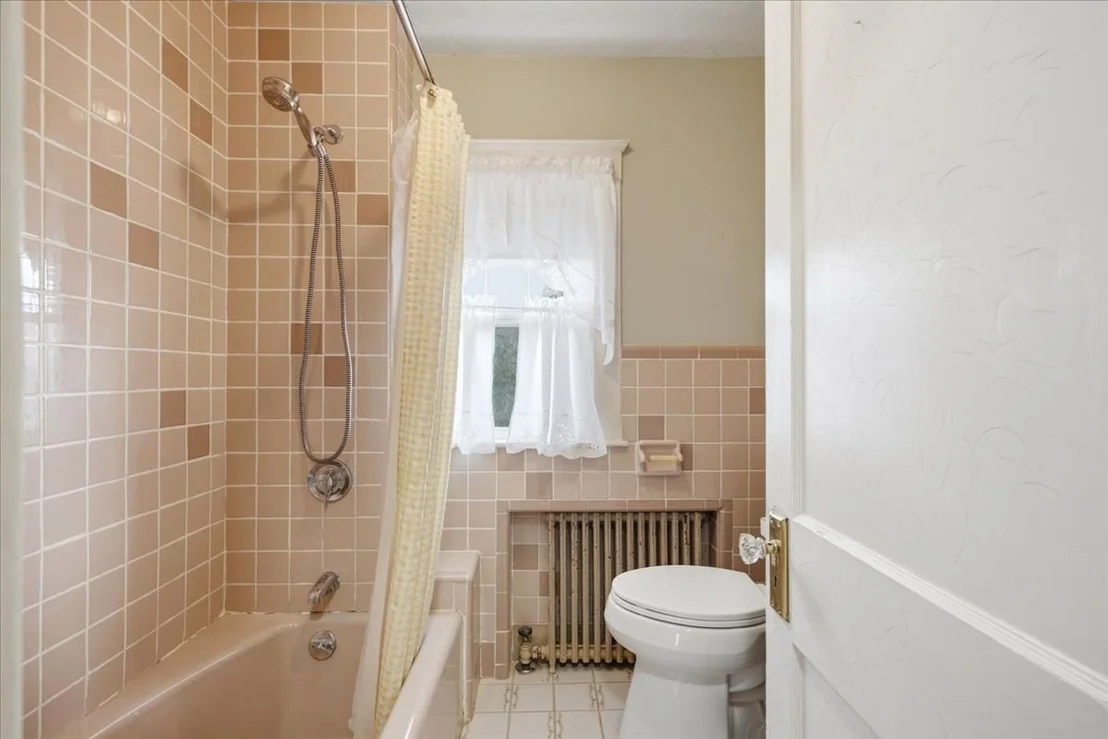
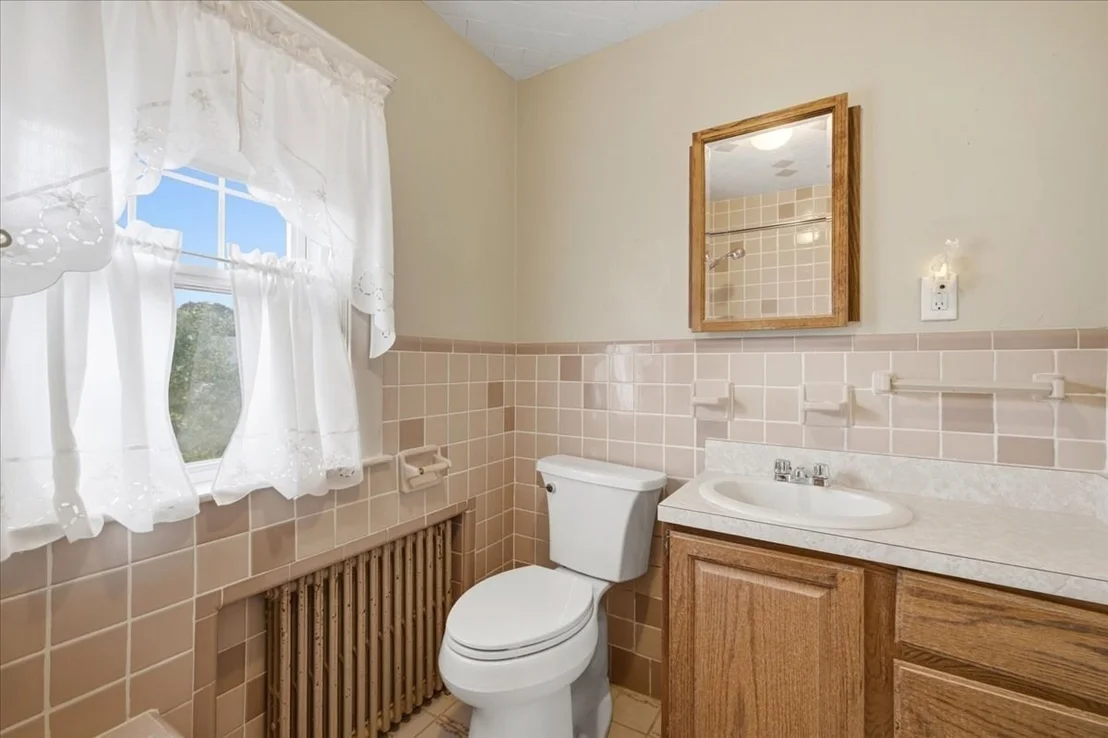
1 Bath, 1 Half Bath
square feet
1,688 Ft²
$3,844
Est. Monthly

About This Property

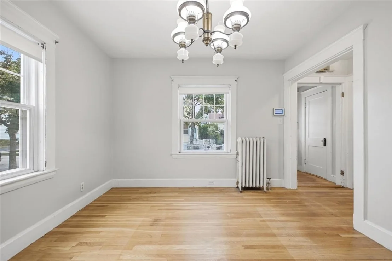
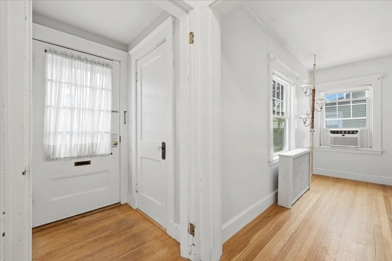
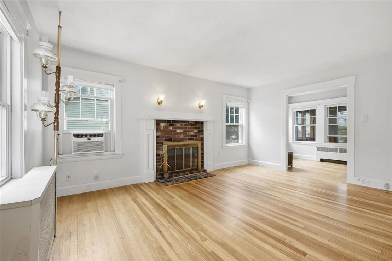
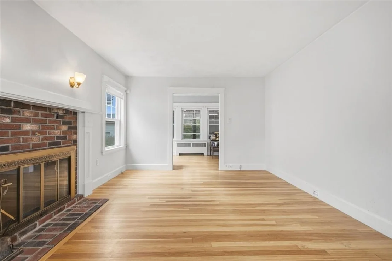
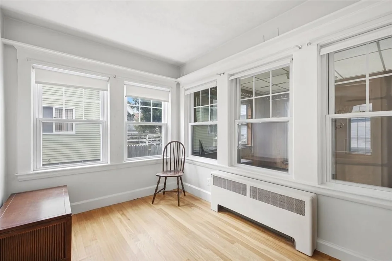
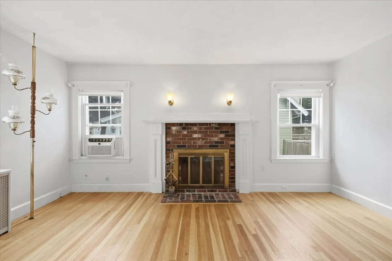
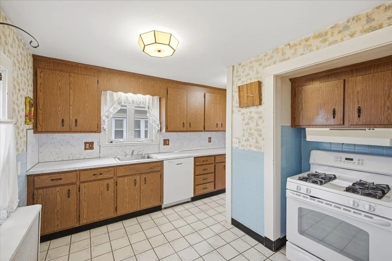
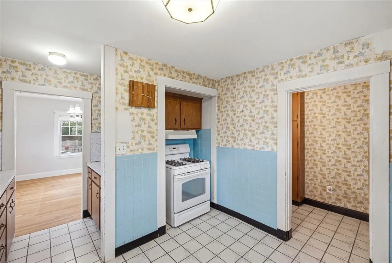
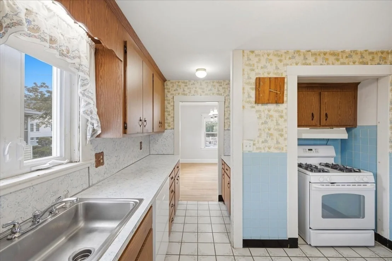
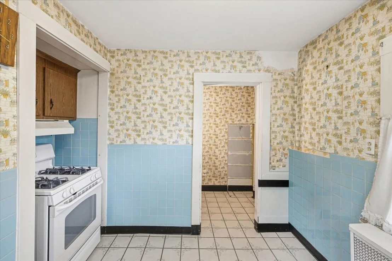
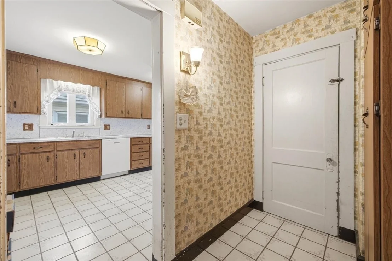
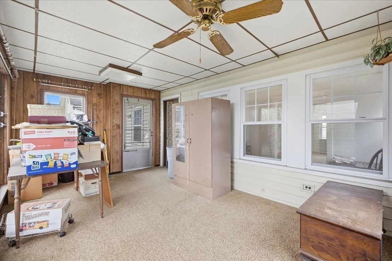
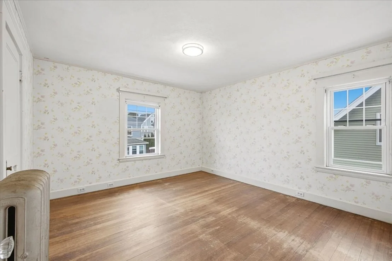
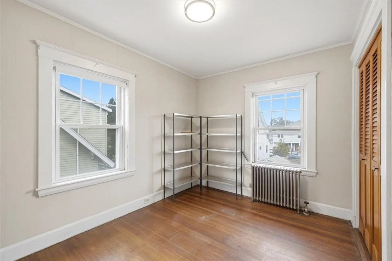
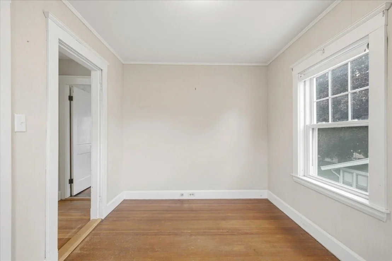
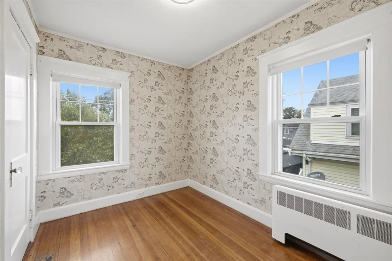
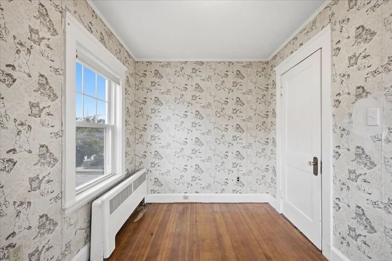
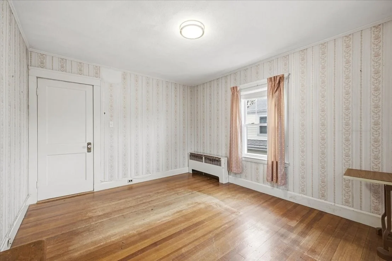
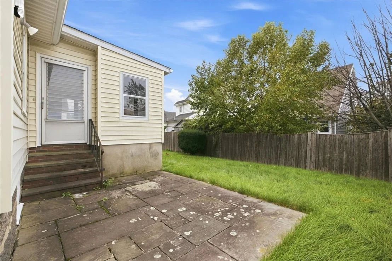
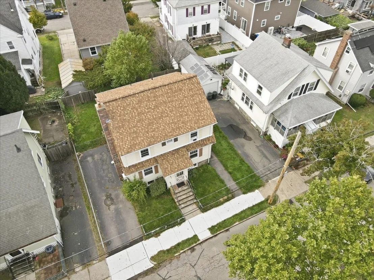
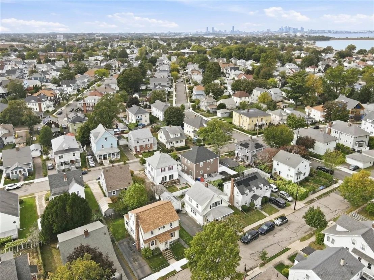
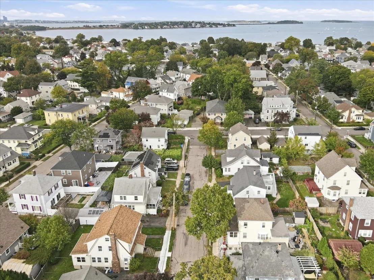
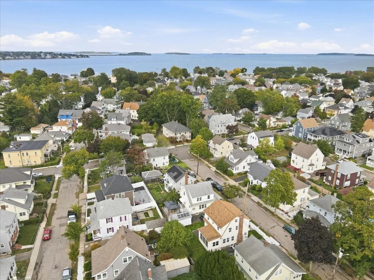
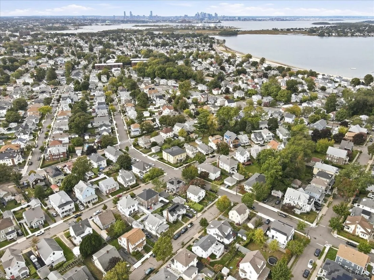
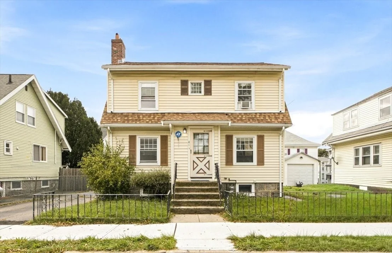
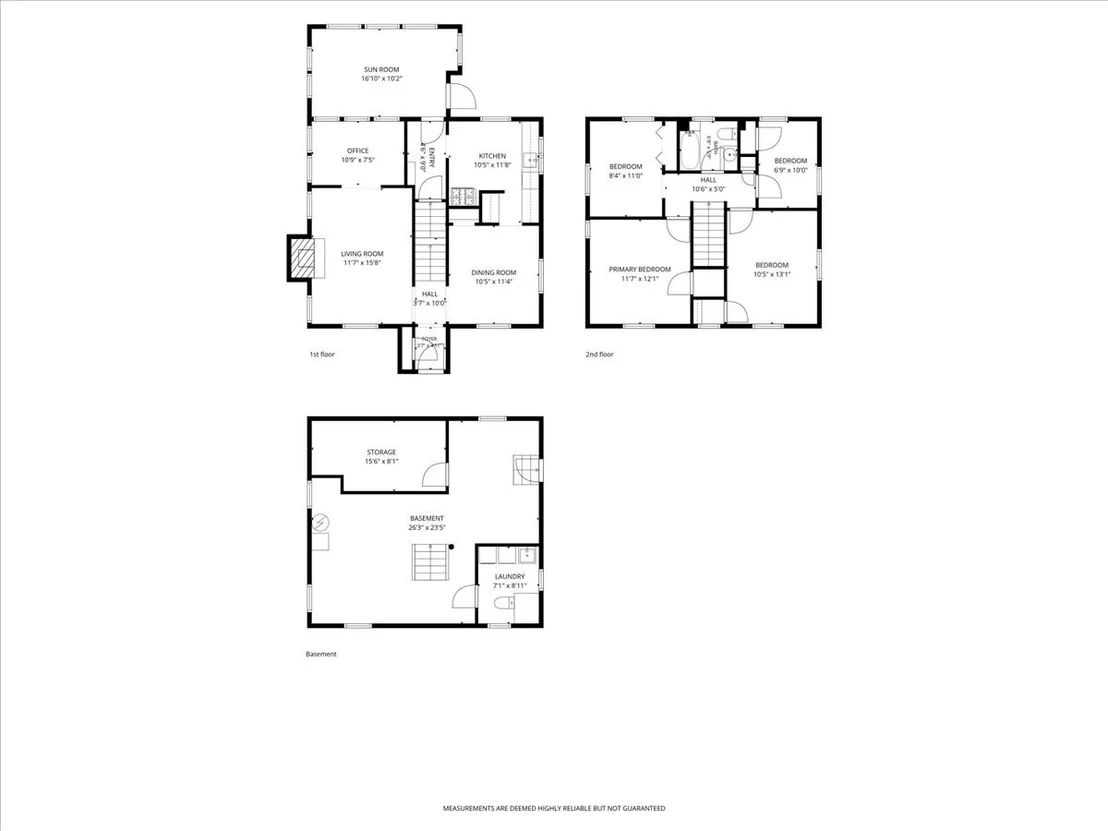
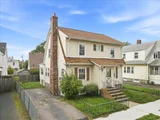
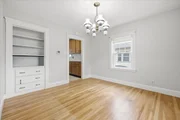
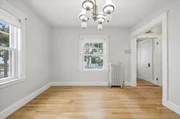
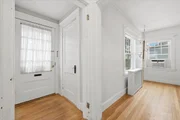
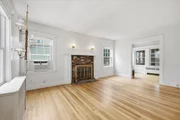
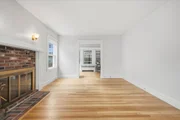
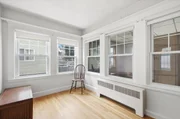
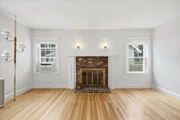
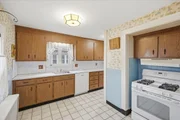
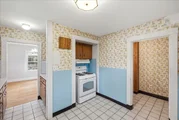
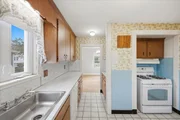
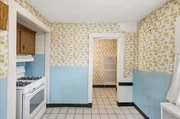
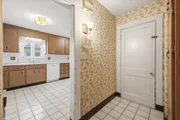
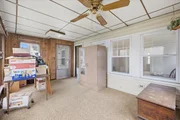
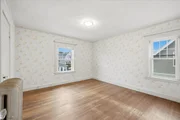
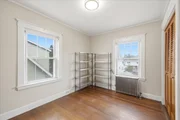
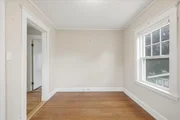
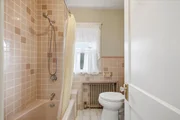
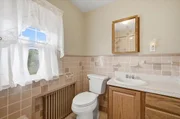
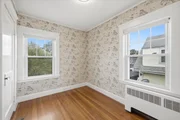
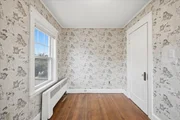
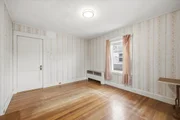
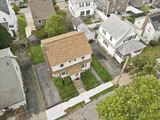
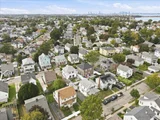
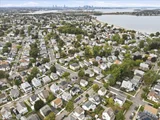
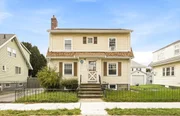
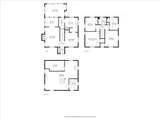
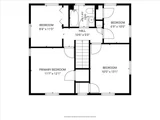
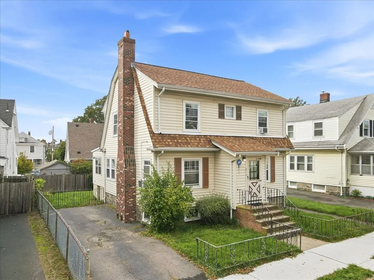
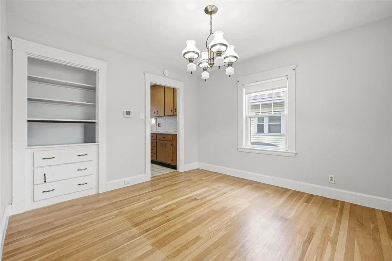
Offer deadline set for Tuesday 10/13 at 5pm. Please make all offers good for 48 hours. This is an estate sale. Classic 1920s Dutch Gambrel Colonial in desirable Wollaston! Set on a beautiful side street near North Quincy, this well-maintained home offers timeless character, solid systems and tremendous potential to build equity through thoughtful updates. A center entrance welcomes you into a foyer/mudroom with coat closet. To the left, a gracious front-to-back fire-placed living room opens to a versatile home office, while the formal dining room leads to a charming vintage kitchen ready for your modern vision. Beautiful hardwood floors, neutral decor and replacement windows highlight the interior. A rear sunroom provides additional living space and access to the patio and backyard. Younger roof, gas heating and well-maintained systems and updated electrical wiring, provide a solid foundation for future improvements. Reimagine the kitchen, create a more open floor plan or explore adding a first-floor half bath-the possibilities are exciting. Off-street parking completes the package. Fantastic commuter location convenient to Wollaston and North Quincy Red Line stations, Wollaston Beach, Boston, the South Shore, shopping and an incredible variety of restaurants. Bring your ideas, add your personal touches and transform this classic into something truly special. Exceptional opportunity and value in one of Quincy's most desirable locations!
Unit Size
1,688 Ft²
Days on Market
-
Land Size
0.08 acres
Price per sqft
$385
Property Type
House
Property Taxes
$652
HOA Dues
-
Year Built
1920

Listed By

Payment Calculator

Cap Rate Calculator

Last updated: 21 days ago (MLSPIN #73587474)

Price History

Date / Event Date Event Price
Oct 19, 2026 In contract -
In contract
Oct 7, 2026 Listed by RE/MAX Real Estate Center $650,000
Listed by RE/MAX Real Estate Center

Property Highlights

Parking Available
Air Conditioning
Fireplace
Parking Details
Has Open Parking
Parking Features: Paved, Off Street
Open Parking Spaces: 2
Interior Details
Half Bathrooms: 1
Full Bathrooms: 1
Interior Features: Office, Sun Room
Appliances: Gas Water Heater, Dishwasher
Flooring Type: Hardwood, Flooring - Hardwood
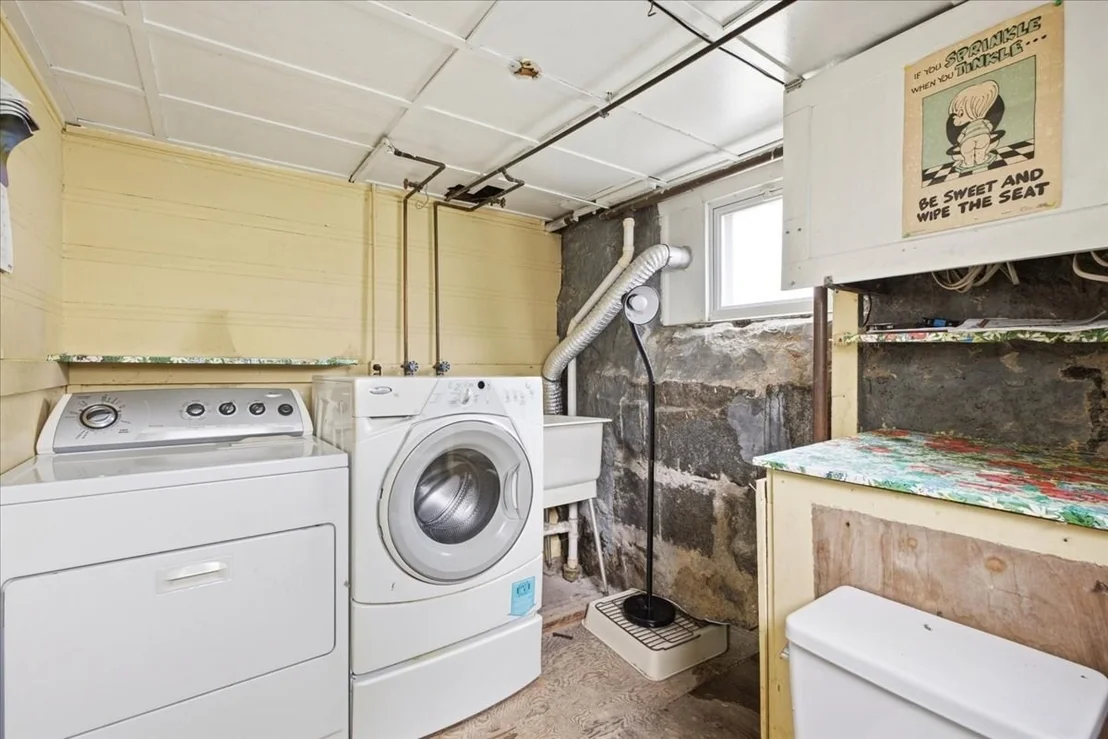
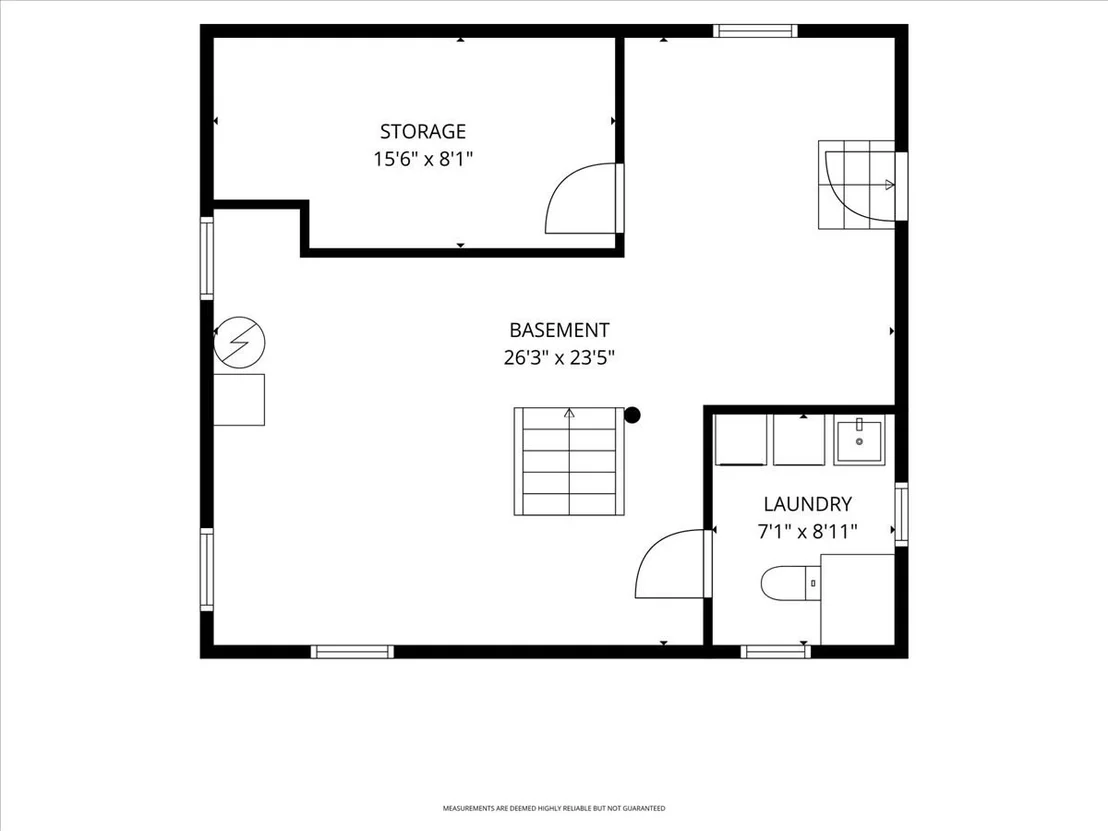
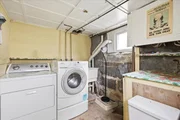
Laundry Features: In Basement
Rooms: 9
Has Fireplace
Fireplace Features: Living Room
Fireplaces: 1
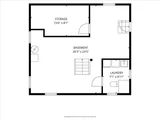
Basement: Full
Exterior Details
Square Footage: 1688
Architectural Style: Colonial
Year Built Source: Public Records
Year Built: 1920
Waterfront Features: Bay Access, Ocean, Walk to, 3/10 to 1/2 Mile To Beach, Beach Ownership(Public)
Building Area Total: 1688
Building Area Units: Square Feet
Patio and Porch Features: Enclosed, Patio
Lot Features: Level
Lot Size Area: 0.08
Lot Size Units: Acres
Lot Size Acres: 0.08
Lot Size Square Feet: 3512
Water Source: Public
Financial Details
Tax Assessed Value: $664,100
Tax Annual Amount: $7,823
Utilities Details
Cooling Type: Window Unit(s), None
Heating Type: Baseboard, Natural Gas
Sewer : Public Sewer

Building Info

Overview

    General

  • Year Built: 1920
  • Effective Year Built: 1920
  • Building Count: 1
  • Total Rooms: 7
  • Bedroom Count: 3
  • Bathroom Count: 2
  • Full Bathrooms: 1
  • Partial Bathrooms: 2
  • Building Condition: 6
  • Building Quality: 0
  • Construction Type: 0
  • Building Style: 5
  • Exterior Walls Type: 19
  • Interior Walls Type: 0
  • Roof Shape Type: 10
  • Roof Cover Type: 15
  • Floor Count: 200
  • Living Units: 1
  • Floor Cover: 0
  • Basement Type: 2
  • Basement Area: 0
  • Garage Type: 0
  • Parking Space Count: 0
  • Patio Type: 0
  • Porch Type: 0
  • Pool Type: 0

    Dimensions

  • Lot Size Square Feet: 3,512
  • Total Building Area: 1,630
  • Gross Building Area: 2,570
  • Building Area: 1,630
  • Building Area Measurement: L

    Heating and Cooling

  • Fireplace Count: 1
  • Air Conditioning: 0
  • Heating: 10
  • Heated Square Feet: 1,630
  • Heating Fuel Type: 3

    Utilities

  • Sewer System: 0
  • Water Service: 0

Building

  • Building Type: 0
  • Property Class: R
  • Land Acres: 0000000081
  • Standard Land Use Code: 1001
  • County Land Use Code: 101

Neighborhood

  • School District Name: Quincy School District
  • School Tax School District: QUINCY SD
  • Census Tract: 417601

Zoning

  • Zoning: RESB

Geography

  • Account Number: 1378701
  • Parcel: QUIN M:5012 B:10 L:555
  • Block: 10
  • Lot: 555
  • Municipality: QUINCY
  • Latitude: 42.2743
  • Longitude: -71.0163

    Address

  • Full Address: 41 Eustis St
  • Address - House Number: 41
  • Address - Street Name: Eustis
  • Address - Suffix Type: St
  • State: MA
  • City Name: Quincy
  • Carrier Code: C001
  • 4-Digit Zip Code: 2302
  • Zip Code: 02170

Valuation

    Tax

  • Tax Year: 2024
  • Tax Amount: $685,000
  • Initial Tax Delinquent Year: 2021

    Appraisal Valuation

  • Standard Deviation: 0.1548
  • Valuation Date: Jan 17, 2024
  • Confidence Score: 80
  • Final Value: 712,950
  • High Value: 823,371
  • Low Value: 602,529

    Assessments Valuation

  • Assessed Year: 2024
  • Assessed Total Value: $607,800
  • Assessed Land Value: $306,200
  • Assessed Improvements Value: $301,600
Data used for valuation calculations is provided by RealtyHop, and other third party sources

Comparables

Unit
Status
Type
Beds
Baths
ft²
Price/ft²
Asking Price
Listed On
Closing Price
Sold On
HOA + Taxes

About North Quincy


Similar Homes for Sale

Currently no similar homes around

Nearby Rentals

Unit for rent at 333 Ricciuti Dr., Quincy, MA, 02169

$2,665 /mo

  • 1 Bed
  • 1 Bath
  • 740 ft²
333 Ricciuti Dr. #1 Bedroom A, Quincy, MA, 02169 Listing by Equity Residential


Frequently Asked Questions

When was property at 41 Eustis Street built and last sold?
The property at 41 Eustis Street was built in 1920 and last sold on Jan 1, 1970 for $0.
How much is this home worth?
The estimated value of the home located at 41 Eustis Street is $659,850.
What are some comparable homes to 41 Eustis Street?
There are currently no comparable homes to 41 Eustis Street.