Check Availability
$979,000
● House - In Contract

41 Emerson Rd

Winthrop, MA 02152
bedrooms
4 Beds
bathrooms
2 Baths
square feet
2,126 Ft²
$5,595
Est. Monthly
4.10%
Cap Rate

About This Property

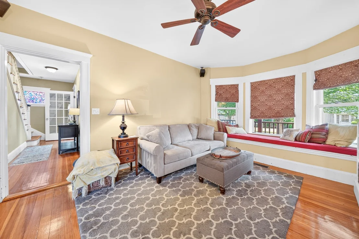
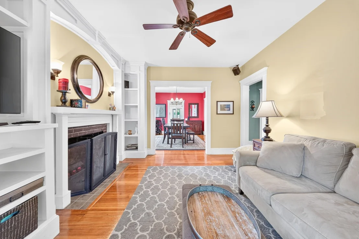
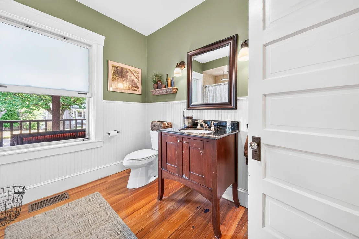
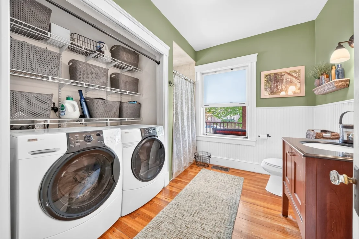
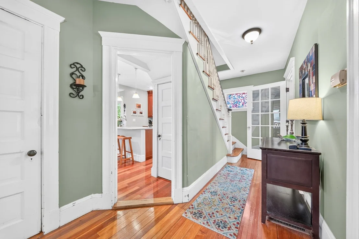
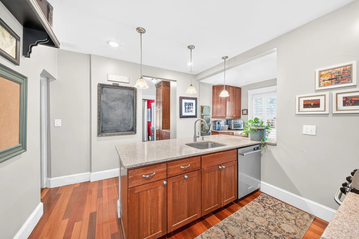
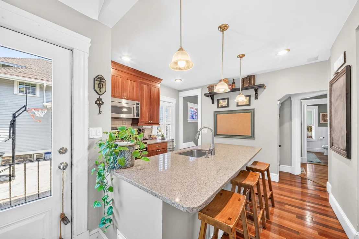
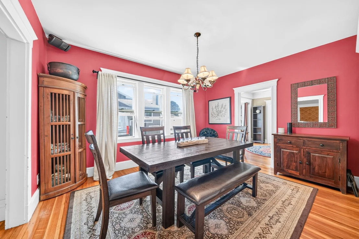
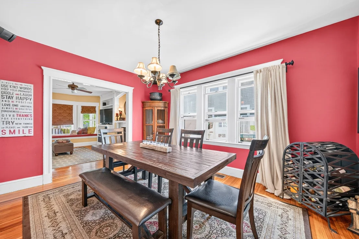
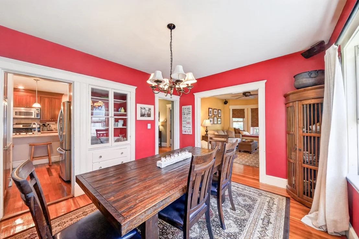
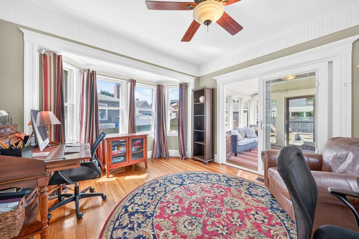
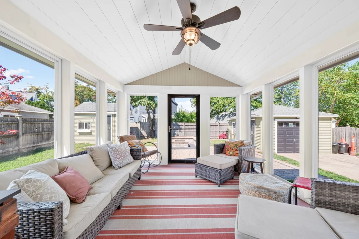
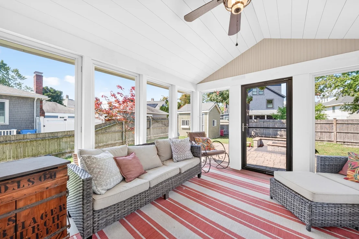
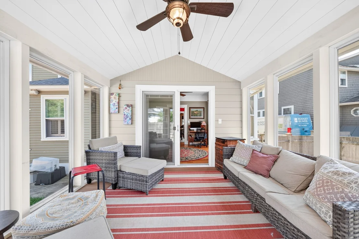
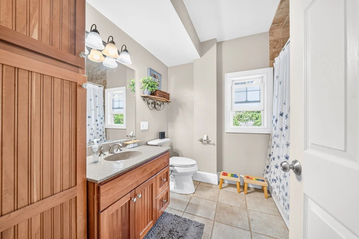
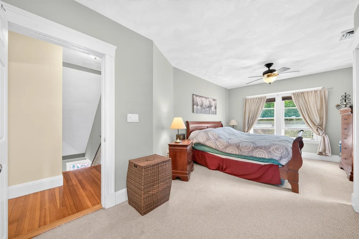
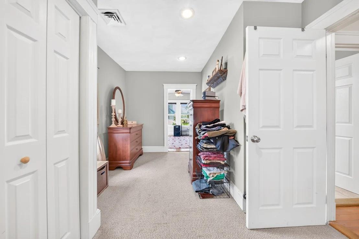
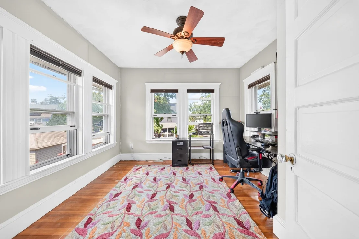
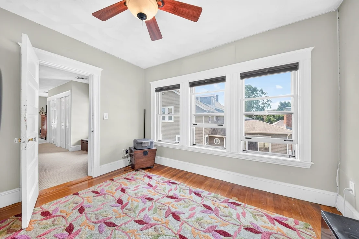
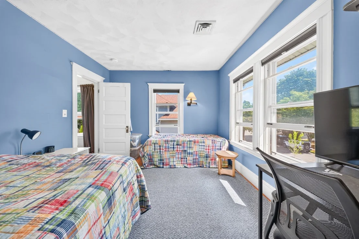
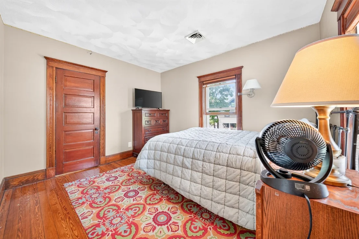
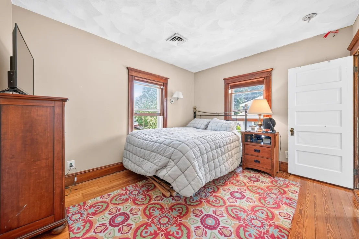
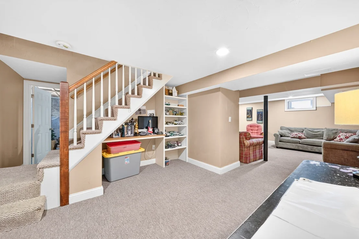
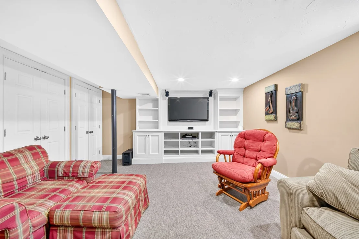
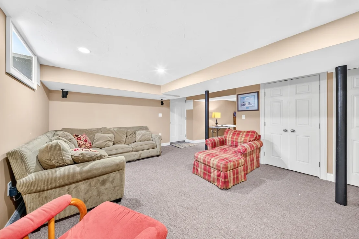
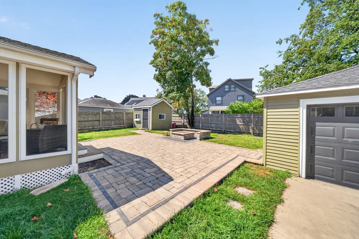
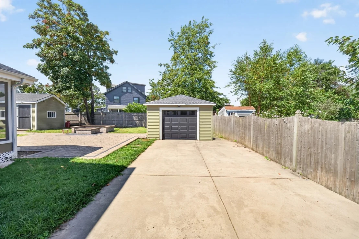
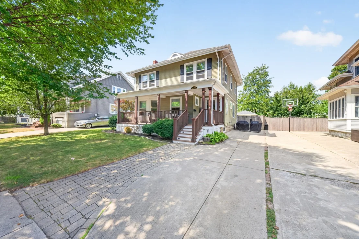
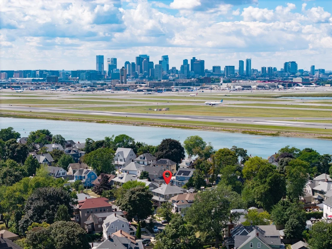
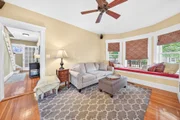
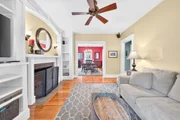
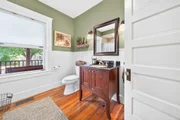
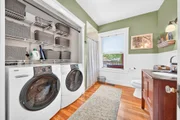
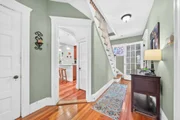
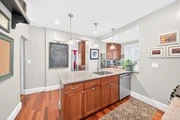
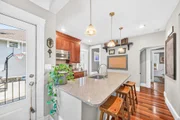
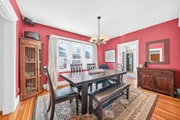
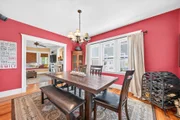
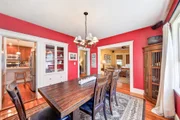
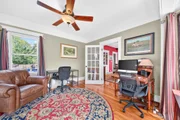
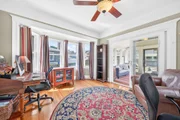
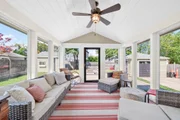
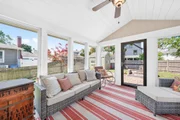
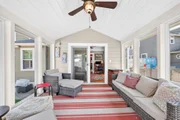
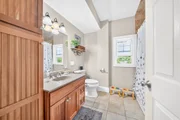
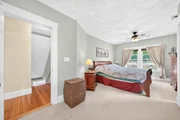
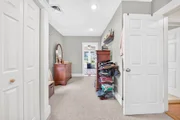
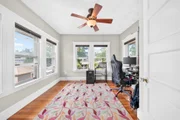
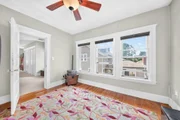
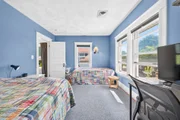
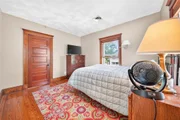
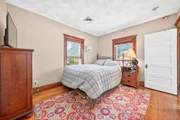
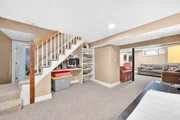
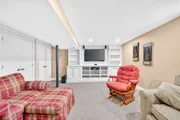
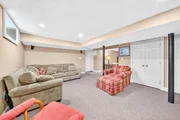
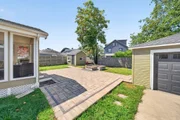
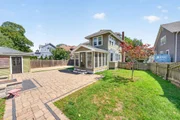
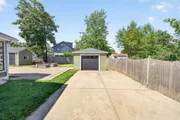
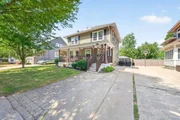
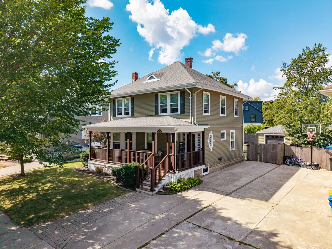
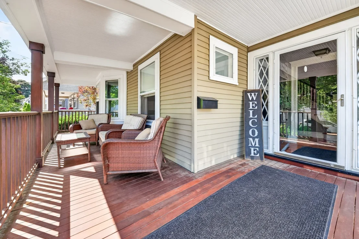
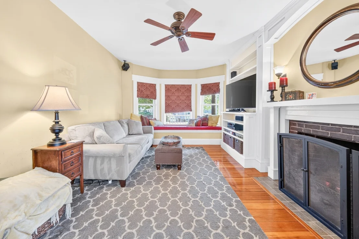
All offers due by Tuesday 9/15 at noon.Situated on one of Winthrops most desirable tree-lined streets in the most sought after neighborhood- the Maze, this charming four-bedroom home blends original character with thoughtful updates and inviting spaces for everyday living.The welcoming living room features a built-in window seat and wood-burning fireplace. An updated kitchen with butler's pantry opens to the formal dining room with built-in china cabinet. A first-floor bedroom or den, new three-season sunroom, and oversized full bath with laundry add convenience and flexibility to your first floor plan. Upstairs are three spacious bedrooms, including an expansive primary bedroom spanning the length of the home with versatile space that offers endless possibilities for a home office, nursery, or sitting area, its a true private retreat! Or create a future primary suite by adding a private bath and walk-in closet. A partially finished basement provides additional living space, while the large walk-up attic offers tremendous potential for future expansion. Outside, enjoy a fully fenced, paved backyard with patio, built-in fire pit, and grassy area for kids and pets. A three-car driveway and detached garage with electricity heating and air conditioning, provide excellent parking and storage or flex space for a home gym. Located in the heart of the Maze, beloved Emerson Road, known for its strong sense of community and annual Block Party really is a special place to call home!
Unit Size
2,126 Ft²
Days on Market
-
Land Size
0.17 acres
Price per sqft
$460
Property Type
House
Property Taxes
$787
HOA Dues
-
Year Built
1925

Listed By

Payment Calculator

Cap Rate Calculator

Last updated: 2 months ago (MLSPIN #73574628)

Price History

Date / Event Date Event Price
Sep 17, 2026 In contract -
In contract
Sep 10, 2026 Price Increased $979,000
↑ $4K (0.4%)
Price Increased
Sep 9, 2026 Listed by Bowdoin Real Estate Partners $975,000
Listed by Bowdoin Real Estate Partners
May 19, 2006 Sold
Sold
Mar 30, 2006 Listed by Bowdoin Real Estate Partners $425,000
Listed by Bowdoin Real Estate Partners

Property Highlights

Garage
Parking Available
Air Conditioning
Fireplace
Parking Details
Has Garage
Has Open Parking
Parking Features: Paved
Garage Spaces: 1
Open Parking Spaces: 3
Interior Details
Full Bathrooms: 2
Rooms: 9
Has Fireplace
Fireplaces: 1
Basement: Full, Partially Finished
Exterior Details
Square Footage: 2126
Architectural Style: See Remarks
Year Built Source: Public Records
Year Built: 1925
Waterfront Features: Harbor, 0 to 1/10 Mile To Beach
Building Area Total: 2126
Building Area Units: Square Feet
Lot Size Area: 0.17
Lot Size Units: Acres
Lot Size Acres: 0.17
Lot Size Square Feet: 7300
Water Source: Public
Financial Details
Tax Assessed Value: $848,200
Tax Annual Amount: $9,449
Utilities Details
Cooling Type: Central Air
Heating Type: Forced Air
Sewer : Public Sewer

Building Info

Overview

    General

  • Year Built: 1925
  • Effective Year Built: 1925
  • Building Count: 1
  • Total Rooms: 9
  • Bedroom Count: 4
  • Bathroom Count: 2
  • Full Bathrooms: 1
  • Partial Bathrooms: 2
  • Building Condition: 6
  • Building Quality: 0
  • Construction Type: 0
  • Building Style: 16
  • Exterior Walls Type: 19
  • Interior Walls Type: 0
  • Roof Shape Type: 8
  • Roof Cover Type: 15
  • Floor Count: 200
  • Living Units: 1
  • Floor Cover: 0
  • Basement Type: 0
  • Basement Area: 0
  • Garage Type: 0
  • Parking Space Count: 0
  • Patio Type: 0
  • Porch Type: 0
  • Pool Type: 0

    Dimensions

  • Lot Size Square Feet: 7,300
  • Total Building Area: 2,126
  • Gross Building Area: 4,272
  • Building Area: 2,126
  • Building Area Measurement: L

    Heating and Cooling

  • Air Conditioning: 13
  • Heating: 16
  • Heated Square Feet: 2,126
  • Heating Fuel Type: 8

    Utilities

  • Sewer System: 0
  • Water Service: 0

Building

  • Building Type: 0
  • Property Class: R
  • Land Acres: 0000000168
  • Standard Land Use Code: 1001
  • County Land Use Code: 101

Neighborhood

  • School District Name: Winthrop School District
  • School Tax School District: WINTHROP SD
  • Census Tract: 180301

Geography

  • Parcel: WINT M:027 L:059
  • Lot: 59
  • Municipality: WINTHROP
  • Latitude: 42.3741
  • Longitude: -70.994

    Address

  • Full Address: 41 Emerson Rd
  • Address - House Number: 41
  • Address - Street Name: Emerson
  • Address - Suffix Type: Rd
  • State: MA
  • City Name: Winthrop
  • Carrier Code: C061
  • 4-Digit Zip Code: 2314
  • Zip Code: 02152

Valuation

    Tax

  • Tax Year: 2024
  • Tax Amount: $820,200

    Appraisal Valuation

  • Standard Deviation: 0.1808
  • Valuation Date: Feb 07, 2024
  • Confidence Score: 76
  • Final Value: 793,214
  • High Value: 936,702
  • Low Value: 649,725

    Assessments Valuation

  • Assessed Year: 2024
  • Assessed Total Value: $787,100
  • Assessed Land Value: $433,100
  • Assessed Improvements Value: $354,000

    Sales

  • Current Sale Recording Date: May 19, 2006
  • Current Sale Price:
  • Current Sale Document Type: 27
  • Current Sale Input Document Number: 00056568
Data used for valuation calculations is provided by RealtyHop, and other third party sources

Comparables

Unit
Status
Type
Beds
Baths
ft²
Price/ft²
Asking Price
Listed On
Closing Price
Sold On
HOA + Taxes

About Court Park


Similar Homes for Sale

Currently no similar homes around

Nearby Rentals


Frequently Asked Questions

When was property at 41 Emerson Road built and last sold?
The property at 41 Emerson Road was built in 1925 and last sold on Jan 1, 1970 for $395,000.
How much is this home worth?
The estimated value of the home located at 41 Emerson Road is $971,347.
What are some comparable homes to 41 Emerson Road?
There are currently no comparable homes to 41 Emerson Road.