by RHP Realty

See Home Value
Toms River 08755
41 Cliffside Drive
$850,000
● House - Off Market

41 Cliffside Drive

Toms River, NJ 08755
bedrooms
5 Beds
bathrooms
3 Baths
square feet
3,536 Ft²
$5,232
Est. Monthly

About This Property

This warm and appealing home offers ample space and privacy. This deceiving center hall Colonial has a long list of features of amenities that will delight you. With a generous slate of exterior amenitiespaver driveway, composite deck, stamped concrete patio with gazebo, luxurious pool, and hot tub --there's no getting bored! The interior is more than a match for these amenities. The entryway ushers you into an atmosphere of hardwood flooring throughout the first floor, sunlight, neutral colors, open floor plan, two story ceilings, and a gas fireplace in the great room. You'll appreciate that the main floor includes separate living room and spacious dining room as well as first floor bedroom with full bath. The sunroom is drenched in light and allows you to enjoy your morning coffee while your morning coffee overlooking your beautiful yard. The spacious kitchen has island seating and plenty of quartz counter workspace and storage and boasts double ovens and dining nook. The ensuite primary bedroom is a great place to start and end the day. The separate sitting room is a great spot for reading, home gym or a home office (can also be converted to a 6th bedroom). The private bathroom includes a separate soaking tub, dual sinks and shower. The attached garage has not escaped attention as it has been customized with slatwall panels, storage cabinets and epoxy flooring. The large, finished basement boasts high ceilings, recessed lighting, entertainment area and plenty of storage closets and cabinets. There are additional amenities such as whole house generator and in-ground sprinklers on well.
Unit Size
3,536 Ft²
Days on Market
90 days
Land Size
0.41 acres
Price per sqft
$246
Property Type
House
Property Taxes
$960
HOA Dues
-
Year Built
2003

Payment Calculator

Cap Rate Calculator

Last updated: 11 months ago (CJMLS #2353215M)

Price History

Date / Event Date Event Price
Dec 22, 2023 Sold
Sold
Sep 16, 2023 Listed by McGeehan Realty Group LLC $870,000
Listed by McGeehan Realty Group LLC
This warm and appealing home offers ample space and privacy. This deceiving center hall Colonial has a long list of features of amenities that will delight you. With a generous slate of exterior amenities—paver driveway, composite deck, stamped concrete patio with gazebo, luxurious pool, and hot tub --there's no getting bored! The interior is more than a match for these amenities. The entryway ushers you into an atmosphere of hardwood flooring throughout the first floor, sunlight, neutral colors, open floor plan, two story ceilings, and a gas fireplace in the great room. You'll appreciate that the main floor includes separate living room and spacious dining room as well as an in-law suite with full bath. The sunroom is drenched in light and allows you to enjoy your morning coffee while your morning coffee overlooking your beautiful yard. The spacious kitchen has island seating and plenty of quartz counter workspace and storage and boasts double ovens and dining nook. The ensuite primary bedroom is a great place to start and end the day. The separate sitting room is a great spot for reading, home gym or a home office (can also be converted to a 6th bedroom). The private bathroom includes a separate soaking tub, dual sinks and shower. The attached garage has not escaped attention as it has been customized with slatwall panels, storage cabinets and epoxy flooring. The large, finished basement boasts high ceilings, recessed lighting, entertainment area and plenty of storage closets and cabinets. There are additional amenities such as whole house generator and in-ground sprinklers on well. You truly must see this property to discover all of its charm and features!

Property Highlights

Garage
Parking Available
Air Conditioning
Fireplace

Building Info

Overview

    General

  • Year Built: 2003
  • Effective Year Built: 2003
  • Bedroom Count: 5
  • Bathroom Count: 3
  • Full Bathrooms: 3
  • Partial Bathrooms: 3
  • Building Condition: 0
  • Building Quality: 0
  • Construction Type: 6
  • Building Style: 5
  • Exterior Walls Type: 19
  • Interior Walls Type: 0
  • Roof Shape Type: 1
  • Roof Cover Type: 15
  • Floor Count: 200
  • Living Units: 1
  • Floor Cover: 0
  • Basement Type: 0
  • Basement Area: 1,284
  • Garage Type: 7
  • Parking Space Count: 2
  • Patio Type: 0
  • Porch Type: 0
  • Pool Type: 0

    Dimensions

  • Lot Size Square Feet: 17,742
  • Total Building Area: 3,556
  • Building Area: 3,556
  • Building Area Measurement: L

    Heating and Cooling

  • Air Conditioning: 0
  • Heating: 4
  • Heated Square Feet: 3,556
  • Heating Fuel Type: 3

    Utilities

  • Sewer System: 0
  • Water Service: 0

Building

  • Building Type: 0
  • Property Class: R
  • Land Acres: 0000000407
  • Standard Land Use Code: 1001
  • County Land Use Code: 2

Neighborhood

  • School District Name: Toms River Regional School District
  • Census Tract: 723000

Zoning

  • Zoning: R150

Geography

  • Assessors Map Reference: TAX MAP 5902
  • District: 08
  • Parcel: 08 00510- 29-00010
  • Block: 510.29
  • Lot: 10
  • Municipality: DOVER TWP
  • Latitude: 39.9716
  • Longitude: -74.2203

    Address

  • Full Address: 41 Cliffside Dr
  • Address - House Number: 41
  • Address - Street Name: Cliffside
  • Address - Suffix Type: Dr
  • State: NJ
  • City Name: Toms River
  • Carrier Code: C011
  • 4-Digit Zip Code: 5136
  • Zip Code: 08755

Valuation

    Tax

  • Tax Year: 2022
  • Tax Amount: $1,110,386

    Appraisal Valuation

  • Standard Deviation: 0.1901
  • Valuation Date: Apr 03, 2024
  • Confidence Score: 74
  • Final Value: 888,950
  • High Value: 1,057,982
  • Low Value: 719,917

    Market Valuation

  • Market Total Value: $665,300
  • Market Land Value: $166,000
  • Market Improvement Value: $499,300

    Assessments Valuation

  • Assessed Year: 2023
  • Assessed Total Value: $665,300
  • Assessed Land Value: $166,000
  • Assessed Improvements Value: $499,300

    Sales

  • Current Sale Contract Date: Dec 15, 2023
  • Current Sale Recording Date: Feb 23, 2024
  • Current Sale Price:
  • Current Sale Document Type: 27
  • Current Sale Input Document Number: 13352
  • Previous Sale Recording Date: Dec 10, 2007
  • Previous Sale Contract Date: Dec 07, 2007
  • Previous Sale Amount: $510,000
  • Previous Sale Document Type: 27
Data used for valuation calculations is provided by RealtyHop, and other third party sources

Comparables

Unit
Status
Type
Beds
Baths
ft²
Price/ft²
Asking Price
Listed On
Closing Price
Sold On
HOA + Taxes

About Toms River


Similar Homes for Sale

Currently no similar homes around

Nearby Rentals

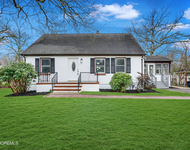
Unit for rent at 13 Swain Avenue, Toms River, NJ, 08755

$3,295 /mo

  • 3 Beds
  • 2 Baths
  • 1,500 ft²
13 Swain Avenue, Toms River, NJ, 08755 Listing by Joel Schachner
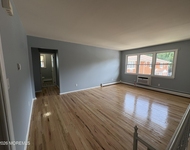
Unit for rent at 55 Terrace Avenue, Toms River, NJ, 08753

$2,099 /mo

  • 2 Beds
  • 1 Bath
  • 768 ft²
55 Terrace Avenue #21B, Toms River, NJ, 08753 Listing by Michael Sclafani
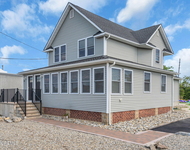
Unit for rent at 48 Flint Road, Toms River, NJ, 08757

$2,950 /mo

  • 4 Beds
  • 2 Baths
  • 1,720 ft²
48 Flint Road #B, Toms River, NJ, 08757 Listing by Emilee Jackson


Frequently Asked Questions

When was property at 41 Cliffside Drive built and last sold?
The property at 41 Cliffside Drive was built in 2003 and last sold on Dec 15, 2023 for $850,000.
How much is this home worth?
The estimated value of the home located at 41 Cliffside Drive is $0.
What are some comparable homes to 41 Cliffside Drive?
There are currently no comparable homes to 41 Cliffside Drive.