See Home Value
Middlesex
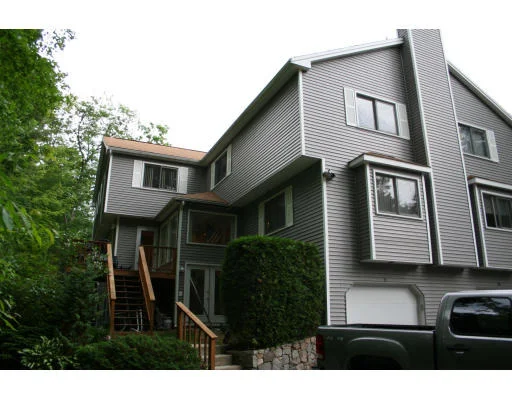
41 Arrowhead Circle #D122
$367,000
● Property - Off Market

41 Arrowhead Circle #D122

Ashland, MA 01721
bedrooms
Studio
bathrooms
3 Baths, 1 Half Bath
square feet
2,489 Ft²
$849,651
RealtyHop Estimate
126.63%
Since Sep 1, 2003
National-US
Primary Model

About This Property

LXRY LONG "L" CNR TNHSE ONE OF FEW FACING WOODS MOVE IN COND EIK, FINISHED LWR LVL OFF/FAM RM W/WALK OUT TO PRIV YARD H/W 3 FIREPL HUGE MBR SUITE W/FP IN MBR & MRBTH JACUZZI WK-IN-CL 2 CAR GRGE, CLOSET LOFT, OPEN FLOOR PLAN, CATH CEIL & MORE!
Unit Size
2,489 Ft²
Days on Market
-
Land Size
-
Price per sqft
$151
Property Type
Property
Property Taxes
$306
HOA Dues
$211
Year Built
-

Payment Calculator

Cap Rate Calculator

Last updated: 4 years ago (MLSPIN #30731244)

Price History

Date / Event Date Event Price
Aug 1, 2003 Sold
Sold
Jun 6, 2003 Listed by Berkshire Hathaway HomeServices Page Realty $374,900
Listed by Berkshire Hathaway HomeServices Page Realty

Property Highlights

Air Conditioning
Parking Available
Fireplace
Interior Details
Level: Second
Width: 20
Length: 13
Features: Flooring - Stone/Ceramic Tile
Area: 260
Level: Third
Features: Bathroom - Full, Flooring - Stone/Ceramic Tile
Level: Third
Features: Bathroom - Full, Skylight, Cathedral Ceiling(s), Walk-In Closet(s), Flooring - Wall to Wall Carpet
Width: 20
Length: 14
Area: 280
Width: 13
Features: Flooring - Wall to Wall Carpet
Length: 12
Level: Second
Area: 156
Features: Bathroom - Full, Flooring - Stone/Ceramic Tile
Level: Third
Length: 13
Level: Second
Area: 247
Features: Bathroom - Half, Flooring - Wall to Wall Carpet
Width: 19
Length: 13
Level: First
Features: Flooring - Hardwood
Width: 14
Area: 182
Features: Bathroom - Full, Skylight, Cathedral Ceiling(s), Walk-In Closet(s), Flooring - Wall to Wall Carpet
Level: Third
Length: 16
Width: 29
Area: 464
Features: Yes
Half Bathrooms: 1
Full Bathrooms: 2
Interior Features: Central Vacuum
Appliances: Range, Dishwasher, Disposal, Refrigerator, Freezer, Washer, Dryer, Gas Water Heater, Tank Water Heater, Utility Connections for Gas Range, Utility Connections for Gas Oven, Utility Connections for Gas Dryer
Flooring Type: Tile, Carpet
Laundry Features: Flooring - Stone/Ceramic Tile, First Floor, Washer Hookup
Rooms: 6
Has Fireplace
Fireplace Features: Living Room, Master Bedroom
Fireplaces: 2
Basement: Y
Parking Details
Has Garage
Attached Garage
Parking Features: Under, Garage Door Opener, Off Street
Garage Spaces: 2
Exterior Details
Year Built Source: Public Records
Year Built Details: Actual
PropertySubType: Condex
Building Name: Half Moon Village Condo
Structure Type: Townhouse
Stories (Total): 3
Building Area Units: Square Feet
Window Features: Insulated Windows
Construction Materials: Frame
Patio and Porch Features: Deck
Lead Paint: None
Lot Size Units: Acres
Zoning: RES
Parcel Number: 3296076
Water Source: Public, City/Town Water, City/Town Sewer
Financial Details
Tax Assessed Value: $218,900
Tax Annual Amount: $3,675
Utilities Details
Utilities: for Gas Range, for Gas Oven, for Gas Dryer, Washer Hookup
Cooling Type: Central Air
Heating Type: Forced Air, Natural Gas
Sewer : Public Sewer
Location Details
HOA/Condo/Coop Fee Includes: Insurance, Maintenance Structure, Road Maintenance, Maintenance Grounds, Snow Removal
HOA Fee: $211
Community Features: Public Transportation, Shopping, Stable(s)
Complex is Completed
Management: Professional - Off Site

Comparables

Unit
Status
Type
Beds
Baths
ft²
Price/ft²
Asking Price
Listed On
Closing Price
Sold On
HOA + Taxes

Past Sales

Date Unit Beds Baths Sqft Price Closed Listed By
20180301 Unit 41
03/01/2018
41
2 Bed
3 Bath
1850 ft²
$339,900
bedrooms
2 Bed
bathrooms
3 Bath
square feet
1850 ft²
$353,000 +3.85%
04/30/2018
Kim Bloom
Berkshire Hathaway HomeServices Page Realty
20100610 Unit 41
06/10/2010
41
2 Bed
2 Bath
1850 ft²
$299,900
bedrooms
2 Bed
bathrooms
2 Bath
square feet
1850 ft²
-
-
Kim Bloom
Berkshire Hathaway HomeServices Page Realty
20030606 Unit D122
06/06/2003
Loft
3 Bath
2489 ft²
$374,900
bedrooms
Loft
bathrooms
3 Bath
square feet
2489 ft²
$367,000 -2.11%
08/01/2003
Kim Bloom
Berkshire Hathaway HomeServices Page Realty

Building Info

41 Arrowhead Circle 41 Arrowhead Circle, Ashland, MA 01721
More about this Building
41 Arrowhead Circle
Want to find out who owns 41 Arrowhead Circle, Ashland, MA 01721? Get detailed property transactions here.

About Middlesex


Similar Homes for Sale

Currently no similar homes around

Nearby Rentals