Check Availability
Temecula 92591
40910 Via Media
$1,300,000
● House - For Sale

40910 Via Media

Temecula, CA 92591
bedrooms
3 Beds
bathrooms
2 Baths, 1 Half Bath
square feet
2,500 Ft²
$6,649
Est. Monthly
$265
HOA / Fees

About This Property

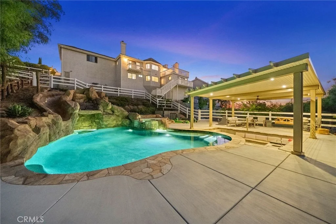
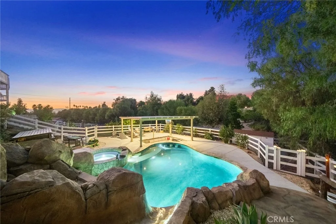
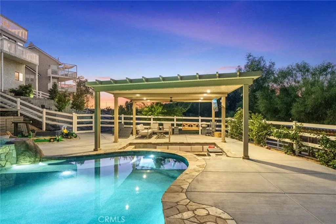
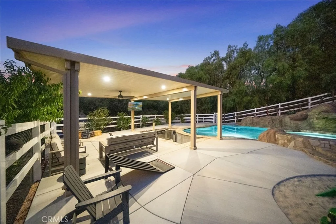
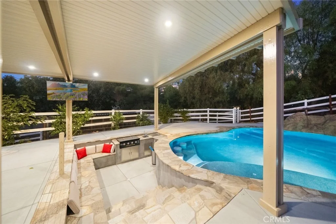
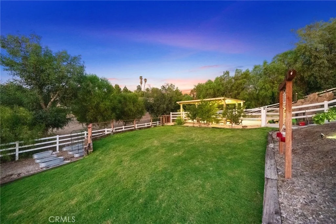
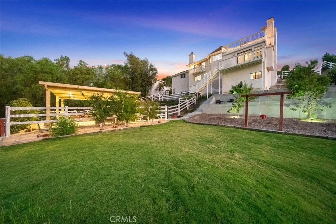
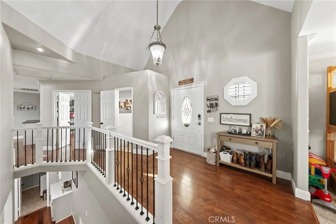
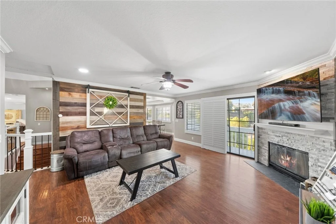
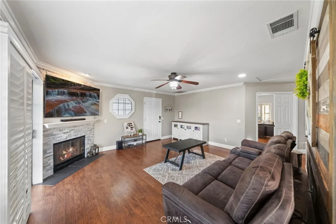
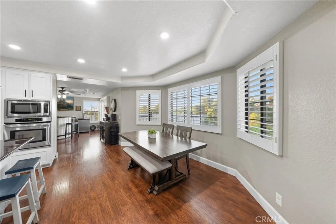
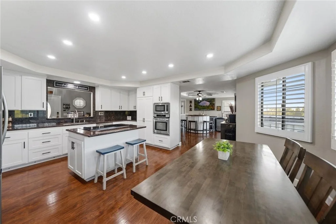
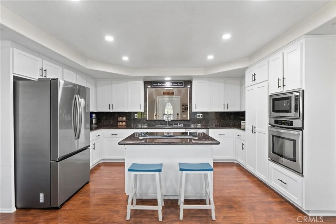
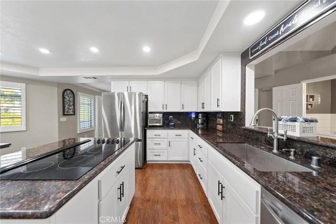
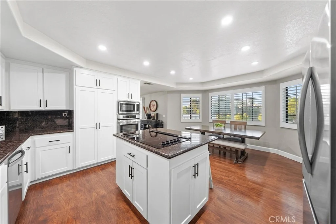
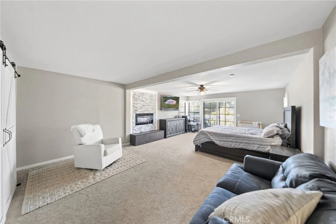
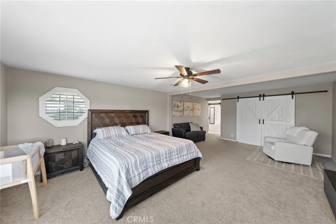
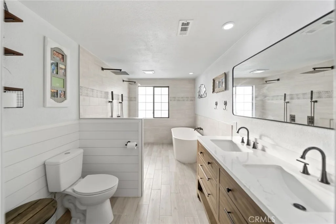
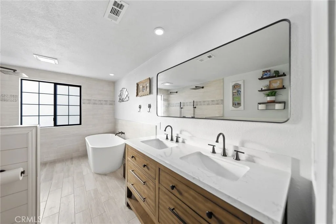
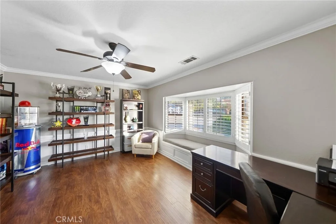
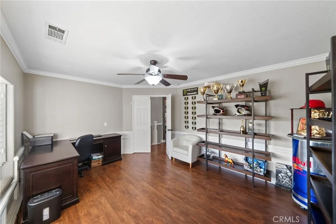
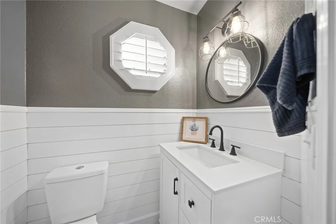
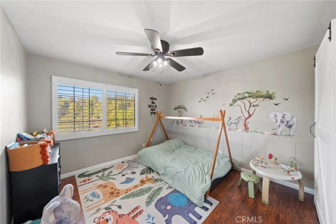
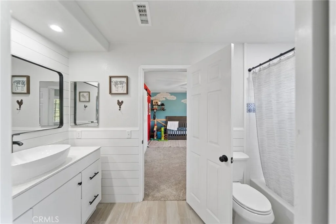
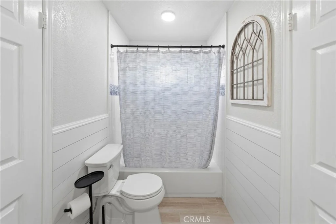
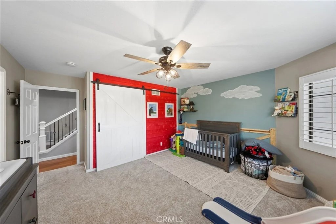
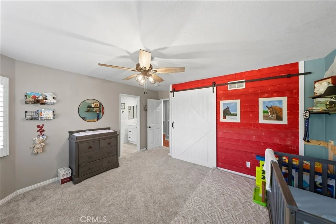
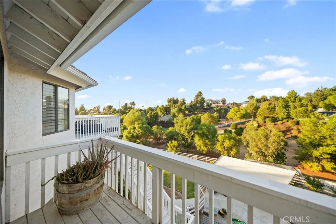
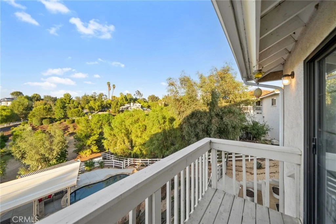
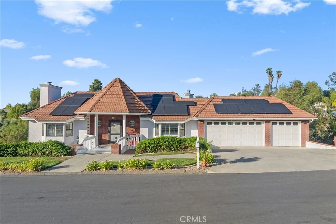
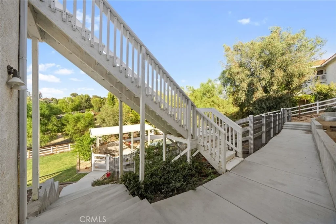
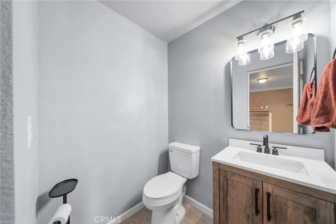
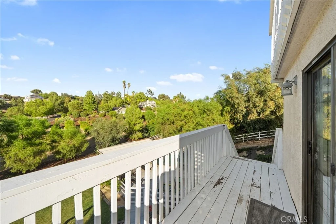
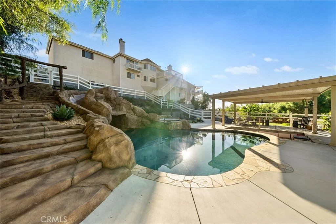
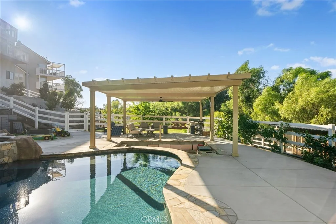
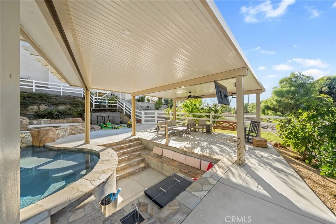
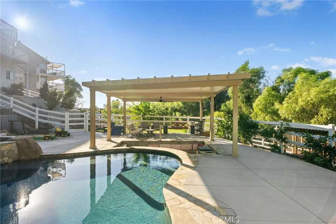
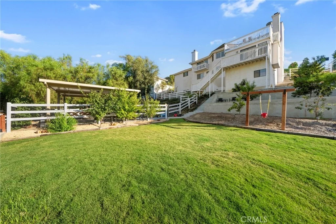
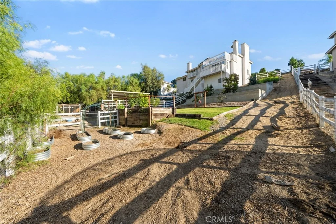
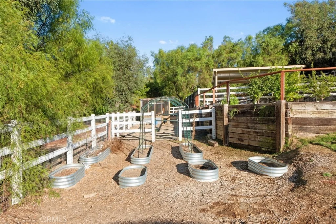
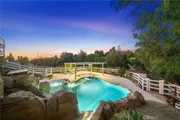
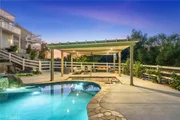
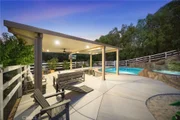
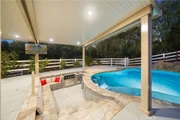
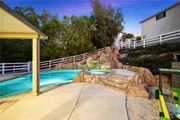
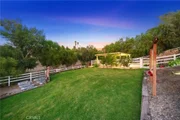
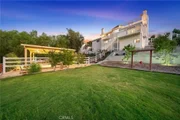
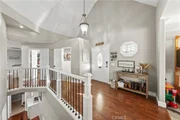
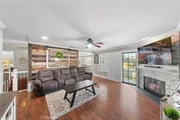
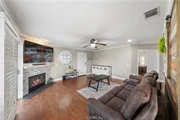
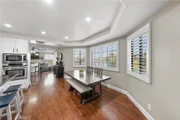
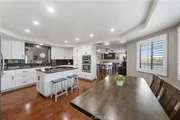
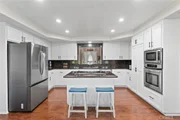
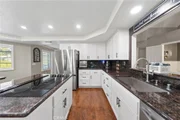
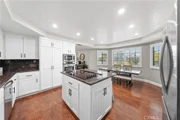
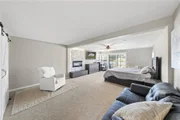
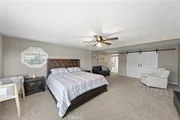
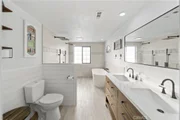
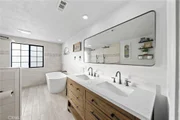
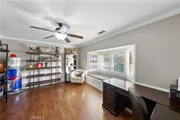
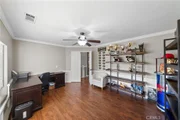
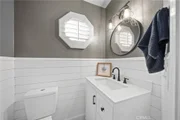
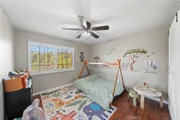
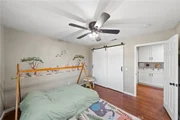
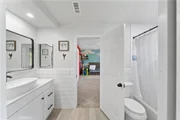
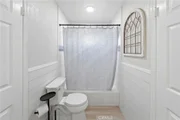
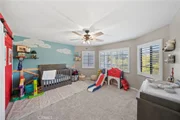
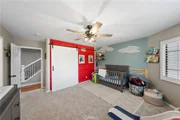
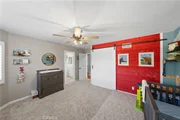
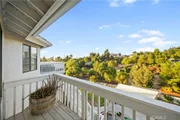
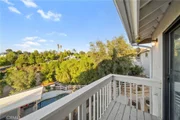
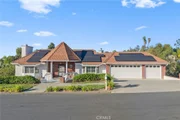
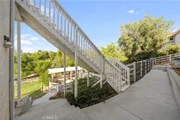
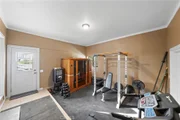
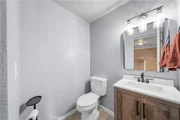
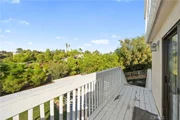
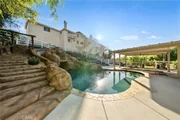
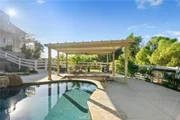
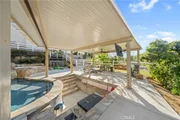
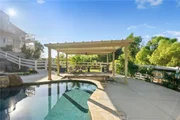
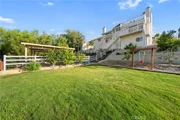
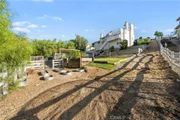
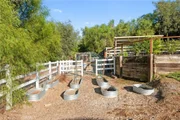
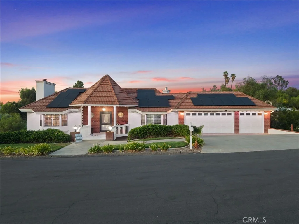
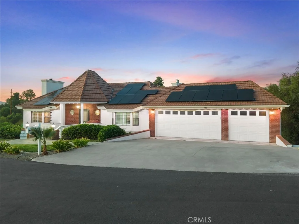
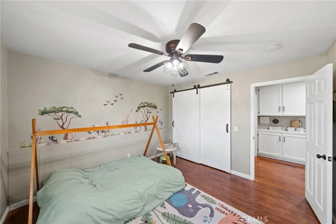
Welcome to this fully turnkey Meadowveiw home with a brand new pool, spa and outdoor kitchen built in 2025!! When you pull into the driveway, you will immediately find the perfectly maintained landscaping. Walking through the front door you will see the open concept layout. On the left you will find the massive master suite with its own private fireplace and balcony overlooking your amazing backyard. The master bath is one of the most modern and luxury bathrooms you will have seen with a separate soaking tub and the literal definition of a walk in shower and dual his & her vanities. Both guest bedrooms are both plenty spacious and share a jack & jill bath. Moving downstairs, you will find a huge bonus room / loft-type living space with its own private bathroom. In the backyard you will find your pool, jacuzzi, outdoor kitchen along with producing fruit trees (such as avocados, peaches & more) as well as the large chicken & goat coop. Additional upgrades to the home including new lighting through the entire exterior and new insulation installed into both the attic and crawl space earlier in 2026. Schedule your tour today!
Unit Size
2,500 Ft²
Days on Market
27 days
Land Size
0.45 acres
Price per sqft
$520
Property Type
House
Property Taxes
-
HOA Dues
$265
Year Built
1989

Listed By

Payment Calculator

Cap Rate Calculator

Last updated: 11 days ago (CRMLS #SW26208003)

Price History

Date / Event Date Event Price
Sep 22, 2026 Listed by Abundance Real Estate $1,300,000
Listed by Abundance Real Estate
Sep 23, 2022 No longer available -
No longer available
Aug 9, 2022 Price Decreased $899,000
↓ $49K (5.2%)
Price Decreased
Aug 4, 2022 Price Decreased $948,000
↓ $50K (5%)
Price Decreased
Jul 15, 2022 Listed by Good Estates & Ranches $998,000
Listed by Good Estates & Ranches
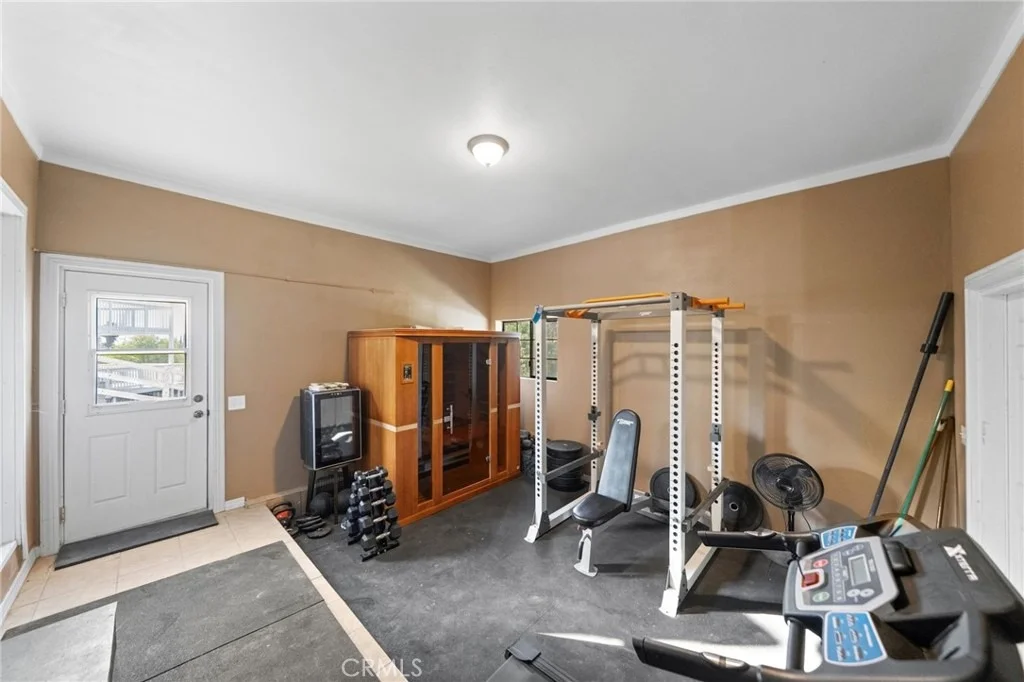
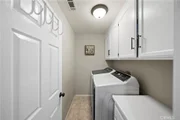
This is the MOST AFFORDABLE MEADOWVIEW home! Great two-story home on a half-acre at the end of a quiet cul-de-sac. Enjoy beautiful views from the main floor balcony overlooking the horses below. Easy access to shopping and less than ten minutes to the freeway. The layout of the upper main floor is perfect for entertaining family and friends. The kitchen is the heart of the home and this one is central to both the family room and the living room, each of which have fireplaces enhancing the ambience. The large downstairs master suite boasts a raised hearth fireplace and private balcony with a staircase leading down to the backyard. The master bathroom features double sinks and the jetted tub will soothe the longest of days. Jack and Jill bedrooms and laundry room with linen cabinets complete the lower level. Additionally, the upstairs office with double door entry could be an optional 4th bedroom and there are numerous opportunities for the workout room located below the bedrooms. This is truly a unique home that is well suited for anyone wanting to live in the city but with a country feel. The SOLAR panels are less than 3-years old, they are PAID for and are not leased. A large pen and shelter houses your horses with a tack and feed room nearby. A covered area to saddle and groom is a great place to get your horse ready for the trails and the 50-foot round pen complements the rest of the setup. The Meadowview Association has a Community Clubhouse with kitchen and patio, two heated swimming pools, spa, Tennis Courts, Basketball Courts, an Equestrian Center, park and picnic area with Tot Lot. There is also an elaborate trail system that is enjoyed by bikers, walkers, runners, and equestrians, alike. Grab your agent and come see this delightful property today! The manager has listed the unit size as 2800 square feet.

Property Highlights

Garage
Air Conditioning
Fireplace
With View
Parking Details
Has Garage
Attached Garage
Garage Spaces: 3
Interior Details
Half Bathrooms: 1
Full Bathrooms: 2
Interior Features: Entrance Foyer, BreakfastArea, SeparateFormalDiningRoom, AllBedroomsDown, PrimarySuite
Appliances: Dishwasher, Electric Cooktop, Electric Oven, Electric Range, Electric Water Heater, Disposal
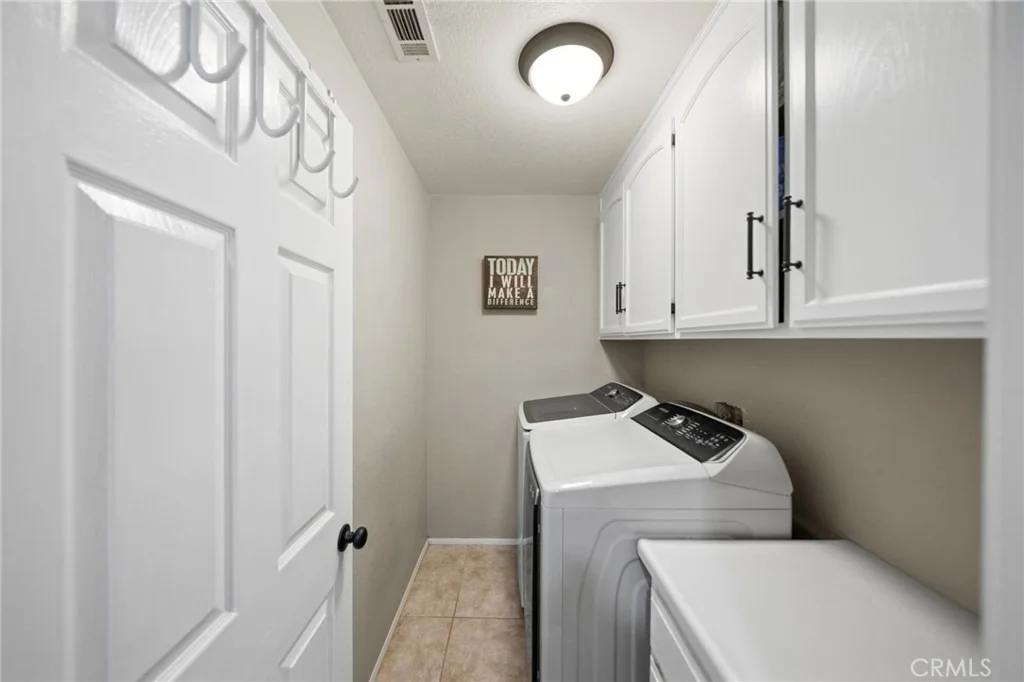
Laundry Features: Washer Hookup, Electric Dryer Hookup, Inside, Laundry Room
Has Fireplace
Fireplace Features: Family Room, Living Room, Bedroom
Exterior Details
Square Footage: 2500
Square Footage Source: $0
Property Condition: Updated/Remodeled, AdditionsAlterations, Turnkey
Architectural Style: Custom
Year Built Source: Assessor
Year Built: 1989
Levels: One
Other Structures: Outbuilding
Construction Materials: Stucco
Patio and Porch Features: Rear Porch, Deck, Front Porch, Wood
Pool Features: Community, Association
Lot Features: Cul-De-Sac, Front Yard, Sprinklers In Front, Landscaped, Rectangular Lot, ZeroToOneUnitAcre, HorseProperty, Lawn, SprinklerSystem, StreetLevel, Yard
Lot Size Area: 19602
Lot Size Units: Square Feet
Lot Size Acres: 0.45
Lot Size Square Feet: 19602
Tax Lot: 462
Water Source: Public
Utilities Details
Cooling Type: Central Air, Electric
Heating Type: Central
Sewer : Septic Tank
Location Details
HOA/Condo/Coop Amenities: Clubhouse, Management, Picnic Area, Playground, Pool, Spa/Hot Tub, Tennis Court(s), Trail(s), HorseTrails
HOA Fee: $265
HOA Fee Frequency: Quarterly

Building Info

Overview

    General

  • Year Built: 1989
  • Effective Year Built: 1990
  • Building Count: 1
  • Total Rooms: 7
  • Bedroom Count: 3
  • Bathroom Count: 3
  • Full Bathrooms: 2
  • Partial Bathrooms: 3
  • Building Condition: 6
  • Building Quality: 0
  • Construction Type: 17
  • Building Style: 0
  • Exterior Walls Type: 0
  • Interior Walls Type: 0
  • Roof Shape Type: 0
  • Roof Cover Type: 18
  • Floor Count: 100
  • Living Units: 1
  • Floor Cover: 0
  • Basement Type: 0
  • Basement Area: 0
  • Garage Type: 1
  • Garage Square Area: 653
  • Parking Space Count: 2
  • Patio Type: 0
  • Porch Type: 0
  • Pool Type: 0

    Dimensions

  • Lot Size Square Feet: 19,602
  • Total Building Area: 3,233
  • Gross Building Area: 3,233
  • Building Area: 2,500
  • Building Area Measurement: L

    Heating and Cooling

  • Fireplace Count: 1
  • Air Conditioning: 1
  • Heating: 3
  • Heated Square Feet: 2,500
  • Heating Fuel Type: 0

    Utilities

  • Sewer System: 2
  • Water Service: 6

Building

  • Building Type: 0
  • Property Class: R
  • Subdivision: TRACT NO 3883
  • Land Acres: 0000000450
  • Standard Land Use Code: 1001
  • County Land Use Code: 20
  • State Land Use Code: R01
  • Legal Description 1: LOT 462 MB 063/001 TR 3883 & INT IN COMMON AREAS

Neighborhood

  • School District Name: Temecula Valley Unified School District
  • Census Tract: 043218

Zoning

  • Zoning: RA

Geography

  • Subdivision Tract Number: 3883
  • Parcel: 919-281-012
  • Lot: 462
  • Municipality: TEMECULA
  • Latitude: 33.5267
  • Longitude: -117.12

    Address

  • Full Address: 40910 Via Media
  • Address - House Number: 40910
  • Address - Street Name: Via Media
  • State: CA
  • City Name: Temecula
  • Carrier Code: C002
  • 4-Digit Zip Code: 1722
  • Zip Code: 92591

Valuation

    Tax

  • Total Area: 2,500
  • Tax Year: 2023
  • Tax Amount: $617,648
  • Tax Rate Code Area: 013-004

    Appraisal Valuation

  • Standard Deviation: 0.0759
  • Valuation Date: Jan 31, 2024
  • Confidence Score: 94
  • Final Value: 881,286
  • High Value: 948,237
  • Low Value: 814,335

    Market Valuation

  • Market Total Value: $646,020

    Assessments Valuation

  • Assessed Year: 2023
  • Assessed Total Value: $656,487
  • Assessed Land Value: $189,366
  • Assessed Improvements Value: $467,121

    Sales

  • Current Sale Contract Date: Oct 01, 2023
  • Current Sale Recording Date: Oct 11, 2023
  • Current Sale Price:
  • Current Sale Document Type: 36
  • Current Sale Input Document Number: 300079
  • Previous Sale Recording Date: Mar 27, 2008
  • Previous Sale Contract Date: Mar 04, 2008
  • Previous Sale Amount: $520,000
  • Previous Sale Document Type: 36
Data used for valuation calculations is provided by RealtyHop, and other third party sources

Comparables

Unit
Status
Type
Beds
Baths
ft²
Price/ft²
Asking Price
Listed On
Closing Price
Sold On
HOA + Taxes

About Temecula


Similar Homes for Sale

Currently no similar homes around

Nearby Rentals

Unit for rent at 42720 Azure Street, TEMECULA, CA, 92592

$5,500 /mo

  • 3 Beds
  • 2 Baths
  • 1,974 ft²
42720 Azure Street, TEMECULA, CA, 92592 Listing by Diana Denman Fields
Unit for rent at 42041 Delmonte Street, TEMECULA, CA, 92591

$3,549 /mo

  • 4 Beds
  • 2 Baths
  • 2,891 ft²
42041 Delmonte Street, TEMECULA, CA, 92591 Listing by Monica Macias
Unit for rent at 32230 Penstemon Way, TEMECULA, CA, 92591

$4,900 /mo

  • 3 Beds
  • 2 Baths
  • 2,225 ft²
32230 Penstemon Way, TEMECULA, CA, 92591 Listing by Felice Katz-Bobo


Frequently Asked Questions

When was property at 40910 Via Media built and last sold?
The property at 40910 Via Media was built in 1989 and last sold on Oct 1, 2023 for $890,000.
How much is this home worth?
The estimated value of the home located at 40910 Via Media is $1,294,984.
What are some comparable homes to 40910 Via Media?
There are currently no comparable homes to 40910 Via Media.