


1
Map
409 Sackett Street


About This Property
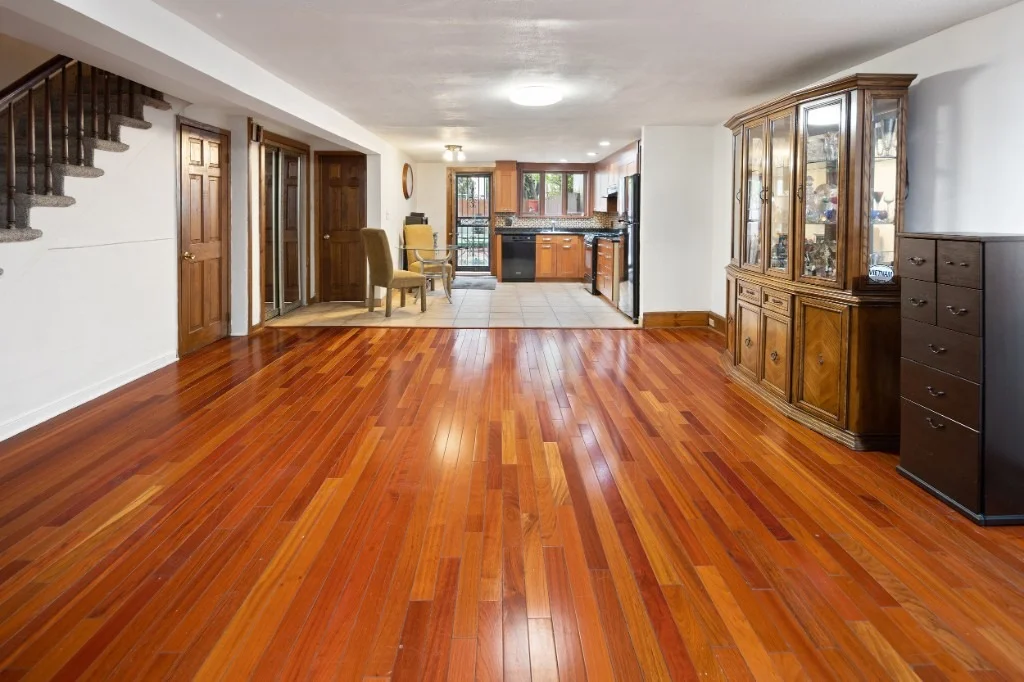
This well-maintained home is available for the first time after a half-century of family ownership and will be delivered vacant. The solidly built 20 wide building sits on a 100 deep lot and has approximately 800SF of additional buildable square footage. It is currently configured as a legal three-family with two large one-bedroom apartments, withden, over the owners duplex, plus a full basement. The garden level features an open living/dining with a large kitchen leading out to the spacious backyard. The backyard is perfect for entertaining, dining on alfresco, and your vegetable garden. Up the stairs, the parlor floor is light-filled and has two bedrooms featuring sky-high ceilings. There is a full bathroom on every floor and the updated rental units feature plenty of natural light and hardwood floors. With over 3200SF and all the charm and appeal anyone could wish for, the new owners will have the opportunity to redesign the interior to suit their needs and tastes. Whether you keep the current configuration or convert it to a spectacular single-family home, 409 Sackett is ready for the next century!
The location cannot be beaten and is ideally situated a couple of blocks from the subway (F and G lines). It is in the heart of all that Smith and Court Street have to offer including the wonderful restaurants, cafes, boutiques, and specialty foods shops. Bring your architect and your imagination to help you transform this house into your dream home.
Monthly Taxes - $309
Payment Calculator
Your Estimated Monthly Payment
Cap Rate Calculator
What does this mean?
Based on our analysis, the cap rate of this property is 1.25%. A negative cap rate indicates that the property might not be feasible as an income-producing asset. The median cap rate for a near zip code 11238 is 4.23%.
How much can I actually make?
Actual monthly rental income may vary between $4,760 and $7,140 depending on unit-specific characteristics. You can change the amount using the slider to further explore.
How is cap rate calculated?
Cap Rate = Net Operating Income (NOI) / Property Asset Value.
When calculating the cap rate, we assume 100% occupancy. Leverage (mortgage) is not considered.
Cap Rate provided by RealtyHop and RentHop, learn more about cap rate here.
Price History
| Date / Event | Date | Event | Price |
|---|---|---|---|
| Dec 31, 2025 | Sold | ||
| Sold | |||
| Dec 29, 2025 | In contract | - | |
| In contract | |||
| Jul 18, 2025 | Price Decreased |
$8,750,000
↓ $575K
(6.2%) | |
| Price Decreased | |||
| May 14, 2025 | Price Decreased |
$9,325,000
↓ $575K
(5.8%) | |
| Price Decreased | |||
| Mar 11, 2025 | Listed by Corcoran Group | $9,900,000 | |
| Listed by Corcoran Group | |||
  | |||
|
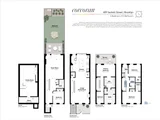
Parking covered for the first year... one block away! An exceptional living experience awaits you in coveted Carroll Gardens, where a 125+-year-old brownstone has been transformed into a new single-family masterpiece. Impeccably designed by award-winning Ingui Architecture and meticulously renovated by BZJ Construction, this exquisite Brooklyn townhouse seamlessly blends historic elegance with modern luxury. Heightening the uniqueness is its thoughtful sustainability, and adherence to strict energy efficiency standards affording a Passive Home Certification. Attention to detail is evident from the moment you approach. The beautifully restored fa ade and stoop are embellished by handsome architectural elements, custom ironwork, and a classic cornice exuding curb appeal. Entering the stunning parlor floor, the open, airy ambience impresses and is perfect for entertaining. A generous living/dining room enriched by gorgeous oak herringbone floors and a marble fireplace connects through an open archway to a state-of-the-art chef's kitchen. Culinary quarters are gourmet-worthy, featuring premium custom wood cabinetry, sleek marbles named Crazy Horse and Viaveneto, top-of-the-line appliances Miele, Wolf and Sub-Zero, and two wine refrigerators for favorite vintages. Floor-to-ceiling glass doors invite in abundant light and open to a Juliet balcony offering an outside-in view of lush greenery. Nearby is a convenient coat closet, and chic guest powder room adorned with a black Belvedere Leather Quartzite counter. A spiral staircase off the kitchen brightened by a double-height window descends to the great room, and alfresco dining in the rear yard. A magnificent custom mahogany staircase weaves through every story of the house, rising next to the full-floor primary suite. The fabulous king-size bedroom presents its own large terrace overlooking the garden, accessed by oversized sliding glass doors. This retreat has a huge walk-through closet with room for many wardrobes, and an indulgent five-fixture spa bath with dual sinks, marble flooring, and a private loo. Refresh in the Rosa Aurora Macchia Vecchia marble shower, or soak in the deep tub beneath sun-filled southern windows. A smaller bedroom sharing this floor is ideal as a nursery or office. On the top level, a skylight illuminates rays down to the lowest floor of the home. Both bedrooms are graciously proportioned, one of which has an en-suite bath styled with sage and aquamarine tiles. The second bathroom with a lovely view shines in white and shimmering water's edge-colored glass tile. A laundry room with a sink and washer-dryer provides ample storage. The garden level, excavated for added height, is a haven for lounging and hosting. From the warm, inviting great room, sliding glass doors open to the pristine patio-garden for outdoor gatherings or private enjoyment. Here you'll also find a fifth bedroom, and an upscale marble bathroom. Endless options exist for the floor below, which has high ceilings, great light, and lots of potential to serve as a recreation room, gym, music studio, meditation room, and/or kids" playroom! Topping the allure are triple-pane windows, constant clean air filtration, and central heating/cooling which you may rarely need thanks to the Passive Home seal. Indoor temps will be comfortable all year round, with winter drafts kept out and cool air kept in in summer. Utility bills will be extremely low; plus street noise will be minimized for the ultimate peace and quiet. Schedule a viewing today to see this spectacular renovation and discover the unparalleled benefits of a Passive Home! Note: Taxes increase when the single-family Certificate of Occupancy is issued. Estimated time: May 2025. More info and photos found on Instagram @ellengottlieb
| |||

Property Highlights
Building Info
Comparables
Status
Price/ft²
Listed On
Sold On
About South Brooklyn
Similar Homes for Sale
Currently no similar homes aroundNearby Rentals

Listing Courtesy of Realty Collective
Last Updated: 6 months ago
Last Checked: 7 minutes ago
Data Source: REBNY (©2026 Real Estate Board of New York)
 Your Privacy Choices
Phone: 425-283-2930
Address: 335 Madison Avenue, New York, NY 10017