


22
Map

408 Macon Street


About This Property
Parlor Level
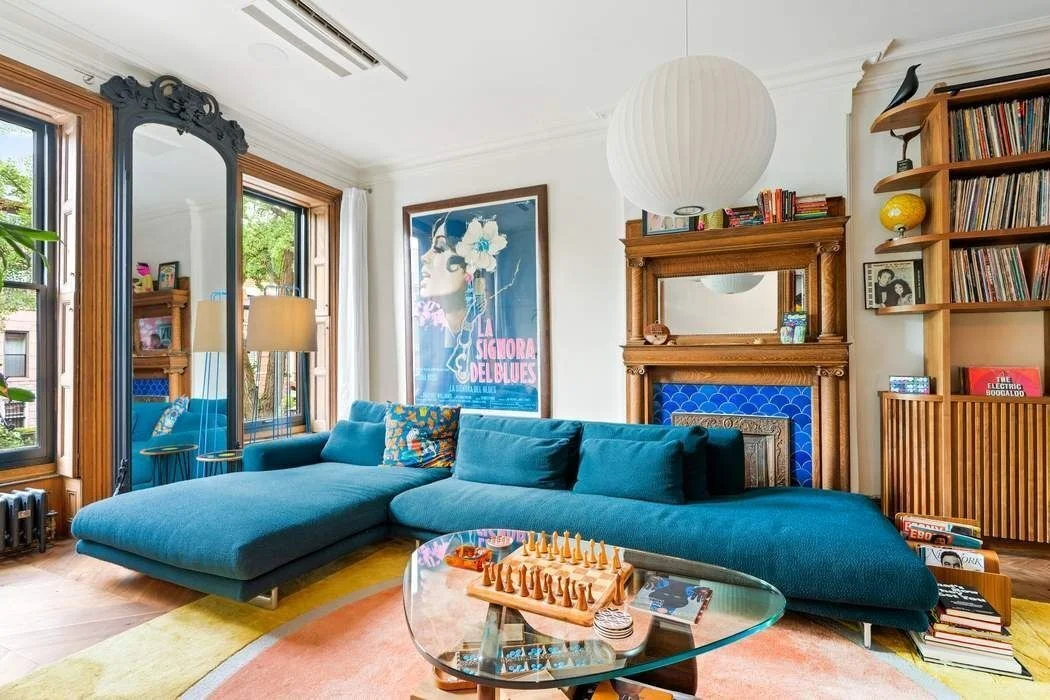
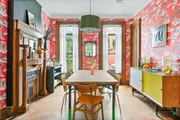
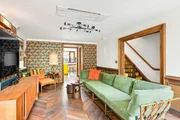
Original double doors and restored ironwork open onto reclaimed walnut chevron floors, hardwood millwork, and a decorative fireplace finished in blue Fireclay tile beneath an original pier mirror updated in matte black. Pocket doors lead to a rear dining room papered in Sheila Bridges' Harlem Toile, with custom British radiators throughout.
Garden Level
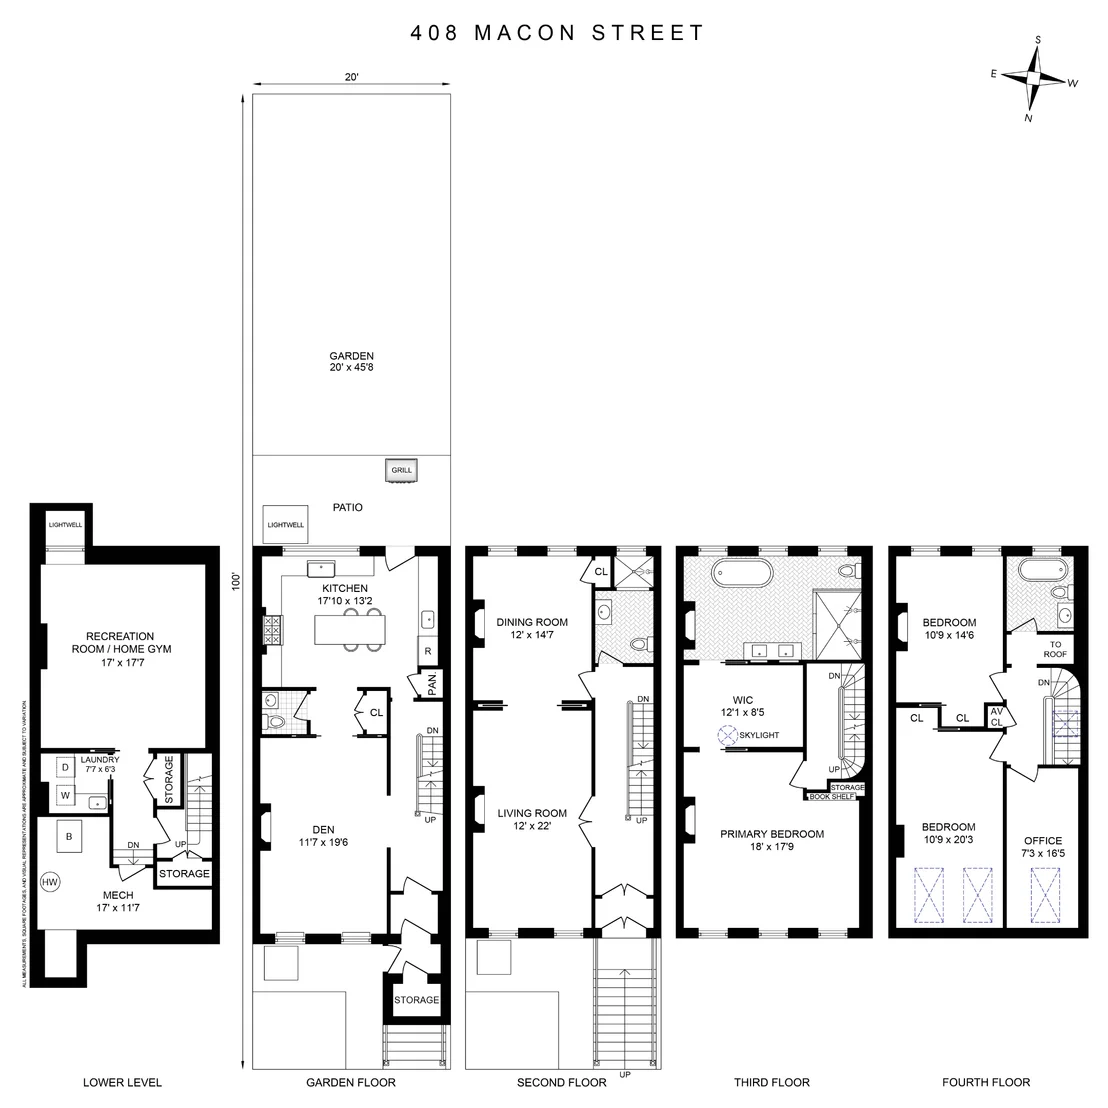
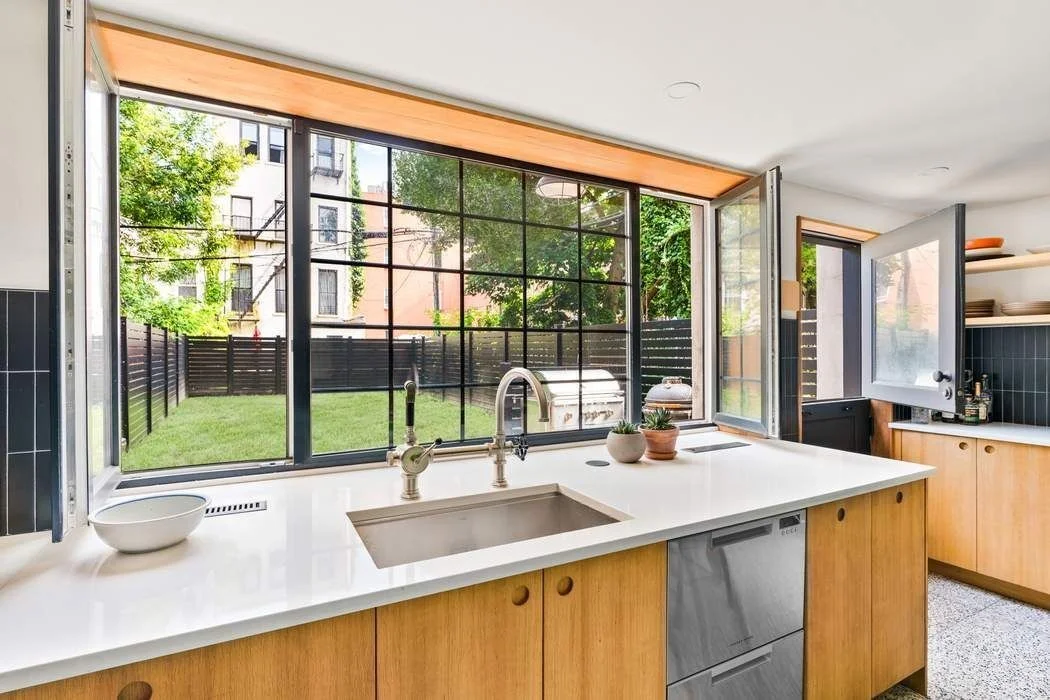
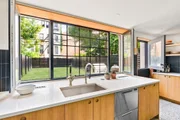
A private under-stoop entrance opens to a full-width floor sitting nearly at grade. The front room, with paneled wainscoting, works as study, library, or media room, with a powder room adjacent. A zigzag transition between chevron and terrazzo flooring leads to the kitchen, where a new oversized picture window and two-part Dutch door open to the patio and garden beyond. The kitchen carries Reform cabinetry, a custom concrete island, terrazzo counters by Concrete Collaborative, Fireclay tile, and a full Sub-Zero/Wolf appliance package. The garden is bordered by aluminum fencing and finished with integrated lighting and a plumbed gas grill.
Third Floor
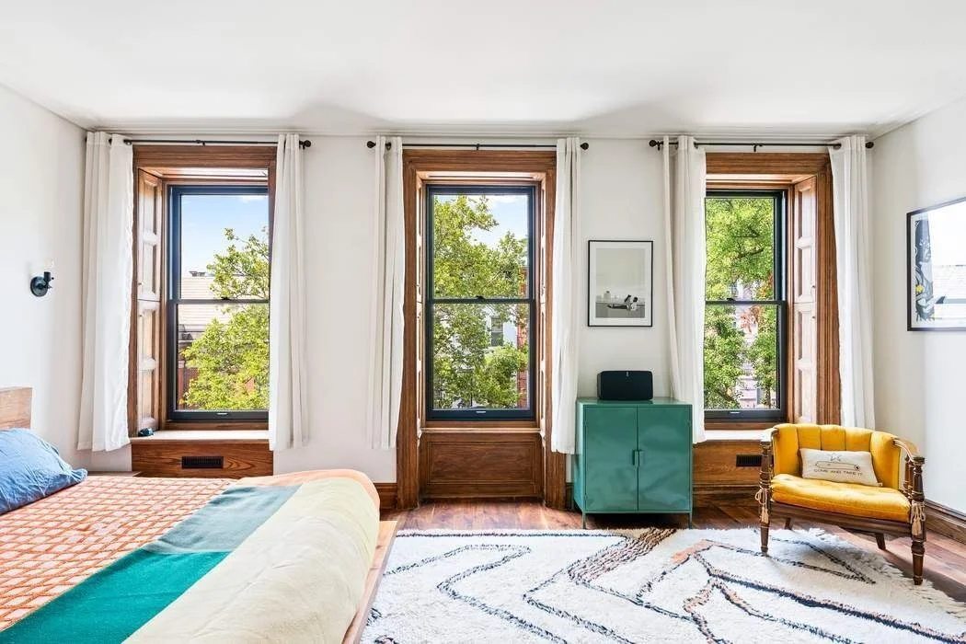
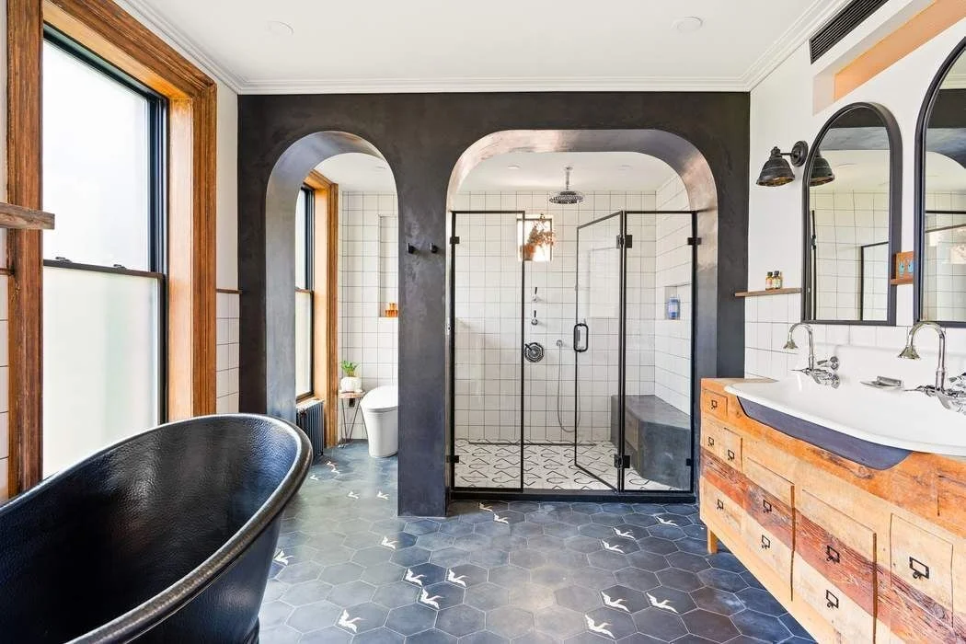
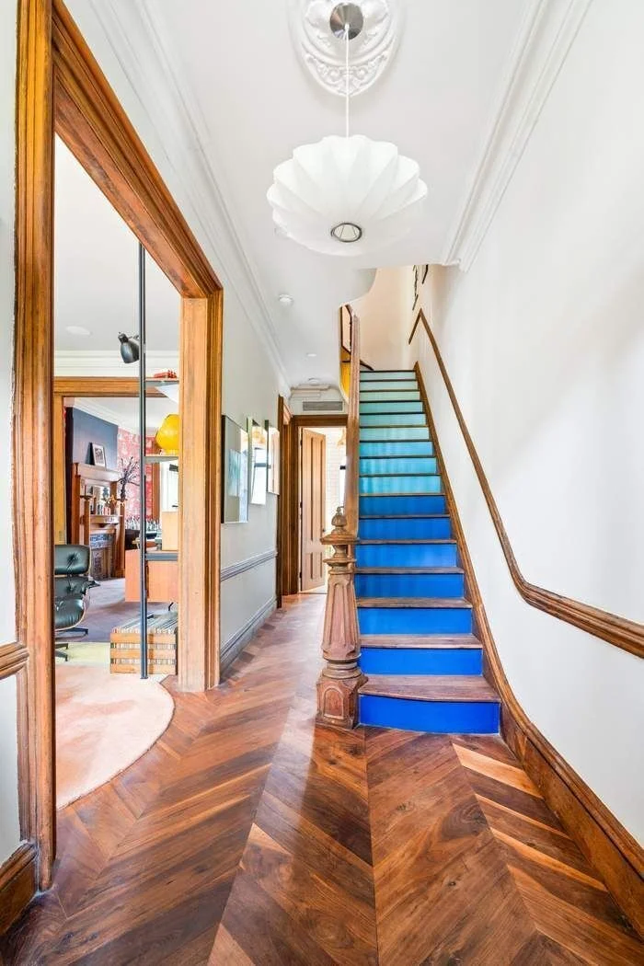
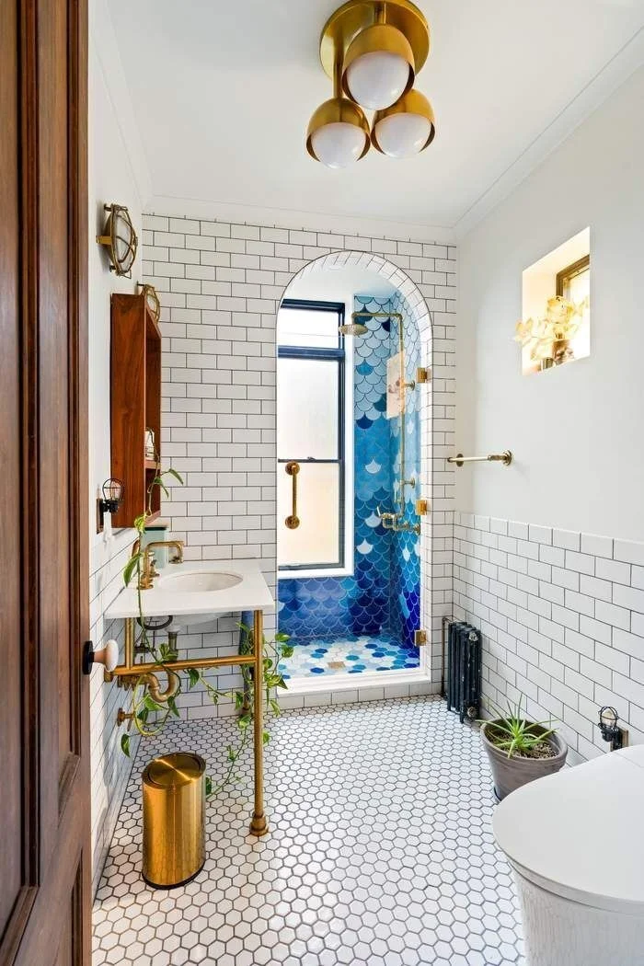
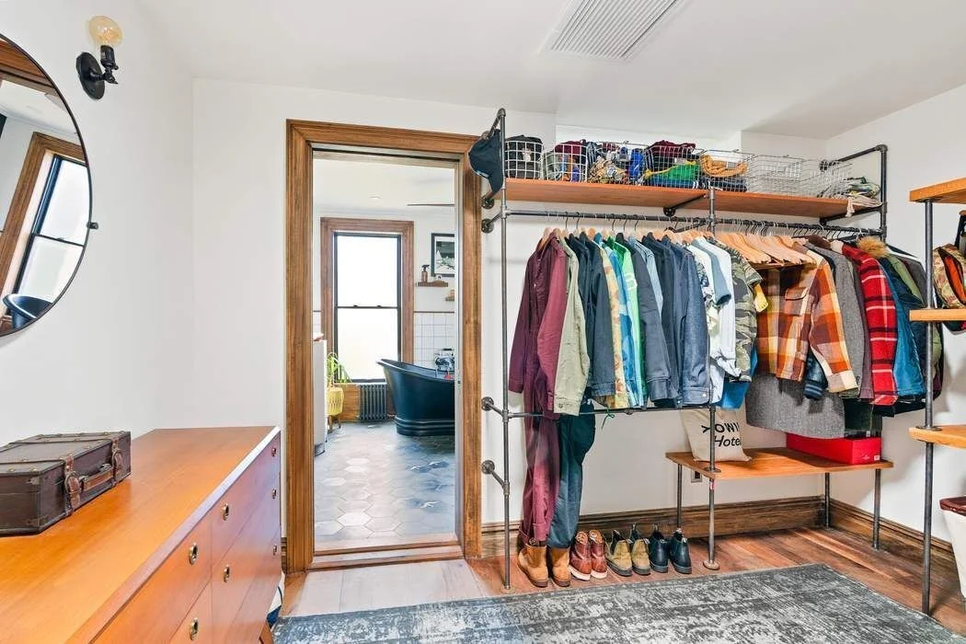
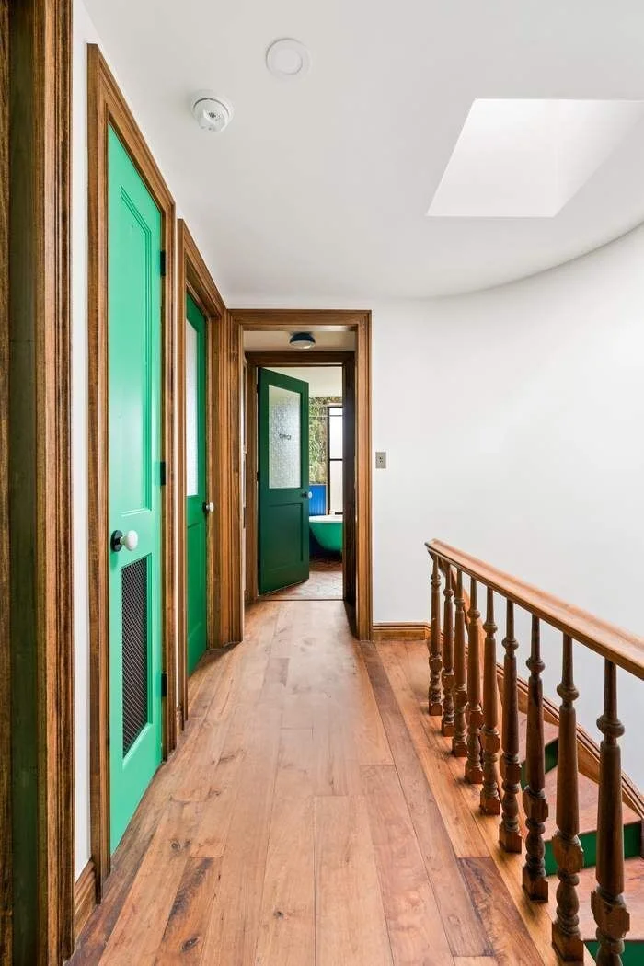
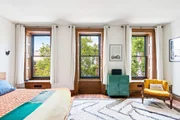
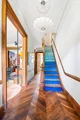
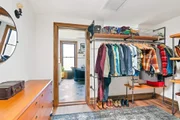
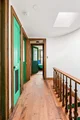
A staircase of restored banisters and risers painted in a custom palette of yellow, blue, and green leads to the primary bedroom level. The full-floor suite includes a front bedroom with marble fireplace and original shutters, a walk-through dressing room, and a full-width five-piece bath. The bath pairs a freestanding black tub with an array of grayscale tiles set against black Tadelakt plaster walls and a salvaged wood vanity. Fixtures by Waterworks, Watermark Designs, and Kohler Veil.
Fourth Floor
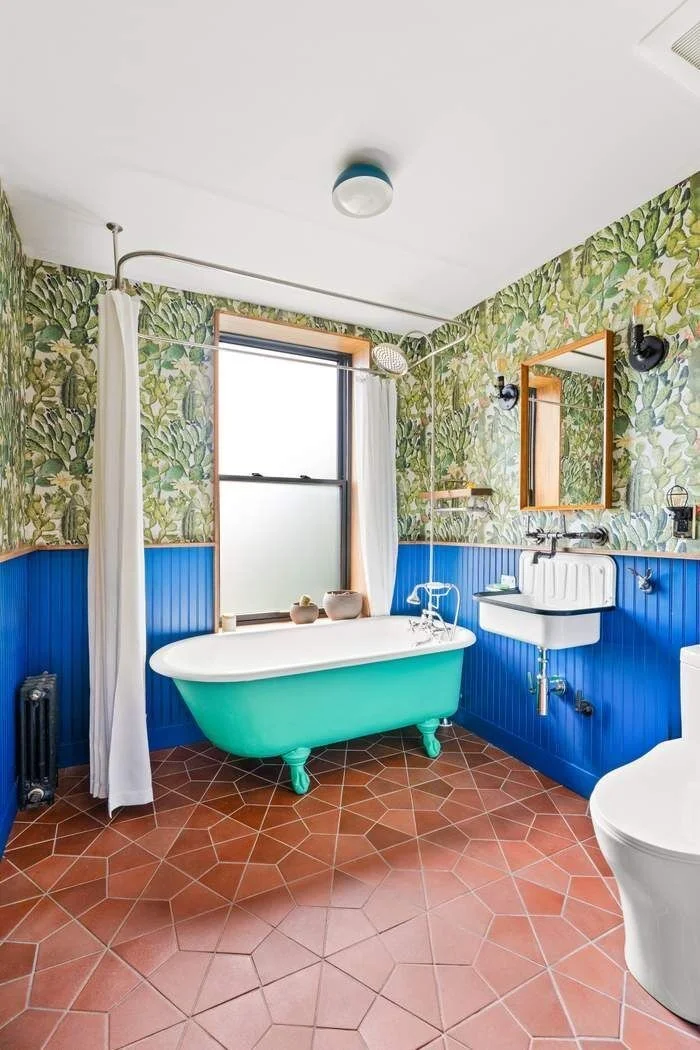
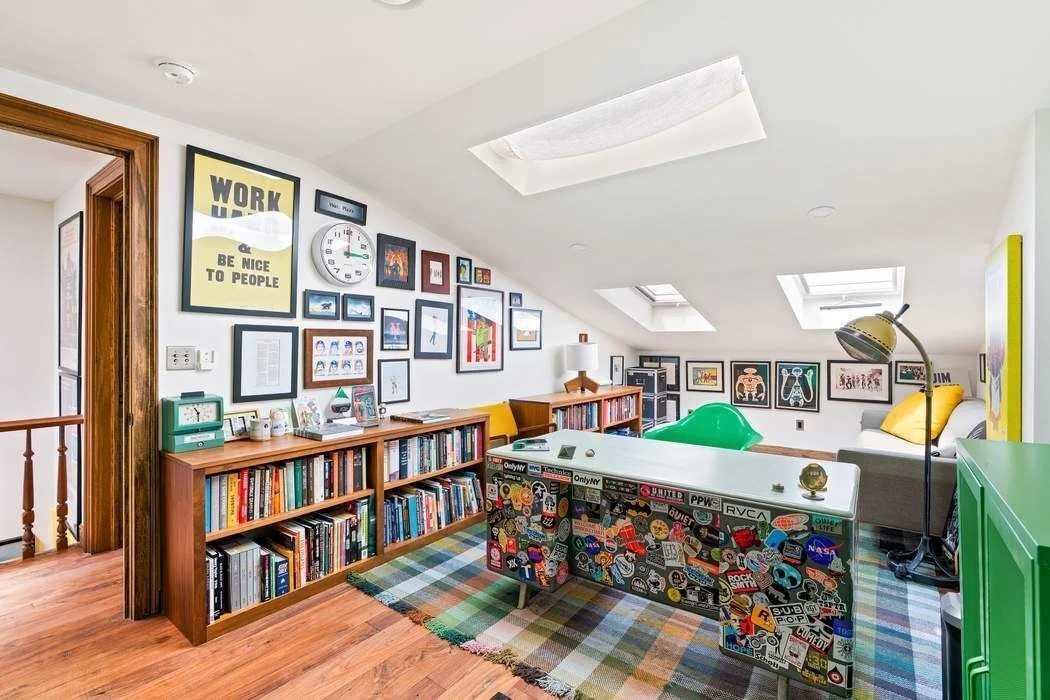
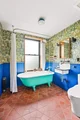
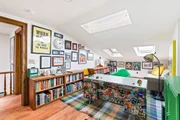
Two bedrooms plus a skylit third bedroom or office. The top-floor bath holds a restored clawfoot tub, Fireclay tile, and Watermark fixtures.
Lower Level
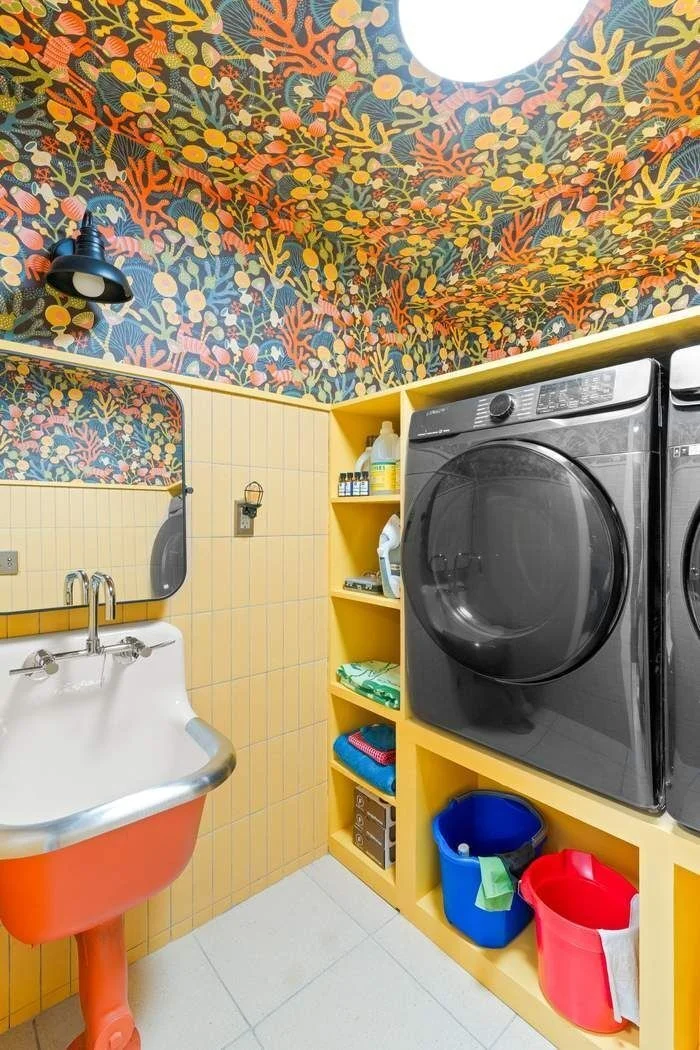
Newly excavated below the original footprint, the lower level adds a full floor of finished living space with a radiant-heated tile floor. The main room is currently arranged as a home gym and adapts to studio, media room, or family room. A full laundry room and dedicated storage open off the main space.
Additional Details
Central HVAC, new windows, updated mechanicals, rebuilt staircases. Express transit, cafes, and restaurants within the historic district.
Payment Calculator
Your Estimated Monthly Payment
Cap Rate Calculator
What does this mean?
Based on our analysis, the cap rate of this property is 1.25%. A negative cap rate indicates that the property might not be feasible as an income-producing asset. The median cap rate for a near zip code 11238 is 4.23%.
How much can I actually make?
Actual monthly rental income may vary between $4,760 and $7,140 depending on unit-specific characteristics. You can change the amount using the slider to further explore.
How is cap rate calculated?
Cap Rate = Net Operating Income (NOI) / Property Asset Value.
When calculating the cap rate, we assume 100% occupancy. Leverage (mortgage) is not considered.
Cap Rate provided by RealtyHop and RentHop, learn more about cap rate here.
Price History
| Date / Event | Date | Event | Price |
|---|---|---|---|
| Aug 13, 2026 | Sold | ||
| Sold | |||
| Jun 16, 2026 | In contract | - | |
| In contract | |||
| May 26, 2026 | Listed by Sothebys International Realty | $2,800,000 | |
| Listed by Sothebys International Realty | |||
| Jul 17, 2025 | Listed | $2,950,000 | |
| Listed | |||
| | |||
|
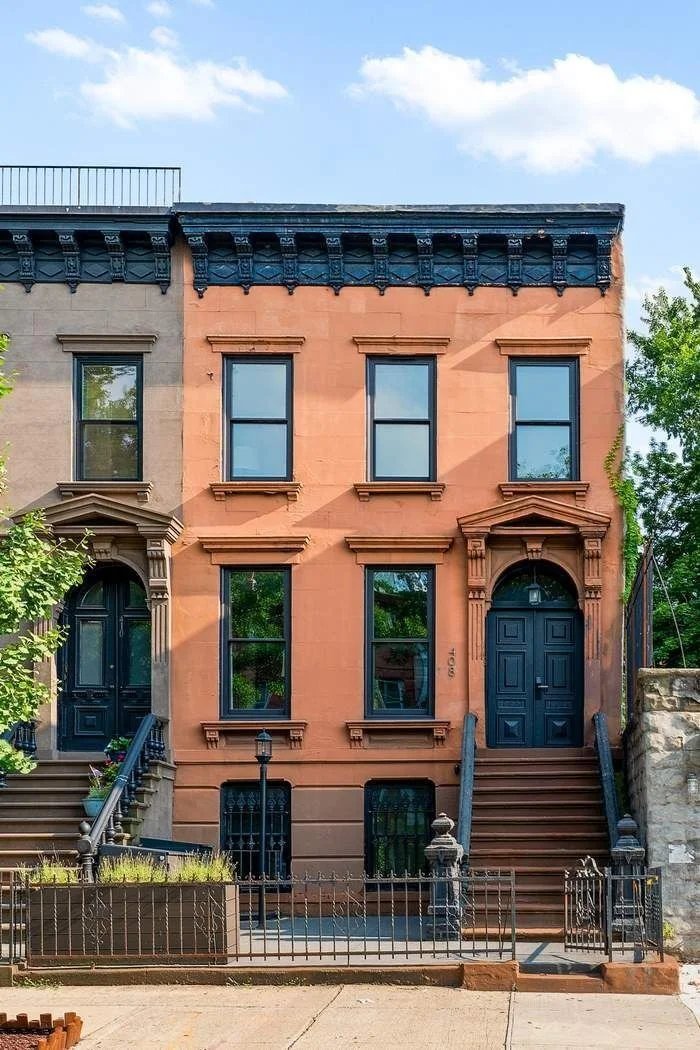
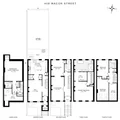
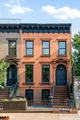
Nestled on a quiet, tree-lined block in the landmarked Stuyvesant Heights Historic District, 408 Macon Street is a meticulously reimagined 20-foot-wide Neo-Grec brownstone—gut-renovated and turn-key, blending timeless architectural detail with carefully considered, contemporary design.
Originally built in 1880 and renovated with exacting care, this single-family townhouse offers expansive living across four floors plus a newly excavated lower level and a deep, landscaped garden. Designed as a long-term primary residence, every detail was chosen by the for durability, beauty, and function. The result, crafted with celebrated designers and artisans, has been featured in Architectural Digest for its layered, modern take on classic brownstone living.
Parlor Level
Beyond the restored ironwork and original double doors, the parlor level features soaring ceilings, reclaimed walnut chevron flooring, and custom millwork throughout. The front parlor is anchored by a restored decorative fireplace with blue Fireclay tile and an original pier mirror, updated in matte black. Custom British radiators, a walnut media unit matching the restored woodwork, and pocket doors lead to a rear dining room wrapped in Sheila Bridges’ Harlem Toile wallpaper—a warm blend of historic scale and contemporary design.
Garden Level
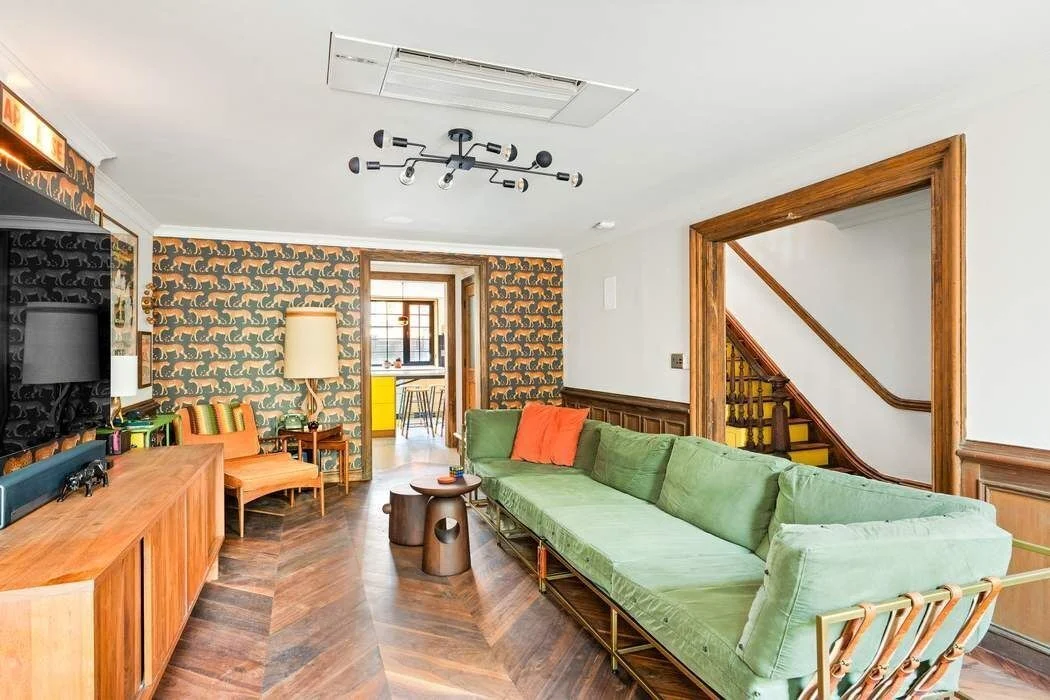
A private under-stoop entrance opens to a full-width garden floor, unusually elevated nearly to grade. The front room—detailed with paneled wainscoting and charismatic wallpaper—offers a cozy setting for a study, library, or media room. A zigzag transition between the chevron floors and terrazzo leads to the chef’s kitchen, which features Reform cabinetry, a custom concrete island, terrazzo counters by Concrete Collaborative, and Fireclay tile. Appliances include a Sub-Zero fridge, Wolf range, and integrated dishwasher. Natural light pours in through an oversized picture window and a two-part Dutch door that opens to the 45-foot-deep wildflower garden, complete with blue stone path way, plumbed natural gas grill, aluminum fencing, and integrated lighting—a private, flexible outdoor haven.
Third Floor
The home’s staircases make a statement—restored banisters paired with risers painted in a custom ombré of yellow, blue, and green. The full-floor primary suite includes a front bedroom with decorative marble fireplace and original shutters, a generous walk-through dressing area, and a five-piece bathroom with fixtures by Waterworks, Watermark Designs, and Kohler Veil. An arched niche provides built-in shelving. At the rear, a flexible den or office overlooks the garden.
Fourth Floor
Two additional bedrooms sit under abundant light, each with its own character, as well as a third bedroom or home office with skylight. The top floor bathroom features a restored original clawfoot tub, Fireclay tile, and Watermark fixtures in a unified, show-stopping design.
Lower Level
Newly excavated and finished with radiant-heated concrete floors, the lower level includes a large open space currently used as a gym, a full laundry room, and ample storage.
Additional Features
Central HVAC throughout
- Rebuilt staircases and restored banisters
- New windows and updated mechanicals
- Located In the heart of the Stuyvesant Heights Historic District, near local cafés, restaurants, and express transit
408 Macon Street is a brownstone for those who value design and craftsmanship, offering a move-in ready home with substance, style, and soul in one of Brooklyn’s most storied neighborhoods.
| |||
| Dec 2, 2019 | Sold | ||
| Sold | |||

Property Highlights
Building Info
Comparables
Status
Price/ft²
Listed On
Sold On
About Northern Brooklyn
Similar Homes for Sale
Currently no similar homes aroundNearby Rentals

Listing Courtesy of Sothebys International Realty
Last Updated: 3 months ago
Last Checked: 11 minutes ago
Data Source: REBNY (©2026 Real Estate Board of New York)


















 Your Privacy Choices
Phone: 425-283-2930
Address: 335 Madison Avenue, New York, NY 10017