See Home Value
Burlington 08057
407 LAUREL CREEK BOULEVARD
$965,000
● House - Off Market

407 LAUREL CREEK BOULEVARD

MOORESTOWN, NJ 08057
bedrooms
4 Beds
bathrooms
3 Baths, 1 Half Bath
square feet
3,010 Ft²
$6,141
Est. Monthly
2.17%
Cap Rate

About This Property

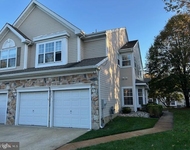
Welcome to 407 Laurel Creek Blvd-an elegant Rittenhouse-model home in the highly sought-after Laurel Creek community of Moorestown. Overlooking the picturesque golf course, this Toll Brothers built residence features Brazilian cherry hardwood floors throughout the main level, a dramatic two-story foyer with a sweeping staircase, leading to the 2nd floor loft area, and a sunlit great room  w/soaring cathedral ceilings, grand Palladian windows and a marble-surround gas fireplace. The formal dining rm w/crown molding & chair rail, flowing seamlessly from the great room and kitchen is ideal for entertaining, while the gourmet kitchen boasts a full breakfast area w/bay window, large pantry, and sliding glass doors that open to an expansive deck w/ a built-in pergola-perfect for outdoor dining & relaxation. Stainless steel appliances featuring a built-in wall oven & microwave, along w/the gas stovetop, spacious countertops and cabinetry provide for the prime cooking experience.  A private study with French doors offers a quiet workspace for your office. The expansive first-floor primary suite w/a double wide walk-in closet, suggests a peaceful retreat with a luxurious ensuite bath w/jacuzzi tub, separate shower, private water closet, and double vanity. The main level also includes a convenient half bath and laundry rm w/direct access to the two-car garage. Upstairs, you'll find three additional well-appointed bedrooms, generous in size and with ample closet space, as well as a full hall bath. In addition, the one bedrm offers your family or guests their own private bath and walk-in closet. The loft area is large enough to make this the perfect computer workspace or sitting area. However, you'll definitely want to come down to the 1400 sq ft lower level with a finished basement, adding so much versatility w/ample space for a home theater, workout area, and/or game room. Plus there's closed door storage and a utility room. Additional home highlights include recessed lighting, ceiling fans, crown moldings, transom windows, attic storage, and a professionally landscaped yard with an underground sprinkler system. What's more, the home provides dual zone HVAC and an Aquasana water filtration system.  Located in the top-rated Moorestown school district and just minutes from shopping and dining at Centerton Square and the Moorestown Mall.  Nearby Rte 295, the Jersey turnpike and Rte 38 allow for easy commuter access. This excellent home combines timeless sophistication with modern comfort and convenience in one of the area's premier neighborhoods.
Unit Size
3,010 Ft²
Days on Market
75 days
Land Size
0.21 acres
Price per sqft
$326
Property Type
House
Property Taxes
$1,328
HOA Dues
-
Year Built
1999

Payment Calculator

Cap Rate Calculator

Last updated: 2 years ago (Bright MLS #NJBL2088496)

Price History

Date / Event Date Event Price
Aug 18, 2025 Sold
Sold
Jul 24, 2025 In contract -
In contract
Jun 21, 2025 Listed by Century 21 Alliance-Cherry Hilll $980,000
Listed by Century 21 Alliance-Cherry Hilll
Sep 15, 2022 Sold
Sold
Jul 15, 2022 Listed by Keller Williams Realty - Moorestown $735,000
Listed by Keller Williams Realty - Moorestown
Located in the Laurel Creek development overlooking the beautiful golf course, this exquisite Rittenhouse home has much to offer. Welcome into the two-story foyer decorated with a chandelier as the main staircase to the second floor displays wood details. Notice the exquisite Brazilian cherry hardwood flooring expanding throughout the first floor including the adjacent powder room. The great room features a two-story cathedral ceiling, marble surrounded gas fireplace flanked by towering windows, recessed lighting, and a ceiling fan. The open floor plan continues into the gourmet kitchen, breakfast bar, bay window allowing for a sun-drenched breakfast area that has a glass sliding door offering access to the deck outfitted with a fabulous pergola, recessed lighting, pantry and plentiful cabinetry space. The laundry room is well appointed next to the kitchen and allows access into the two-story garage. The dining room flows from the kitchen as it opens into the great room. This formal dining area features crown and chair rail molding and recessed lighting. The study is perfect as a home office and is accessed through beautiful French doors. The generous master bedroom suite is conveniently located on the first floor and showcases a cathedral ceiling with a lighted ceiling fan and triple wide bay windows displaying the golf course. Two spacious walk-in closets for him and her in addition to a large linen closet allow for ample storage. The private master bath boasts a jacuzzi whirlpool tub additional to a separate shower with glass doors and double vanity. The second-floor features three large bedrooms, one of which is a princess suite with a private bath and a walk-in closet. The other bedrooms offer generous closet space and share a conveniently located full bathroom. A bonus loft space is perfect for a sitting area that overlooks the great room. The glass French door allows entry to the impeccable, fully finished basement that boasts extra high ceilings and wall-to-wall carpeting. This immense space is ideal for a home gym, entertainment/gaming area or extra office plus large storage rooms with shelves. This beautiful home is situated near major roads such as Route 38, Interstate 295 and NJ Turnpike for all commuting needs, and a short drive to the farmer’s market and Centerton Square for dining and shopping.

Property Highlights

Air Conditioning

Building Info

Overview

    General

  • Year Built: 1999
  • Effective Year Built: 1999
  • Bedroom Count: 0
  • Building Condition: 0
  • Building Quality: 0
  • Construction Type: 0
  • Building Style: 0
  • Exterior Walls Type: 0
  • Interior Walls Type: 0
  • Roof Shape Type: 0
  • Roof Cover Type: 0
  • Living Units: 1
  • Floor Cover: 0
  • Basement Type: 0
  • Basement Area: 0
  • Garage Type: 0
  • Parking Space Count: 0
  • Patio Type: 0
  • Porch Type: 0
  • Pool Type: 0

    Dimensions

  • Lot Size Square Feet: 9,159
  • Lot Size Depth Feet: 1,290
  • Lot Size Frontage Feet: 710
  • Total Building Area: 3,010
  • Building Area: 3,010
  • Building Area Measurement: L

    Heating and Cooling

  • Air Conditioning: 0
  • Heating: 0
  • Heated Square Feet: 3,010
  • Heating Fuel Type: 0

    Utilities

  • Sewer System: 0
  • Water Service: 0

Building

  • Building Type: 0
  • Property Class: R
  • Subdivision: LAUREL CREEK SECTION ONE
  • Land Acres: 0000000210
  • Standard Land Use Code: 1001
  • County Land Use Code: 2

Neighborhood

  • School District Name: Moorestown Township School District
  • Census Tract: 700505

Geography

  • Assessors Map Reference: TAX MAP 93
  • District: 22
  • Parcel: 22 09300-0000-00012
  • Block: 9300
  • Lot: 12
  • Municipality: MOORESTOWN TWP
  • Latitude: 39.9957
  • Longitude: -74.8917

    Address

  • Full Address: 407 Laurel Creek Blvd
  • Address - House Number: 407
  • Address - Street Name: Laurel Creek
  • Address - Suffix Type: Blvd
  • State: NJ
  • City Name: Moorestown
  • Carrier Code: R041
  • 4-Digit Zip Code: 3970
  • Zip Code: 08057

Valuation

    Tax

  • Tax Year: 2022
  • Tax Amount: $1,529,781

    Appraisal Valuation

  • Standard Deviation: 0.181
  • Valuation Date: Jan 18, 2023
  • Confidence Score: 76
  • Final Value: 802,787
  • High Value: 948,111
  • Low Value: 657,463

    Market Valuation

  • Market Total Value: $561,800
  • Market Land Value: $206,500
  • Market Improvement Value: $355,300

    Assessments Valuation

  • Assessed Year: 2022
  • Assessed Total Value: $561,800
  • Assessed Land Value: $206,500
  • Assessed Improvements Value: $355,300

    Sales

  • Current Sale Contract Date: Sep 15, 2022
  • Current Sale Recording Date: Oct 01, 2022
  • Current Sale Price:
  • Current Sale Document Type: 27
  • Current Sale Input Document Number: 5786967
  • Previous Sale Recording Date: Sep 01, 2009
  • Previous Sale Contract Date: Aug 13, 2009
  • Previous Sale Amount: $645,000
  • Previous Sale Document Type: 27

    Financing

  • First Mortgage Financing Type: ADJ
Data used for valuation calculations is provided by RealtyHop, and other third party sources

Comparables

Unit
Status
Type
Beds
Baths
ft²
Price/ft²
Asking Price
Listed On
Closing Price
Sold On
HOA + Taxes

About Burlington


Similar Homes for Sale

Currently no similar homes around

Nearby Rentals

Unit for rent at 8408 Normandy, MOUNT LAUREL, NJ, 08054

$3,300 /mo

  • 3 Beds
  • 2 Baths
  • 2,116 ft²
8408 Normandy #8408, MOUNT LAUREL, NJ, 08054 Listing by Kathleen B Adams
Unit for rent at 20 Peppermint Lane, WILLINGBORO, NJ, 08046

$3,000 /mo

  • 3 Beds
  • 2 Baths
  • 1,727 ft²
20 Peppermint Lane, WILLINGBORO, NJ, 08046 Listing by Usman M Shaikh
Unit for rent at 25 Express Lane, WILLINGBORO, NJ, 08046

$3,000 /mo

  • 4 Beds
  • 2 Baths
  • 2,144 ft²
25 Express Lane, WILLINGBORO, NJ, 08046 Listing by Veronica Vetro


Frequently Asked Questions

When was property at 407 Laurel Creek Boulevard built and last sold?
The property at 407 Laurel Creek Boulevard was built in 1999 and last sold on Sep 15, 2022 for $725,000.
How much is this home worth?
The estimated value of the home located at 407 Laurel Creek Boulevard is $0.
What are some comparable homes to 407 Laurel Creek Boulevard?
There are currently no comparable homes to 407 Laurel Creek Boulevard.