Check Availability
Palmdale 93551
40670 Oakbridge Way
$599,999
● House - For Sale

40670 Oakbridge Way

Palmdale, CA 93551
bedrooms
3 Beds
bathrooms
2 Baths
square feet
2,114 Ft²
$2,947
Est. Monthly

About This Property

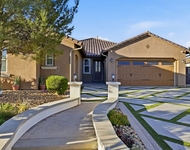
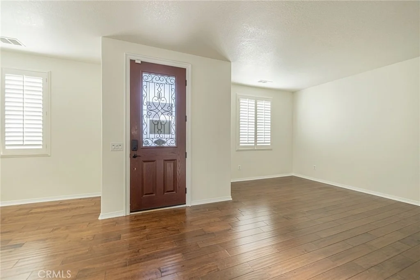
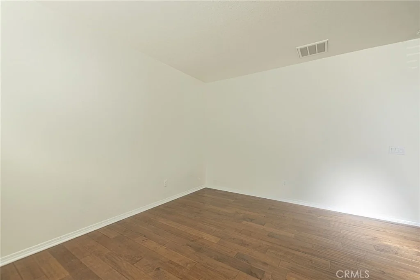
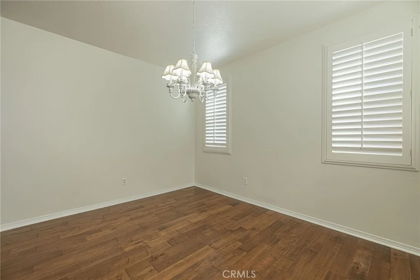
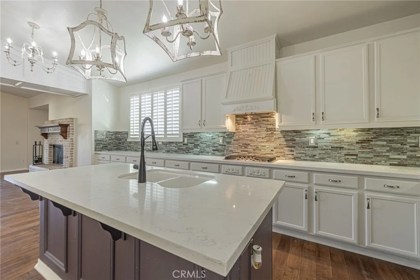
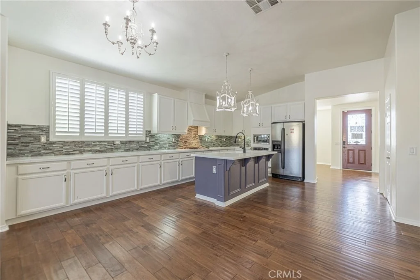
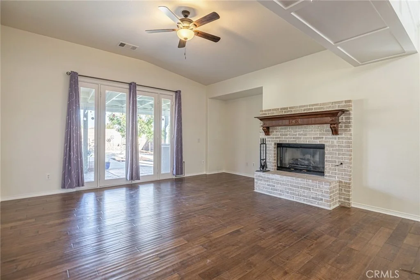
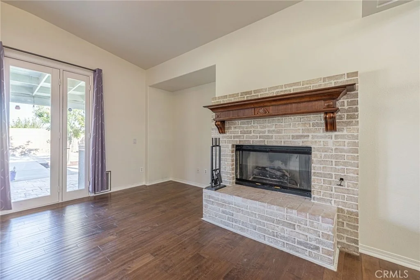
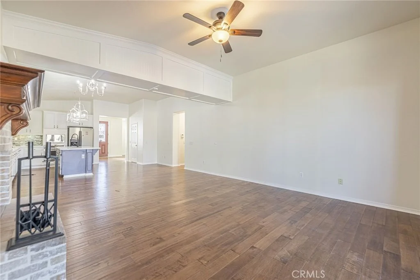
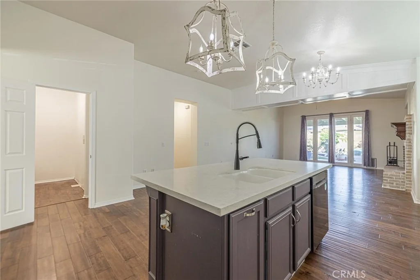
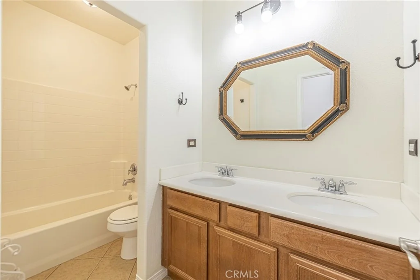
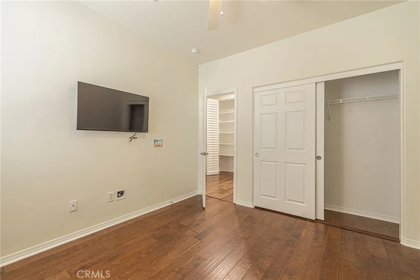
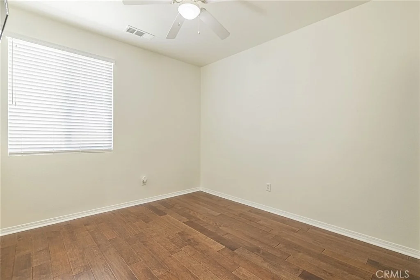
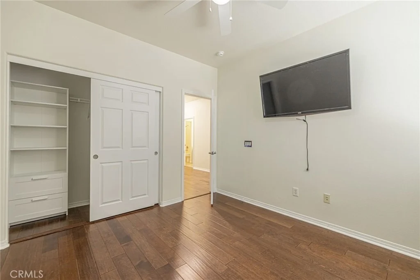
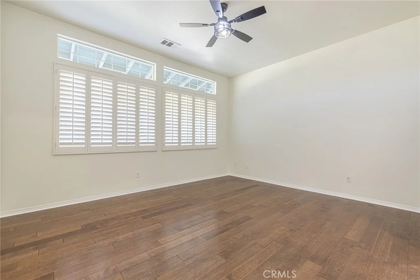
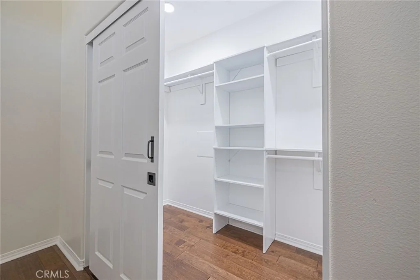
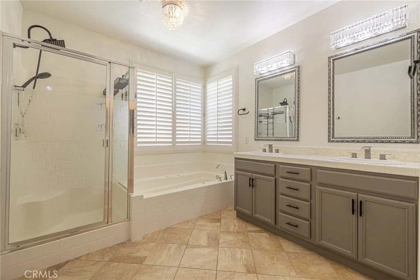
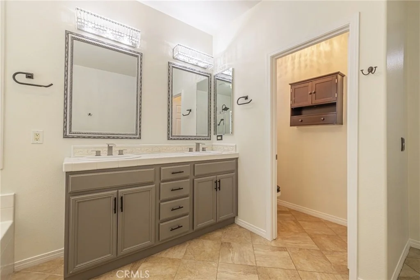
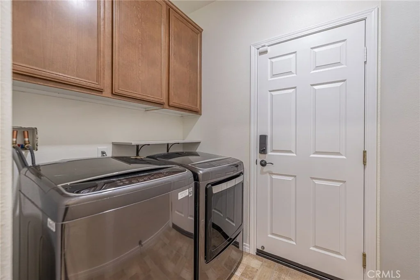
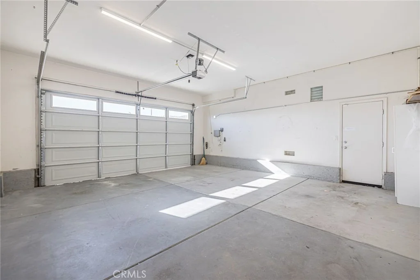
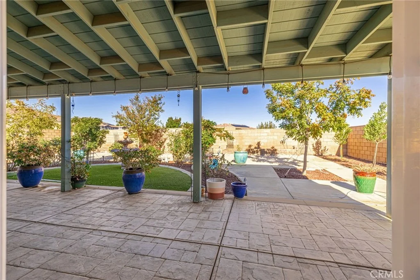
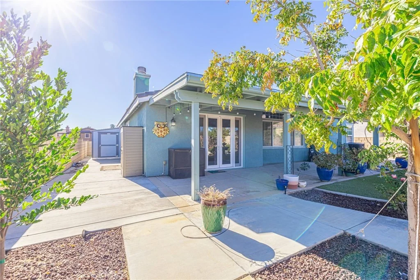
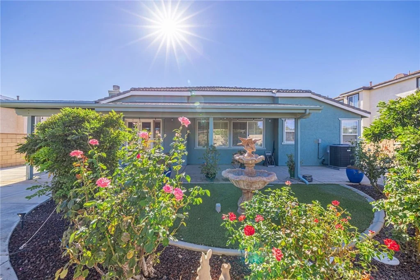
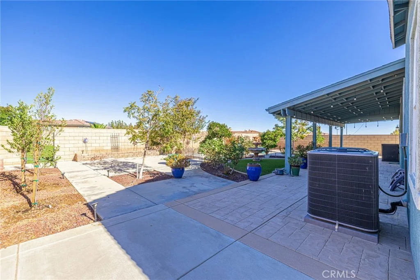
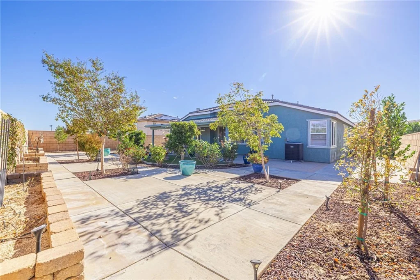
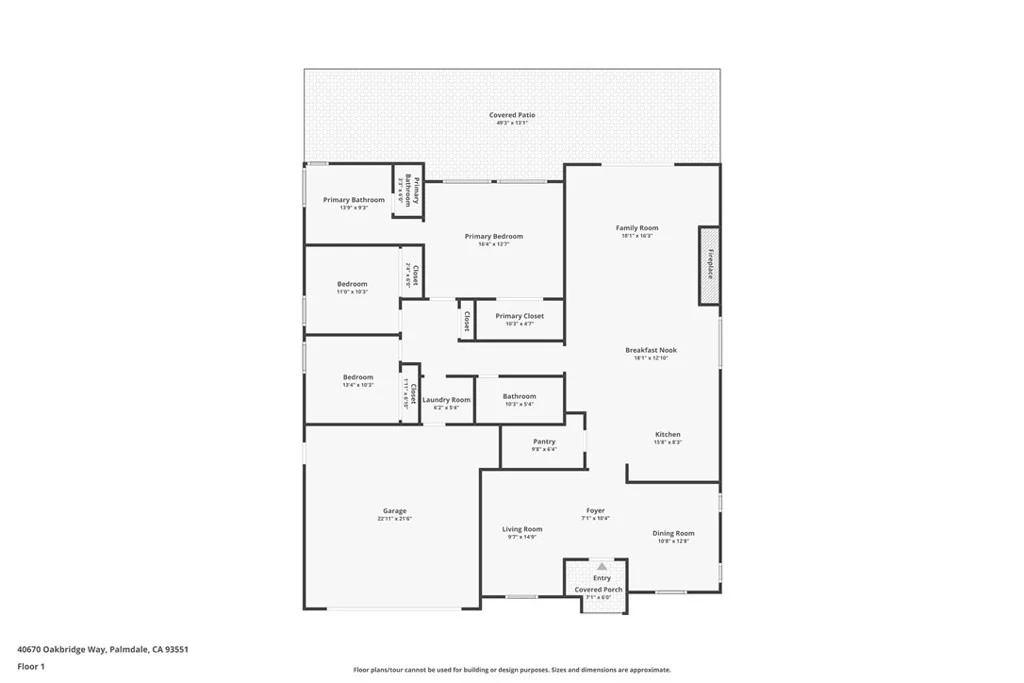
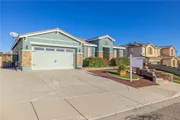
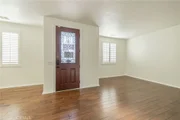
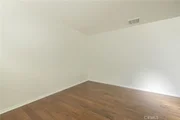
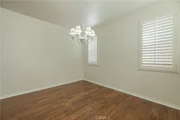
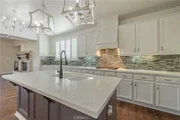
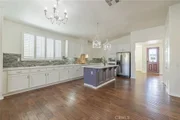
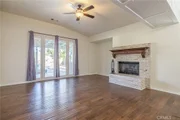
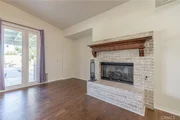
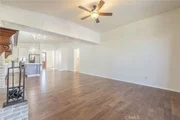
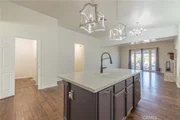
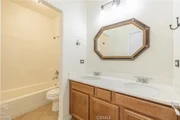
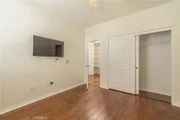
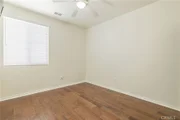
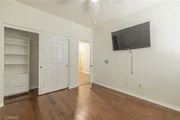
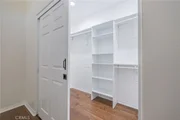
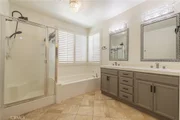
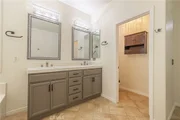
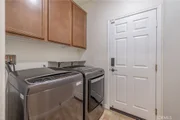
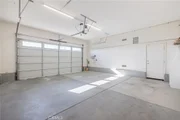
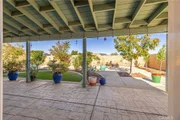
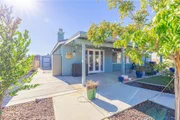
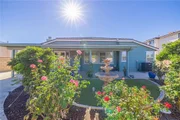
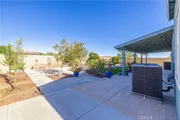
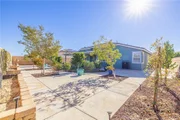
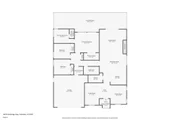
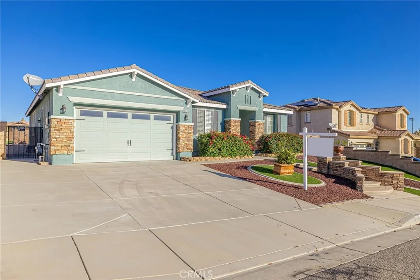
THIS IS IT!! Westside Single Story! 3 + 2. 2114 SF. Built in 2006. Tile Roof. Stucco Exterior. Wood Trim. C Elevation with Rock Accents! 2-Car Garage. Roll-up Doors with Windows. Xeriscape Front Yard with Foot Walls, Pilasters, Curb Crafters and Lava Rock. Front Planter. Exterior Lighting. Covered Front Porch. Upgraded Front Door. 10-Foot Ceilings! Bullnose Drywall. 3-Inch Wood Shutters. LR/DA Combo. Laminate Wood Flooring.Fresh Interior Paint. Decora Paddles and Leviton Outlets. Island Kitchen with Quartz Counters and Backsplash. White Cabinets with Nickel Pulls. Stainless Appliances.Self-Cleaning Convection Oven and Countertop Gas Range. Overhead Lighting. Refrigerator Included. Walk-in Pantry. Breakfast Area. Family Room with Big Screen TV Cutout! Brick Fireplace with Wood Mantel and Raised Brick Hearth! Tall French Doors with Sidelights! Digital Thermostat. Central Air/Heat. Ceiling Fans. 6-Panel Doors. Hardwired Alarm System. Full Hall Bath with Double Sinks and Diamond Tile Floor. Linen Closet. Primary Bedroom has Walk-in Closet. Primary Bath has Jetted Tub and Separate Shower. Double Sinks. More Diamond Tile Flooring. TVs Stay in BRs #2 and #3! Indoor Laundry Room with Gas/Elec Hook-ups. Washer and Dryer are Included! Finished Garage with Overhead Storage and Shelving Units. Easy-Maintenance Backyard with Stamped Concrete Patio and Large Wood Cover! Well-Lit with Fountain. 3 Storage Sheds. Block Walls. PLUS A BONUS: Large Separate Rear Walled Area with AstroTurf! - ADU? - or Private Play Area! Great Location - Close to Schools and Shopping! JWB Gives this One TWO Thumbs Up!
Unit Size
2,114 Ft²
Days on Market
36 days
Land Size
0.24 acres
Price per sqft
$284
Property Type
House
Property Taxes
-
HOA Dues
-
Year Built
2006

Listed By

James Baker
Homelife Village REALTORS

Payment Calculator

Cap Rate Calculator

Last updated: 26 days ago (CRMLS #SR26201690)

Price History

Date / Event Date Event Price
Sep 11, 2026 Listed by James Baker Realty, Inc. $599,999
Listed by James Baker Realty, Inc.
Oct 13, 2019 No longer available -
No longer available
Aug 21, 2019 Listed $455,000
Listed
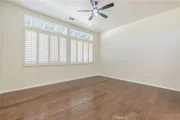
This impeccably maintained one story 3 bed, 2 bath home is a showstopper with magazine quality upgrades and recent interior/exterior paint. The interior features a custom front door, plantation shutters, engineered wood and tile flooring, a deluxe kitchen with quartz counters, a large island, stainless steel appliances, convection oven and microwave, custom ceiling lights and a custom range hood. The family room has french doors with side screened doors and a custom fireplace. The hall has a custom expanded linen closet. The spacious master suite has many windows to enjoy the rear yard view, a jetted tub and separate shower and custom mirrors/light fixtures in both bathrooms. The rear yard has a tall covered patio, extensive concrete and zeroscape areas and plenty of potted plants to accent your space. The bonus part of the yard is cross-fenced and ready for your ideas. Down the street from Greg Anderson Academy and shopping, you will kick yourself if you miss seeing this home! The manager has listed the unit size as 2114 square feet.

Property Highlights

Garage
Air Conditioning
Fireplace
Parking Details
Has Garage
Attached Garage
Has Open Parking
Parking Features: Driveway, Garage Faces Front, Garage, Garage Door Opener, Paved, DoorMulti
Garage Spaces: 2
Interior Details
Full Bathrooms: 2
Interior Features: Ceiling Fan(s), High Ceilings, Open Floorplan, Pantry, Recessed Lighting, Walk-In Closet(s), BreakfastArea, QuartzCounters, WalkInPantry
Appliances: Convection Oven, Dishwasher, Gas Cooktop, Disposal, Gas Oven, Gas Water Heater, Microwave, Refrigerator
Flooring Type: Carpet, Laminate, Tile
Door Features: Sliding Doors
Laundry Features: Electric Dryer Hookup, Gas Dryer Hookup, Laundry Room
Has Fireplace
Fireplace Features: Family Room, Gas, Wood Burning
Exterior Details
Square Footage: 2114
Square Footage Source: $0
Security Features: Security System, Carbon Monoxide Detector(s), Smoke Detector(s)
Property Condition: Updated/Remodeled
Architectural Style: Contemporary
Year Built Source: Assessor
Year Built: 2006
Levels: One
Other Structures: Shed(s)
Window Features: Double Pane Windows, Plantation Shutters
Construction Materials: Frame, Stucco
Patio and Porch Features: Covered, Patio, Concrete
Pool Features: None
Lot Features: Back Yard, Desert Front, Sprinklers In Rear, Sprinklers In Front, Irregular Lot, Landscaped, SprinklersTimer, SprinklerSystem
Lot Size Area: 10621
Lot Size Units: Square Feet
Lot Size Acres: 0.2438
Lot Size Square Feet: 10621
Tax Lot: 34
Water Source: Other
Utilities Details
Cooling Type: Central Air, Electric
Heating Type: Central, Forced Air, Natural Gas
Sewer : Public Sewer

Building Info

Overview

    General

  • Year Built: 2006
  • Effective Year Built: 2006
  • Building Count: 1
  • Bedroom Count: 3
  • Bathroom Count: 2
  • Full Bathrooms: 2
  • Partial Bathrooms: 2
  • Building Condition: 0
  • Building Quality: 1
  • Construction Type: 17
  • Building Style: 0
  • Exterior Walls Type: 0
  • Interior Walls Type: 0
  • Roof Shape Type: 0
  • Roof Cover Type: 0
  • Living Units: 1
  • Floor Cover: 0
  • Basement Type: 0
  • Basement Area: 0
  • Garage Type: 0
  • Parking Space Count: 0
  • Patio Type: 0
  • Porch Type: 0
  • Pool Type: 0

    Dimensions

  • Lot Size Square Feet: 10,618
  • Total Building Area: 2,114
  • Building Area: 2,114
  • Building Area Measurement: L

    Heating and Cooling

  • Air Conditioning: 1
  • Heating: 3
  • Heated Square Feet: 2,114
  • Heating Fuel Type: 0

    Utilities

  • Sewer System: 0
  • Water Service: 0

Building

  • Building Type: 0
  • Property Class: R
  • Subdivision: 62695
  • Land Acres: 0000000244
  • Standard Land Use Code: 1001
  • County Land Use Code: 0100
  • Legal Description 1: TR=62695 LOT 34

Neighborhood

  • School District Name: Westside Union Elementary School District
  • Census Tract: 910302

Zoning

  • Zoning: PDR1

Geography

  • Subdivision Tract Number: 62695
  • Parcel: 3001-146-034
  • Lot: 34
  • Municipality: LANCASTER /WEST PALMDALE
  • Latitude: 34.6225
  • Longitude: -118.222

    Address

  • Full Address: 40670 Oakbridge Way
  • Address - House Number: 40670
  • Address - Street Name: Oakbridge
  • Address - Suffix Type: Way
  • State: CA
  • City Name: Palmdale
  • Carrier Code: R018
  • 4-Digit Zip Code: 5763
  • Zip Code: 93551

Valuation

    Tax

  • Tax Year: 2022
  • Tax Amount: $725,126
  • Tax Rate Code Area: 09-846

    Appraisal Valuation

  • Standard Deviation: 0.2267
  • Valuation Date: Jan 10, 2024
  • Confidence Score: 68
  • Final Value: 635,183
  • High Value: 779,224
  • Low Value: 491,142

    Assessments Valuation

  • Assessed Year: 2023
  • Assessed Total Value: $473,027
  • Assessed Land Value: $135,180
  • Assessed Improvements Value: $337,847

    Sales

  • Current Sale Contract Date: Sep 22, 2019
  • Current Sale Recording Date: Oct 10, 2019
  • Current Sale Price:
  • Current Sale Document Type: 71
  • Current Sale Input Document Number: 19-1076515
  • Previous Sale Recording Date: Jun 18, 2015
  • Previous Sale Contract Date: May 12, 2015
  • Previous Sale Amount: $351,000
  • Previous Sale Document Type: 36
Data used for valuation calculations is provided by RealtyHop, and other third party sources

Comparables

Unit
Status
Type
Beds
Baths
ft²
Price/ft²
Asking Price
Listed On
Closing Price
Sold On
HOA + Taxes

About Palmdale


Similar Homes for Sale

Currently no similar homes around

Nearby Rentals

Unit for rent at 4851 W Avenue M8, LANCASTER, CA, 93536

$2,300 /mo

  • 2 Beds
  • 1 Bath
  • 858 ft²
4851 W Avenue M8, LANCASTER, CA, 93536 Listing by Howard Harris
Unit for rent at 6570 W Avenue L12, CA, 93536

$1,645 /mo

  • 1 Bed
  • 1 Bath
6570 W Avenue L12 #100, CA, 93536 Listing by Rick Rivera
Unit for rent at 3945 Derby Circle, LANCASTER, CA, 93536

$6,000 /mo

  • 3 Beds
  • 4 Baths
  • 2,560 ft²
3945 Derby Circle, LANCASTER, CA, 93536 Listing by Yvette Gonzales


Frequently Asked Questions

When was property at 40670 Oakbridge Way built and last sold?
The property at 40670 Oakbridge Way was built in 2006 and last sold on Sep 22, 2019 for $450,000.
How much is this home worth?
The estimated value of the home located at 40670 Oakbridge Way is $607,362.
What are some comparable homes to 40670 Oakbridge Way?
There are currently no comparable homes to 40670 Oakbridge Way.