


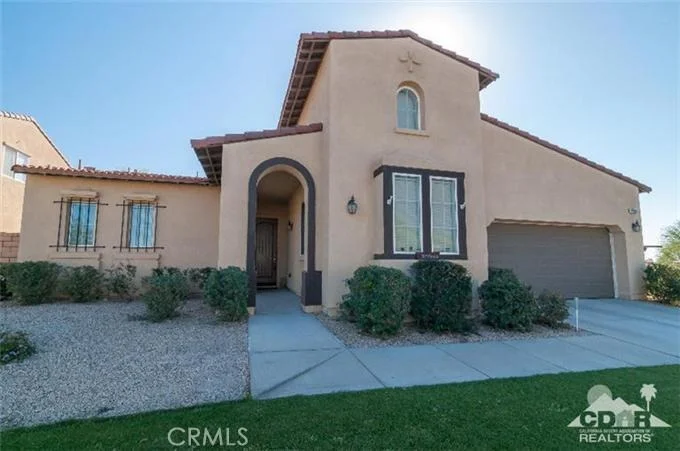
40532 Twin River Lane


About This Property
Payment Calculator
Your Estimated Monthly Payment
Cap Rate Calculator
What does this mean?
Based on our analysis, the cap rate of this property is 1.25%. A negative cap rate indicates that the property might not be feasible as an income-producing asset. The median cap rate for a near zip code 11238 is 4.23%.
How much can I actually make?
Actual monthly rental income may vary between $4,760 and $7,140 depending on unit-specific characteristics. You can change the amount using the slider to further explore.
How is cap rate calculated?
Cap Rate = Net Operating Income (NOI) / Property Asset Value.
When calculating the cap rate, we assume 100% occupancy. Leverage (mortgage) is not considered.
Cap Rate provided by RealtyHop and RentHop, learn more about cap rate here.
Price History
| Date / Event | Date | Event | Price |
|---|---|---|---|
| Aug 21, 2018 | Sold | ||
| Sold | |||
| Aug 14, 2018 | No longer available | - | |
| No longer available | |||
| Jun 7, 2018 | Listed | $325,000 | |
| Listed | |||
| | |||
|
Beautiful home in Sonora Wells in North Indio, a gated community that offers a nice Community Pool, SPA and nice parks through out the Community. This home features 4BD, 3BA, Family room, Fireplace, formal dining room and a beautiful spacious kitchen with additional cabinets for storage. The kitchen offers Granite Counter tops, nice size Island, Stainless steel appliances (stove, Microwave, Refrigerator and Dishwasher). The Master Bedroom is spacious and has a slider door with access to the rear yard and a good size bathroom, guest bedroom offers nice high ceiling, all bedrooms have ceiling fans. The Backyard offers a nice covered Patio and nice landscaping for those Barbecue days. This home shows beautiful and clean. The manager has listed the unit size as 2405 square feet.
| |||
| May 18, 2018 | Listed by Desert Sands Realty | $319,999 | |
| Listed by Desert Sands Realty | |||
| | |||
|
Beautiful home in Sonora Wells in North Indio, a gated community that offers a nice Community Pool, SPA and nice parks through out the Community. This home features 4BD, 3BA, Family room, Fireplace, formal dining room and a beautiful spacious kitchen with additional cabinets for storage. The kitchen offers Granite Counter tops, nice size Island, Stainless steel appliances (stove, Microwave, Refrigerator and Dishwasher). The Master Bedroom is spacious and has a slider door with access to the rear yard and a good size bathroom, guest bedroom offers nice high ceiling, all bedrooms have ceiling fans. The Backyard offers a nice covered Patio and nice landscaping for those Barbecue days. This home shows beautiful and clean.
| |||
| Jun 19, 2015 | Sold | ||
| Sold | |||

Property Highlights
Building Info
Comparables
Status
Price/ft²
Listed On
Sold On
About Indio
Similar Homes for Sale
Currently no similar homes aroundNearby Rentals


Last Updated: 4 months ago
Data Source: CRMLS, MLS# 215004828DA
 Your Privacy Choices
Phone: 425-283-2930
Address: 335 Madison Avenue, New York, NY 10017