Check Availability
Indio 92203
40530 Calle Santa Monica
$659,000
● House - For Sale

40530 Calle Santa Monica

Indio, CA 92203
bedrooms
2 Beds
bathrooms
2 Baths
square feet
2,147 Ft²
$3,634
Est. Monthly
$398
HOA / Fees

About This Property

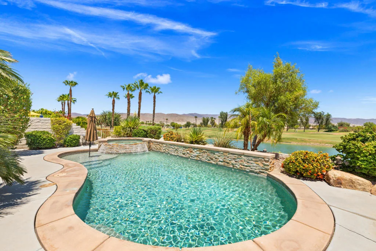
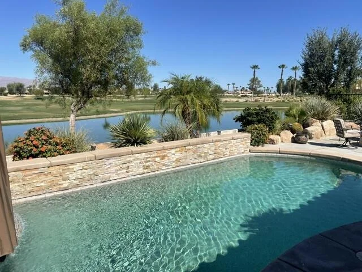
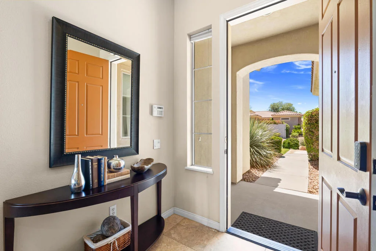
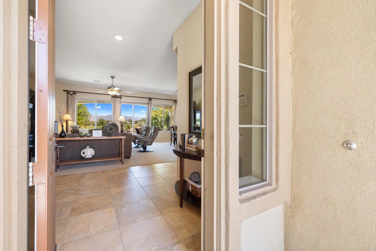
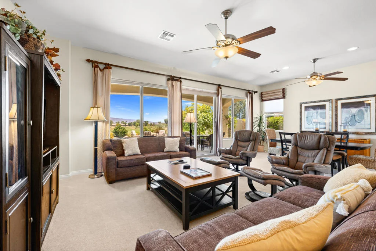
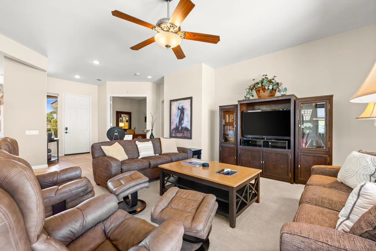
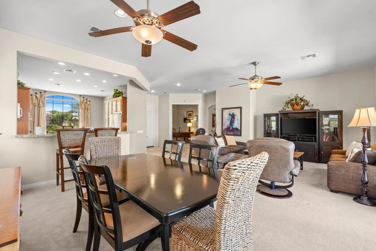
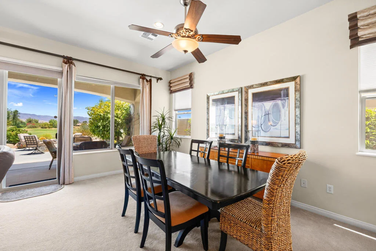
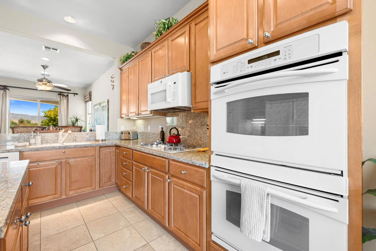
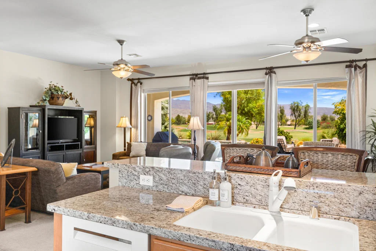
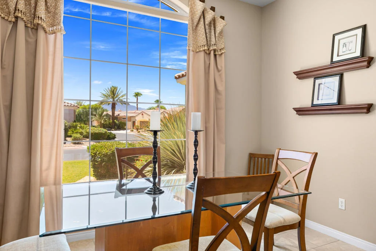
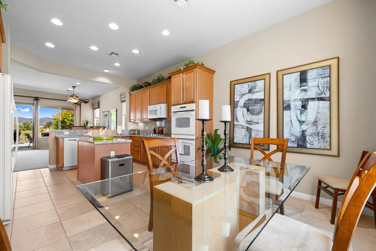
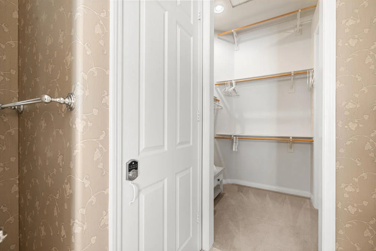
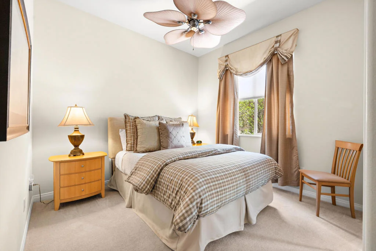
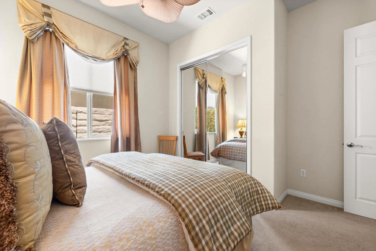
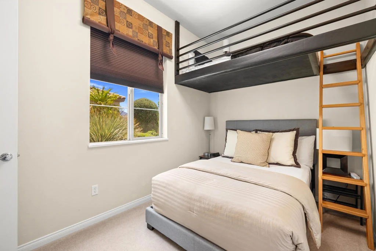
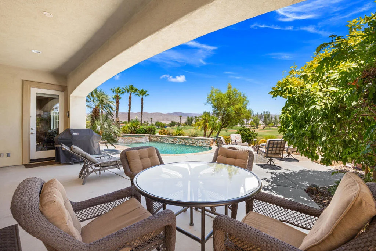
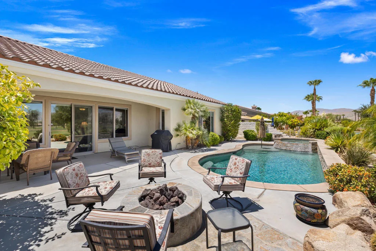
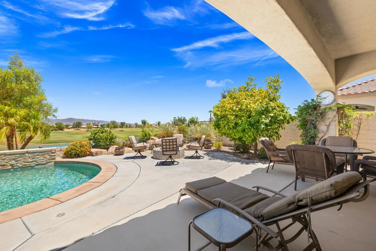
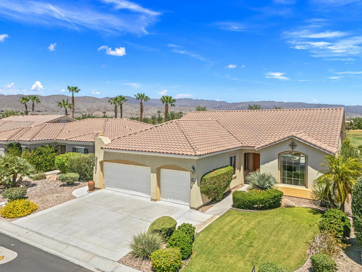
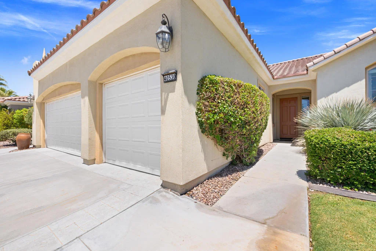
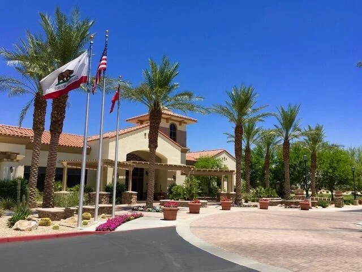
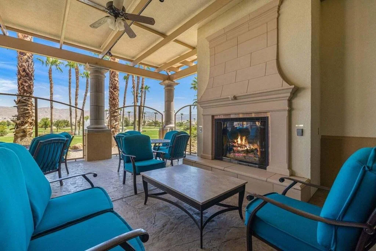
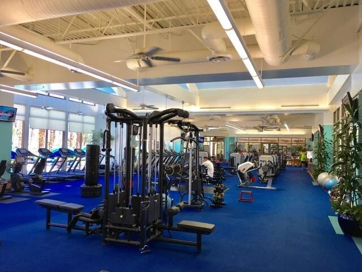
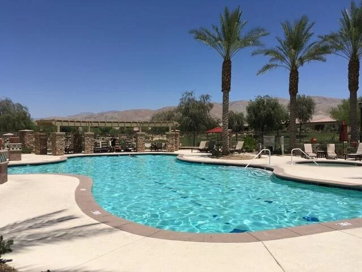
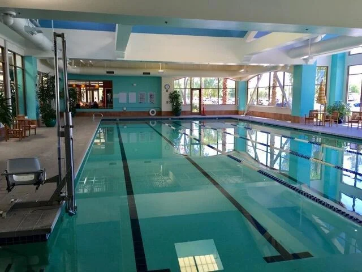
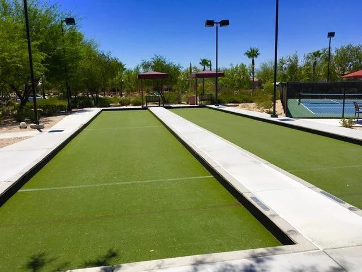
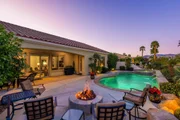
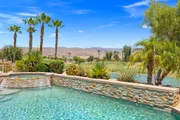
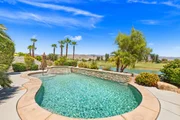
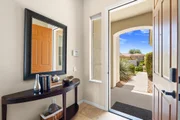
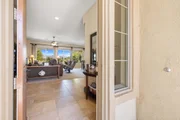
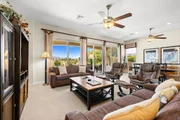
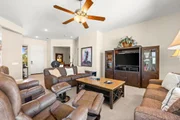
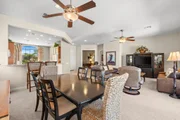
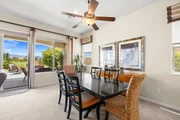
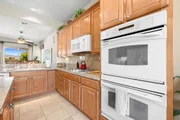
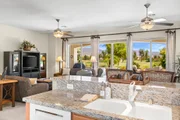
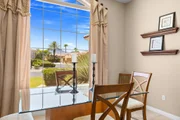
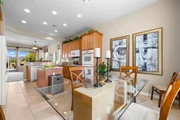
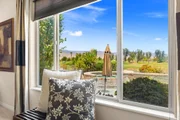
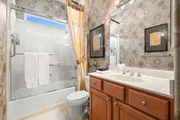
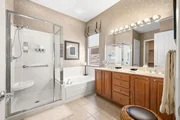
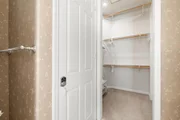
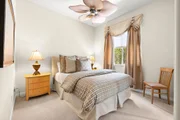
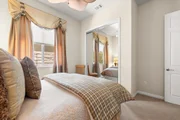
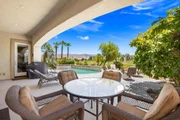
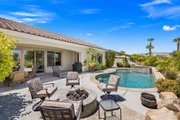
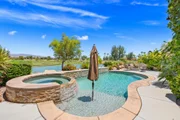
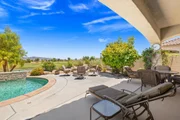
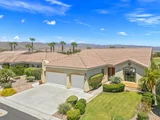
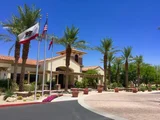
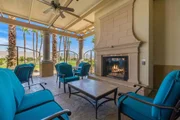
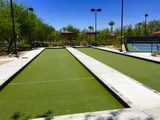
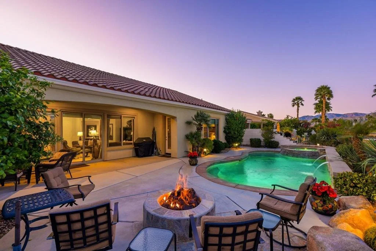
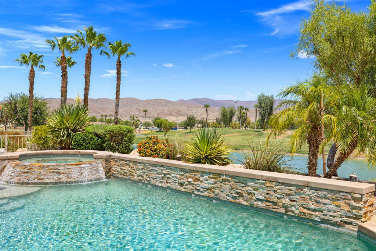
Amazing opportunity in SUN CITY SHADOW HILLS a 55+community....This move in ready home comes furnished, including a golf cart....This beautiful 2147 Sq. Ft. San Benito Model has it all... this home features 2 large bedrooms, 2 Bathrooms, plus a bunk room and an Office/Den....A large kitchen with double ovens built in Microwave, gas cook top and lots of cabinets.....This home has an eat in kitchen, a formal dining area and a wonderful counter bar for sitting, eating and visiting the cook. The rear yard has a beautiful Pool, Spa and Fire pit that overlooks the 18th tee and lake....wonderful mountain view abound...This amazing Pool and Spa was added in 2014...and in 2024 had a new heater, salt cell and filters installed.Sun City Shadow Hills offers an active lifestyle with two amazing golf courses, a state of the art fitness center, pickleball courts, tennis courts, and multiple swimming pools.  There is a billiards room, a library and almost 100 clubs for your enjoyment.  SCSH offers many activities including, bus excursions, dances, concerts, plays, bingo, etc.  There is something for everyone here.  A brand new 5 ton AC system was added in October 2026...A short week ago...
Unit Size
2,147 Ft²
Days on Market
103 days
Land Size
0.16 acres
Price per sqft
$307
Property Type
House
Property Taxes
-
HOA Dues
$398
Year Built
2003

Listed By

Sue Derr
Bennion Deville Homes

Payment Calculator

Cap Rate Calculator

Last updated: 5 days ago (CRMLS #219150023DA)

Price History

Date / Event Date Event Price
Oct 9, 2026 Relisted $659,000
Relisted
Aug 25, 2026 In contract -
In contract
Jul 6, 2026 Listed by Bennion Deville Homes $659,000
Listed by Bennion Deville Homes
May 27, 2025 Sold
Sold
Feb 28, 2025 Listed by KW Coachella Valley $660,000
Listed by KW Coachella Valley
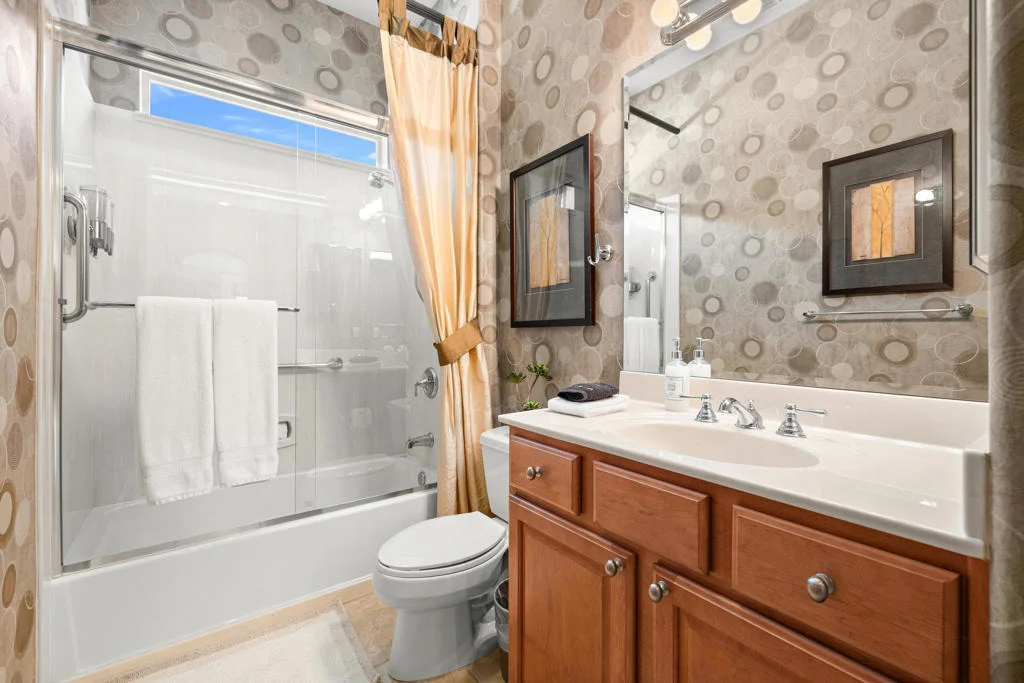
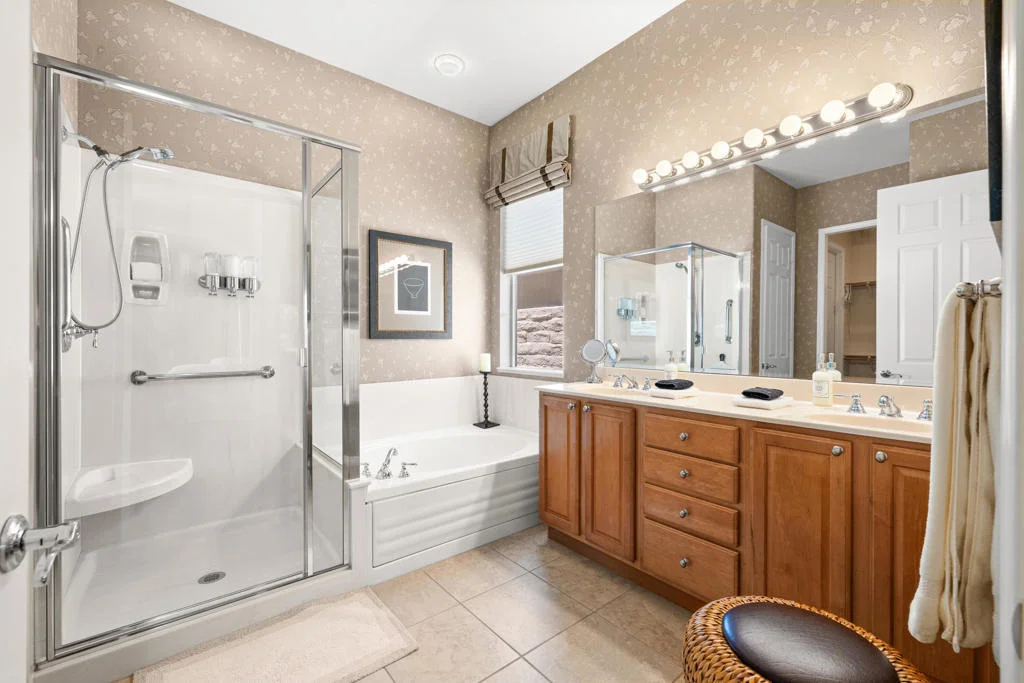
Welcome to the Sun City Shadow Hills 55+ community, where comfort meets elegance, and breathtaking views offer an ever-changing canvas of beauty. From the triple fairway view to the majestic mountain backdrop, this stunning 2,147 SqFt home promises serenity and awe at every glance. Nestled within this picturesque setting, this San Benito floor plan invites you to experience a lifestyle of ease and sophistication.This move-in-ready gem comes fully furnished, with no need for anything but your toothbrush and suitcase. The home features 2 spacious bedrooms, 2 bathrooms, and a versatile den that can easily transform into an office, reading nook, or creative studio. Adjacent to the den is a hobby room, designed to inspire and accommodate your passions.The kitchen enjoys a connected breakfast nook, an island, a range top next to double stacked ovens, plus breakfast bar-perfect for both culinary creations and casual gatherings. Tile floors lead from the kitchen to the hall and bathrooms make for easy clean up and a sleek, polished look. The soft warmth of carpeted bedrooms invites relaxation, while ceiling fans in every room keep the space cool and comfortable year-round. Custom draperies add a personal touch of elegance and privacy, allowing you to create the perfect ambiance in every room.The backyard is ideal for relaxation and enjoyment, where the expansive covered patio offers the perfect setting for quiet mornings or lively evening gatherings. The built-in fire pit invites you to unwind, while the panoramic views of the golf course, the sparkling 18th tee lake, and the rolling foothills beyond leave you in awe. Whether you're watching a vibrant sunrise, soaking in the changing colors of sunset, or star gazing under the night sky, these views are nothing short of spectacular. The tranquil spa gently spills into the heated pool, a serene oasis where relaxation knows no bounds. Built in 2014, the pool has been meticulously updated in the last 6 to 18 months, including a new heater, filter, salt cell, and perimeter scaling, ensuring the utmost quality and enjoyment.Beyond the beauty of your home, Sun City Shadow Hills offers an active lifestyle with two championship golf courses, a state-of-the-art fitness center, tennis courts, and multiple swimming pools. The clubhouse is a hub of activity, where social events, hobby clubs, and fitness classes bring neighbors together. With nearby shopping, dining, and entertainment, you'll find everything you n

Property Highlights

Garage
Air Conditioning
Parking Details
Has Garage
Attached Garage
Has Open Parking
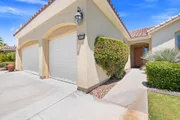
Parking Features: Direct Access, Driveway, Garage, Golf Cart Garage, Garage Door Opener
Garage Spaces: 2
Open Parking Spaces: 2
Interior Details
Full Bathrooms: 2
Interior Features: Breakfast Bar, BreakfastArea, AllBedroomsDown, MainLevelPrimary, MultiplePrimarySuites, UtilityRoom
Appliances: Dishwasher, Gas Cooktop, Disposal, Gas Oven, Gas Water Heater, Microwave, Refrigerator, Self Cleaning Oven, Vented Exhaust Fan, Refrigerator
Flooring Type: Carpet, Tile
Door Features: Sliding Doors
Laundry Features: Laundry Room
Exterior Details
Square Footage: 2147
Square Footage Source: $0
Security Features: Gated Community, 24 Hour Security
Year Built Source: Assessor
Year Built: 2003
Builder Model: San Benito
Levels: One
Window Features: Blinds, Drapes, Screens
Construction Materials: Stucco
Patio and Porch Features: Covered, Concrete
Pool Features: Community, Electric Heat, In Ground, Private, Waterfall
Pool is Private
Lot Features: Back Yard, Landscaped, On Golf Course, PlannedUnitDevelopment
Lot Size Area: 6970
Lot Size Units: Square Feet
Lot Size Acres: 0.16
Lot Size Square Feet: 6970
Utilities Details
Cooling Type: Central Air, Electric
Heating Type: Central, Forced Air, Natural Gas
Location Details
HOA/Condo/Coop Amenities: Billiard Room, Sport Court, Fitness Center, Golf Course, Game Room, Meeting Room, Management, Tennis Court(s), PetRestrictions
HOA Fee: $398
HOA Fee Frequency: Monthly

Building Info

Overview

    General

  • Year Built: 2003
  • Effective Year Built: 2004
  • Building Count: 1
  • Bedroom Count: 2
  • Bathroom Count: 2
  • Full Bathrooms: 2
  • Partial Bathrooms: 2
  • Building Condition: 0
  • Building Quality: 4
  • Construction Type: 17
  • Building Style: 0
  • Exterior Walls Type: 0
  • Interior Walls Type: 0
  • Roof Shape Type: 0
  • Roof Cover Type: 18
  • Floor Count: 100
  • Living Units: 1
  • Floor Cover: 0
  • Basement Type: 0
  • Basement Area: 0
  • Garage Type: 1
  • Garage Square Area: 576
  • Parking Space Count: 2
  • Patio Type: 0
  • Porch Type: 0
  • Pool Type: 8
  • Location Influence Type: 101

    Dimensions

  • Lot Size Square Feet: 6,970
  • Total Building Area: 2,723
  • Gross Building Area: 2,723
  • Building Area: 2,147
  • Building Area Measurement: L

    Heating and Cooling

  • Air Conditioning: 1
  • Heating: 3
  • Heated Square Feet: 2,147
  • Heating Fuel Type: 3

    Utilities

  • Sewer System: 5
  • Water Service: 6

Building

  • Building Type: 0
  • Property Class: R
  • Land Acres: 0000000160
  • Standard Land Use Code: 1001
  • County Land Use Code: 20
  • State Land Use Code: R01
  • Legal Description 1: .16 ACRES M/L IN LOT 8 MB 356/009 TR 31195-3

Neighborhood

  • School District Name: Desert Sands Unified School District
  • Census Tract: 049400

Geography

  • Subdivision Tract Number: 31195-3
  • Parcel: 691-280-008
  • Lot: 8
  • Municipality: INDIO
  • Latitude: 33.7546
  • Longitude: -116.255

    Address

  • Full Address: 40530 Calle Santa Monica
  • Address - House Number: 40530
  • Address - Street Name: Calle Santa Monica
  • State: CA
  • City Name: Indio
  • Carrier Code: R102
  • 4-Digit Zip Code: 7477
  • Zip Code: 92203

Valuation

    Tax

  • Total Area: 2,147
  • Tax Year: 2023
  • Tax Amount: $787,682
  • Tax Rate Code Area: 007-150

    Appraisal Valuation

  • Standard Deviation: 0.1803
  • Valuation Date: Jan 31, 2024
  • Confidence Score: 76
  • Final Value: 893,399
  • High Value: 1,054,546
  • Low Value: 732,252

    Market Valuation

  • Market Total Value: $627,390

    Assessments Valuation

  • Assessed Year: 2023
  • Assessed Total Value: $590,345
  • Assessed Land Value: $166,235
  • Assessed Improvements Value: $424,110

    Sales

  • Current Sale Contract Date: Mar 30, 2011
  • Current Sale Recording Date: Apr 01, 2011
  • Current Sale Price:
  • Current Sale Document Type: 36
  • Current Sale Input Document Number: 2011-0144968
  • Previous Sale Recording Date: Dec 30, 2005
  • Previous Sale Contract Date: Dec 29, 2005
  • Previous Sale Amount: $572,500
  • Previous Sale Document Type: 36
Data used for valuation calculations is provided by RealtyHop, and other third party sources

Comparables

Unit
Status
Type
Beds
Baths
ft²
Price/ft²
Asking Price
Listed On
Closing Price
Sold On
HOA + Taxes

About Indio


Similar Homes for Sale

Currently no similar homes around

Nearby Rentals

Unit for rent at 42655 Delhi Place, BERMUDA DUNES, CA, 92203
$8,000 /mo

  • 3 Beds
  • 1,988 ft²
42655 Delhi Place, BERMUDA DUNES, CA, 92203 Listing by Diane Flaherty
Unit for rent at 79454 Calle Palmeto, La Quinta, CA, 92253

$8,800 /mo

  • 3 Beds
  • 3 Baths
  • 2,292 ft²
79454 Calle Palmeto, La Quinta, CA, 92253 Listing by Gabriel Franco
Unit for rent at 40834 Adriatico, INDIO, CA, 92203

$9,900 /mo

  • 3 Beds
  • 2 Baths
  • 2,867 ft²
40834 Adriatico, INDIO, CA, 92203 Listing by Eduardo Estrada


Frequently Asked Questions

When was property at 40530 Cll Santa Monica built and last sold?
The property at 40530 Cll Santa Monica was built in 2003 and last sold on Mar 30, 2011 for $450,000.
How much is this home worth?
The estimated value of the home located at 40530 Cll Santa Monica is $663,149.
What are some comparable homes to 40530 Cll Santa Monica?
There are currently no comparable homes to 40530 Cll Santa Monica.