Check Availability
Indio 92203
40514 Calle Estela
$649,000
● House - For Sale

40514 Calle Estela

Indio, CA 92203
bedrooms
2 Beds
bathrooms
2 Baths, 1 Half Bath
square feet
2,610 Ft²
$3,585
Est. Monthly
$398
HOA / Fees

About This Property

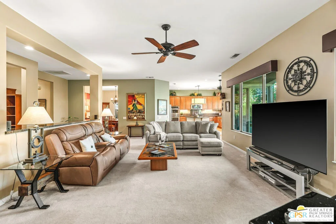
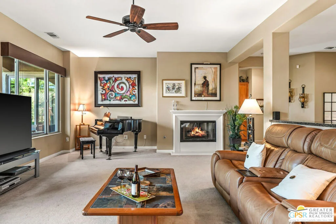
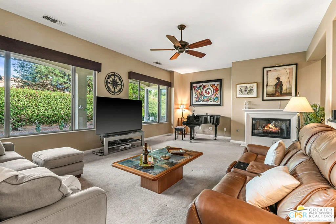
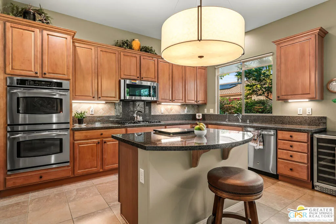
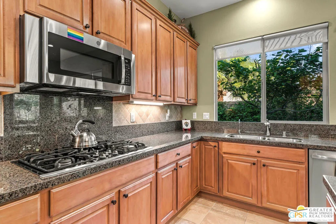
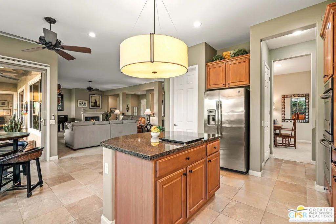
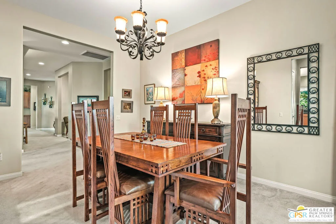
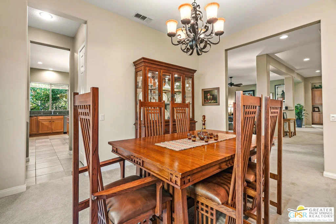
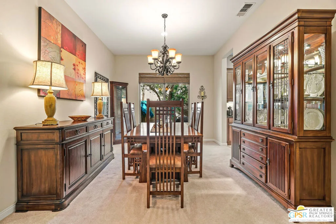
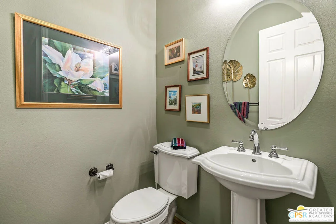
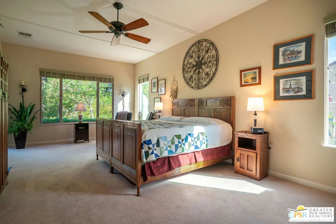
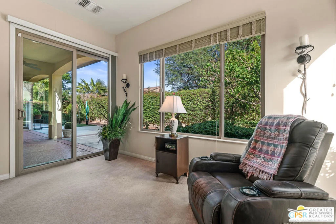
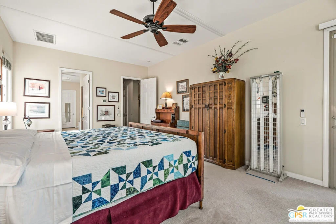
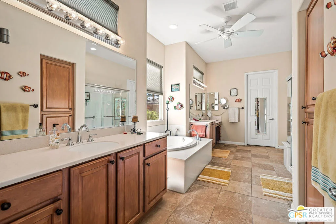
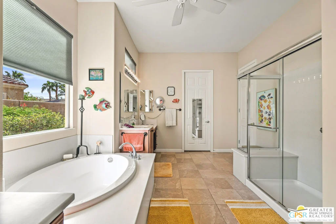
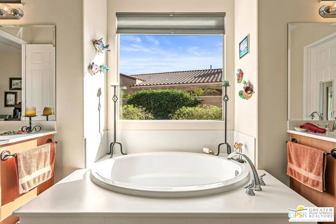
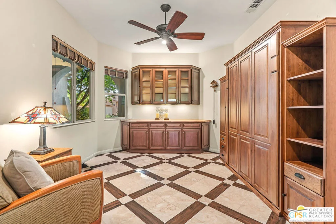
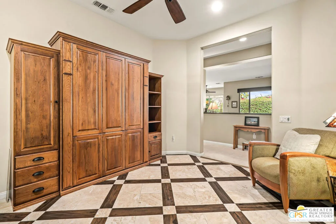
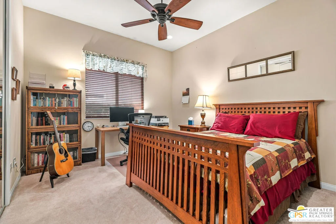
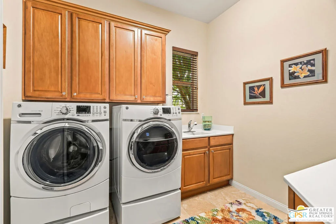
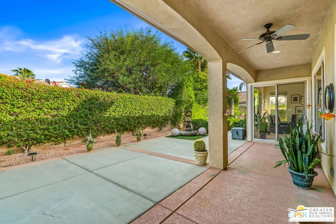
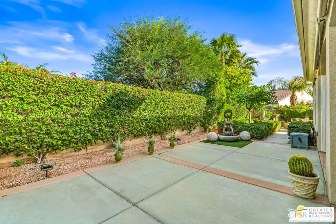
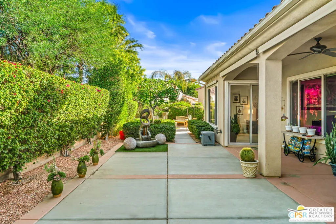
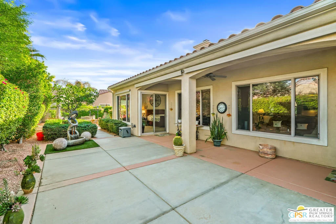
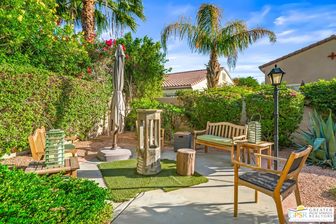
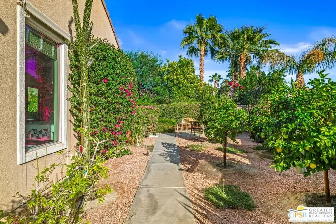
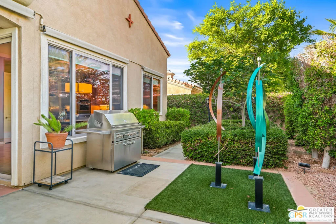
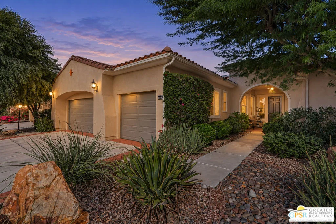
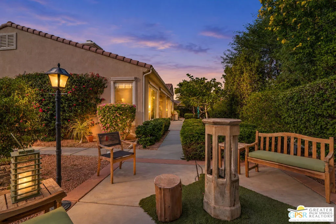
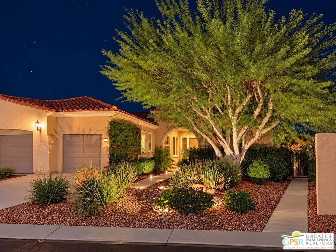
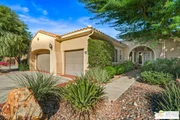
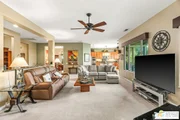
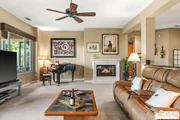
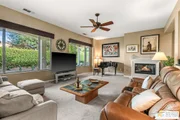
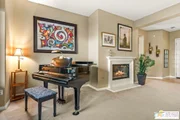
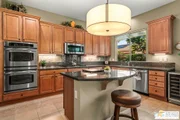
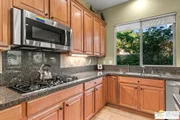
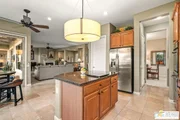
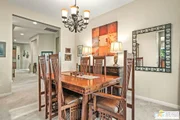
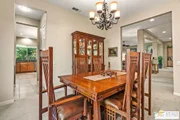
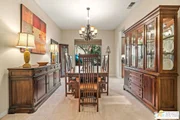
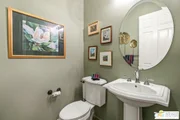
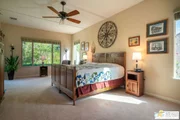
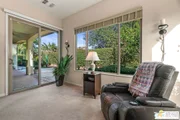
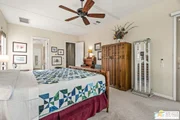
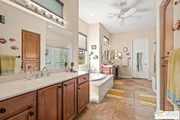
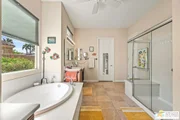
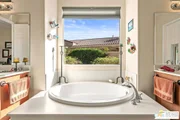
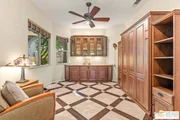
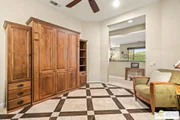
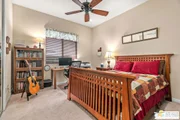
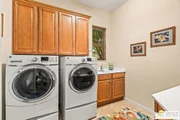
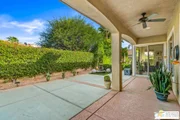
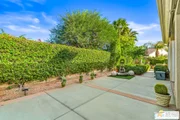
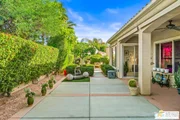
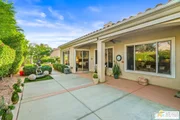
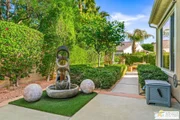
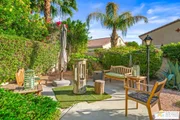
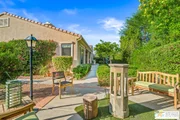
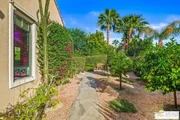
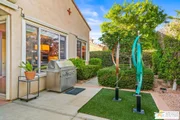
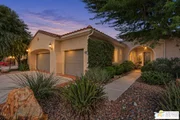
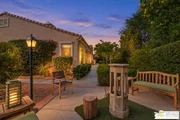
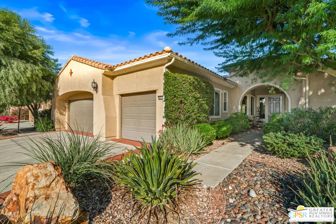
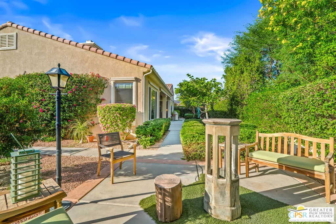
Embrace relaxed desert living in this thoughtfully upgraded two-bedroom, three-bath Terraza model in Sun City Shadow Hills. Colorful landscaping creates a welcoming first impression while a spacious and open floor plan invites you to settle in and make yourself at home.  Gather around the great room's fireplace or enjoy easy conversation with guests as you prepare meals in the adjoining kitchen, complete with stainless-steel appliances, a reverse osmosis system, and a butler's pantry connecting to the formal dining room.  Adjacent to the great room, a generously sized multipurpose flex space provides endless possibilities, serving as a den, TV room, home office, or craft room and a Murphy bed offering convenient accommodations for overnight guests.  Neutral tones, a tiled entry, dimmable LED lighting, and ceiling fans create a comfortable setting.  Both bedrooms offer ensuite baths, complemented by a separate powder room for guests.  Exceptionally spacious, the primary suite enjoys beautiful views of the landscaped backyard and direct access to the outdoor living space.  An expansive custom walk-in closet and a relaxing bath with dual vanities, a soaking tub, and a separate step-in shower complete this private retreat.  Welcoming and comfortably appointed, the guest suite offers visiting family and friends a restful escape with the privacy of their own full bath.  Outside, a covered patio featuring fountains, distinctive garden art and thoughtfully placed lighting create an inviting setting for morning coffee or evening gatherings.  Electric shades on the east and south sides offer added comfort.   This home's landscaping blends colorful bougainvillea and desert plantings with fruit and shade trees and a striking Madagascar ocotillo.  Owned solar and battery storage, a whole-house water conditioner, hot water recirculators, and whole-house surge protection, generous storage and a spacious laundry room keep daily life organized.  Offering two-car parking plus space for a golf cart, the garage combines practical amenities with a soundproofed room ideal for meditation, musicians or extra storage.  Air conditioning, ceiling fans, an electric vehicle charger and an epoxy floor round out the garage.  Enjoy the best of desert living in Sun City Shadow Hills, a desirable 55+ community with two golf courses, clubhouses, a full-service restaurant, fitness facilities, pools, tennis and pickleball courts, basketball courts, dog parks, and a vibrant calendar of clubs and social activities.  With inviting spaces to gather, peaceful places to unwind, and thoughtful upgrades throughout, this is a home you'll want for your own.
Unit Size
2,610 Ft²
Days on Market
5 days
Land Size
0.22 acres
Price per sqft
$249
Property Type
House
Property Taxes
-
HOA Dues
$398
Year Built
2006

Listed By

Payment Calculator

Cap Rate Calculator

Last updated: 4 days ago (CLAW #26102954PS)

Price History

Date / Event Date Event Price
Oct 17, 2026 Listed by Equity Union $649,000
Listed by Equity Union
Mar 12, 2025 Sold
Sold
Jan 26, 2025 Listed by Equity Union $539,000
Listed by Equity Union
This well-maintained Terraza model offers beautiful desert landscaping accented with rocks, boulders, colorful cacti, blooming bougainvillea, and a mature shade tree. Inside, a neutral color palette creates an inviting atmosphere, complemented by a tiled entryway and dimmable LED lighting. Highlighted by a fireplace and entertainment niche, the spacious great room seamlessly flows into an open-concept gourmet kitchen equipped with newer stainless-steel appliances, and an adjoining butler's pantry. Whether you're enjoying casual meals or hosting larger gatherings, the formal dining room provides the perfect setting. A multipurpose flex space provides endless possibilities, serving as a den, TV room, home office, craft room, or even a third bedroom. The primary suite offers direct backyard access and features a spa-inspired bathroom with dual vanities, a soaking tub, a step-in shower, ample storage, and a custom walk-in closet. For comfort and convenience, the guest bedroom is a perfect retreat with its own ensuite full bath. Generous storage, a sizable laundry room with newer side-by-side washer and dryer, and whole-house surge protection add to the home's convenience. The air-conditioned three-car garage, finished with an epoxy floor, enhances both functionality and value. Designed for relaxation and entertainment, the outdoor living space includes a covered patio, fountains, unique art pieces, drop shades, a ceiling fan, and ambient lighting. This residence is located in Sun City Shadow Hills, a desirable 55+ community, where residents enjoy access to two golf courses, clubhouses, a full-service restaurant, a fitness center, pools, tennis and pickleball courts, basketball courts, dog parks, and a variety of social activities. Don't miss the opportunity to make this yours.
Jul 20, 2022 No longer available -
No longer available
Jul 6, 2022 Listed by Keller Williams Luxury Homes $775,000
Listed by Keller Williams Luxury Homes
Highly desirable Terraza floor plan on an executive sized lot. Lush landscaping with multiple outdoor entertaining areas with a fire pit and two fountains. Spectacular exterior low voltage lighting. 42" Lynx barbecue/grill is included. Formal Entry. Great room with fireplace and entertainment center niche. Open gourmet kitchen with island, breakfast bar and breakfast room. Wine refrigerator and newer stainless steel appliances. Oversized master suite with a huge master bath with a large walk-in shower and a separate soaking tub. Walk-in closet. Great separation of bedrooms. The second bedroom and bath are on the opposite side of the house. This home features newer 2.5 and 4 ton Trane A/C. The 2 car plus golf cart garage has an epoxy floor, a cedar closet and a 2.5 ton Mitsubishi split A/C system. The garage has two newer garage door openers. The exterior windows in the back and side includes 5 Sunbrella electric rollup sunshades. Rain gutters were added to the front and rear of the house. Sun City Shadow Hills is a 55+ community. The amenities include 2 Golf Courses, Fitness Centers, Swimming Pools, Pickle Ball, Bocce Ball, Tennis, Numerous Clubs and Small and Large Dog Parks. All this in the affordable Imperial Irrigation District. The manager has listed the unit size as 2610 square feet.
Show More

Property Highlights

Garage
Fireplace
Parking Details
Has Garage
Attached Garage
Has Open Parking
Parking Features: Driveway
Garage Spaces: 2
Open Parking Spaces: 2
Interior Details
Half Bathrooms: 1
Full Bathrooms: 2
Interior Features: Ceiling Fan(s), Walk-In Closet(s), WalkInPantry
Appliances: Dishwasher, Disposal, Microwave, Refrigerator, Dryer, Washer
Flooring Type: Carpet, Tile
Laundry Features: Laundry Room
Has Fireplace
Fireplace Features: Recreation Room
Exterior Details
Square Footage: 2610
Square Footage Source: $0
Security Features: Gated with Guard
Year Built Source: Assessor
Year Built: 2006
Building Area Total: 2610
Levels: One
Pool Features: Community, Association
Lot Size Area: 9583
Lot Size Units: Square Feet
Lot Size Acres: 0.22
Lot Size Square Feet: 9583
Utilities Details
Heating Type: Forced Air
Sewer : SewerTapPaid
Location Details
HOA/Condo/Coop Amenities: Billiard Room, Clubhouse, Sport Court, Golf Course, Game Room, Meeting Room, Pool, Recreation Room, Security, Tennis Court(s), Cable TV, BocceCourt, ControlledAccess, FirePit, LakeOrPond, MeetingBanquetPartyRoom, PaddleTennis, PetRestrictions
HOA Fee: $398
HOA Fee Frequency: Monthly

Building Info

Overview

    General

  • Year Built: 2006
  • Effective Year Built: 2006
  • Building Count: 1
  • Bedroom Count: 2
  • Bathroom Count: 3
  • Full Bathrooms: 2
  • Partial Bathrooms: 3
  • Building Condition: 0
  • Building Quality: 4
  • Construction Type: 17
  • Building Style: 0
  • Exterior Walls Type: 0
  • Interior Walls Type: 0
  • Roof Shape Type: 0
  • Roof Cover Type: 18
  • Floor Count: 100
  • Living Units: 1
  • Floor Cover: 0
  • Basement Type: 0
  • Basement Area: 0
  • Garage Type: 1
  • Garage Square Area: 732
  • Parking Space Count: 3
  • Patio Type: 0
  • Porch Type: 0
  • Pool Type: 0

    Dimensions

  • Lot Size Square Feet: 9,583
  • Total Building Area: 3,738
  • Gross Building Area: 3,738
  • Building Area: 2,610
  • Building Area Measurement: L

    Heating and Cooling

  • Air Conditioning: 1
  • Heating: 3
  • Heated Square Feet: 2,610
  • Heating Fuel Type: 3

    Utilities

  • Sewer System: 5
  • Water Service: 6

Building

  • Building Type: 0
  • Property Class: R
  • Land Acres: 0000000220
  • Standard Land Use Code: 1001
  • County Land Use Code: 20
  • State Land Use Code: R01
  • Legal Description 1: .22 ACRES M/L IN LOT 301 MB 388/045 TR 32390-1
Neighborhood

  • School District Name: Desert Sands Unified School District
  • Census Tract: 045216

Geography

  • Subdivision Tract Number: 32390-1
  • Parcel: 691-480-084
  • Lot: 301
  • Municipality: INDIO
  • Latitude: 33.7548
  • Longitude: -116.25

    Address

  • Full Address: 40514 Calle Estela
  • Address - House Number: 40514
  • Address - Street Name: Calle Estela
  • State: CA
  • City Name: Indio
  • Carrier Code: R105
  • 4-Digit Zip Code: 7572
  • Zip Code: 92203

Valuation

    Tax

  • Total Area: 2,610
  • Tax Year: 2023
  • Tax Amount: $729,432
  • Tax Rate Code Area: 007-104

    Appraisal Valuation

  • Standard Deviation: 0.0759
  • Valuation Date: Jan 31, 2024
  • Confidence Score: 94
  • Final Value: 583,769
  • High Value: 628,118
  • Low Value: 539,421

    Market Valuation

  • Market Total Value: $563,220

    Assessments Valuation

  • Assessed Year: 2023
  • Assessed Total Value: $490,824
  • Assessed Land Value: $122,704
  • Assessed Improvements Value: $368,120

    Exemptions

  • Homeowner Exemption: Yes

    Sales

  • Current Sale Contract Date: Oct 14, 2016
  • Current Sale Recording Date: Nov 09, 2016
  • Current Sale Price:
  • Current Sale Document Type: 36
  • Current Sale Input Document Number: 2016-0501442
  • Previous Sale Recording Date: Aug 16, 2006
  • Previous Sale Contract Date: Aug 07, 2006
  • Previous Sale Amount: $479,000
  • Previous Sale Document Type: 36
Data used for valuation calculations is provided by RealtyHop, and other third party sources

Comparables

Unit
Status
Type
Beds
Baths
ft²
Price/ft²
Asking Price
Listed On
Closing Price
Sold On
HOA + Taxes

About Indio


Similar Homes for Sale

Currently no similar homes around

Nearby Rentals

Unit for rent at 42655 Delhi Place, BERMUDA DUNES, CA, 92203

$8,000 /mo

  • 3 Beds
  • 1,988 ft²
42655 Delhi Place, BERMUDA DUNES, CA, 92203 Listing by Diane Flaherty
Unit for rent at 43278 Freesia Place, INDIO, CA, 92201

$7,995 /mo

  • 3 Beds
  • 2 Baths
  • 1,720 ft²
43278 Freesia Place, INDIO, CA, 92201 Listing by Fatima Nordquist
Unit for rent at 79454 Calle Palmeto, La Quinta, CA, 92253

$8,800 /mo

  • 4 Beds
  • 3 Baths
  • 2,292 ft²
79454 Calle Palmeto, La Quinta, CA, 92253 Listing by Gabriel Franco


Frequently Asked Questions

When was property at 40514 Calle Estela built and last sold?
The property at 40514 Calle Estela was built in 2006 and last sold on Oct 14, 2016 for $440,000.
How much is this home worth?
The estimated value of the home located at 40514 Calle Estela is $660,412.
What are some comparable homes to 40514 Calle Estela?
There are currently no comparable homes to 40514 Calle Estela.