


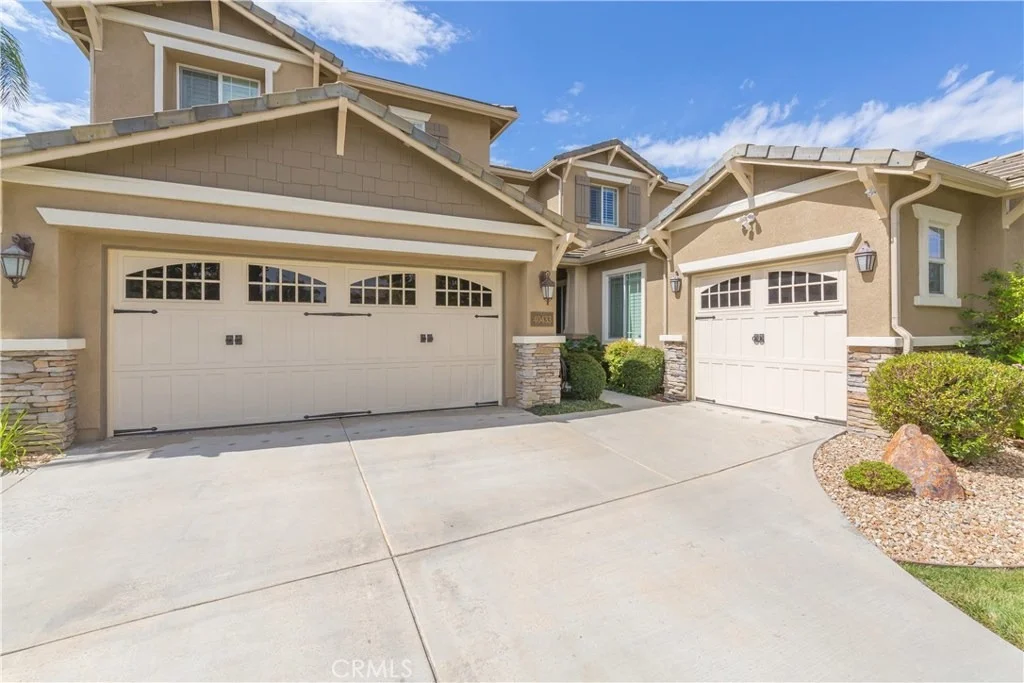
40433 Wgasa Place


About This Property
your family.
Payment Calculator
Your Estimated Monthly Payment
Cap Rate Calculator
What does this mean?
Based on our analysis, the cap rate of this property is 1.25%. A negative cap rate indicates that the property might not be feasible as an income-producing asset. The median cap rate for a near zip code 11238 is 4.23%.
How much can I actually make?
Actual monthly rental income may vary between $4,760 and $7,140 depending on unit-specific characteristics. You can change the amount using the slider to further explore.
How is cap rate calculated?
Cap Rate = Net Operating Income (NOI) / Property Asset Value.
When calculating the cap rate, we assume 100% occupancy. Leverage (mortgage) is not considered.
Cap Rate provided by RealtyHop and RentHop, learn more about cap rate here.
Price History
| Date / Event | Date | Event | Price |
|---|---|---|---|
| Aug 8, 2025 | Price Decreased |
$950,000
↓ $25K
(2.6%) | |
| Price Decreased | |||
| Jun 16, 2025 | Listed | $975,000 | |
| Listed | |||
| | |||
|
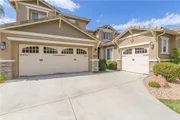
Discover an executive-style residence that exudes charm and practicality. This Temecula gem offers a wealth of features that promise both comfort and luxury. Custom garage doors complement the mature landscaping and impeccably trimmed trees that greet you upon arrival.
Boasting RV parking, a main-level ensuite bedroom, and generously proportioned rooms throughout, this centrally located home is a dream for family living. The spacious kitchen is a focal point, perfect for hosting gatherings, featuring granite countertops, a stylish backsplash, and stainless steel appliances including a built-in wine fridge.
Inside, vaulted ceilings, custom tiled floors, crown molding, newer carpet, and elegant window shutters create a welcoming ambiance. The family room is enhanced with a new built-in TV cabinet, a matching mantel, and surround sound, ideal for movie nights or quiet evenings.
Downstairs includes a mini master suite, perfect for guests or in-laws, while upstairs features a large loft and three additional bedrooms, including an oversized primary suite with a custom closet. Each upstairs bedroom boasts a walk-in closet, ensuring ample storage for everyone.
The home also boasts a substantial downstairs laundry room with custom cabinets, complemented by a three-car garage outfitted as a man cave with custom cabinets, storage racks, and epoxy floors. New HVAC system! Outside, the oversized backyard beckons with space for a pool and family gatherings under the expansive alumawood patio cover.
A new RV gate and oversized cement pad provide ample storage for recreational vehicles and toys. With Temecula's renowned wine country, cultural attractions, and top-rated schools nearby, this home offers an exceptional blend of convenience and lifestyle. It's the perfect place to create lasting family memories.
| |||
| Oct 8, 2019 | Sold | ||
| Sold | |||
| Oct 1, 2019 | No longer available | - | |
| No longer available | |||
| Sep 28, 2019 | Listed | $609,000 | |
| Listed | |||
| | |||
|
Just Wow, from the moment you drive up to this beautiful home you will notice the exceptional curb appeal. From Custom garage doors to mature landscaping and perfectly trimmed trees. This centrally located Temecula home is just minutes from Wine country and major shopping areas. Inside you will notice vaulted ceilings in the entryway, custom tiled floors. custom paint, crown molding, new carpet and window shutters throughout. Your new kitchen is outfitted with granite, and a stylish backsplash. All appliances are stainless steel and include a built in wine fridge. The kitchen opens to a family room that boasts a new built in TV cabinet and matching mantel, plus the bonus of surround sound. Downstairs also has a mini master perfect for inlaws or out of town guests to visit. Upstairs you are greeted by a large loft and 3 other bedrooms including an oversized master bedroom that boasts a custom closet. All bedrooms upstairs have walk in closets so lots of room for stuff. This home has a huge downs stairs laundry room with custom cabinets along with a 3 car garage that has been outfitted to suit the needs of a mancave with custom cabinets, storage racks and epoxied floors. The oversized backyard has plenty of room for a pool and you will enjoy hanging out wit The manager has listed the unit size as 3457 square feet.
| |||

Property Highlights
Building Info
Comparables
Status
Price/ft²
Listed On
Sold On
About Temecula
Similar Homes for Sale
Currently no similar homes aroundNearby Rentals

Last Updated: 4 months ago
Data Source: CRMLS, MLS# SW19189491
 Your Privacy Choices
Phone: 425-283-2930
Address: 335 Madison Avenue, New York, NY 10017