


40418 Hannah Way


About This Property
Payment Calculator
Your Estimated Monthly Payment
Cap Rate Calculator
What does this mean?
Based on our analysis, the cap rate of this property is 1.25%. A negative cap rate indicates that the property might not be feasible as an income-producing asset. The median cap rate for a near zip code 11238 is 4.23%.
How much can I actually make?
Actual monthly rental income may vary between $4,760 and $7,140 depending on unit-specific characteristics. You can change the amount using the slider to further explore.
How is cap rate calculated?
Cap Rate = Net Operating Income (NOI) / Property Asset Value.
When calculating the cap rate, we assume 100% occupancy. Leverage (mortgage) is not considered.
Cap Rate provided by RealtyHop and RentHop, learn more about cap rate here.
Price History
| Date / Event | Date | Event | Price |
|---|---|---|---|
| Jul 28, 2025 | Sold | ||
| Sold | |||
| Jun 28, 2025 | In contract | - | |
| In contract | |||
| Jun 16, 2025 | Listed by Realty ONE Group Southwest | $850,000 | |
| Listed by Realty ONE Group Southwest | |||
| | |||
|
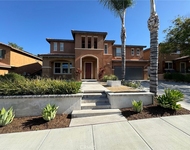
Indulge in luxury living with this stunning two-story, 5-bedroom, 5-bathroom home nestled in a quiet cul-de-sac on a generous 10,000+ sq ft lot. Spanning 4,063 sq ft, this beautifully designed residence offers space, comfort, and breathtaking mountain views.
Step through a charming stained-glass front door into a spacious formal living and dining area, which seamlessly flows into the warm and inviting family room and gourmet kitchen. The kitchen features granite countertops, rich cherry-toned cabinetry with ample storage, stainless steel appliances, and a cozy family dining nook.
Ideal for guests or multigenerational living, the first floor includes a private bedroom and full bathroom. Remote professionals will appreciate the dedicated downstairs office, complete with elegant tile flooring.
Upstairs, enjoy plush new upgraded carpeting and thoughtfully designed landings that make the journey feel easy and open. The expansive second floor features multiple bedrooms, including a luxurious primary suite with dual vanities, a soaking tub, separate walk-in shower, an oversized walk-in closet, and a stylish ceiling fan. Each bedroom offers mirrored closet doors and ceiling fans for added comfort.
Two separate loft areas provide flexibility and creativity—one perfect for a secondary family room, and the elevated section ideal as a game room, media space, or personal retreat.
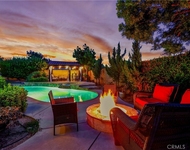
The backyard is a true highlight, boasting stunning mountain vistas and glowing sunset views. A durable Alumawood patio cover offers shaded relaxation, while the large grassy area invites play, gardening, or the creation of your dream outdoor oasis. A 6-ft-wide planter bed is perfect for green thumbs ready to bring their vision to life.
Additional features include a whole-house water softener, RV parking, and so much more. This home is a must-see to fully appreciate its thoughtful design, spacious layout, and exceptional amenities.
| |||
| Oct 6, 2021 | No longer available | - | |
| No longer available | |||
| Mar 7, 2021 | In contract | - | |
| In contract | |||

Property Highlights
Building Info
Comparables
Status
Price/ft²
Listed On
Sold On
About Murrieta
Similar Homes for Sale
Currently no similar homes aroundNearby Rentals

Last Updated: 4 months ago
Data Source: CRMLS, MLS# 160061530

 Your Privacy Choices
Phone: 425-283-2930
Address: 335 Madison Avenue, New York, NY 10017