Check Availability
Indio 92203
40407 Corte Santa Susana
$475,000
↓ $20K (4%)
● House - For Sale

40407 Corte Santa Susana

Indio, CA 92203
bedrooms
2 Beds
bathrooms
2 Baths
square feet
2,147 Ft²
$2,731
Est. Monthly
$398
HOA / Fees

About This Property

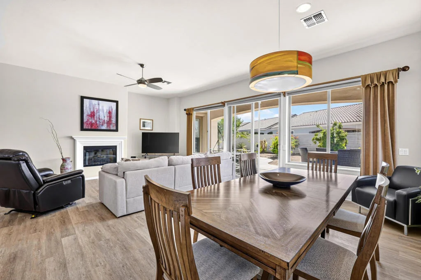
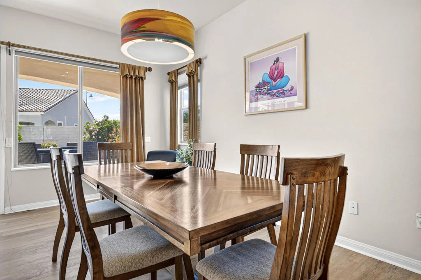
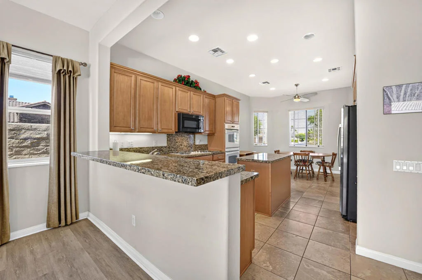
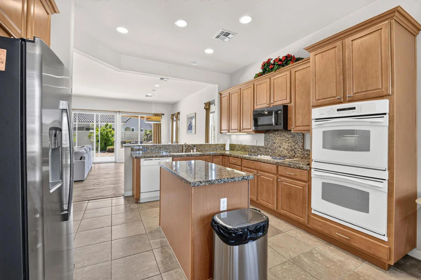
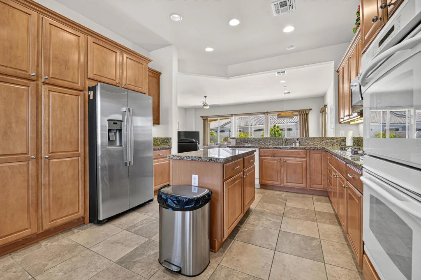
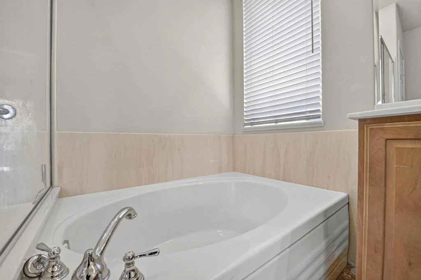
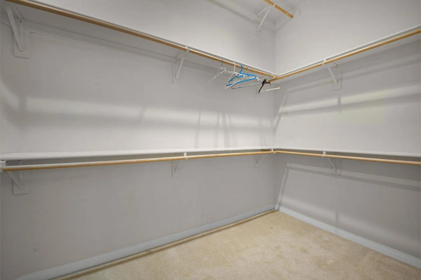
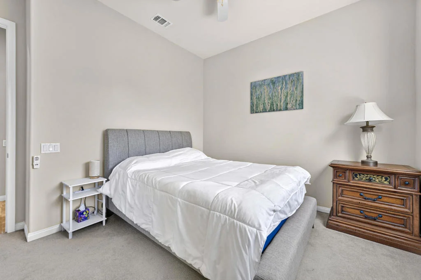
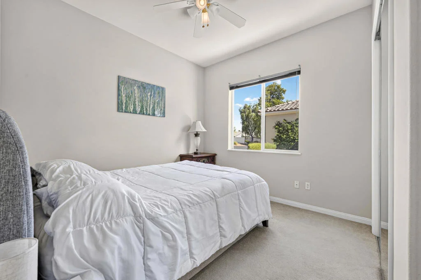
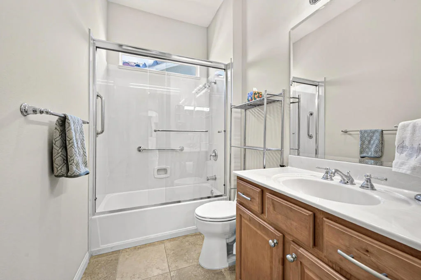
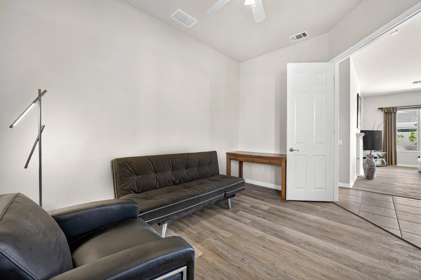
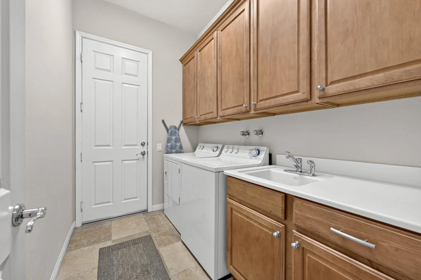
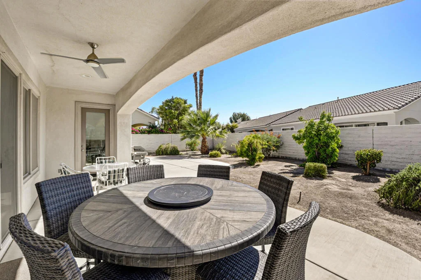
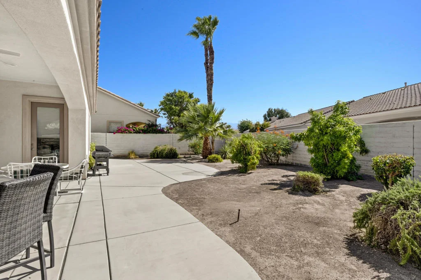
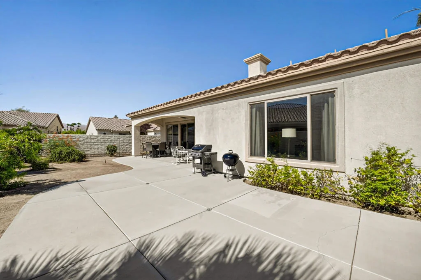
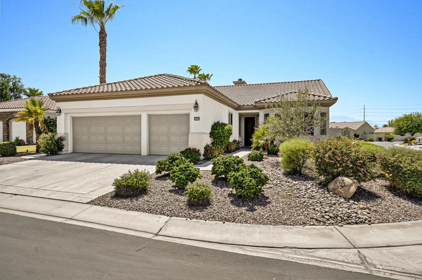
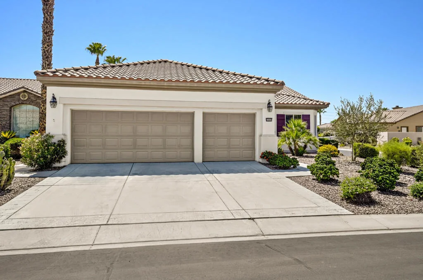
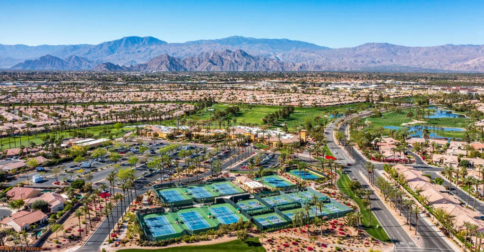
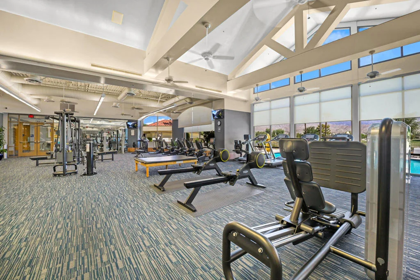
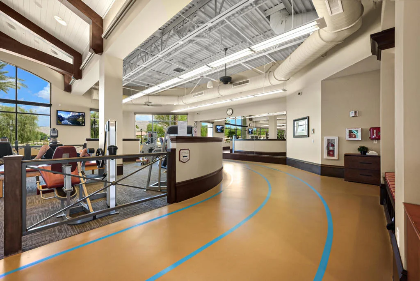
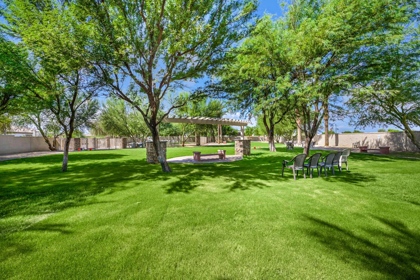
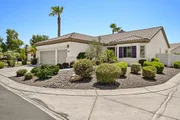
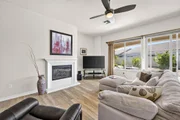
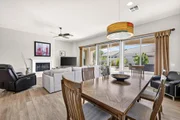
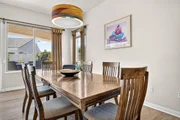
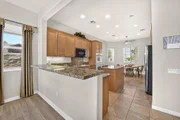
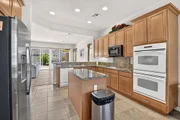
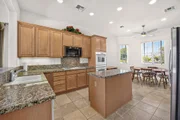
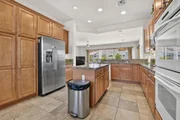
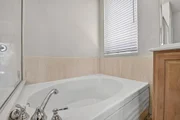
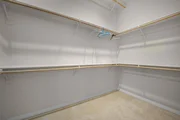
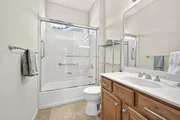
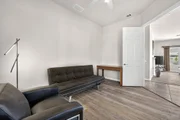
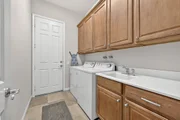
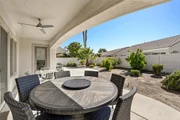
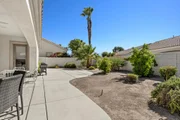
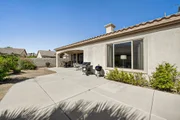
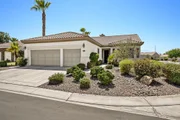
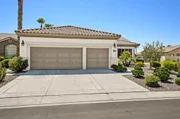
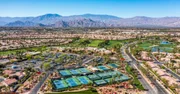
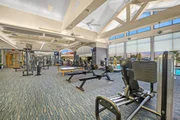
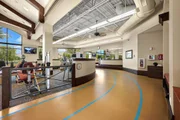
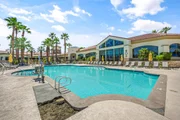
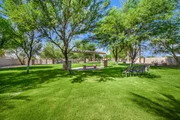
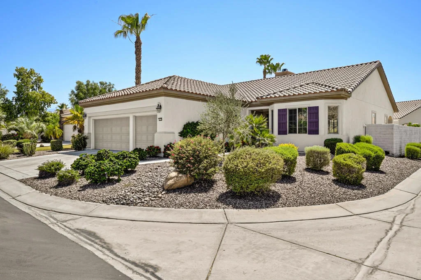
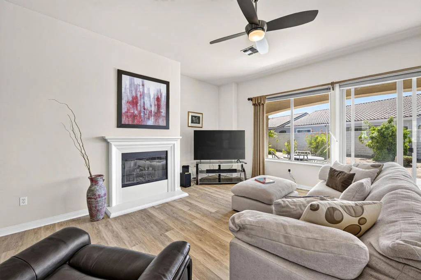
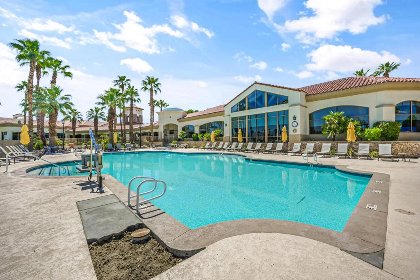
Located on a desirable corner lot in the highly sought-after Phase 1 section of Sun City Shadow Hills, this popular San Benito floor plan offers 2,147 square feet of thoughtfully designed living space with 2 bedrooms, 2 bathrooms, a versatile den, and a dedicated hobby room. Built in 2004 and situated on a 7,405 square foot lot, this home combines spacious living, functional flexibility, and exceptional value within one of the desert's premier active adult communities. Step inside to discover an open-concept layout highlighted by luxury vinyl plank flooring throughout the main living areas, abundant natural light, and comfortable gathering spaces designed for both everyday living and entertaining. The well-appointed kitchen features granite slab countertops, extensive cabinetry, double ovens, a center island, and a breakfast bar that opens seamlessly to the great room and dining area. The generously sized primary suite serves as a private retreat, complete with dual vanities, a soaking tub, separate glass-enclosed shower, and a spacious walk-in closet. A well-positioned guest bedroom and bath provide privacy for visitors, while the den and hobby room offer endless possibilities for a home office, media room, craft space, fitness room, or additional guest accommodations. Enjoy indoor-outdoor desert living with expansive windows and sliding glass doors leading to the backyard. The patio concrete has been extended to create additional outdoor living and entertaining space, while a custom walkway added to the front yard enhances both convenience and curb appeal. The low-maintenance landscaping allows you to spend more time enjoying the Sun City Shadow Hills lifestyle and less time on yard work. Additional highlights include a 2-car garage plus a dedicated golf cart garage, indoor laundry room with storage, and attractive corner-lot positioning. Furniture is available outside of escrow, offering a convenient opportunity for buyers seeking a move-in-ready desert retreat. Residents of Sun City Shadow Hills enjoy access to two championship golf courses, resort-style clubhouses, fitness centers, indoor and outdoor pools, pickleball and tennis courts, bocce ball, walking trails, and countless clubs and social activities.
Unit Size
2,147 Ft²
Days on Market
120 days
Land Size
0.17 acres
Price per sqft
$221
Property Type
House
Property Taxes
-
HOA Dues
$398
Year Built
2004

Listed By

Payment Calculator

Cap Rate Calculator

Last updated: 2 days ago (CRMLS #219149503DA)

Price History

Date / Event Date Event Price
Sep 17, 2026 Price Decreased $475,000
↓ $20K (4%)
Price Decreased
Jun 17, 2026 Listed by KW Coachella Valley $495,000
Listed by KW Coachella Valley
Oct 3, 2017 Sold
Sold
Jul 31, 2017 Listed by Real Estate Associates of The Desert $325,777
Listed by Real Estate Associates of The Desert
This very popular San Benito model is located on the corner of a cul de sac with mountain views from the rear yard, large enough to add a pool. This home is clean, clean, clean and has had only one person live in it for 12 years. The San Benito model is one of the very favorites with features like 2 bedrooms, den, private office or hobby room, expansive great room with fireplace and 2 baths. The kitchen includes all appliances, gorgeous cabinetry, granite countertops and breakfast bar. The kitchen also has a large nook area for table and chairs for that morning coffee. The master bedroom is very spacious and has a private door to the backyard. There is also a laundry room with sink and plenty of cabinets. There is an attached spacious 2 car garage as well as a golf cart garage. Exterior yards have easy care desert landscaping. This open floor plan home is in move in condition. This home is conveniently located to both the main entrance and the clubhouse.

Property Highlights

Garage
Air Conditioning
Fireplace
Parking Details
Has Garage
Attached Garage
Has Open Parking
Parking Features: Direct Access, Driveway, Garage, Golf Cart Garage, Garage Door Opener
Garage Spaces: 2
Open Parking Spaces: 3
Interior Details
Full Bathrooms: 2
Interior Features: Breakfast Bar, High Ceilings, Open Floorplan, Walk-In Closet(s), SeparateFormalDiningRoom, PrimarySuite
Appliances: Dishwasher, Gas Cooktop, Disposal, Gas Water Heater, Microwave, Refrigerator
Flooring Type: Carpet, Tile, Vinyl
Door Features: Sliding Doors
Laundry Features: Laundry Room
Has Fireplace
Fireplace Features: Gas, Great Room
Exterior Details
Square Footage: 2147
Square Footage Source: $0
Security Features: Gated Community, 24 Hour Security
Year Built Source: Assessor
Year Built: 2004
Builder Model: San Benito
Levels: One
Window Features: Blinds
Construction Materials: Stucco
Patio and Porch Features: Covered, Concrete
Lot Features: Back Yard, Corner Lot, Cul-De-Sac, Front Yard, Landscaped, DripIrrigationBubblers, PlannedUnitDevelopment
Lot Size Area: 7405
Lot Size Units: Square Feet
Lot Size Acres: 0.17
Lot Size Square Feet: 7405
Utilities Details
Cooling Type: Central Air
Heating Type: Central, Forced Air, Fireplace(s), Natural Gas
Location Details
HOA/Condo/Coop Amenities: Billiard Room, Clubhouse, Fitness Center, Golf Course, Game Room, Tennis Court(s), BocceCourt, LakeOrPond, PetRestrictions
HOA Fee: $398
HOA Fee Frequency: Monthly

Building Info

Overview

    General

  • Year Built: 2004
  • Effective Year Built: 2004
  • Building Count: 1
  • Bedroom Count: 2
  • Bathroom Count: 2
  • Full Bathrooms: 2
  • Partial Bathrooms: 2
  • Building Condition: 0
  • Building Quality: 4
  • Construction Type: 17
  • Building Style: 0
  • Exterior Walls Type: 0
  • Interior Walls Type: 0
  • Roof Shape Type: 0
  • Roof Cover Type: 18
  • Floor Count: 100
  • Living Units: 1
  • Floor Cover: 0
  • Basement Type: 0
  • Basement Area: 0
  • Garage Type: 1
  • Garage Square Area: 576
  • Parking Space Count: 2
  • Patio Type: 0
  • Porch Type: 0
  • Pool Type: 0

    Dimensions

  • Lot Size Square Feet: 7,405
  • Total Building Area: 2,723
  • Gross Building Area: 2,723
  • Building Area: 2,147
  • Building Area Measurement: L

    Heating and Cooling

  • Air Conditioning: 1
  • Heating: 3
  • Heated Square Feet: 2,147
  • Heating Fuel Type: 3

    Utilities

  • Sewer System: 5
  • Water Service: 6

Building

  • Building Type: 0
  • Property Class: R
  • Land Acres: 0000000170
  • Standard Land Use Code: 1001
  • County Land Use Code: 20
  • State Land Use Code: R01
  • Legal Description 1: .17 ACRES M/L IN LOT 44 MB 356/009 TR 31195-3

Neighborhood

  • School District Name: Desert Sands Unified School District
  • Census Tract: 049400

Geography

  • Subdivision Tract Number: 31195-3
  • Parcel: 691-270-019
  • Lot: 44
  • Municipality: INDIO
  • Latitude: 33.7555
  • Longitude: -116.259

    Address

  • Full Address: 40407 Corte Santa Susana
  • Address - House Number: 40407
  • Address - Street Name: Corte Santa Susana
  • State: CA
  • City Name: Indio
  • Carrier Code: R102
  • 4-Digit Zip Code: 7456
  • Zip Code: 92203

Valuation

    Tax

  • Total Area: 2,147
  • Tax Year: 2023
  • Tax Amount: $545,778
  • Tax Rate Code Area: 007-150

    Appraisal Valuation

  • Standard Deviation: 0.1888
  • Valuation Date: Jan 31, 2024
  • Confidence Score: 75
  • Final Value: 535,011
  • High Value: 636,073
  • Low Value: 433,948

    Market Valuation

  • Market Total Value: $398,790

    Assessments Valuation

  • Assessed Year: 2023
  • Assessed Total Value: $349,963
  • Assessed Land Value: $87,490
  • Assessed Improvements Value: $262,473

    Sales

  • Current Sale Contract Date: Jun 20, 2017
  • Current Sale Recording Date: Oct 03, 2017
  • Current Sale Price:
  • Current Sale Document Type: 36
  • Current Sale Input Document Number: 2017-0410129
  • Previous Sale Recording Date: Nov 24, 2004
  • Previous Sale Contract Date: Oct 28, 2004
  • Previous Sale Amount: $290,000
  • Previous Sale Document Type: 36

    Financing

  • First Mortgage Financing Type: ADJ
Data used for valuation calculations is provided by RealtyHop, and other third party sources

Comparables

Unit
Status
Type
Beds
Baths
ft²
Price/ft²
Asking Price
Listed On
Closing Price
Sold On
HOA + Taxes

About Indio


Similar Homes for Sale

Currently no similar homes around

Nearby Rentals

Unit for rent at 42655 Delhi Place, BERMUDA DUNES, CA, 92203

$8,000 /mo

  • 3 Beds
  • 1,988 ft²
42655 Delhi Place, BERMUDA DUNES, CA, 92203 Listing by Diane Flaherty
Unit for rent at 42410 Adams Street, INDIO, CA, 92203

$5,500 /mo

  • 2 Beds
  • 2 Baths
  • 1,644 ft²
42410 Adams Street, INDIO, CA, 92203 Listing by Nadine Elliott
Unit for rent at 42505 Adams Street, BERMUDA DUNES, CA, 92203

$5,800 /mo

  • 2 Beds
  • 2 Baths
  • 1,868 ft²
42505 Adams Street #12, BERMUDA DUNES, CA, 92203 Listing by Karen Webster


Frequently Asked Questions

When was property at 40407 Corte Santa Susana built and last sold?
The property at 40407 Corte Santa Susana was built in 2004 and last sold on Jun 20, 2017 for $320,000.
How much is this home worth?
The estimated value of the home located at 40407 Corte Santa Susana is $474,313.
What are some comparable homes to 40407 Corte Santa Susana?
There are currently no comparable homes to 40407 Corte Santa Susana.