


403 HEATHER AVE


Payment Calculator
Your Estimated Monthly Payment
Cap Rate Calculator
What does this mean?
Based on our analysis, the cap rate of this property is 1.25%. A negative cap rate indicates that the property might not be feasible as an income-producing asset. The median cap rate for a near zip code 11238 is 4.23%.
How much can I actually make?
Actual monthly rental income may vary between $4,760 and $7,140 depending on unit-specific characteristics. You can change the amount using the slider to further explore.
How is cap rate calculated?
Cap Rate = Net Operating Income (NOI) / Property Asset Value.
When calculating the cap rate, we assume 100% occupancy. Leverage (mortgage) is not considered.
Cap Rate provided by RealtyHop and RentHop, learn more about cap rate here.
Price History
| Date / Event | Date | Event | Price |
|---|---|---|---|
| Feb 26, 2025 | Sold | ||
| Sold | |||
| Feb 25, 2025 | In contract | - | |
| In contract | |||
| Jan 31, 2025 | Listed by Hometown Realty Associates, LLC | $510,000 | |
| Listed by Hometown Realty Associates, LLC | |||
| Jun 19, 2018 | Sold | ||
| Sold | |||
| Apr 9, 2018 | Listed by Keller Williams Realty - Cherry Hill | $285,000 | |
| Listed by Keller Williams Realty - Cherry Hill | |||
| | |||
|
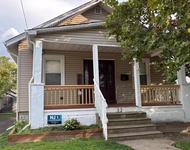
Gracious, spacious & turn key! This beautifully redone Cinnaminson rancher is freshly updated and located just a few short steps to the Riverton Country Club. Lustrous refinished hardwood flooring greets you upon entry and continues through all the living areas on the main floor. Neutral tones, two panel doors and terrific light fixtures are a few of the special touches added. You'll love how the natural light filters in from the large bay window into the living room. A spacious dining room is conveniently open to the remodeled kitchen that comes with white shaker style cabinetry, subway tile backsplash, new stainless appliances, and ceramic tile flooring for that sleek look & feel that is all perfectly complimented by soft gray granite countertops. There is plenty of storage and prep space as well. Sliders from the dining room leads you to a sunny family room with a full wall of windows, character rich beamed ceiling and easy backyard access. Down the hall is a remodeled main hall bath featuring dual vanity sink, which is shared by 3 good sized bedrooms. The master suite features a walk-in closet and a beautifully redone master bath which has a ceramic tiled shower with glass enclosure and dual vanity sink. The big surprise is what lies beneath - a totally redone finished basement with a half bath, laundry room and tons of space and storage that doubles the size of the living space. It's the perfect space for a rec-room and offers beautiful laminate flooring and recessed lighting. One could easily make this into a InLaw suite if needed. Just some of the brand new features in addition to kitchen and baths include a new roof, siding, gutters, doors and more. This wonderful home sits on a large lot in a quiet neighborhood with easy access to Route 130, shops, eateries, a gym, and is just minutes to Philly bridges & the Riverline train.
| |||

Property Highlights
Building Info
Comparables
Status
Price/ft²
Listed On
Sold On
About Burlington
Similar Homes for Sale
Currently no similar homes aroundNearby Rentals

Hometown Realty Associates, LLC
Last Updated: 3 hours ago
Data Source: Bright MLS , MLS# NJBL2080032
 Your Privacy Choices
Phone: 425-283-2930
Address: 335 Madison Avenue, New York, NY 10017