


403 Cuddy Canyon Road


About This Property
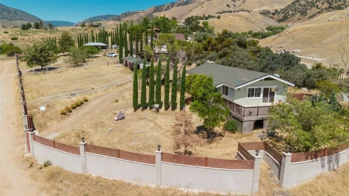
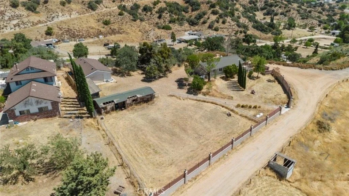
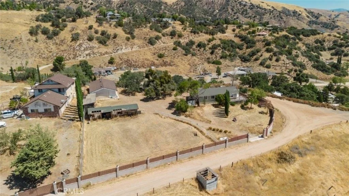
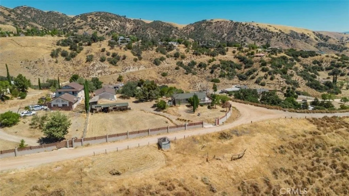
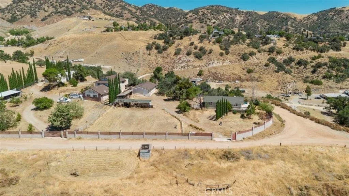
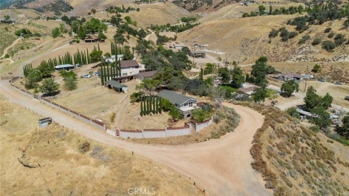
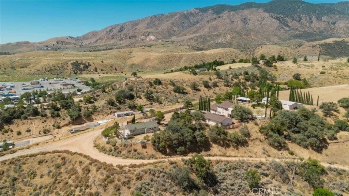
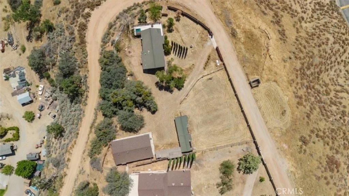
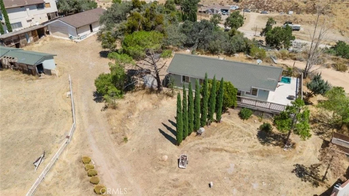
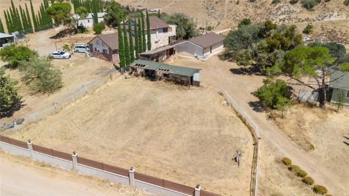
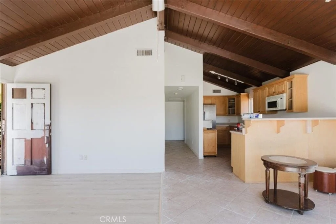
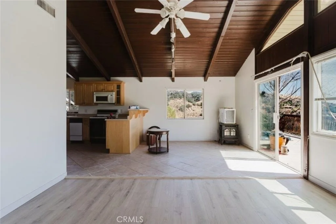
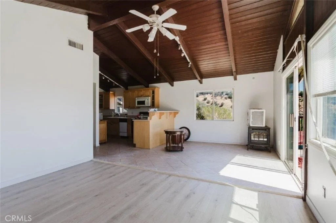
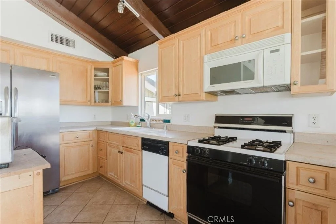
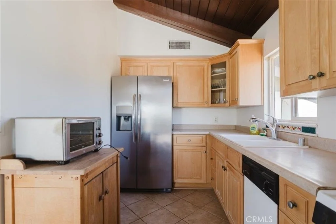
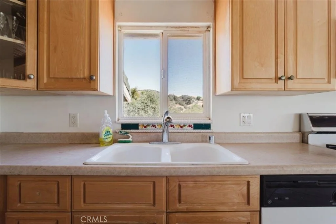
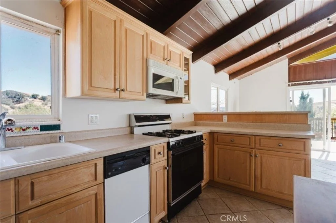
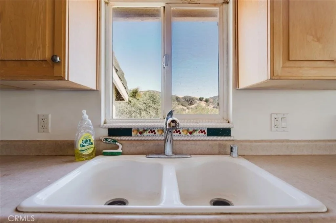
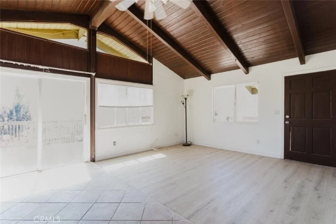
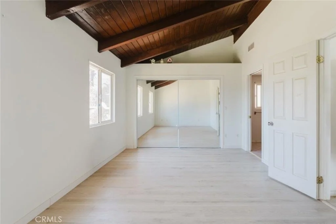
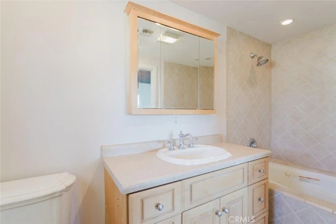
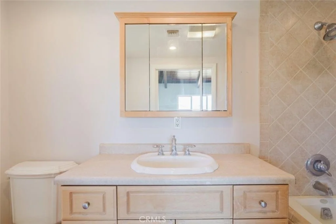
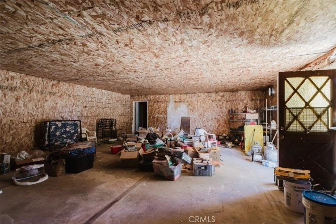
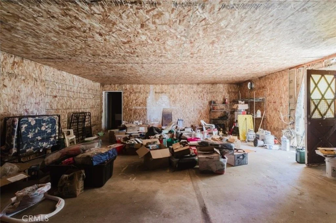
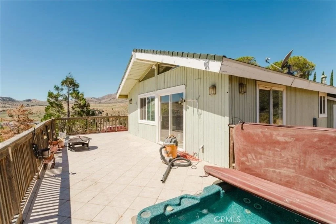
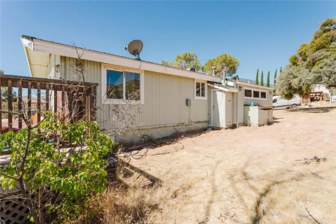
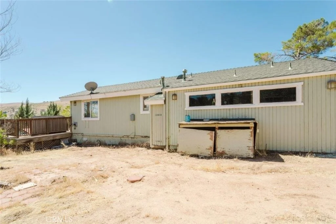
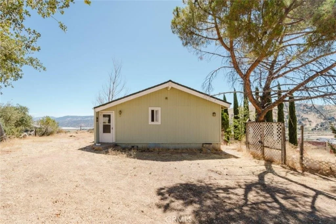
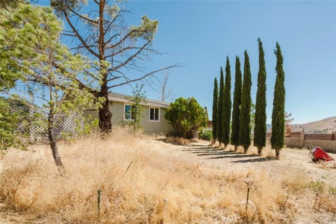
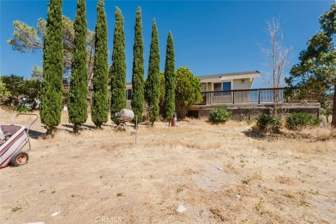
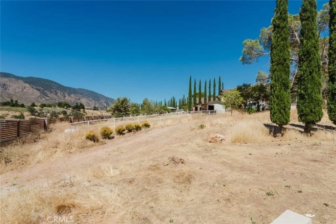
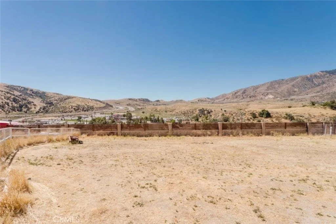
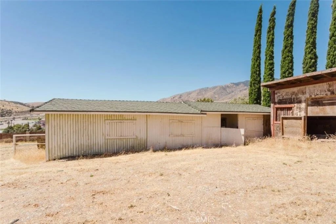
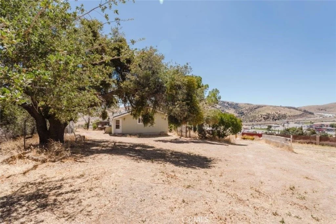
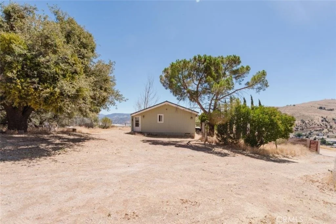
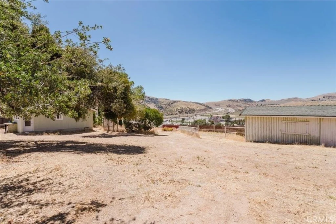
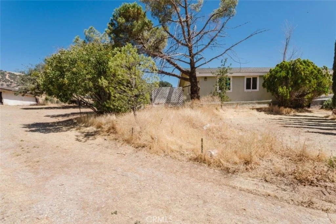
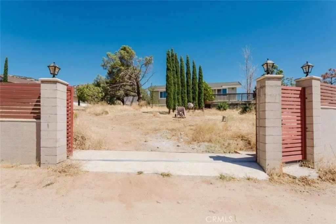
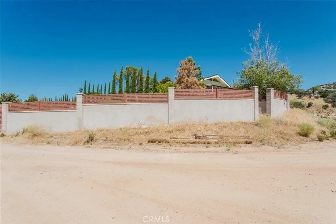
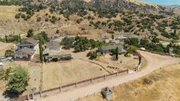
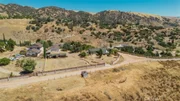
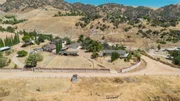
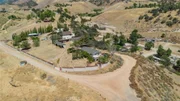
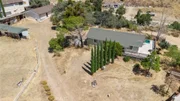
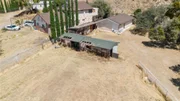
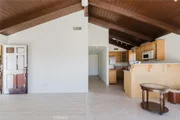
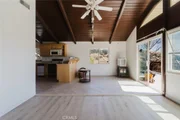
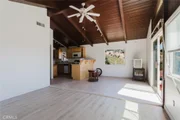
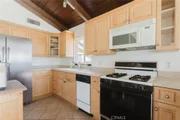
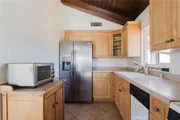
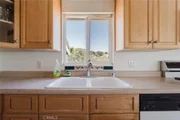
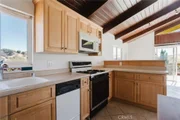
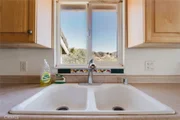
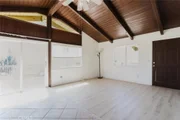
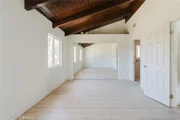
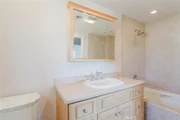
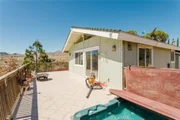
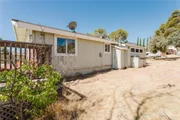
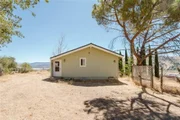
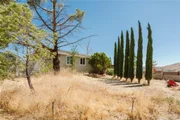
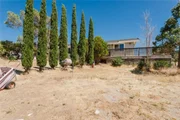
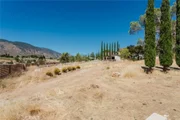
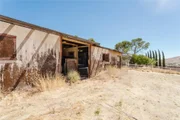
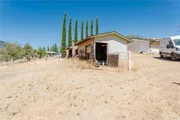
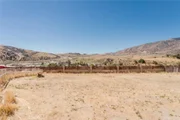
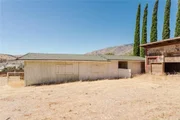
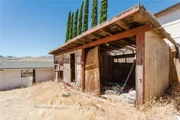
The inviting open-concept floor plan is highlighted by soaring wood-beamed vaulted ceilings, abundant natural light, and large sliding glass doors that open to an expansive deck where you can relax and take in the breathtaking views of the surrounding hills and natural landscape. The spacious kitchen features ample cabinetry, generous counter space, a picturesque window above the sink, and an adjoining dining area that provides a comfortable setting for everyday meals or entertaining guests. Both bedrooms are generously sized with abundant closet space, including a private primary suite with its own en-suite bathroom. Outside, the wraparound patio and oversized lot offer endless possibilities for entertaining, gardening, outdoor recreation, or simply enjoying the peaceful surroundings. The property also features a detached 3-car garage, providing plenty of room for vehicles, storage, a workshop, or hobbies.
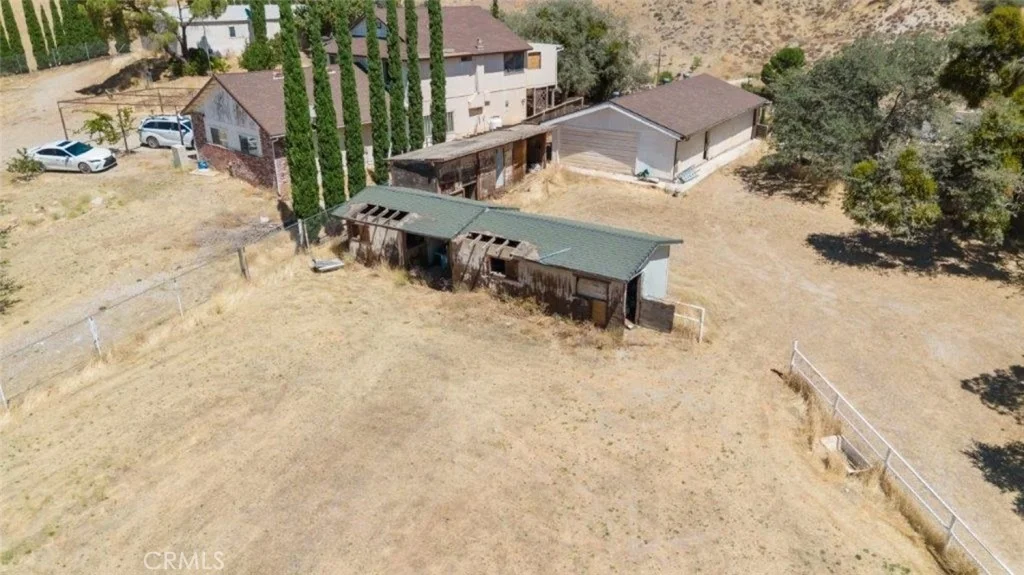
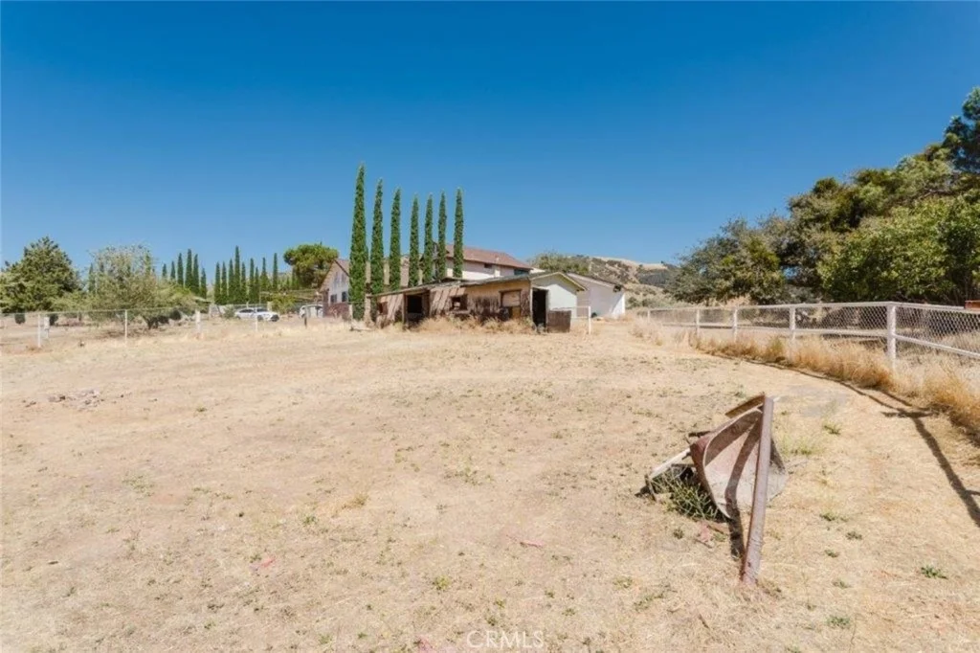
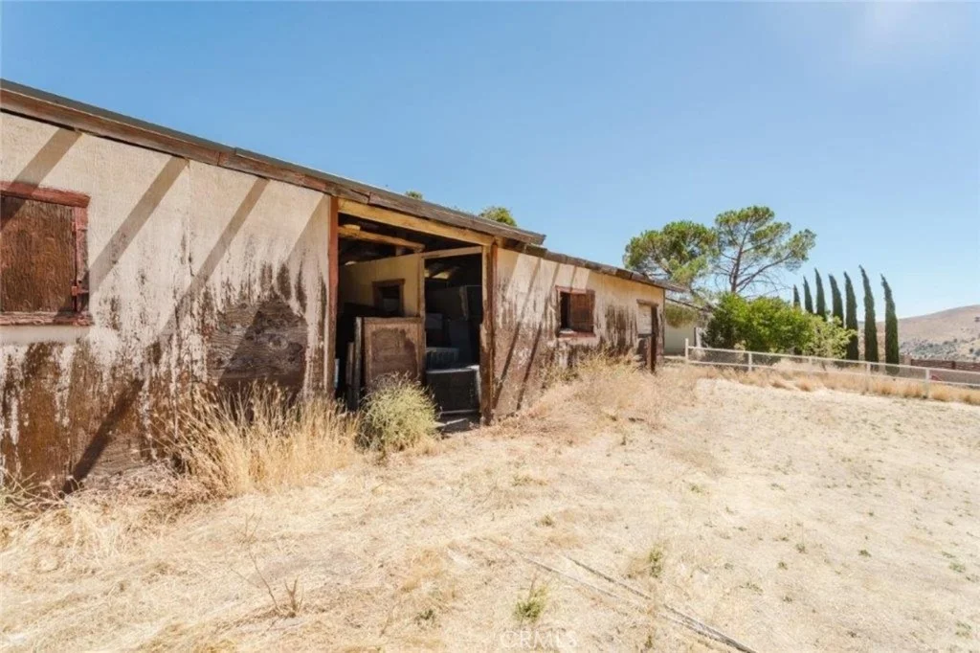
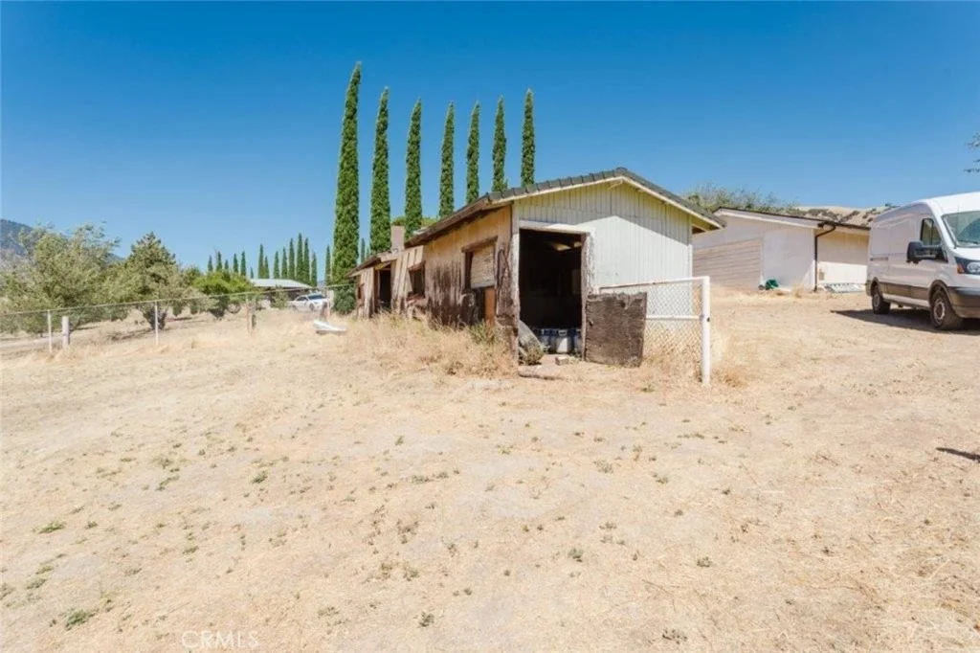
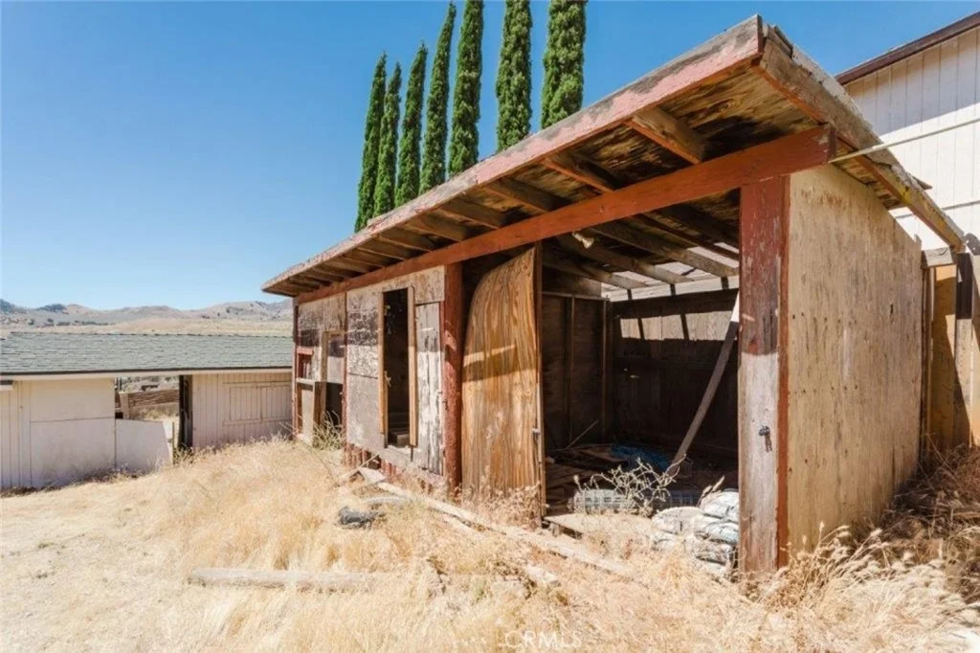
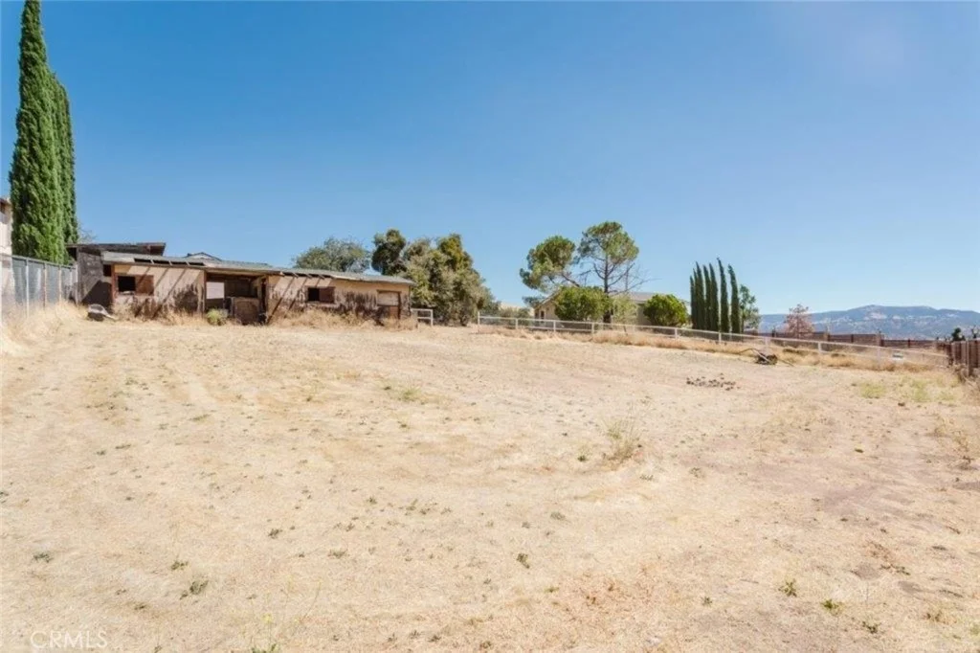
With ample open space, there's potential for horses and other outdoor pursuits. Conveniently located just minutes from the I-5 Freeway and Frazier Park, this home offers the perfect balance of tranquil country living with easy access to nearby amenities.
Listed By

Payment Calculator
Your Estimated Monthly Payment
Cap Rate Calculator
What does this mean?
Based on our analysis, the cap rate of this property is 1.25%. A negative cap rate indicates that the property might not be feasible as an income-producing asset. The median cap rate for a near zip code 11238 is 4.23%.
How much can I actually make?
Actual monthly rental income may vary between $4,760 and $7,140 depending on unit-specific characteristics. You can change the amount using the slider to further explore.
How is cap rate calculated?
Cap Rate = Net Operating Income (NOI) / Property Asset Value.
When calculating the cap rate, we assume 100% occupancy. Leverage (mortgage) is not considered.
Cap Rate provided by RealtyHop and RentHop, learn more about cap rate here.
Price History
| Date / Event | Date | Event | Price |
|---|---|---|---|
| Oct 13, 2026 | Price Decreased |
$450,000
↓ $24K
(5.1%) | |
| Price Decreased | |||
| Aug 4, 2026 | Price Decreased |
$474,000
↓ $25K
(5%) | |
| Price Decreased | |||
| Jul 14, 2026 | Listed by JohnHart Real Estate | $499,000 | |
| Listed by JohnHart Real Estate | |||
| Oct 15, 2022 | No longer available | - | |
| No longer available | |||
| Sep 16, 2022 | Listed by JohnHart Real Estate | $500,000 | |
| Listed by JohnHart Real Estate | |||
| | |||
|
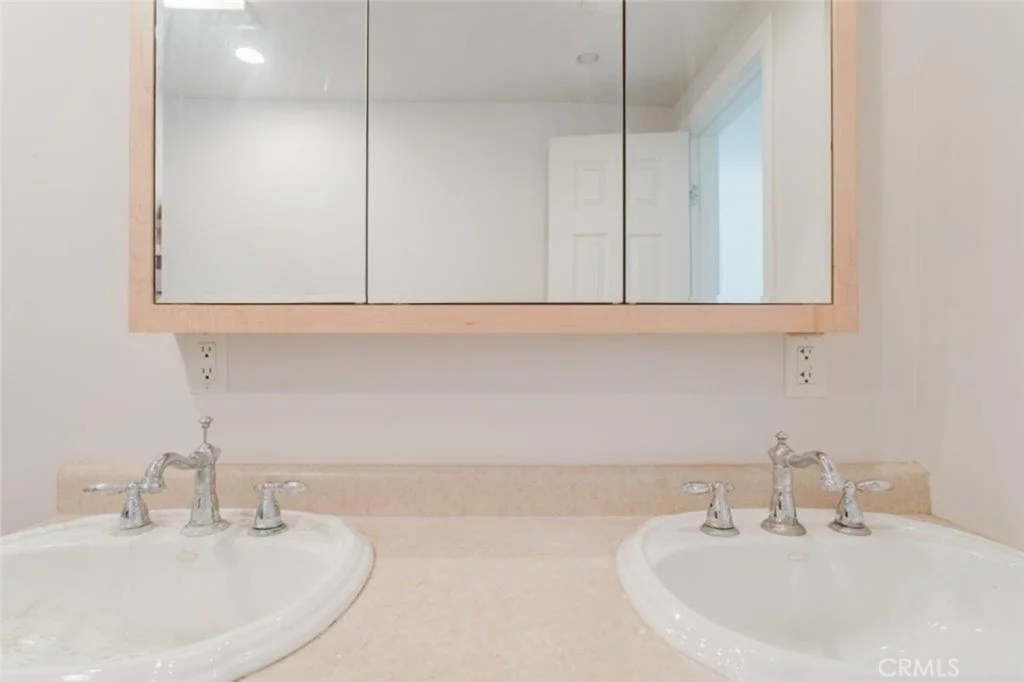
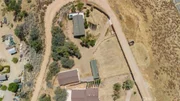
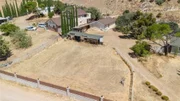
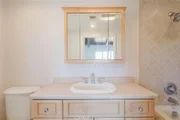
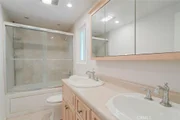
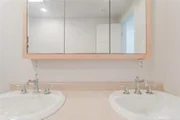
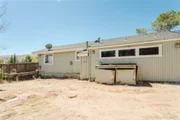
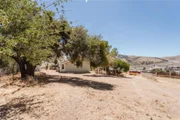
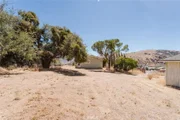
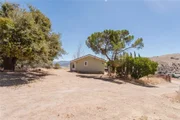
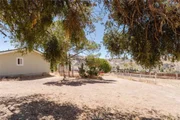
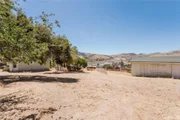
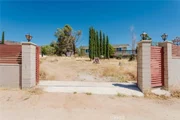
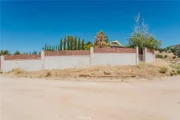
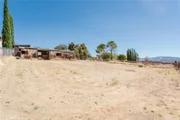
Located amongst rolling hills and surrounded by nature you’ll find a 2-bedroom, 2-bathroom home on a large 1.82 acre property in Lebec. The 1,012 SqFt home has an open floorplan featuring gorgeous tall, wood-beamed ceilings, a light/fan fixture, carpet and tile flooring, and sliding door accessing a deck and impressive views. The living space is cozy with a fireplace and provides ample space for lounging and relaxing. The kitchen is charming with lovely cabinets, decent counter space, and view-window in front of the sink. There is a dining area adjacent to the kitchen with tile floors. Down the hallway you will find a laundry closet with stackable washer and dryer, and a bathroom with double-sink vanity. Both bedrooms are spacious and bright with ample closet space. The primary bedroom has a private bathroom with tub, shower, and good-size vanity. A large patio wraps around a good portion of the house and provides stunning views perfect for bbqs, entertaining, or unwinding outdoors. The yard is giant and provides a massive, detached 2-car garage with plenty of storage or work space. There is also space for horses. In a small town, but easy access to the 5-freeway and Frazier Park. The manager has listed the unit size as 1012 square feet.
| |||
Property Highlights
Building Info
Comparables
Status
Price/ft²
Listed On
Sold On
About Lebec
Similar Homes for Sale
Currently no similar homes aroundNearby Rentals

Last Updated: 22 days ago
Data Source: CRMLS, MLS# SR26156739





































 Your Privacy Choices
Phone: 425-283-2930
Address: 335 Madison Avenue, New York, NY 10017