


30
Map

401 Heath Street


About This Property
Listed By
Payment Calculator
Your Estimated Monthly Payment
Cap Rate Calculator
What does this mean?
Based on our analysis, the cap rate of this property is 1.25%. A negative cap rate indicates that the property might not be feasible as an income-producing asset. The median cap rate for a near zip code 11238 is 4.23%.
How much can I actually make?
Actual monthly rental income may vary between $4,760 and $7,140 depending on unit-specific characteristics. You can change the amount using the slider to further explore.
How is cap rate calculated?
Cap Rate = Net Operating Income (NOI) / Property Asset Value.
When calculating the cap rate, we assume 100% occupancy. Leverage (mortgage) is not considered.
Cap Rate provided by RealtyHop and RentHop, learn more about cap rate here.
Price History
| Date / Event | Date | Event | Price |
|---|---|---|---|
| Sep 7, 2026 | Temporarily off market | - | |
| Temporarily off market | |||
| Sep 7, 2026 | Listed by Compass | $2,765,000 | |
| Listed by Compass | |||
| Aug 18, 2026 | Withdrawn | - | |
| Withdrawn | |||
| Jun 10, 2026 | Price Decreased |
$2,765,000
↓ $85K
(3%) | |
| Price Decreased | |||
| May 12, 2026 | Listed by Compass | $2,850,000 | |
| Listed by Compass | |||
   | |||
|
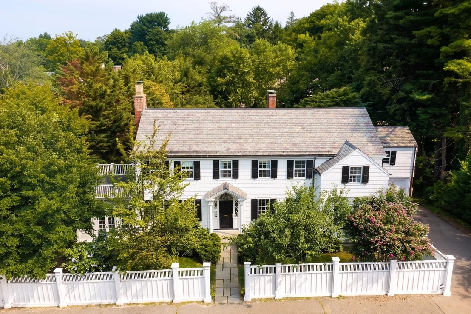
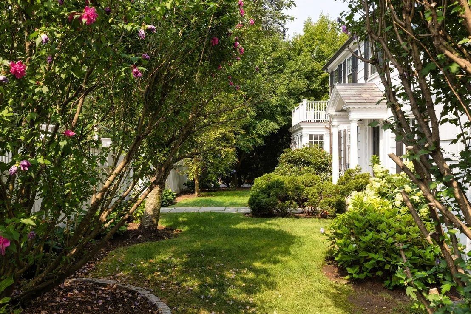
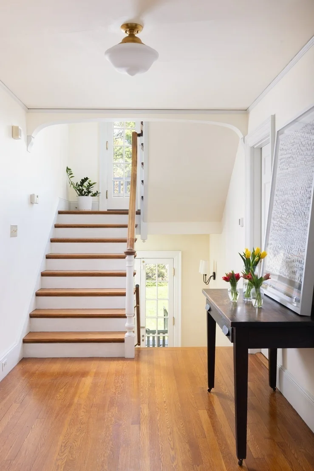
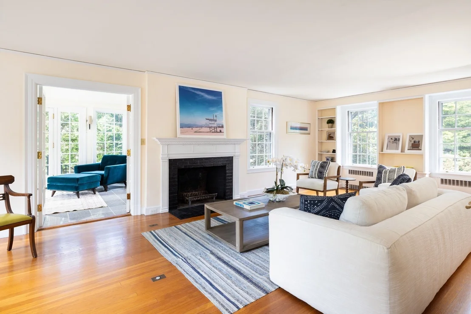
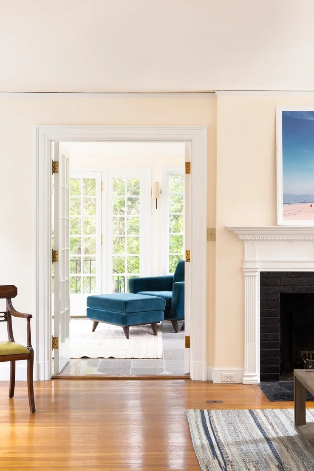
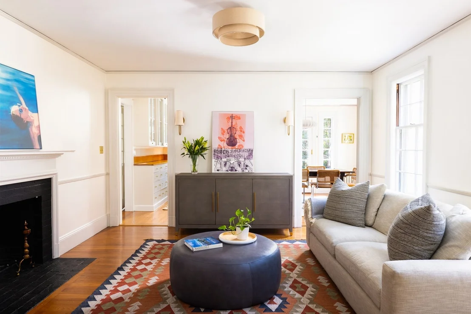
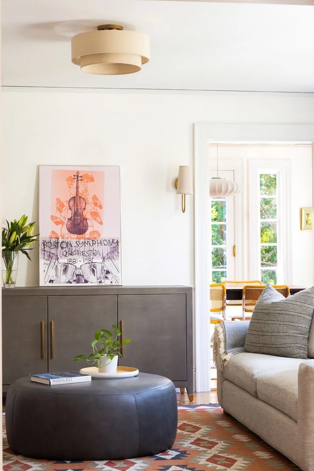
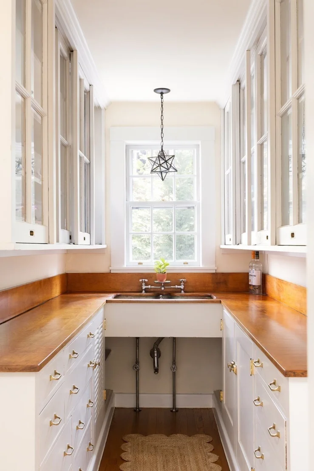
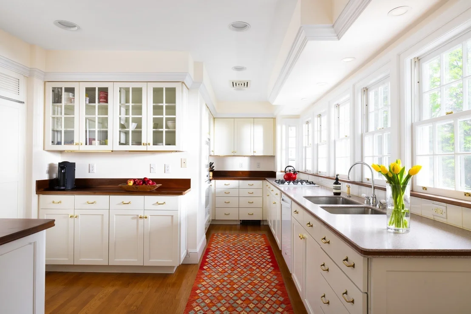
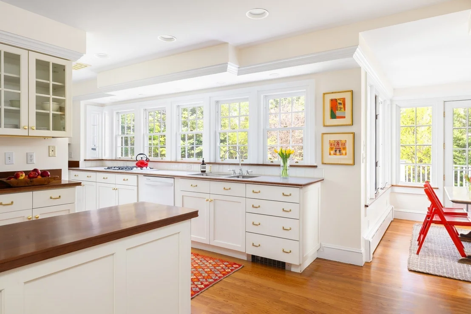
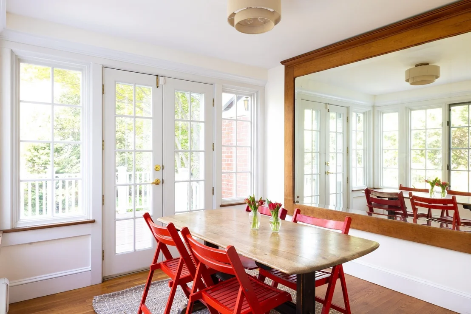
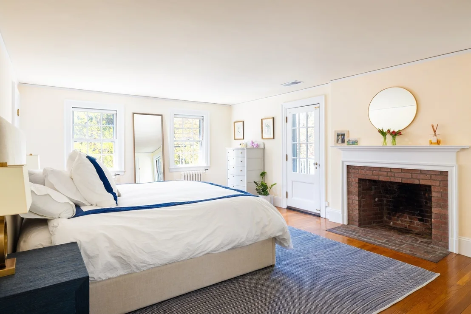
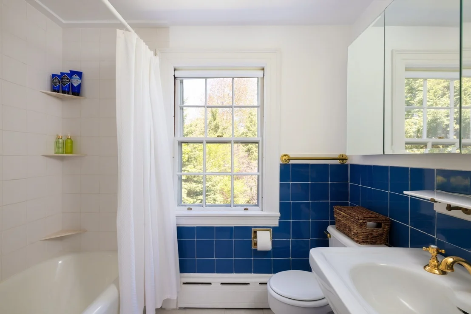
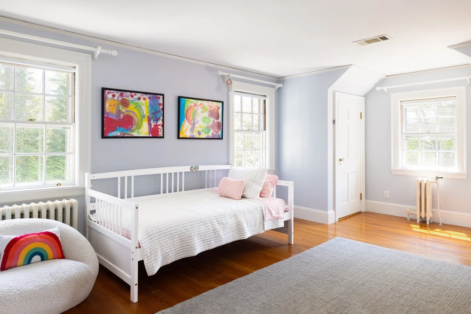
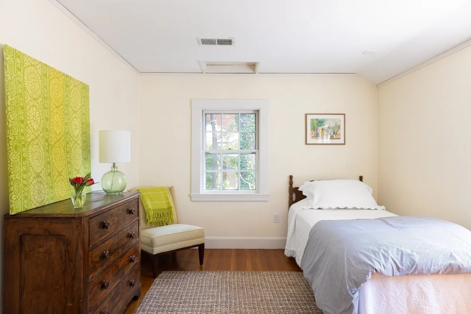
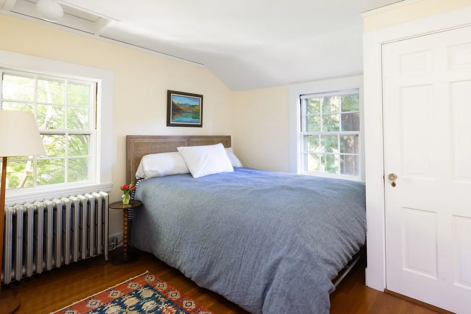
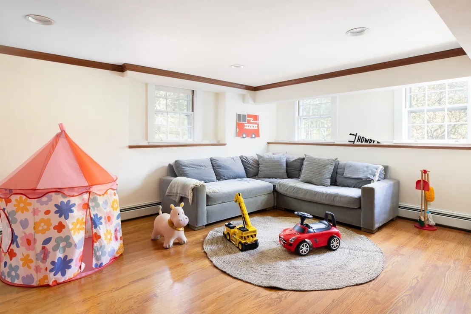
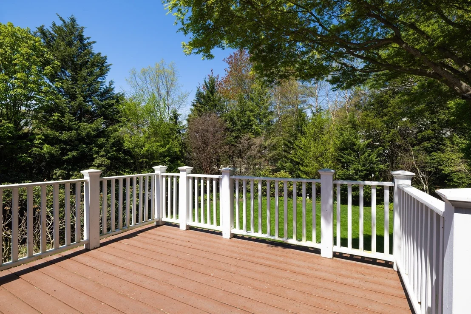
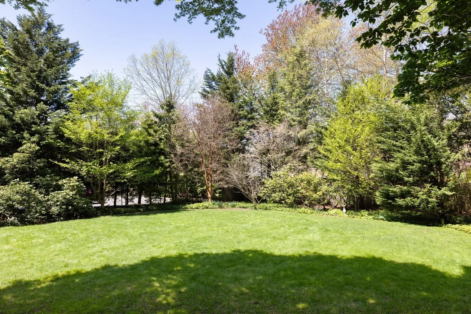
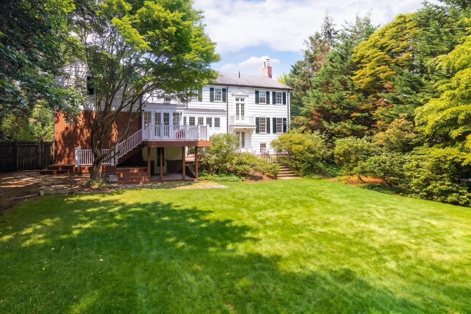
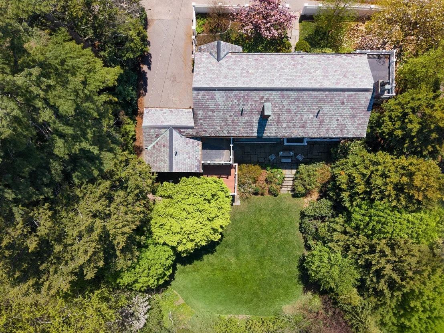
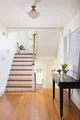
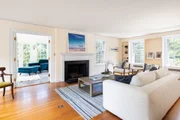
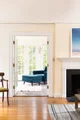
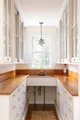
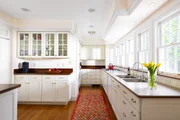
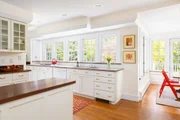
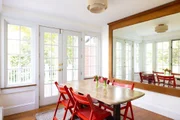
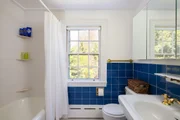
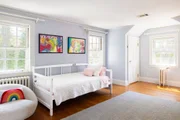
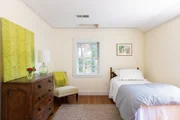
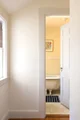
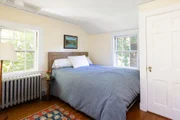
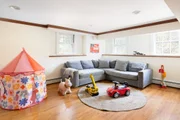
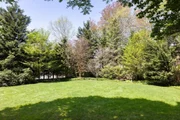
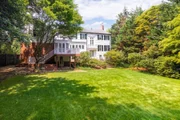
Come fall in love with this storybook 5-bed, 3.5-bath Colonial Revival set on 0.3AC in Brookline’s Chestnut Hill. Built in 1926, this charming 4,028SF residence offers a layout tailored for modern living. Streaming southern sunshine, timeless architecture, 3 fireplaces, and oversized windows define the home. Welcoming entry connects the main living spaces. Gracious living room w/ fireplace and built-ins flows into bright conversatory. Opposite is a family room with fireplace, which opens to a bright dining room. Classic butler’s pantry connects to the kitchen. With ample counter space and a cozy eat-in area, the kitchen serves as the heart of the home with direct access to deck and yard. Mudroom and half bath complete floor. Upstairs has bright en-suite primary, 4 additional bedrooms, office, and 2 full baths. Walkout lower level with playroom and laundry. Attached garage. Landscaped grounds create a true sense of privacy. Close to “The Street”, top schools, and Green D line train.
| |||
























 Your Privacy Choices
Phone: 425-283-2930
Address: 335 Madison Avenue, New York, NY 10017