by RH Advisors

Check Availability
$850,000
↑ $25K (3%)
● House - In Contract

4004 Rombouts Avenue

New York, NY 10466
bedrooms
6 Beds
bathrooms
3 Baths, 1 Half Bath
square feet
3,500 Ft²
$4,721
Est. Monthly

About This Property

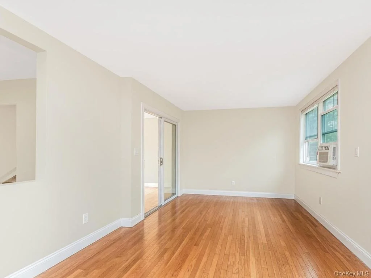
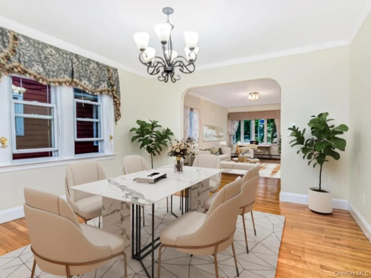
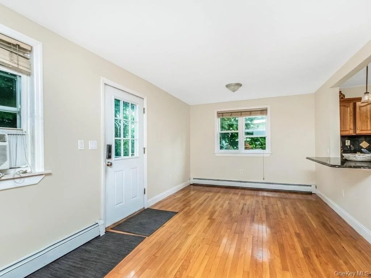
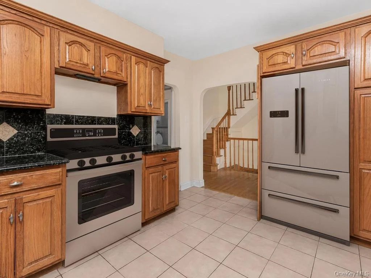
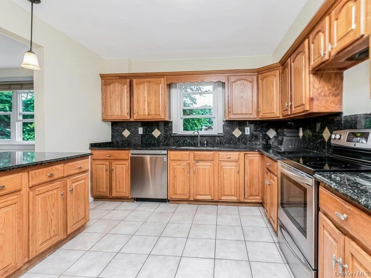
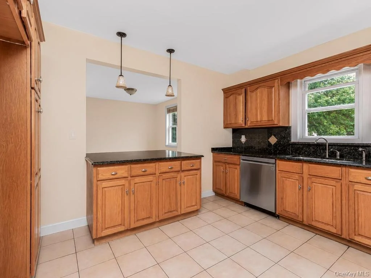
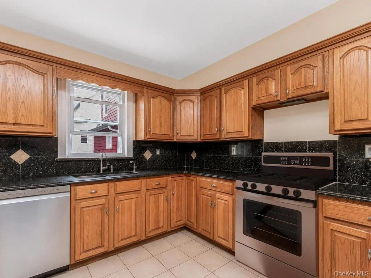
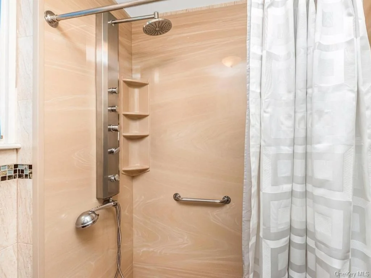
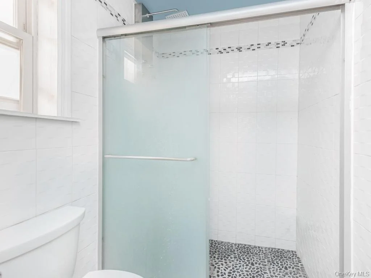
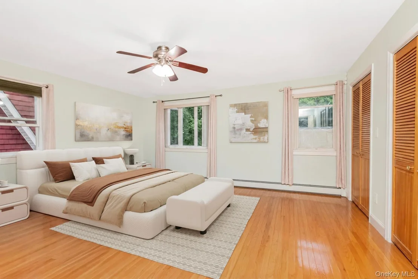
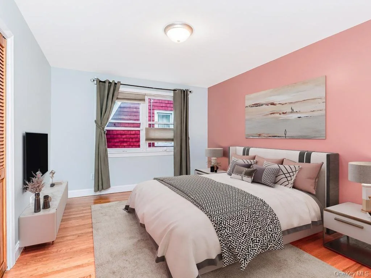
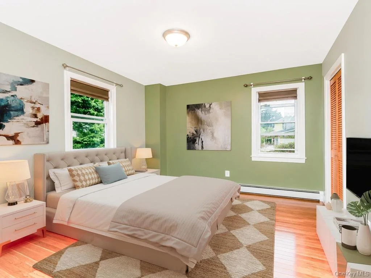
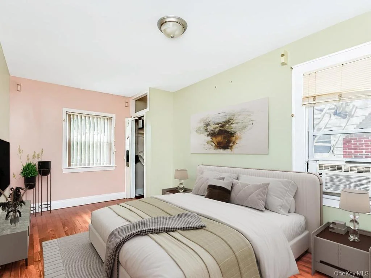
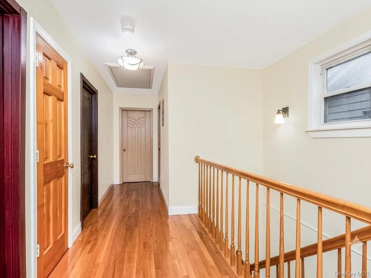
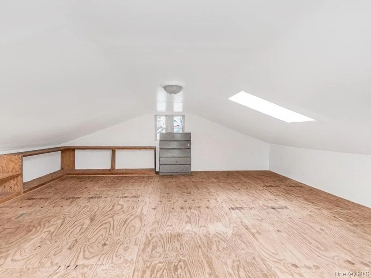
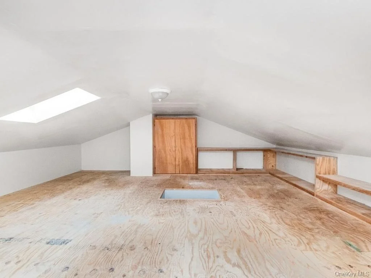
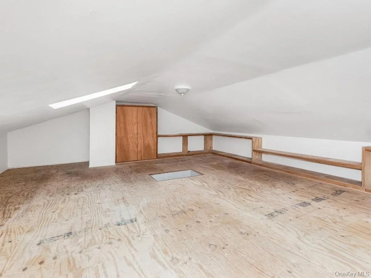
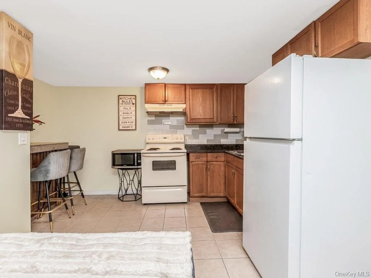
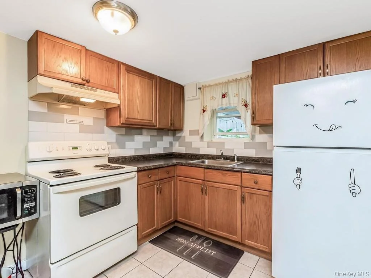
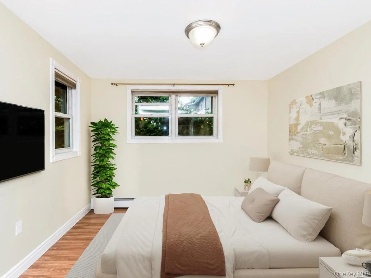
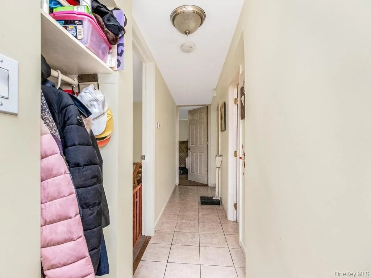
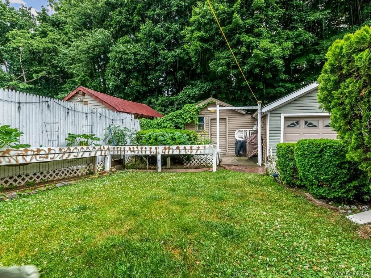
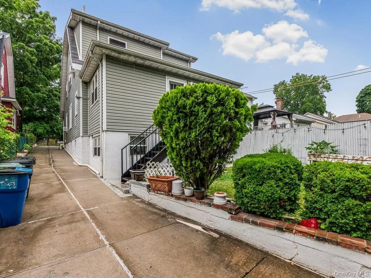
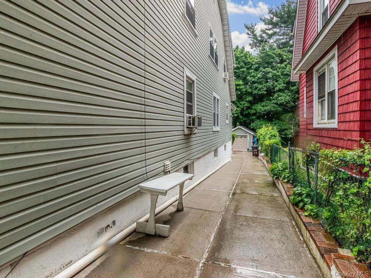
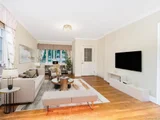
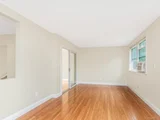
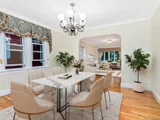
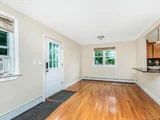
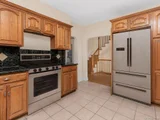
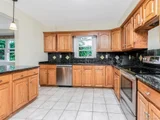
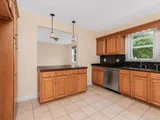
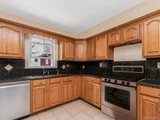
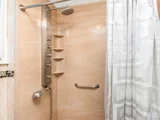
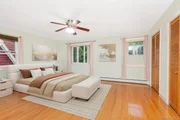
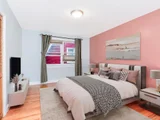
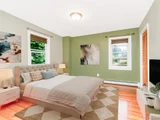
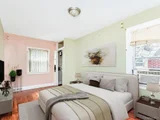
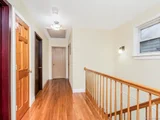
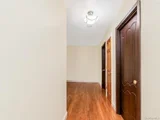
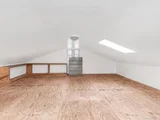
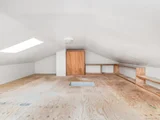
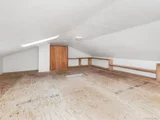
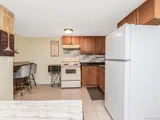
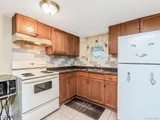
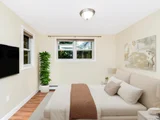
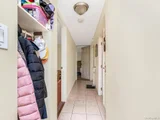
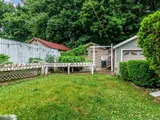
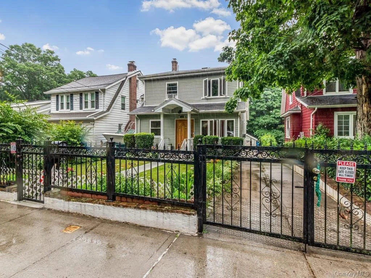
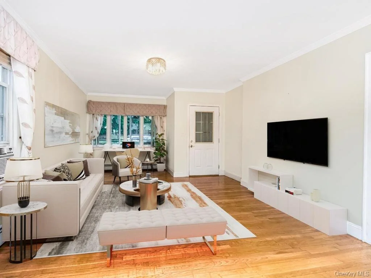
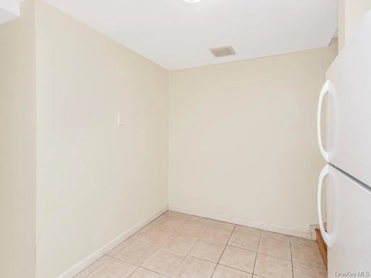
Welcome to 4004 Rombouts Ave! Unique Opportunity to own this Immaculate Move-In ready Fully detached 1 Family home with a finished Walk-out Basement unit with a separate private entrance, Lot Dimensions 35' X 123.89', #6  Bedooms #3 Full Baths #1 Half bath, Laundry room washer & dryer setup, spacious 1 Car garage, private driveway for parking 3 cars. As you enter this gorgeous & very spacious home you'll be amazed with all the great space the home has to offer. Foyer space as you enter the home, spacious living room, formal dining room, grand spacious kitchen with breakfast bar, granite counter tops, tons of cabinet space, kitchen flows into the sunroom with access to the beautiful backyard, main floor offers a large main bedroom with tons of closet space, 1 full bath, 2nd floor offers 3 large bedrooms 1 full bath, very spacious attic with tons of potential to be used as a loft, additional bedroom, tons of storage space, home offers spacious closet space in each bedroom & throughout the home, gorgeous hardwood floors throughout the home, tons of natural sunlight, in addition offers a beautiful finished walk-out basement unit with private access, Full bath, #2 large bedrooms, living room, dining, tons of potential, direct access to the rear, the beautiful backyard offers great space for family gatherings, BBQ's, entertaining, spacious shed for storage, home is on a dead end street with creates more privacy. Very well maintained exterior & interior. Conveniently located steps away 2 & 5 Subway lines,#5 subway line at Dyre Ave steps away, Woodlawn & Walkfield Metro North Station, BX16, Shopping Hubs, Major highways, hospitals, and schools.
Unit Size
3,500 Ft²
Days on Market
-
Land Size
0.10 acres
Price per sqft
$243
Property Type
House
Property Taxes
$547
HOA Dues
-
Year Built
1925

Listed By

Hermi Aquino
Hermi Aquino
RE/MAX Distinguished Hms.&Prop

Payment Calculator

Cap Rate Calculator

Last updated: 2 months ago (OneKey MLS #KEY1019809)
Price History

Date / Event Date Event Price
Aug 6, 2026 Price Increased $850,000
↑ $25K (3%)
Price Increased
Aug 6, 2026 In contract -
In contract
Jun 29, 2026 Listed by RE/MAX Distinguished Hms.&Prop $825,000
Listed by RE/MAX Distinguished Hms.&Prop

Property Highlights

Garage
Parking Details
Has Garage
Parking Features: Detached, Driveway, Garage, Private
Garage Spaces: 1
Interior Details
Half Bathrooms: 1
Full Bathrooms: 3
Interior Features: Breakfast Bar, Entrance Foyer, First Floor Bedroom, First Floor Full Bath, Formal Dining, Open Kitchen, Washer/Dryer Hookup
Appliances: Gas Range, Refrigerator
Flooring Type: Hardwood
Laundry Features: Laundry Room
Rooms: 10
Basement: Finished, Full, Storage Space, Walk-Out Access, See Remarks
Exterior Details
Square Footage: 3500
Square Footage Source: $0
Architectural Style: Other
Year Built: 1925
Building Area Total: 3500
Building Area Units: Square Feet
Construction Materials: Aluminum Siding
Lot Size Area: 4336
Lot Size Units: Square Feet
Lot Size Acres: 0.0995
Lot Size Square Feet: 4336
Water Source: Public
Financial Details
Tax Annual Amount: $6,562
Utilities Details
Cooling Type: None
Heating Type: Baseboard, Natural Gas
Sewer : Public Sewer

Building Info

Overview

    General

  • Year Built: 1925
  • First Altered Year: 2010
  • Building Count: 2
  • Floor Count: 2
  • Total Unit Count: 1
  • Residential Unit Count: 1
  • Basement Type: 2

    Dimensions

  • Lot Area Sqft: 4,334
  • Lot Size Depth Feet: 124
  • Lot Size Frontage Feet: 35
  • Building Depth: 33
  • Building Frontage: 24
  • Gross Building Area: 2,046

    Building Floor Area

  • Residential Building Floor Area: 2,046

    Floor Area Ratio

  • Residential Floor Area Ratio: 1
  • Facilities Floor Area Ratio: 2

Building

  • Building Type: A1
  • Lot Type: 5
  • Land Use: 01
  • Irregular Lot Code: N
  • Proximity Code: 1
  • Extension Code: G

Neighborhood

  • Community District: 212
  • City Council District: 12
  • Police Precinct: 47
  • Fire Company: E038
  • Health Area: 710
  • Sanitation District Borough: 2
  • Sanitation Subsection: 5E
  • School District: 11

Zoning

  • Split Boundary Zone Indicator: N
  • Zoning: R4A

Geography

  • Borough Name: BX
  • Borough Code: 2
  • Block: 4971
  • Lot: 34
  • Borough Block Lot: 2049710034

    Address

  • Full Address: 4004 Rombouts Avenue
  • Zip Code: 10466

Valuation

    Assessments Valuation

  • Assessed Total Value: $37,020
  • Assessed Land Value: $8,100

    Exemptions

  • Exempt Total Value: $0
Data used for valuation calculations is provided by RealtyHop, and other third party sources

Comparables

Unit
Status
Type
Beds
Baths
ft²
Price/ft²
Asking Price
Listed On
Closing Price
Sold On
HOA + Taxes

About East Bronx


Similar Homes for Sale

Currently no similar homes around

Nearby Rentals

Unit for rent at 52 Claremont Place, Mount Vernon, NY, 10553

$2,500 /mo

  • 2 Beds
  • 1 Bath
  • 650 ft²
52 Claremont Place #1, Mount Vernon, NY, 10553 Listing by Donna McKenna Edlund
Unit for rent at 3011 Ely Avenue, BRONX, NY, 10469

$2,500 /mo

  • 2 Beds
  • 1 Bath
3011 Ely Avenue #1, BRONX, NY, 10469 Listing by Damion Foster
Unit for rent at 4828 Barnes Avenue, Bronx, NY, 10470

$3,386 - $3,648 /mo

  • 3 Beds
  • 1 Bath
4828 Barnes Avenue, Bronx, NY, 10470 Listing by Zachary Zweibon


Frequently Asked Questions

When was property at 4004 Rombouts Avenue built and last sold?
The property at 4004 Rombouts Avenue was built in 1925 and last sold on Jan 1, 1970 for $0.
How much is this home worth?
The estimated value of the home located at 4004 Rombouts Avenue is $858,500.
What are some comparable homes to 4004 Rombouts Avenue?
There are currently no comparable homes to 4004 Rombouts Avenue.